Elegant Corner Townhouse in La Quinta Golf with Panoramic Green Views and Investment Potential connection to nature.
Surrounded by golf courses and natural landscapes, the property is located in a quiet area of the urbeni, where absolute peace prevails. And yet, it is just a few minutes away from Puerto Banús, Marbella, and the finest beaches in the area.
ARCHITECTURE AND SPACES
Its corner position provides a unique sense of freedom: more light, more privacy, and greater spaciousness.
The interiors stand out for their large panoramic windows, which flood the home with natural light and offer pleasant open views of green areas, creating a constant connection with the surroundings.
The property is distributed over three levels, designed with a clear functional separation:
Lower Floor
A versatile space that can adapt to different lifestyles: from a private guest area to a home cinema or wellness zone. This level also includes additional bedrooms, bathrooms, and storage areas.
Main Floor
The heart of the home: an elegant living room that flows seamlessly into the dining area and kitchen. An open, bright space, perfect for both everyday living and entertaining guests.
The spacious terrace acts as a natural extension of the interior — ideal for enjoying sunset dinners or breakfasts overlooking nature.
Upper Floor
A private area featuring a master suite with a walk-in wardrobe, en-suite bathroom, and access to cozy balconies. A space designed for rest and relaxation.
KEY FEATURES
Parking directly in front of the property — maximum day-to-day convenience
Possibility of additional parking within the development
Corner unit — greater privacy and natural light
Large windows with open views of green areas
Exclusive Potential
The property also includes an additional space of approximately 70 m², currently used as a studio.
This space offers the possibility of being transformed into an independent loft with its own entrance, ideal as a guest residence, rental investment, or private office.
Important: this space is not currently registered in the title deed, although there is the possibility of legalizing and incorporating it, representing an attractive value-enhancement opportunity.
LIFESTYLE
This property is not just a home — it’s an experience:
peaceful mornings with views of nature
days filled with light and tranquility
evenings enjoying the terrace in total privacy
La Quinta is synonymous with quality of life, where nature, exclusivity, and location come together perfectly.







Contact us
This property is part of
Similar Properties


Schedule a
Viewing
Book Now


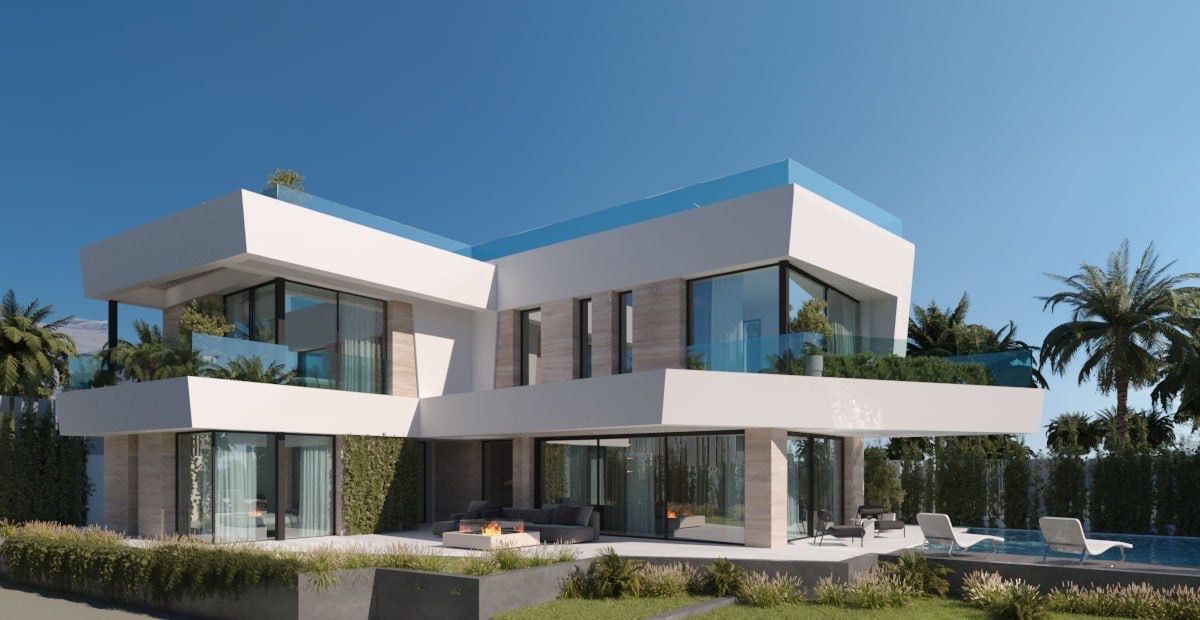
New Development: Prices from €1,650,000 to €1,890,000. [Bedrooms: 4 - 5] [Bathrooms: 4 - 5] [Built size: 627m2 - 729m2]. Each villa is thoughtfully designed to offer both elegance and comfort. The spacious living areas and kitchens are equipped with premium appliances, while floor-to-ceiling glass windows create a seamless connection between indoor and outdoor spaces — with four of the seven villas offering breathtaking sea views. Outside, every villa features a private swimming pool and lush tropical gardens, providing a peaceful and scenic retreat. The development enjoys a prime location, just a short stroll from a wide range of amenities such as restaurants, bars, supermarkets, and shopping centers. Despite being close to these conveniences, the area maintains a peaceful and serene atmosphere, making it ideal for family living. Perfectly situated, the villas offer convenient access to a Mercadona supermarket and a major highway connecting Málaga to Marbella, ensuring that daily errands and commuting are effortless. With Málaga Airport only a 30-minute drive away, residents can enjoy easy travel, making these homes an excellent choice for those seeking both comfort and convenience.


Schedule a
Viewing
Book Now


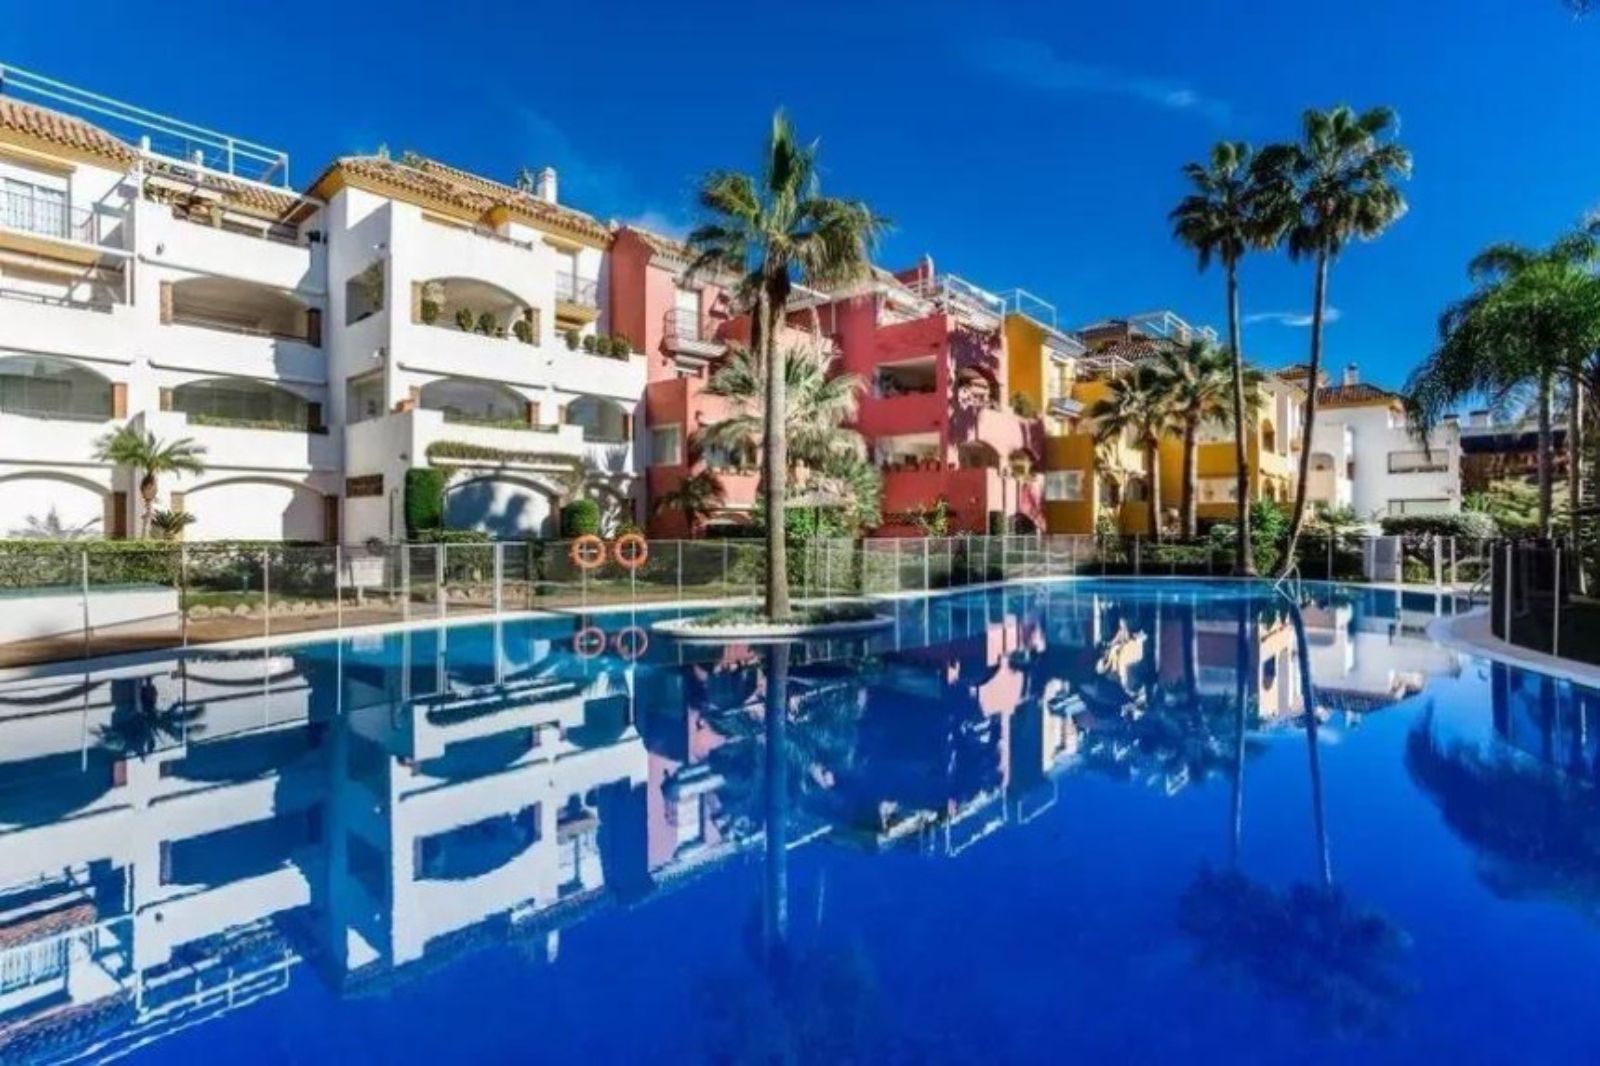
Duplex, Golden Mile, opposite the Guadalpin hotel. El Infantado Urbanization: duplex, enclosed built area 108 m2 consists of hall, living-dining room, 3 bedrooms, 2 bathrooms, 1 covered terrace of 16 m2, 1 uncovered terrace of 33 m2, solarium, 4 m2 laundry room next to the kitchen, storage room and 2 garage spaces. Electric kitchen. Gardened areas, 2 community pools (adult and splash), 2 paddle tennis courts. Unbeatable location. 10 minutes walk to the beach and 2 kilometers from the old town of Marbella. Close to El Corte Inglés, schools, Convention Center, services, supermarkets and restaurants. Middle Floor Apartment, Marbella, Costa del Sol. 4 Bedrooms, 2 Bathrooms, Built 108 m², Terrace 49 m². Setting : Commercial Area, Close To Shops, Close To Sea, Close To Town, Close To Schools, Urbanisation. Orientation : South. Condition : Excellent. Pool : Communal, Children`s Pool. Climate Control : Air Conditioning, Hot A/C, Cold A/C. Views : Garden. Features : Covered Terrace, Lift, Fitted Wardrobes, Near Transport, Private Terrace, WiFi, Paddle Tennis, Storage Room, Utility Room, Ensuite Bathroom, Access for people with reduced mobility, Marble Flooring, Double Glazing, Near Mosque, Near Church, Fiber Optic. Furniture : Part Furnished. Kitchen : Fully Fitted. Garden : Communal. Security : Gated Complex. Parking : Underground, Garage, Covered, More Than One, Private. Category : Resale.


Schedule a
Viewing
Book Now


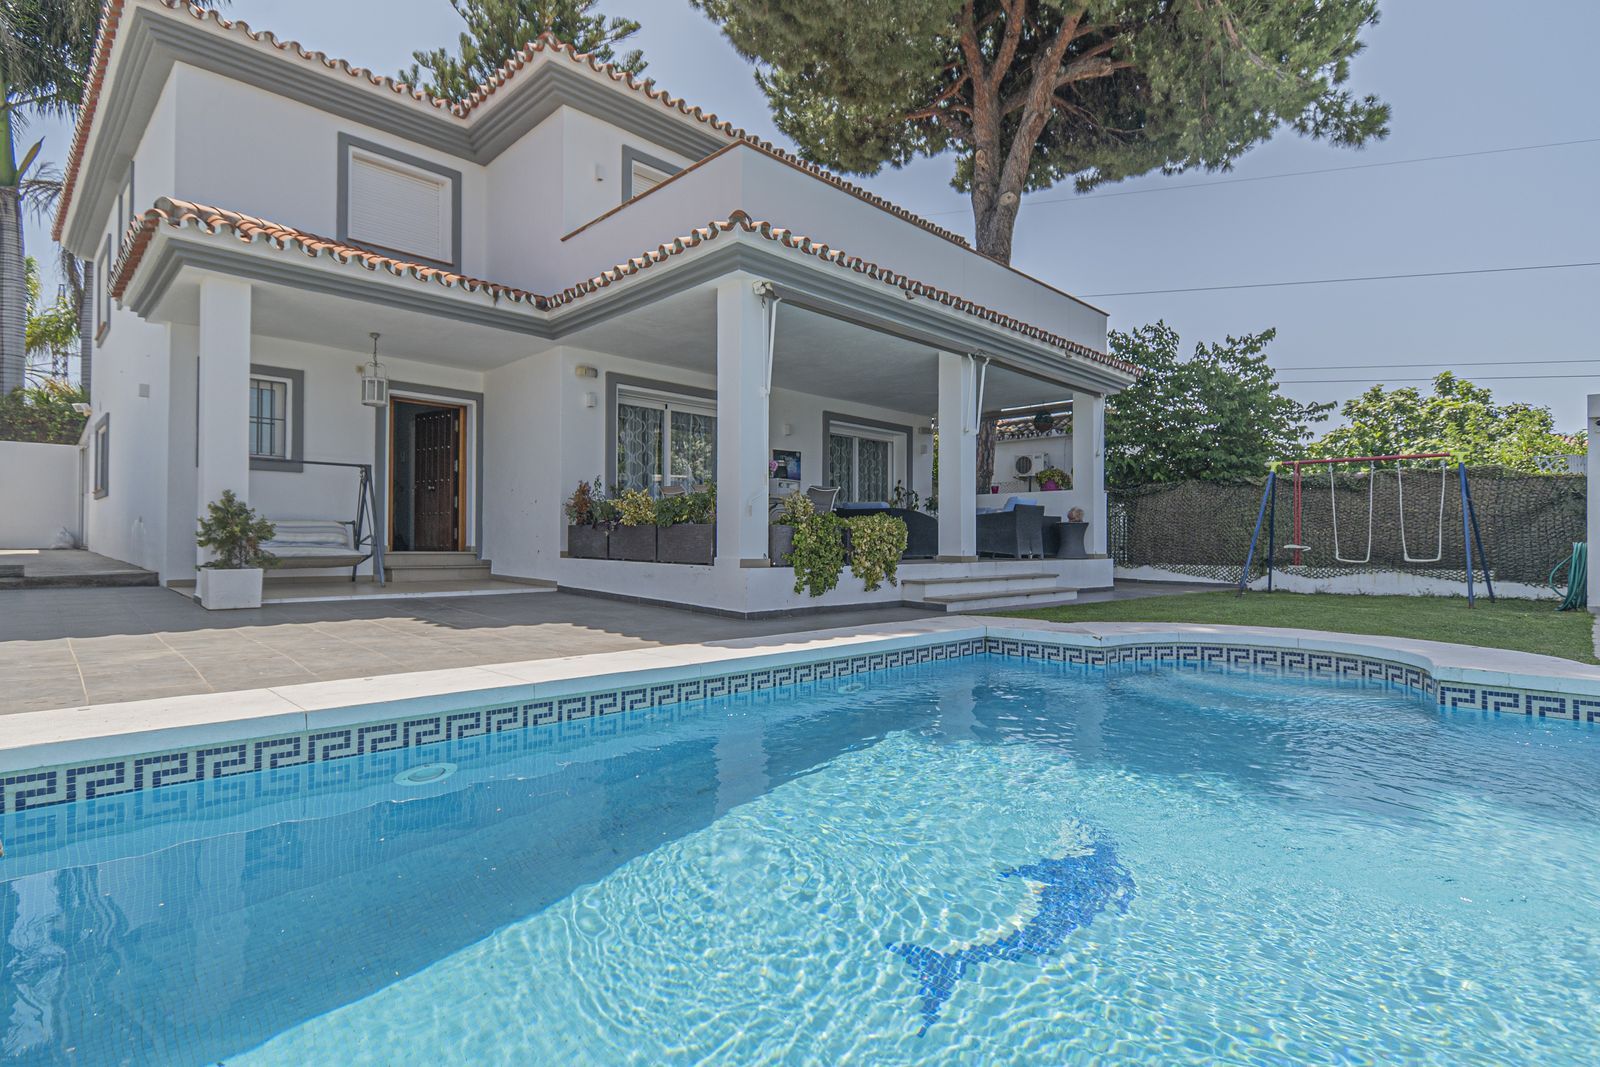
DETACHED VILLA IN SAN PEDRO DE ALCÁNTARA Magnificent villa located in one of the most sought-after areas of San Pedro de Alcántara, just minutes from the center, the beach, the prestigious Guadalmina golf course, and all kinds of amenities. The property, spread over two floors, offers five spacious bedrooms, three full bathrooms, a bright living room, and a fully equipped independent kitchen. Outside, there is a generous 650 m² plot with a garden and private pool, ideal for enjoying the Mediterranean climate year-round. A perfect opportunity for those looking for a family villa with privacy, space, and an unbeatable location on the Costa del Sol.


Schedule a
Viewing
Book Now


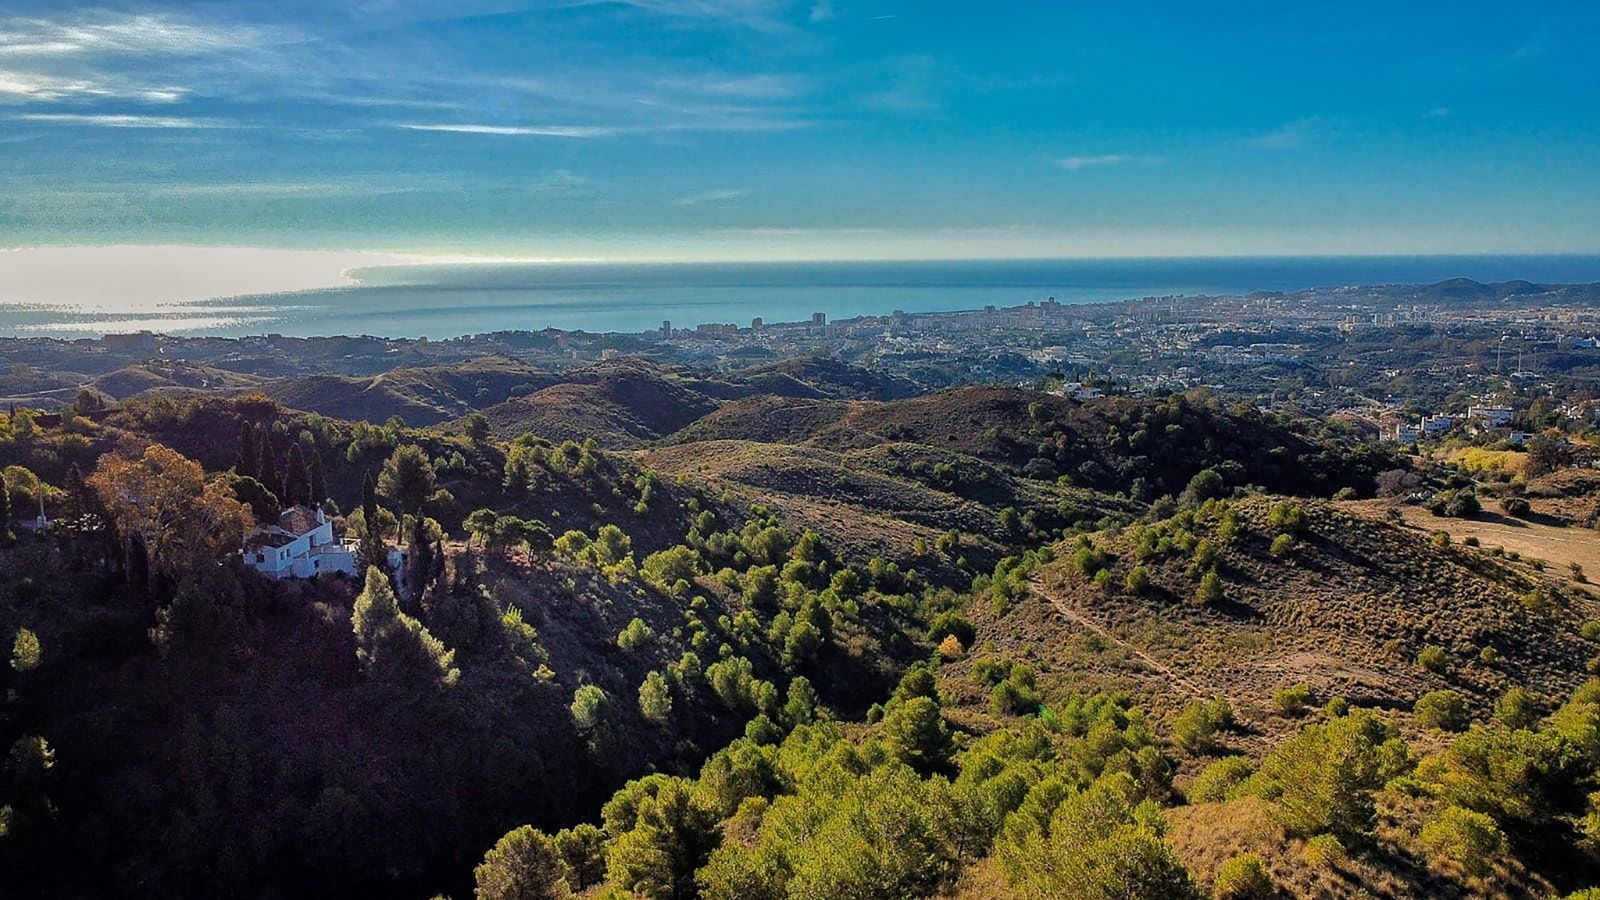
This is a rare opportunity to own one of the very best plots and projects in Mijas’ most sought-after new luxury urbanization. Originally purchased off-plan in 2023, this villa boasts the finest panoramic views in the development. While the building license is scheduled for Q4 2025, the current owner has secured another property and has decided to sell. Every villa in this urbanisation sold out within just six months making this the only available villa today, and arguably the one with the best location and views. As the plot is already purchased, buyers benefit from just 7% transfer tax instead of 21% VAT—a major saving. -- The Villa is Fully Customisable to your needs -- ✅ Infinity pool with exterior shower ✅ Solar panels (4.5 kW) ✅ Underfloor heating (water-based) ✅ Full interior & technology package ✅ Designer color tile options ✅ Black-framed windows ✅ Water softener ✅ Pre-installation for electric car charger ✅ Decorative landscaping As the plot is already purchased, buyers benefit from just 7% transfer tax instead of 21% VAT: a major saving.