Hi, we’re Anna and Nicole, founders of Lula Homes. We’re a Swedish-owned boutique agency in Marbella, working with international buyers across the Costa del Sol, Marbella, Estepona, Benahavís, Mijas and Sotogrande. We list what we’d be comfortable showing a friend. When you contact us, you talk to us directly, not a rotation of agents. Get in touch or browse properties below.
Properties for sale


Schedule a
Viewing
Book Now
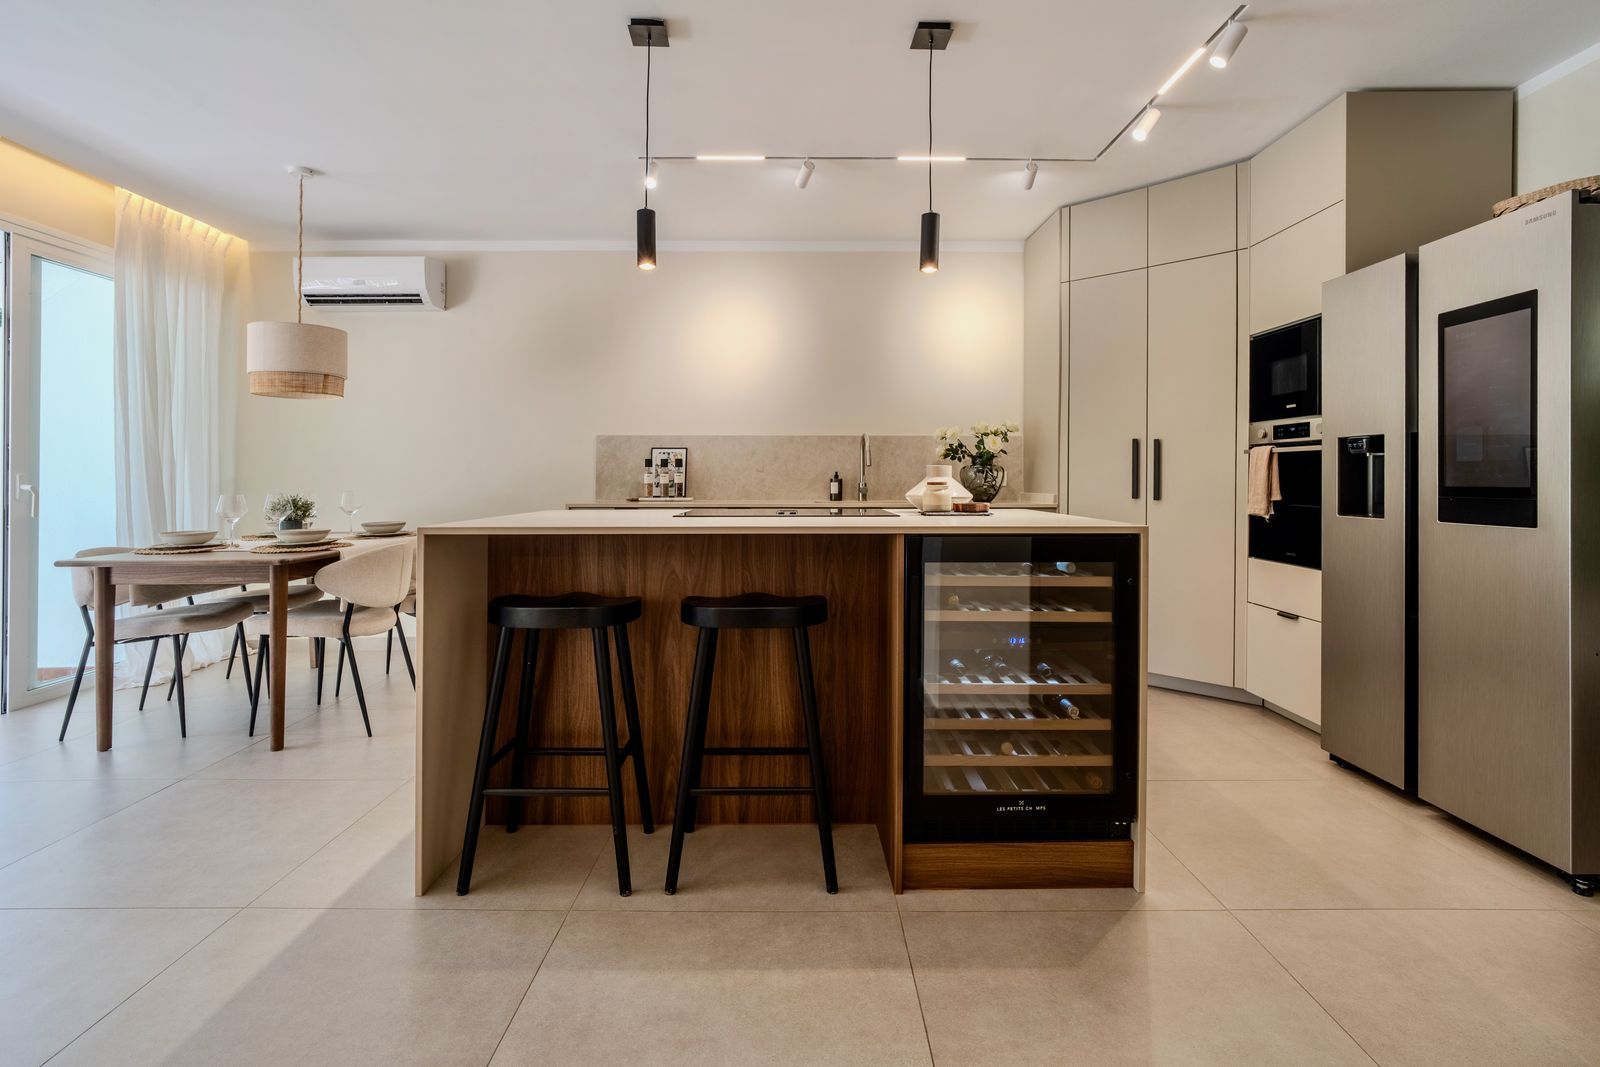
Renovated Corner Townhouse with Private Terrace Near Puerto Banús – Community Allows Holiday Rentals! This recently renovated corner townhouse offers 3 bedrooms, an inviting open-plan living area and a private terrace with direct access to the communal gardens and pool. All in a great location, just minutes from Puerto Banús and within walking distance of the beach. The home is spread over two floors, with the ground floor designed for socialising and easy indoor-outdoor living, while upstairs offers a more private space with three bedrooms. On the ground floor, the open-plan layout brings together the kitchen, dining and living areas, creating a bright and welcoming space with room for family and friends. The large, modern kitchen offers plenty of storage, including a spacious corner pantry cabinet, Siemens and Samsung appliances, an integrated dishwasher and a kitchen island with a built-in wine cooler and hob with integrated extractor. From the living area, you have direct access to a 33 m² private terrace, perfect for outdoor dining and BBQs, relaxing or enjoying the sunshine. The terrace also opens directly onto the communal gardens and swimming pool, making it easy to enjoy the outdoor spaces. The ground floor also has a bathroom with shower and washing machine, and the home benefits from a water filtration system providing filtered and drinkable water throughout the house. Location, location, location! The beach is just 1.4 km away, with Mistral Beach only a 15-minute walk from the property. Puerto Banús is just a short drive away, and the A-7 is only a couple of minutes away, making it easy to reach Marbella, San Pedro and the rest of the coast. For everyday convenience, you have a Supercor Express supermarket with long opening hours and restaurants right next to the urbanisation. The community Agrupadas IX has recently voted to allow holiday rentals, making the property an interesting option for buyers looking for rental potential. The townhouse does not currently have a tourist rental licence, which would need to be applied for by the buyer. Whether you are looking for a holiday home, a permanent home in the sun or a rental investment, this townhouse is well worth a viewing!


Schedule a
Viewing
Book Now


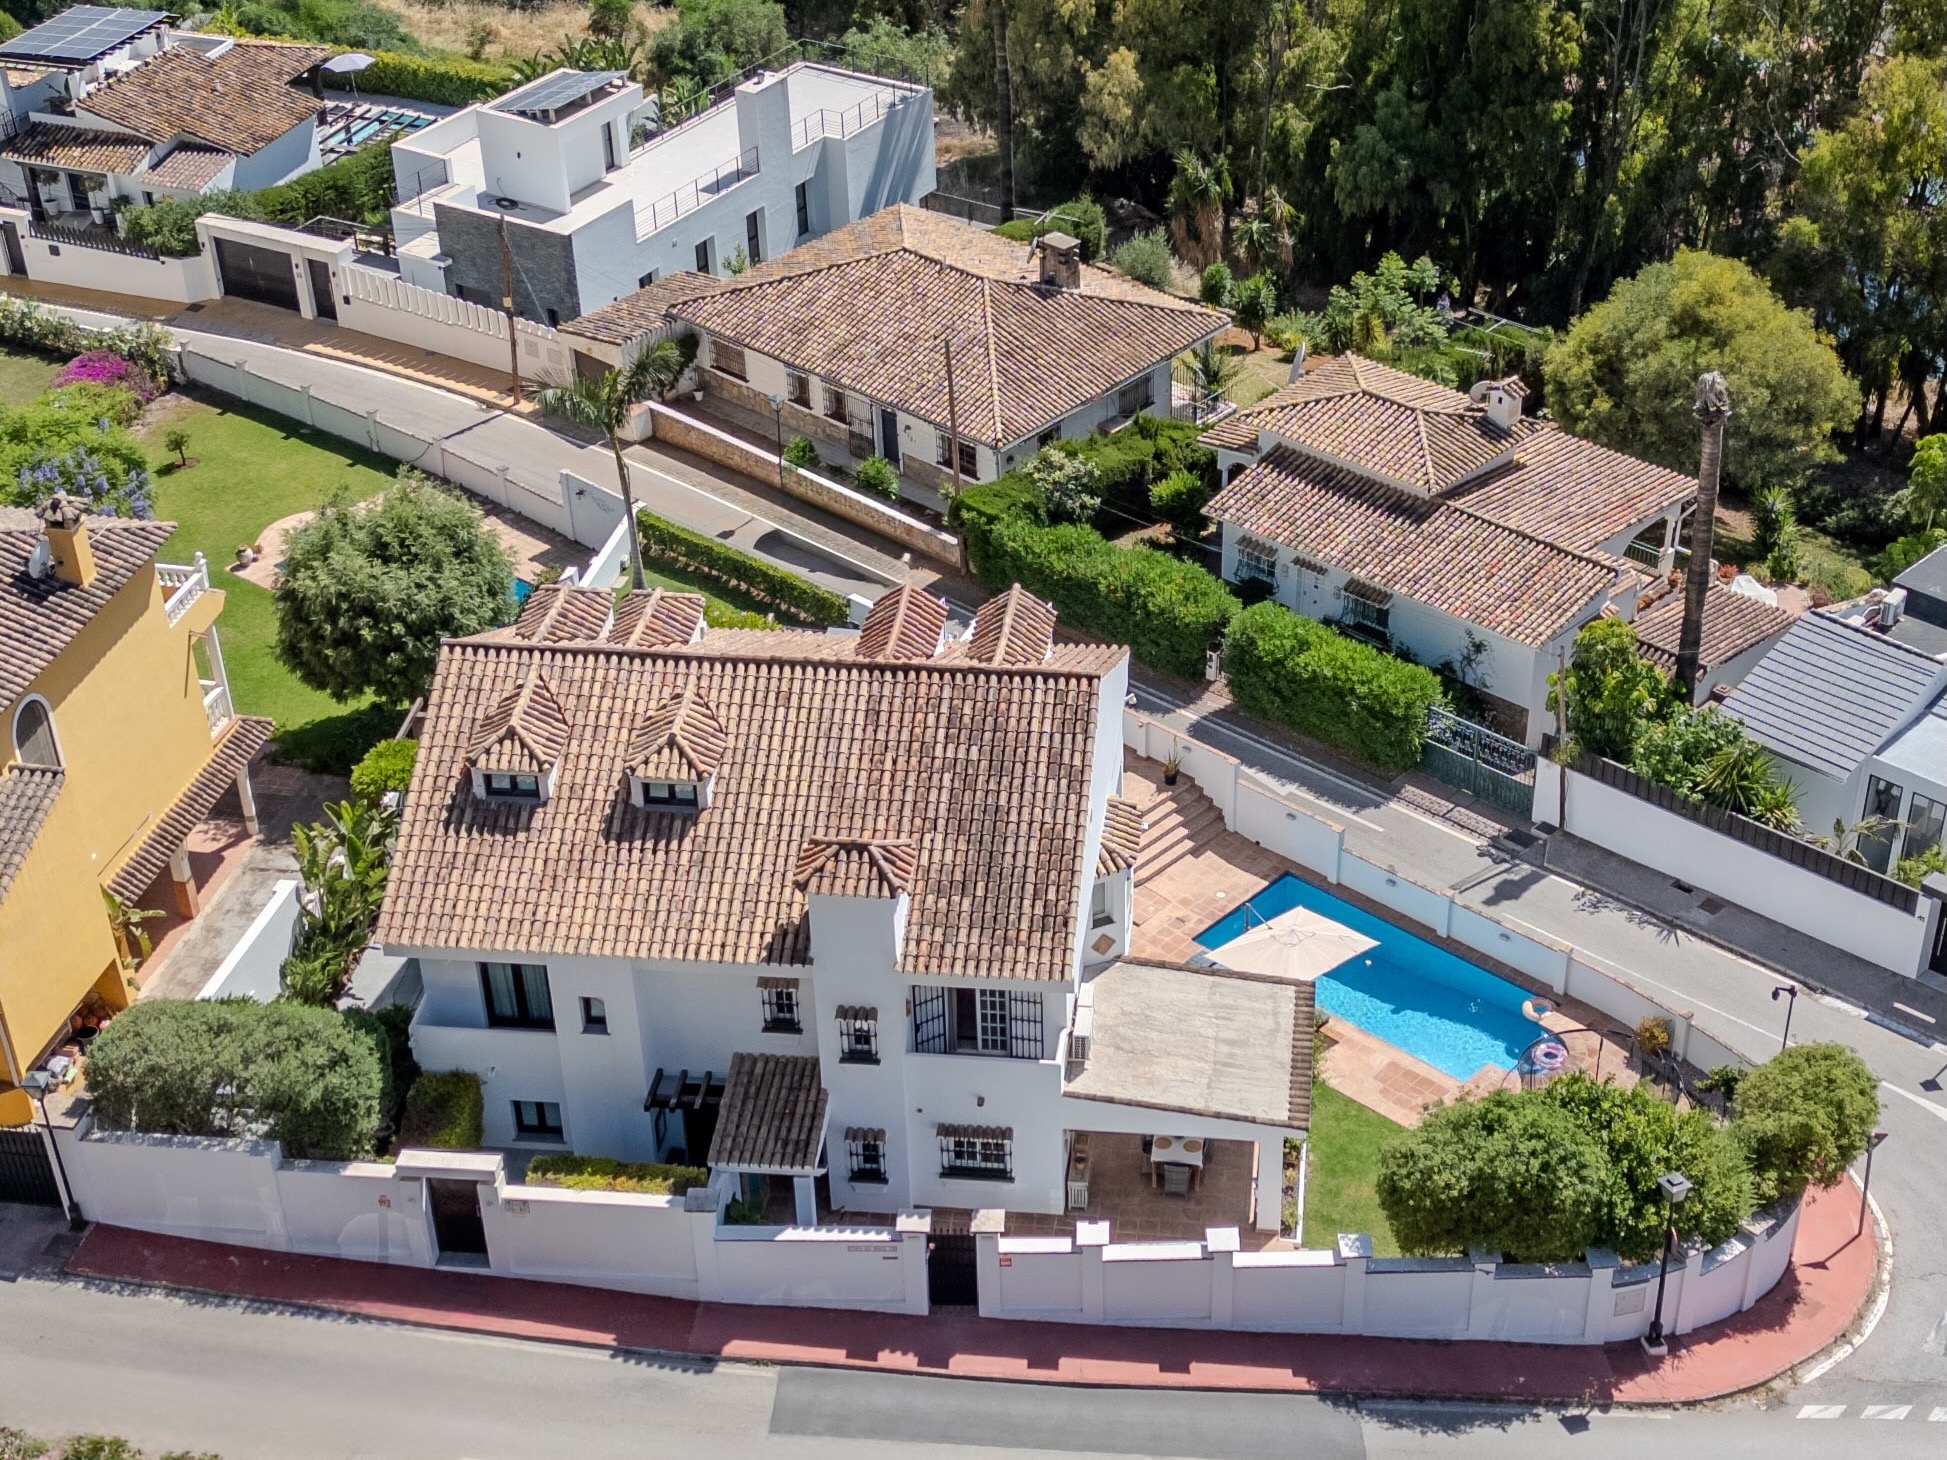
Home with Heated Pool, Sunny Garden and Sea Views in Nueva Andalucía NOTE: The original villa was legally divided into two separate properties several years ago, each with its own Escritura (title deed). One of these properties is now being sold. Although divided, the property for sale offers a generous 358 m² of built area on a private plot of 556 m², providing the space and privacy of a villa, with its own heated pool, private garden, garage and 4 ensuite bedrooms. ✔ 4 bedrooms – with en-suite bathrooms ✔ Heated private pool (3.7 x 8 m) ✔ Panoramic and sea views ✔ 4 spacious floors with flexible living spaces ✔ Private garden with fruit trees ✔ Patio for outdoor dining with a BBQ area for year-round use ✔ Double garage with automatic doors ✔ Excellent sun orientation throughout the day ✔ Prime Nueva Andalucía location close to schools, golf and Puerto Banús Welcome to this exceptional home in Nueva Andalucía, offering the space, privacy and lifestyle of a villa. Distributed over four levels, the property combines generous indoor living areas with easily connected outdoor spaces, making it ideal as a family home or holiday residence. The well-maintained landscaped garden features Mediterranean fruit trees and flowers, a heated private swimming pool measuring 3.7 x 8 metres, a sun deck and room for a trampoline. The garden and pool area are illuminated at night, creating a wonderful atmosphere for Mediterranean evenings. Directly connected to the kitchen is a BBQ area and a covered terrace designed for all-year-round use. Here you will find a dining area with automatic wind screens/sun shades, ceiling heaters and a fan, making the space enjoyable throughout the year. The entrance level offers a bright open-plan layout with a kitchen, dining area and living room. Large sliding doors create a seamless connection to the terrace, lounge area and pool garden below. A guest WC is also located on this floor. The basement level features high ceilings, a spacious lounge with a cinema-room feel, one en-suite bedroom, a large bathroom and a practical laundry area with an additional fridge and freezer. This floor is perfect as a large guest suite, teenage retreat or accommodation for a live-in nanny. On the first floor, two en-suite bedrooms provide privacy and comfort. The master suite enjoys its own private terrace with panoramic views towards the Mediterranean Sea, generous wardrobe space and room for a home office. The top floor consists of an impressive loft-style suite with an en-suite bathroom. Large enough to accommodate a king-size bed, sofa area and workspace, this versatile floor can serve as a luxurious guest suite. Located close to international schools, golf courses, padel clubs, gyms, restaurants and Puerto Banús, this is a rare home that truly combines villa living with convenience and flexibility.


Schedule a
Viewing
Book Now


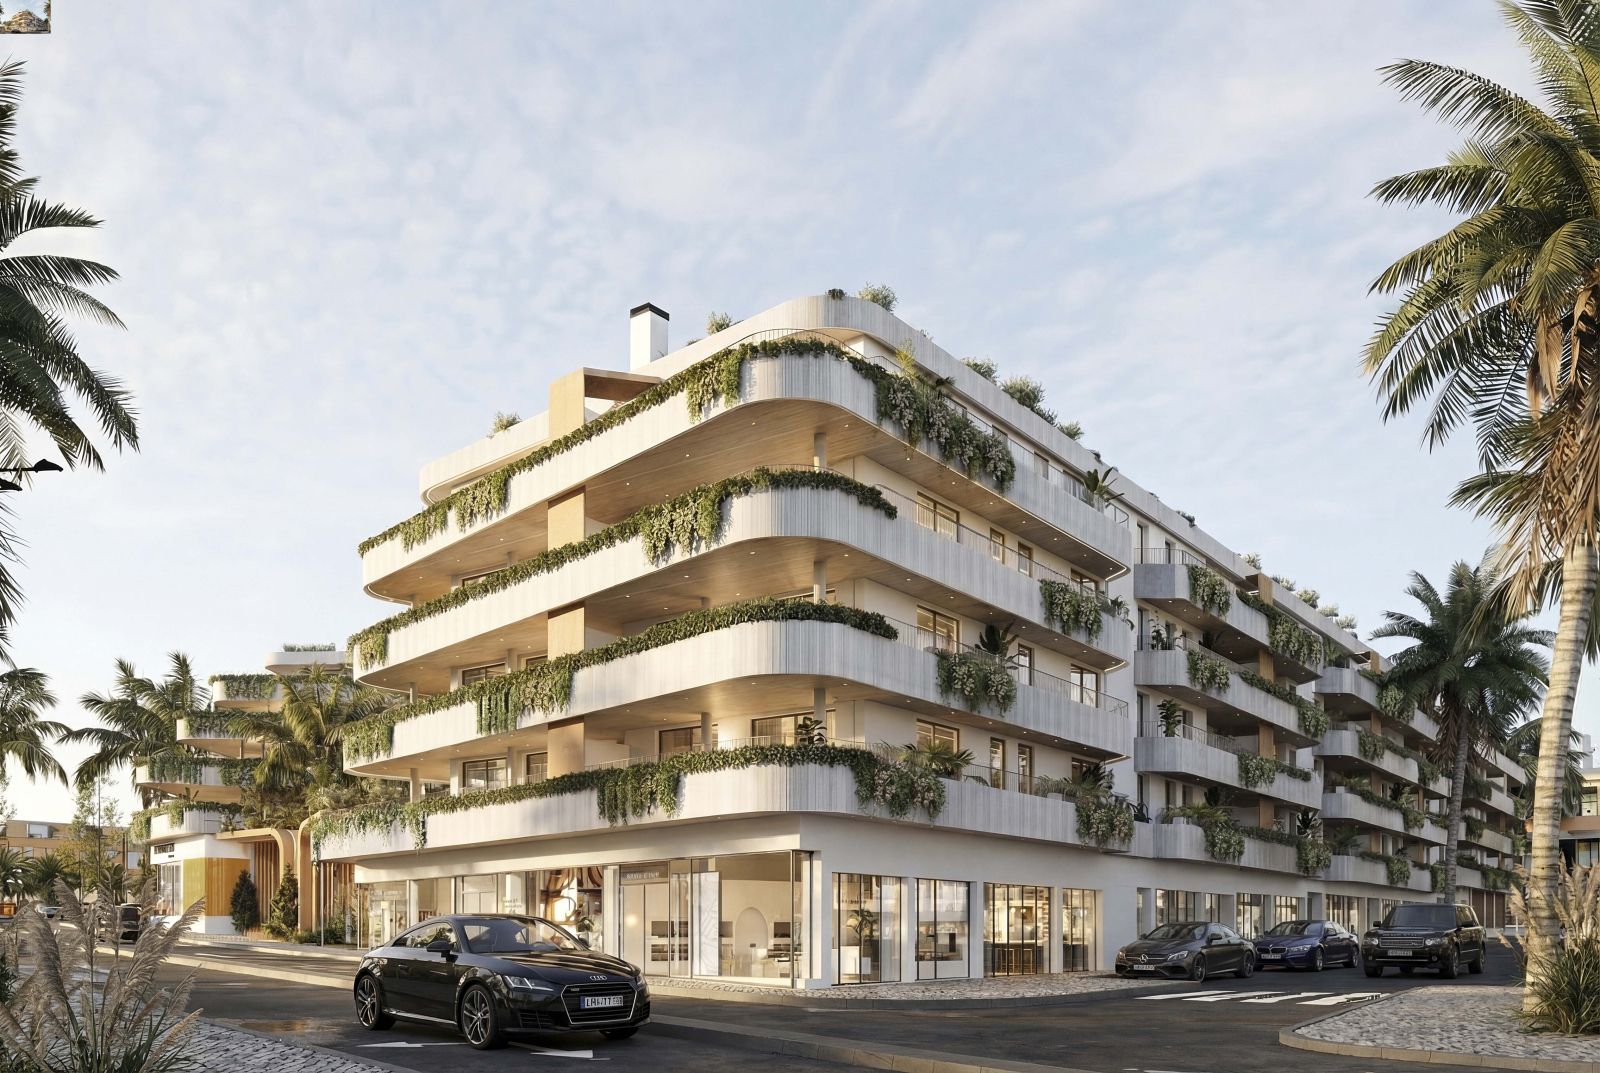
New Development: Prices from €527,500 to €2,953,200. [Bedrooms: 1 - 4] [Bathrooms: 2 - 5] [Built size: 60m2 - 238m2]. The development is located in Marbella West, within a district undergoing rapid transformation that combines modern urbanisation, state-of-the-art infrastructure and a high-profile residential environment. Within a privileged radius, everything you need for a relaxed but experience-filled life is just a few minutes away: beach clubs, the seafront promenade, international schools, leading healthcare centres, gyms, renowned golf courses and a wide range of water sports. The project is part of an up-and-coming district in San Pedro de Alcántara, where several residential projects and a future hotel will be built, consolidating a dynamic, safe environment with clear value projection over time. Exteriors of The development The development features exclusive amenities, designed to deliver a true high-end resort lifestyle. The entire complex is enhanced by meticulously landscaped gardens, creating an elegant, private environment that blends seamlessly with contemporary architecture. Residents can enjoy an outdoor swimming pool and an indoor heated pool, a stunning rooftop lounge with a yoga area, an exclusive skypool, as well as a fully equipped gym and a complete spa, all designed to promote wellness, fitness, and relaxation throughout the year. In addition, the residential complex includes dedicated areas for both children and adults, ensuring safe, functional, and thoughtfully designed spaces for everyone. All of this is set within a gated environment that prioritises maximum security, privacy, and comfort, elevating everyday living at The development. Qualities of The development Each residence is designed so that comfort, natural light and connection with the surroundings are an integral part of everyday life. Spacious interiors, balanced layouts and large windows enhance the brightness throughout the space, creating calm and welcoming environments. The design is defined by a Mediterranean palette of soft tones, dominated by sand, light stone and wood, with finishes in keeping with a modern, high-end development and an architectural expression in line with the standard of the best villas and buildings on the Costa del Sol. The interior design, by renowned designer Gianfranco Ferré, makes The development a place where, as soon as you walk through the door, time seems to expand, the body relaxes, and the mind enters a state of calm.
Schedule a
Viewing
Book Now
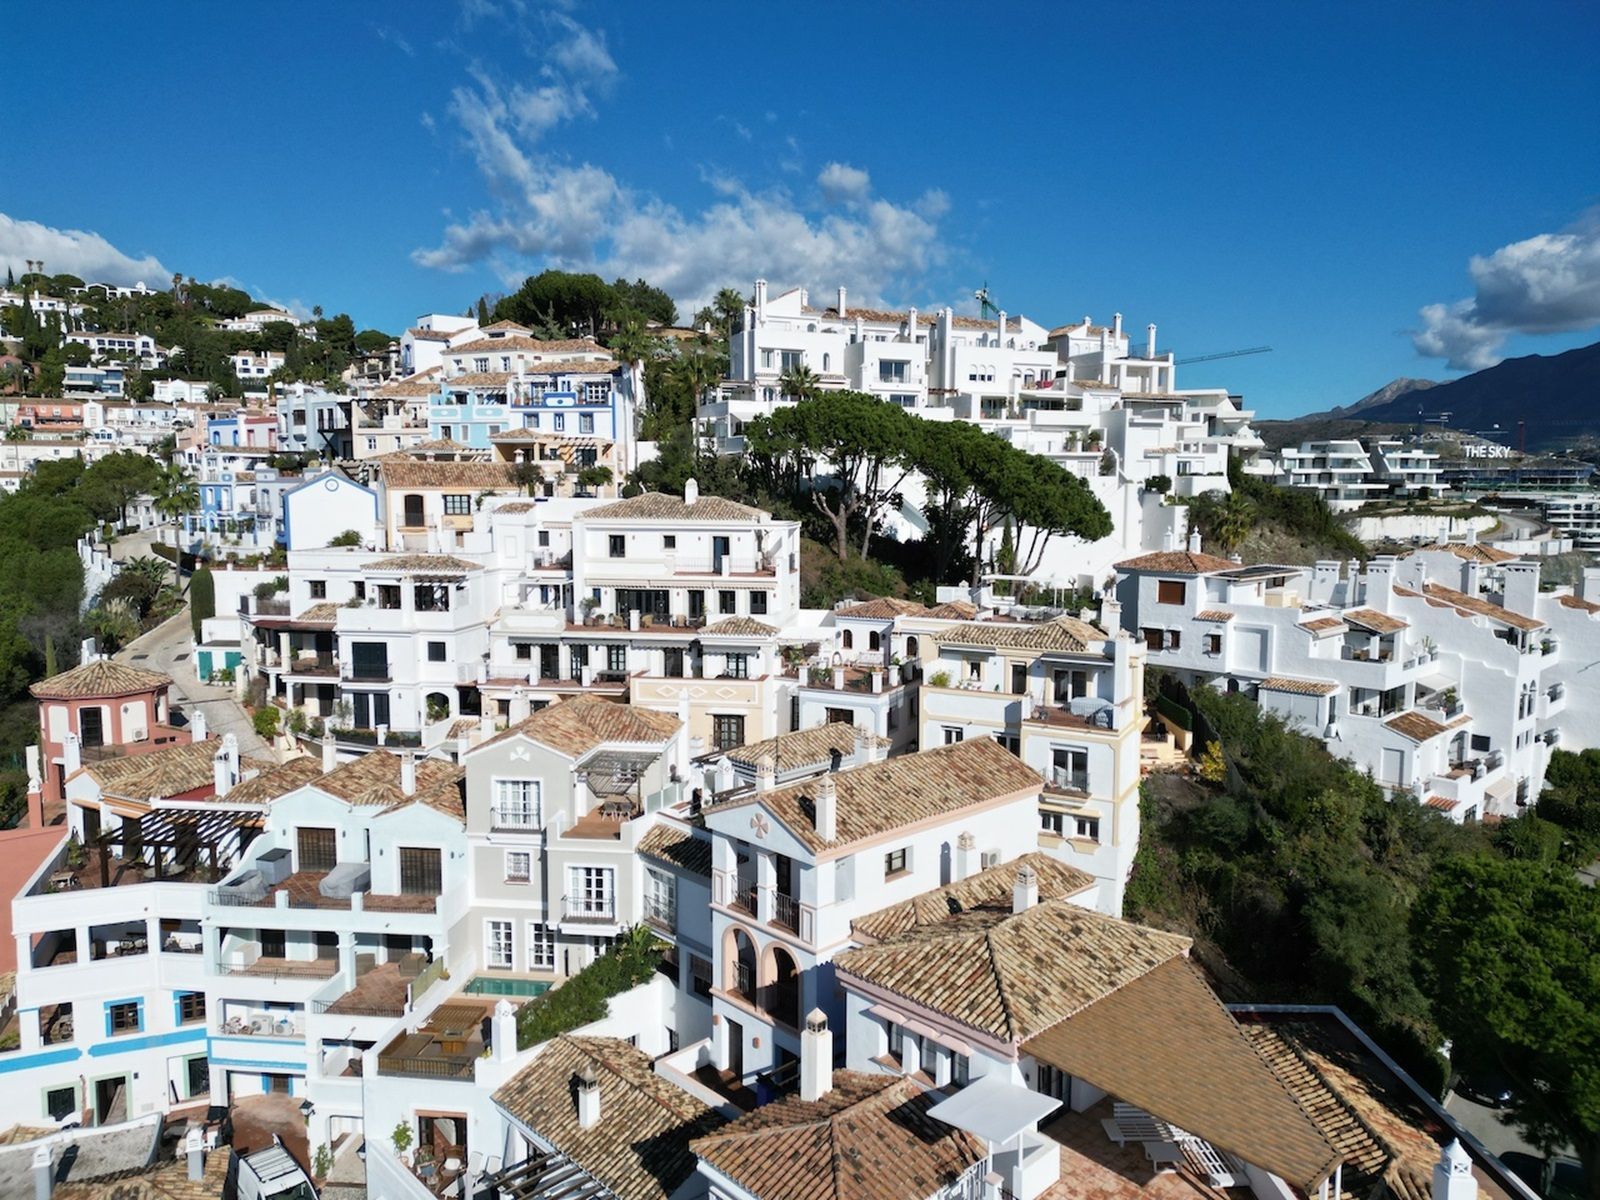
Panoramic views from this beautiful, fully reformed 3 bed townhouse in the in the sought after village of La Heredia. The entry level has 2 en suite bedrooms with underfloor heating and a Bodega, bar, dining area and large storeroom. The next level has a lounge and open plan kitchen with underfloor heating and a chimney, too. The top level has a master bedroom with large terrace enjoying open views of the Mediterranean, Gibraltar and the Riff mountains of Morocco. There is a garage which can be acquired separately.