New Development: Prices from €4,995,000 to €4,995,000. [Bedrooms: 4] [Bathrooms: 5] [Built size: 300m2 – 307m2].
This complex represents contemporary luxury living in the sought-after locale of Marbella, with a dedicated focus on prime location, avant-garde architecture, uncompromised security, absolute privacy, optimal health, and committed sustainability.
Nestled within this prestigious enclave are 28 cutting-edge apartments and penthouses, each boasting 3 to 4 bedrooms, all complemented by en-suite bathrooms. These residences are meticulously arranged across four architecturally unique blocks – Water, Stone, Wood, and Sand – to enhance privacy amongst residents.
These luxury residences in Marbella offer a myriad of versatile living options tailored to sophisticated tastes. Ground-floor apartments unfold with private gardens and extensive terraces, first-floor living spaces captivate with fabulous terraces, corner penthouses provide exclusive first-floor vistas, and central penthouses offer commanding views of both sea and mountains. Each residence is generously proportioned, featuring expansive terraces and solariums equipped with private pools, setting a new standard in luxury living.
Prioritizing the safety and peace of mind of its residents, this development stands as a secure haven within a gated community, reinforced by 24-hour surveillance, thereby establishing a benchmark in high-level security.
Elevate your living experience, where every detail is a reflection of luxury, comfort, and sustainable living, set against the picturesque backdrop of Marbella. Discover the epitome of luxurious living in a sanctuary where exclusivity meets tranquility, all within the heart of a city renowned for its vibrant lifestyle and stunning landscapes.







Contact us
Similar Properties


Schedule a
Viewing
Book Now


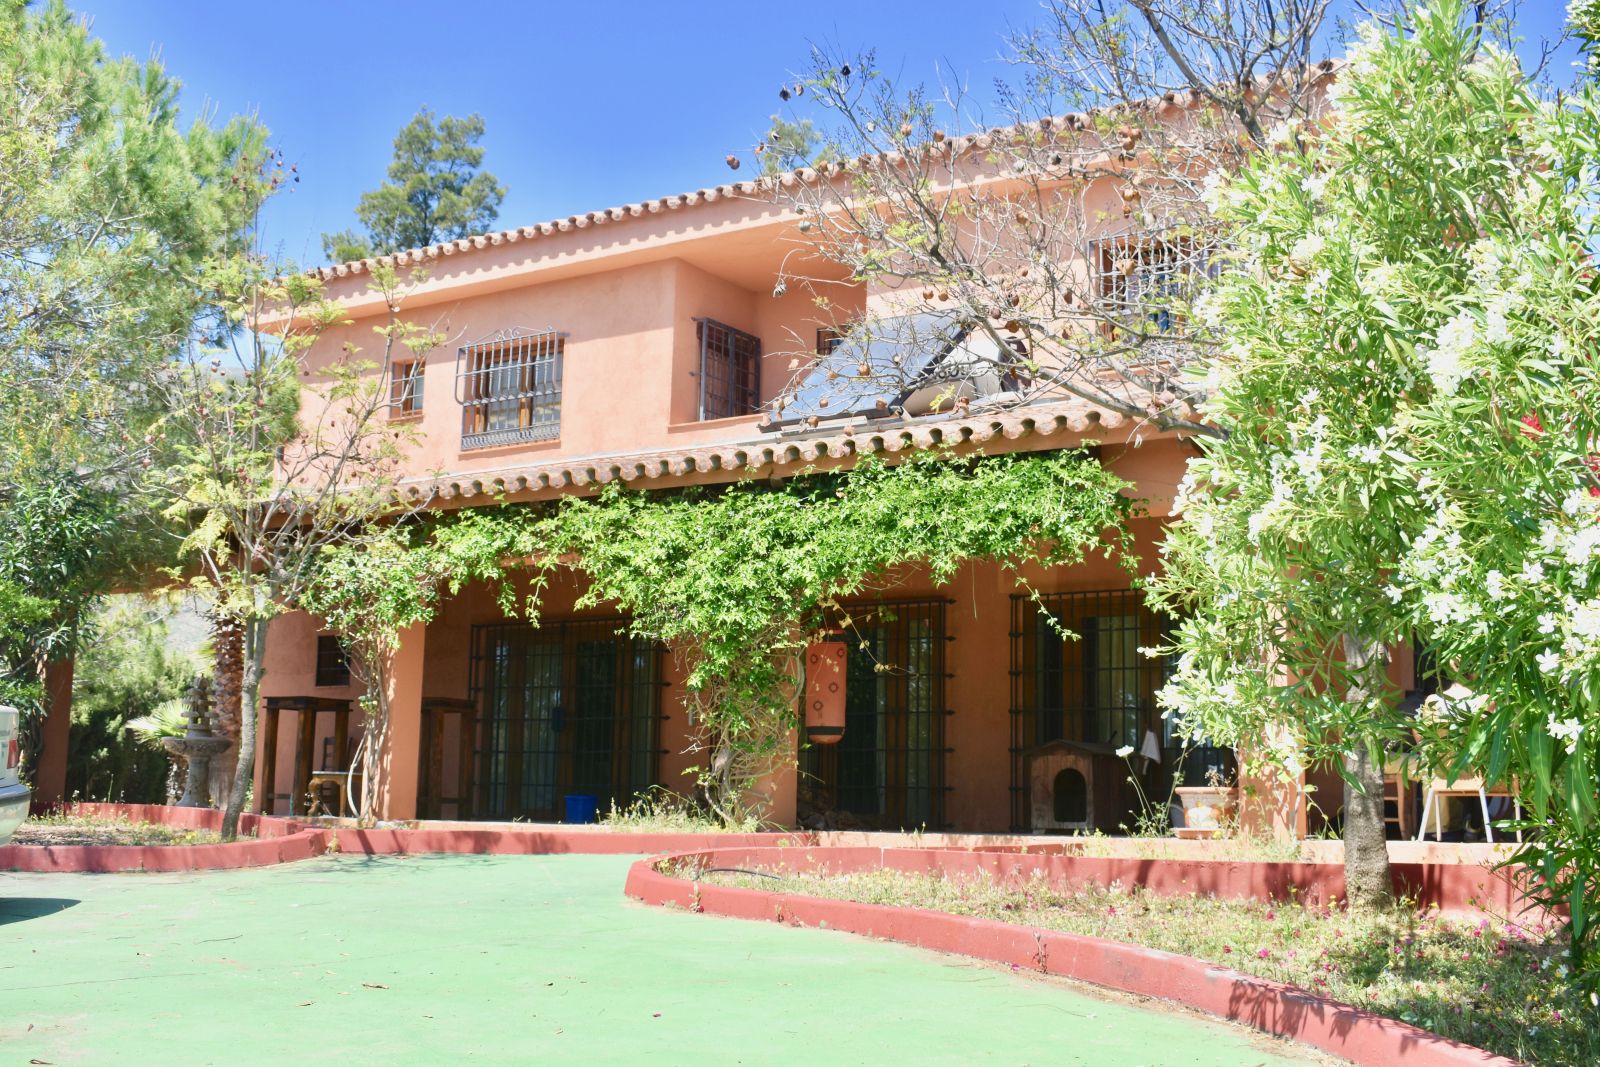
Beautiful 4 bedroom Detached Villa located on a superb plot of 6,500m2 with a large private pool & only 10 minutes from La Cala de Mijas! The plot is enclosed & gated with an impressive driveway. Built to a high standard in typical andalusian style with original terracotta tiles throughout, giving the property so much charm, set in idyllic grounds with a private large pool surrounded by a large terrace area and plot with a superb selection of fruit trees. On entrance, an impressive rustic antique wooden studded door into the main reception area. Fabulously spacious living room with a feature fireplace and doors out to the terraces, garden and pool. The dining area and kitchen is adjacent through sliding doors, both lead out to the exterior.. The fully fitted kitchen is equipped with rustic units, granite worktops and all white goods such as a fridge freezer and dishwasher with a corner breakfast table which is set ideally looking out through to the terraces and gardens. Adjoining the kitchen is a utility room, a great room and has access out to a private terrace. On the west wing of the Villa, there are 3 double bedrooms, two of which access the glorious terraces, plus there is a large family bathroom and one of which is ensuite. All the rooms are spacious. The Master bedroom located on the east wing, privately set upstairs. Majestic in size, separate dressing area and ensuite bathroom with his & hers double sinks, bath with shower attachment and separate independent quarter for the w.c. There is also a wonderful terrace off this room with amazing panoramic mountain and coastal views, truly must be seen to be appreciated! The plot is 6,500 m2 with a huge private pool, many surrounding terraces, perfect for dining `al fresco' and just taking in the beautiful all year round sunshine. The plot is mostly flat, with orange & lemon trees. This property truly has it all – being a dream home in itself! A must see! Mijas Costa is the stretch of coastline that lies in between the boundaries of Fuengirola and Marbella. Most of this stretch of land has been urbanised and includes the resorts of El Faro, El Chaperral, La Cala de Mijas, Riviera del Sol, Calahonda and Sitio de Calahonda. Sitio de Calahonda is the largest urbanisation on this part of the costa and Calahonda beach is the largest beach in the Mijas municipality covering 4.5km of coastline. The coastal bus service links all of these resorts and within Mijas Costa there are 12 golf courses. On its border with Fuengirola lies the Miramar shopping centre and the water park.


Schedule a
Viewing
Book Now


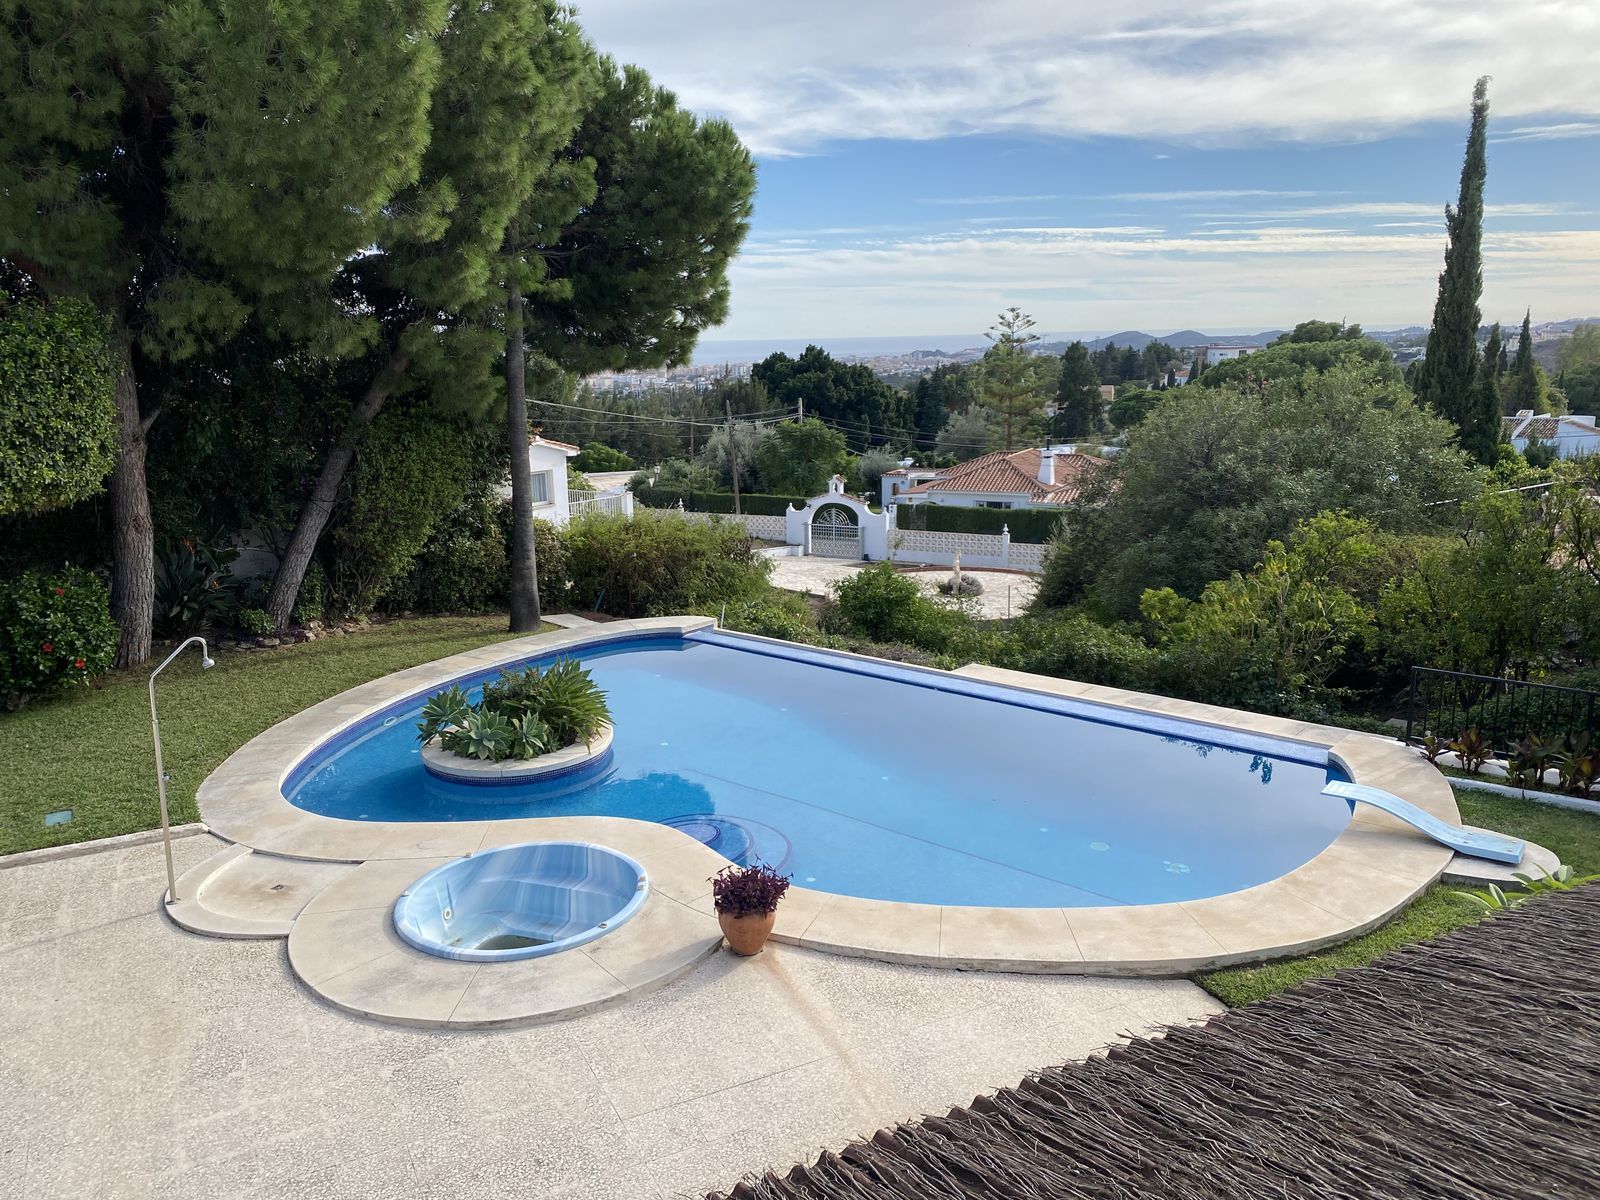
FIRST TIME ON THE MARKET FOR OVER 20 YEARS. A WONDERFUL OPPORTUNITY TO ACQUIRE A FABULOUS VILLA IN A MUCH COVERTED URBANIZATION LOCATED BETWEEN THE WHITE WASHED AND HISTORICAL VILLAGE OF MIJAS AND THE VIBRANT BEACH RESORT OF FUENGIROLA. South orientation, off road parking for one vehicle and a large double garage with additional storage. The villa is situated in a quiet, cul de sac position. AT A GLANCE 4/5 BEDROOMS 3 BATHROOMS - 2 EN SUITE BEAUTIFULLY PRESENTED THROUGHOUT DELIGHTFUL, MATURE GARDENS WITH SUPERB POOL AREA HIGH DEGREE OF PRIVACY Entrance porch and double garage leading to the entrance lobby. On this carpeted upper level are 2 double guest bedrooms, one with access to a terrace, a well appointed family bathroom with a bath and shower over and twin wash hand basins and a very spacious Master bedroom with a quality en suite and access to the good sized terrace from which to enjoy the panoramic, sea, mountain and country views. Also on this level is a guest cloakroom and storage cupboards. LOWER GROUND FLOOR A large L shaped lounge/dining room semi open plan to a fully fitted, dual aspect, quality kitchen with Balay appliances and a breakfast bar. Off the kitchen is a large utility/store room with plenty of space to incorporate a further downstairs cloakroom, if so required. From the dining area is a storage cupboard and access to a further large reception room which is currently used as a snooker room with a full sized table in immaculate condition with lights over. This room would also be suitable for a variety of other uses, including a further bedroom with en suite, a separate dining room, home cinema, or home office. The lovely, luminous, lounge area has a feature fireplace with a gas fire and there is access, via 2 sets of double sliding doors, to the expansive, partly thatched, covered terrace, incorporating built in seating, a barbecue area and access to the garden and pool. OUTSIDE The garden is an absolute delight. A plethora of mature plantings and colourful displays abound. Set within this sylvan paradise is a glorious 9m x 7m infinity pool with a central, floodlit island and Roman steps. A large storage room, runs the full width of the property. APARTMENT To one side of the garden is a very handy and well appointed, dual aspect apartment which is ideal for occasional guests, teenagers, or an elderly relative. The apartment consists of a sleeping area, lounge area with a kitchenette and a bathroom. ADDITIONAL FEATURES BUILT IN WARDROBES DOUBLE GLAZING THROUGHOUT ELECTRIC WATER SOFTENER SOLAR PANELS PROVIDING THE DOMESTIC HOT WATER AIR CONDITIONING HOT/COLD - BEDROOMS ALARM SYSTEM The property is sold with the option of furniture, subject to a separate negotiation and an agreed and signed inventory. Viewing is highly recommended of this rare opportunity to become the new owner of this lovely and unique villa. The property is immaculately presented inside and out and offers the opportunity to further enhance. Walking distance to a local bar and restaurant and public transport. DRIVING DISTANCES MIJAS PUEBLO 3 MINUTES FUENGIROLA/BEACH 5 MINUTES MALAGA 20 MINUTES MARBELLA 25 MINUTES


Schedule a
Viewing
Book Now

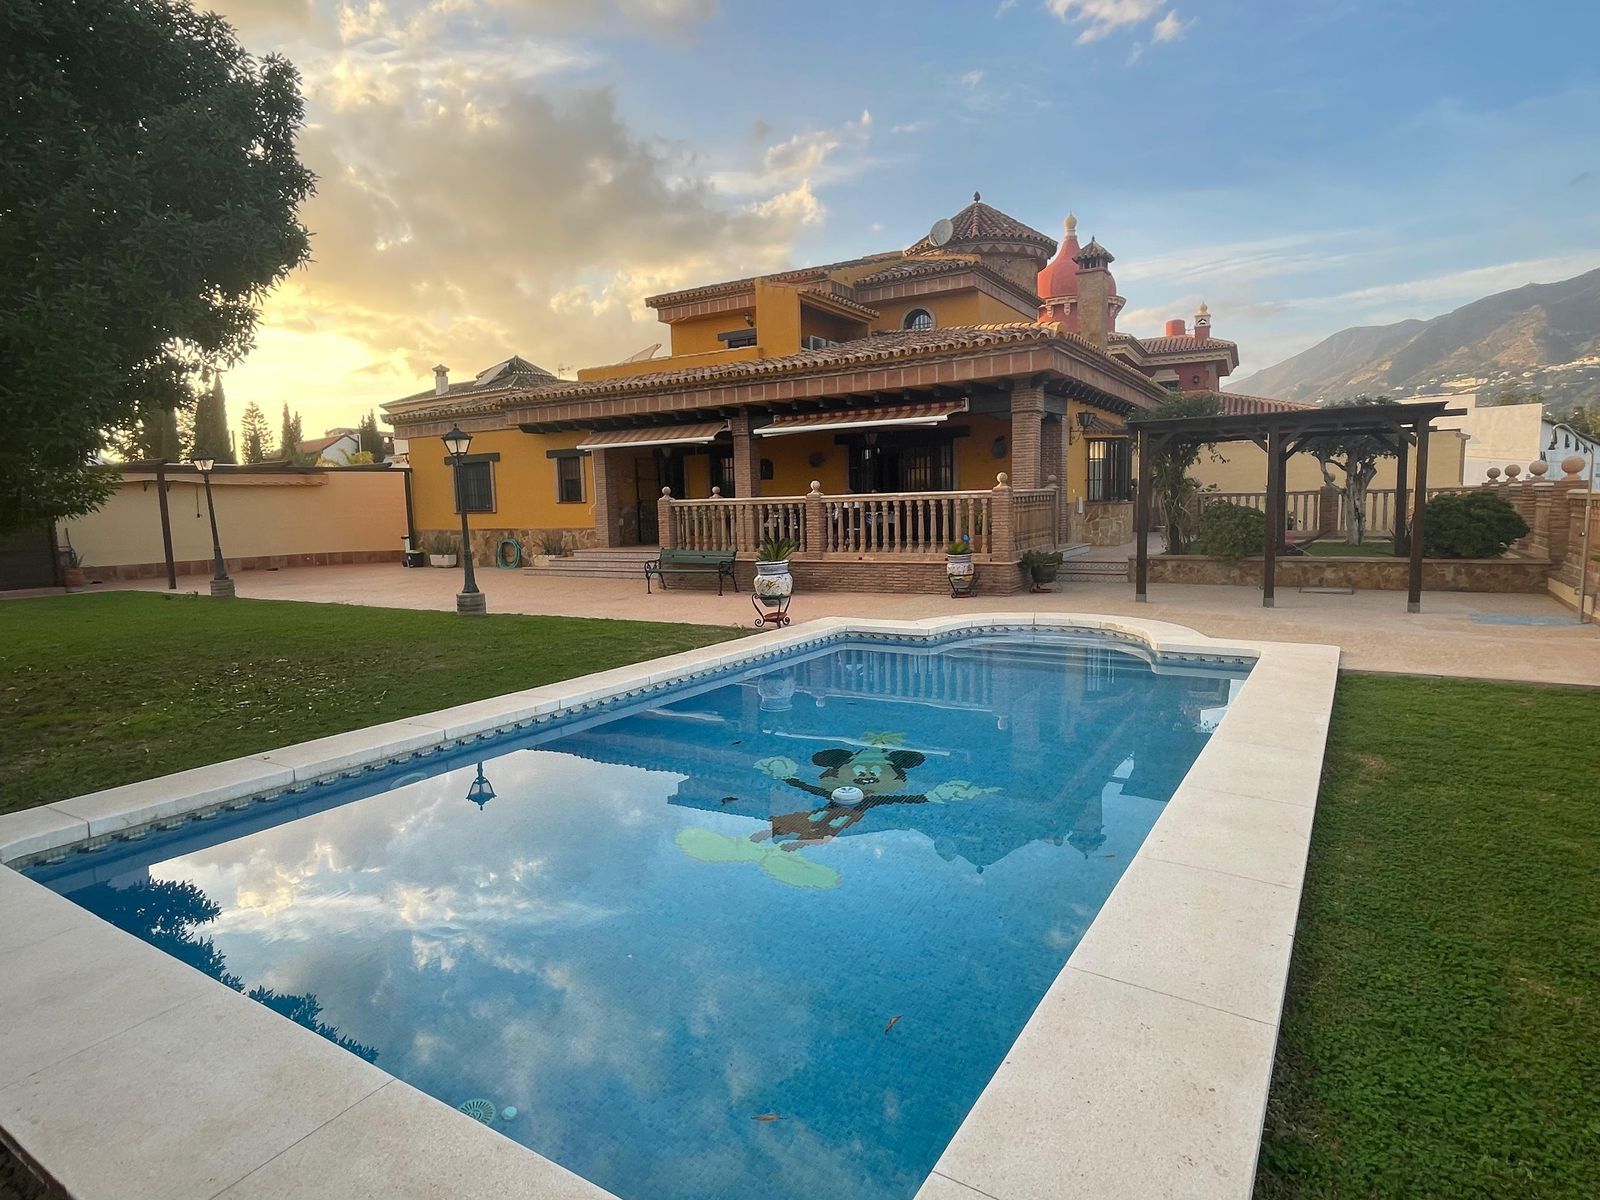
Nestled amidst the picturesque scenery of Mijas Costa, this stunning 4-bedroom, 5-bathroom villa is a true masterpiece of luxury and traditional craftsmanship. Surrounded by lush gardens, a private pool, and stunning mountain views, it offers an unparalleled blend of elegance and comfort. 4 Bedrooms 5 Bathrooms Built Area: 580 m² (350 m² villa + 230 m² basement) Plot Size: 1,200 m² Private Swimming Pool Barbecue Area Highlights: Porcelanosa Tiles and Ceramics for Timeless Elegance Solid Wood Ceilings and Doors Underfloor Heating in Master Bathroom Air Conditioning Throughout the Villa Solar Panels for Energy Efficiency Private Well for Self-Sufficient Water Supply Step outside to a tranquil garden oasis complete with a private pool and barbecue area, perfect for entertaining or relaxing under the Mediterranean sun. Inside, every detail reflects superior craftsmanship, from solid wood features to the stylish Porcelanosa ceramics, creating a home that exudes both luxury and warmth. Whether you’re enjoying quiet evenings by the pool, hosting elegant dinners, or simply unwinding in one of the spacious rooms, this villa is the epitome of refined living on the Costa del Sol.
Schedule a
Viewing
Book Now
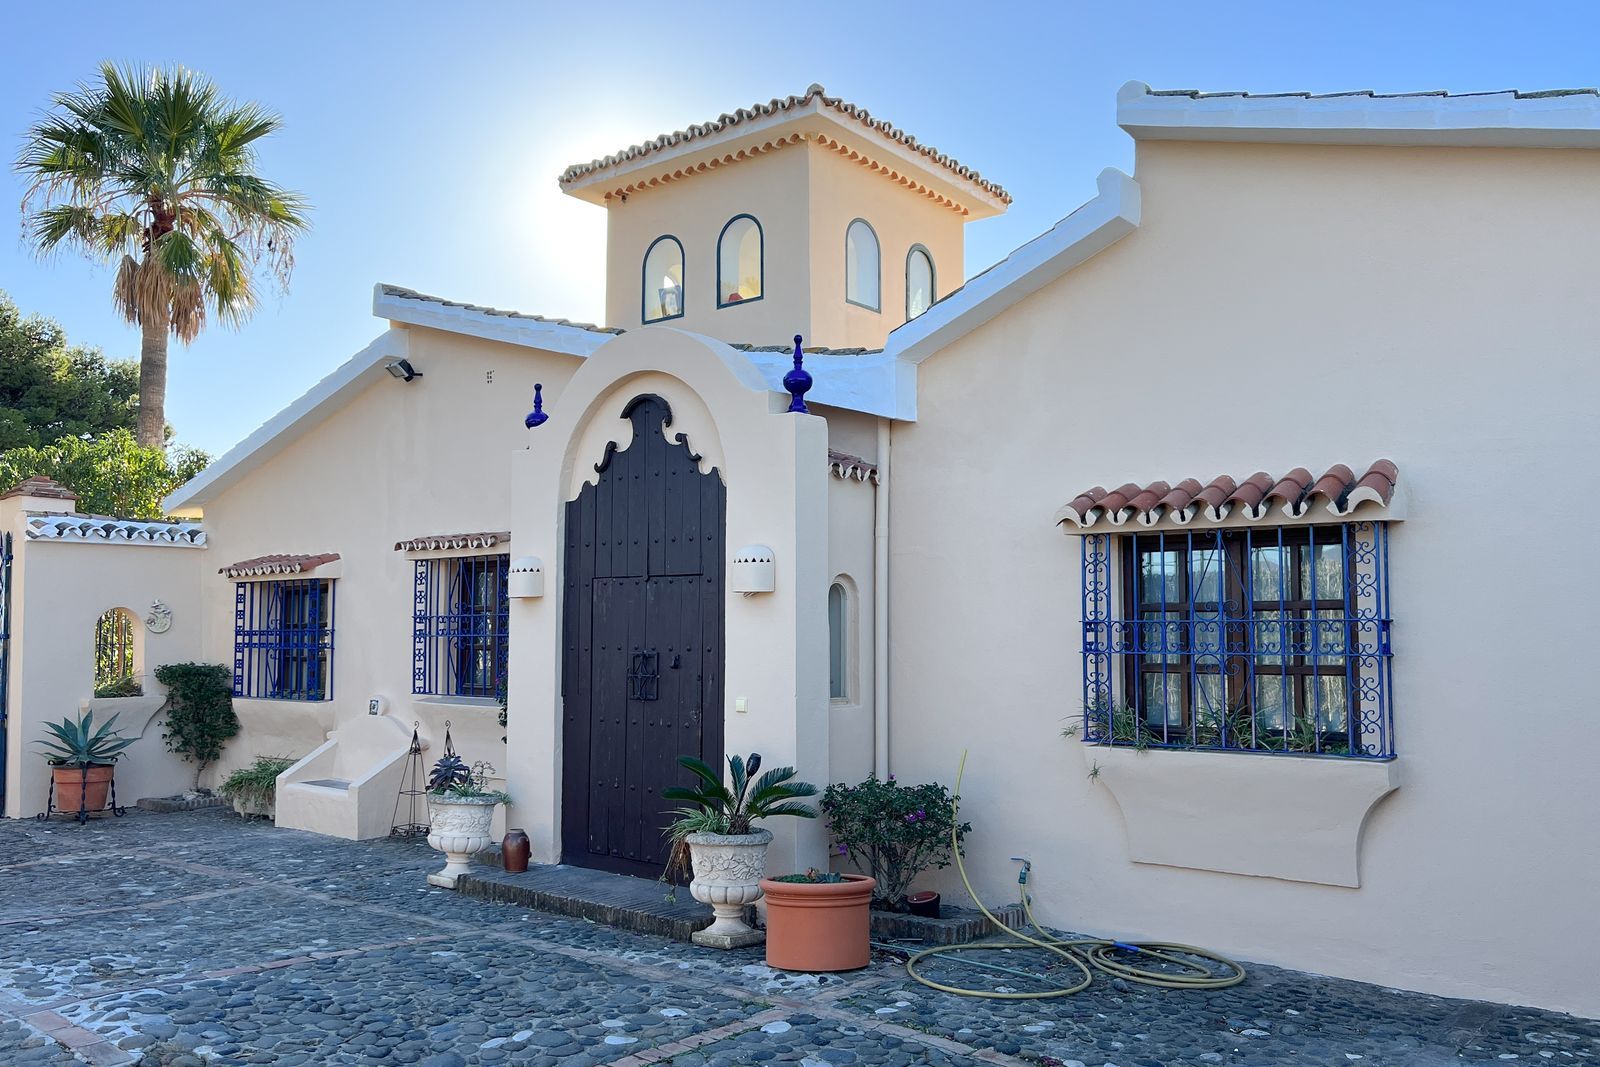
Magnificent Villa in Estepona. Situated in the tranquil outskirts of Estepona, this lovely villa presents a rare combination of scenic mountain and sea views, offering an idyllic retreat just a stone's throw from urban conveniences. Occupying a generous 10,000m2 plot, the home is just a 5-minute drive from Estepona Centre, ensuring easy access to the town's vibrant offerings. The villa's location is further enhanced by its proximity to sandy beaches, multiple golf courses, and essential amenities such as supermarkets, hospitals, and schools. The property, comprising three plots, includes a main house built on a 4,000m2 plot with a total built area of 195m2, showcasing its potential for renovation and personalisation. The villa's interior boasts warmth and potential, featuring a welcoming hall leading to a tower with spectacular sea views. An Andalusian-style interior patio connects the living spaces, creating a flow throughout the home. The living room and kitchen are designed for comfort and sociability, boasting an ample space perfect for family gatherings. The living room, with a functioning fireplace, connects to an outdoor terrace, ideal for enjoying Estepona's sunny climate. The property comprises four spacious bedrooms with built-in wardrobes and external windows, ensuring ample natural light. The main bedroom, with an en-suite bathroom, offers a unique feature – a waterfall view, creating a peaceful ambience. Additionally, the villa includes three bathrooms, a fully equipped kitchen, and a basement for storage. The outdoor area is equally impressive, with a large swimming pool and sea views, a barbecue area, and expansive gardens, including over 50 olive trees producing picual olives. The area around the property is renowned for its excellent road connections, making travel and commuting effortless. Families will appreciate the proximity to reputable schools, ensuring a quality education for their children. For leisure and daily needs, the vicinity offers a variety of shops, supermarkets, and sports facilities. The potential for further development is significant, with the possibility of constructing independent villas or apartment complexes, subject to Estepona Townhall approval. The home perfectly balances peaceful living and convenient access to Estepona's lively centre and beautiful beaches. Built in 2013, this property awaits those who dream of creating their perfect home in a location that offers the best of both worlds – tranquillity and accessibility. Finca - Cortijo, Estepona, Costa del Sol. 4 Bedrooms, 3 Bathrooms, Built 165 m², Terrace 30 m², Garden/Plot 10000 m². Setting : Close To Port, Close To Shops, Close To Sea, Close To Town, Close To Schools, Close To Forest, Close To Marina, Urbanisation. Orientation : South, South West, West. Condition : Good. Pool : Private. Climate Control : Air Conditioning. Views : Sea, Mountain, Golf, Beach, Country, Panoramic, Garden, Lake, Forest. Features : Covered Terrace, Fitted Wardrobes, Near Transport, Private Terrace, Satellite TV, WiFi, Storage Room, Access for people with reduced mobility, Barbeque, Double Glazing, Near Church, Basement, Fiber Optic. Furniture : Fully Furnished. Kitchen : Fully Fitted. Garden : Private. Security : Safe. Parking : Covered, Street, More Than One, Private. Utilities : Electricity, Drinkable Water, Telephone, Gas, Photovoltaic solar panels, Solar water heating. Category : Resale.