

This magnificent Viila is located in a gated and secured residence of 12 Villas on the luxurious Marbella Golden Mile.
It is ideal for those who seek comfort and luxury of one of the most prestigious areas of the entire Mediterranean region.
Villa was built in 2023.








The beautifully built Villa on 4 levels offers high quality, stylish and bright living room open to the large and elegant terrace with stunning panoramic views towards the sea.








All 2 bedroom suites include floor-to-ceiling windows, oak flooring, Porcelanosa marble and hardware throughout, showcasing an elegant and refined modern style.


A sleek minimalist kitchen has integrated Gaggenau appliances. All 4 levels are connected by a modern elevator.



Terraces leading out to a private area of garden – as well as having access to the beautifully landscaped communal gardens and swimming pool.




Roof terrace with private swimming pool and outdoor cinema.
A customizable basement provides ample space for an additional bedroom, a home gym or room for any other use, such as an office.

Underground parking for 4 cars.
It is facing south-west, admires spectacular views of the Mediterranean Sea, Puerto Banus marina and has the legendary La Concha Mountain as a background.
Surrounded with high-end properties of the Golden Mile, this perfectly executed contemporary property is just 250 meters away from the sandy beach and an array of amenities, well-known restaurants and bars, 5-star iconic hotels like Puente Romano, designer boutiques, shops and supermarkets.
Unique opportunity to own a contemporary villa – one of just 12 – with panoramic sea views set on the world-famous Golden Mile!


Contact us
This property is part of
Similar Properties


Schedule a
Viewing
Book Now


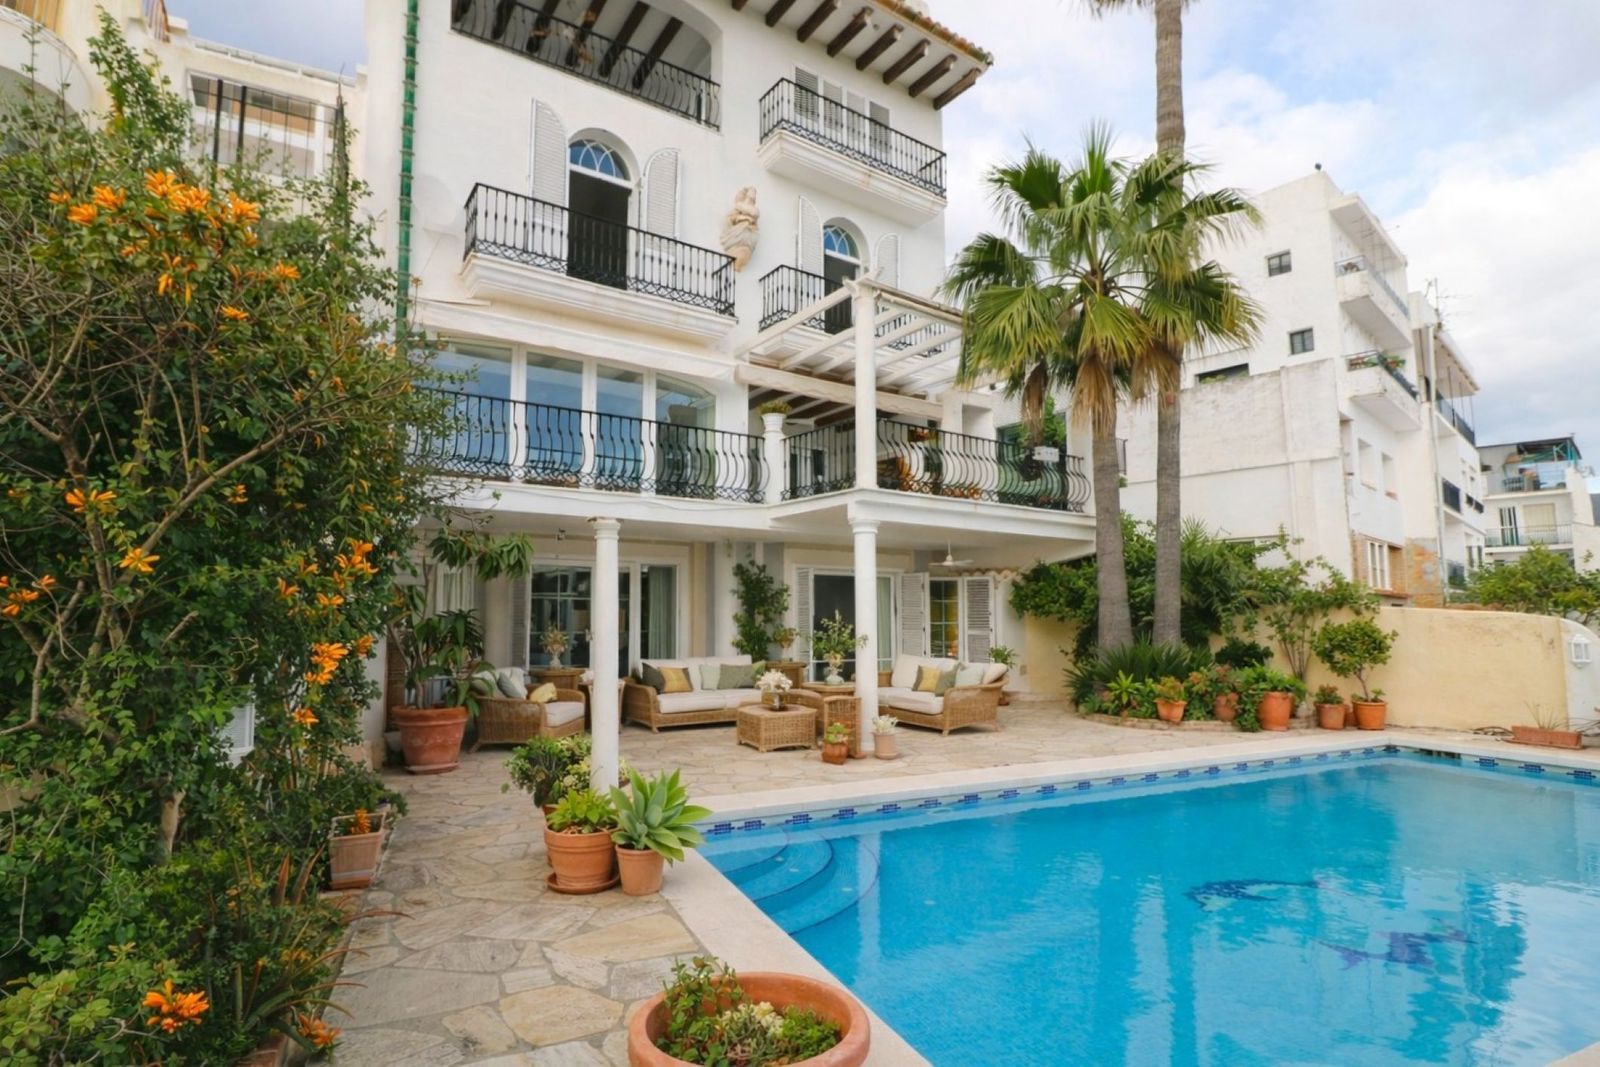
Discover a truly unique property in the charming heart of Mijas Pueblo. This stunning semi-detached villa, with 499 m² of floor space, combines elegance, spaciousness and an unbeatable location to offer you an exceptional lifestyle. Every corner of the home has been designed to make the most of natural light, creating warm, welcoming spaces full of life. Its south-facing orientation guarantees sunshine all day long, whilst its spacious terraces offer spectacular views of the valley and the coast – the perfect setting to relax or enjoy unforgettable evenings with family and friends. The property features 4 bedrooms and 4 bathrooms, ideal for families who value space, comfort and privacy. The fully equipped kitchen blends seamlessly into the home, whilst features such as the lift and fitted wardrobes add to the appeal. Furthermore, there are two parking spaces located very close to the property. Outside, the pool area invites you to make the most of the Mediterranean climate all year round, with spacious terraces and a barbecue area, creating a true private oasis. Located in a prime area, you can access all amenities on foot, enjoying the convenience of having everything close by without sacrificing the tranquillity and charm of the village of Mijas and the Costa del Sol and its magnificent beaches. Built in 2000 and in excellent condition, this property is a rare find on the market: a home with character, views and a unique charm that will win you over from the very first moment. Note: Furniture not included in the price.


Schedule a
Viewing
Book Now


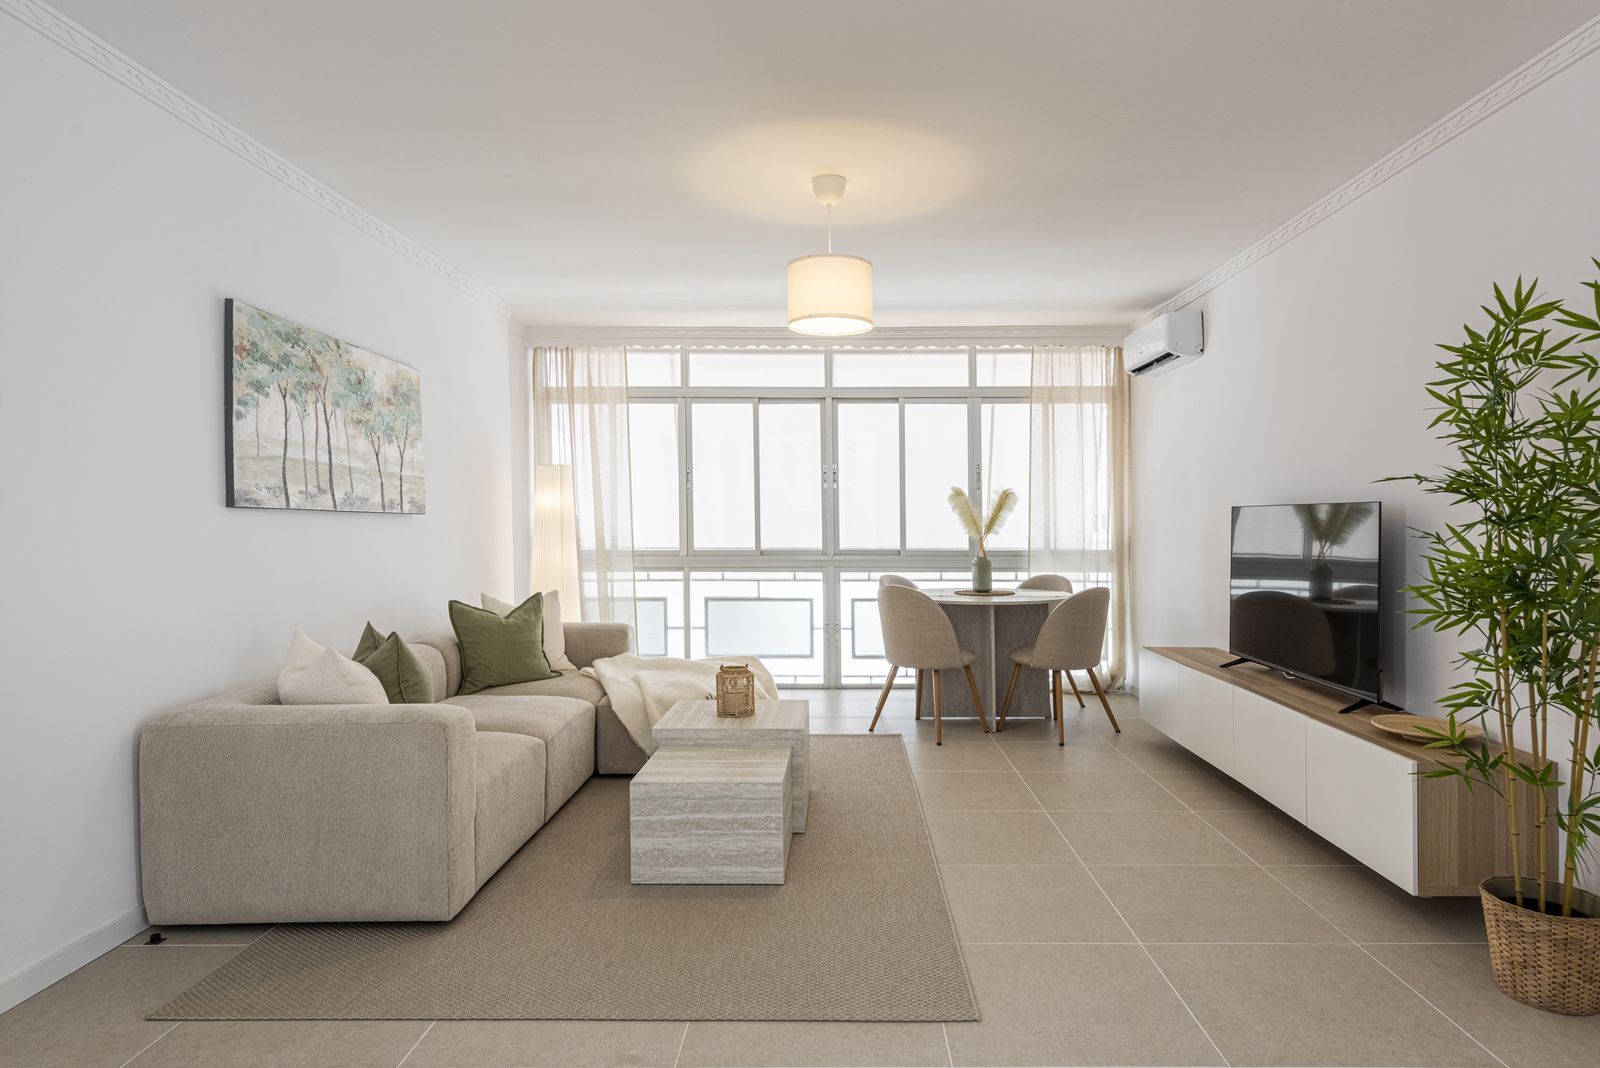
Beautifully Renovated Apartment in the Heart of Estepona’s Old Town. Welcome to this beautifully renovated apartment in a fantastic location in the heart of Estepona’s charming Old Town. Here, you can enjoy the authentic Andalusian atmosphere right outside your door, while the beach and the beautiful seafront promenade are only around 500 metres away. The apartment is bright and modern throughout, with a stylish renovation where every detail has been carefully considered. Large windows in the living room allow plenty of natural light to flood the space, creating a wonderful sense of openness and space. There is plenty of room for both a comfortable lounge area and dining space, and the apartment also features a cosy balcony – perfect for your morning coffee or a glass of wine in the evening. The property offers three bedrooms and two modern bathrooms, making it equally attractive as a permanent residence, holiday home or comfortable family home. The location is hard to beat. Estepona’s Old Town is famous for its picturesque cobbled streets, whitewashed houses and colourful flowers decorating balconies and façades. Just around the corner, you will find charming squares and narrow streets filled with local shops, cafés, tapas bars and an excellent selection of restaurants. The area has a wonderful buzz while retaining the genuine Spanish atmosphere that makes Estepona’s historic centre so special. Within approximately 500 metres, you can reach the Mediterranean Sea, the long sandy Playa de la Rada and Estepona’s beautiful seafront promenade. From here, you can stroll along the coast, enjoy one of the many beachfront restaurants or continue towards the town’s lively marina. The building also offers access to a communal rooftop terrace, providing residents with an additional outdoor space. A stylish and move-in-ready home for those looking to combine modern living with the charm and vibrant atmosphere of Estepona’s historic centre – with both the town and the beach within easy walking distance.

Schedule a
Viewing
Book Now


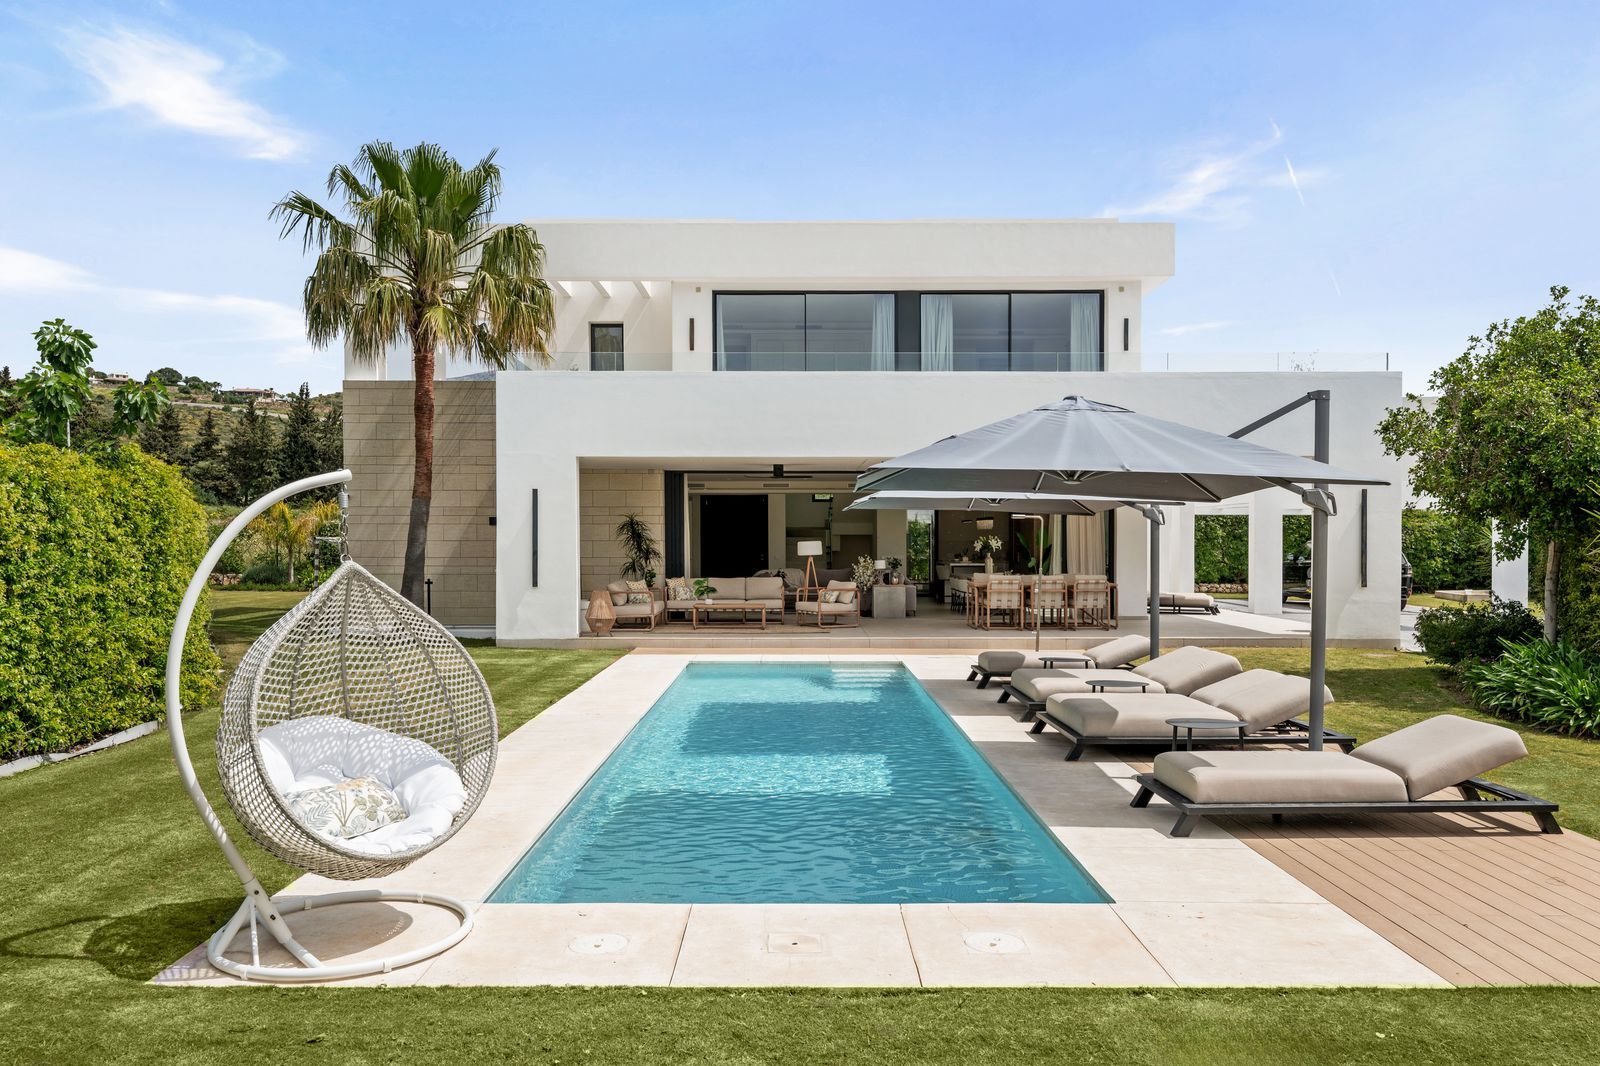
Surrounded by pristine Andalusian landscape and mountain views, this beautiful modern villa enjoys perfect tranquillity as well proximity to both nearby La Cala Golf resort and the coastal village of La Cala de Mijas. Recently built and constructed over three floors, this contemporary villa offers tons of luxurious living space. The property is accessed by the front gate and the entrance is also equipped with an automatic gate leading to the driveway with covered parking area. The entrance hall immediately gives way to an incredible living area with designated TV lounge, dining area and open plan kitchen. Fully fitted with Siemens appliances, the kitchen also features an island with breakfast bar as well as practical utilities and pantry annex. Back to the living room, an amazing feature here is the seamless transition between indoor and outdoor, facilitated by the floor to ceiling sliding windows which can slot all the way back into the walls. The main terrace area is perfect for entertaining or enjoying with views to the garden and the heated pool. Further on this ground floor we have a guest WC and a bedroom with plenty of wardrobe space and an en-suite bathroom. Upstairs we have three bedrooms, all en-suite, with two of these bedrooms accessing the upstairs terrace. The basement is incredibly spacious with a vast area available as a games room with its own kitchenette and guest WC. Furthermore, there is a fully equipped gym and a home theatre as well as a last guest suite. An incredible modern villa surrounded by nature whilst having La Cala Golf Resort's facilities nearby as well as a short drive to La Cala de Mijas. Must be seen!


Schedule a
Viewing
Book Now


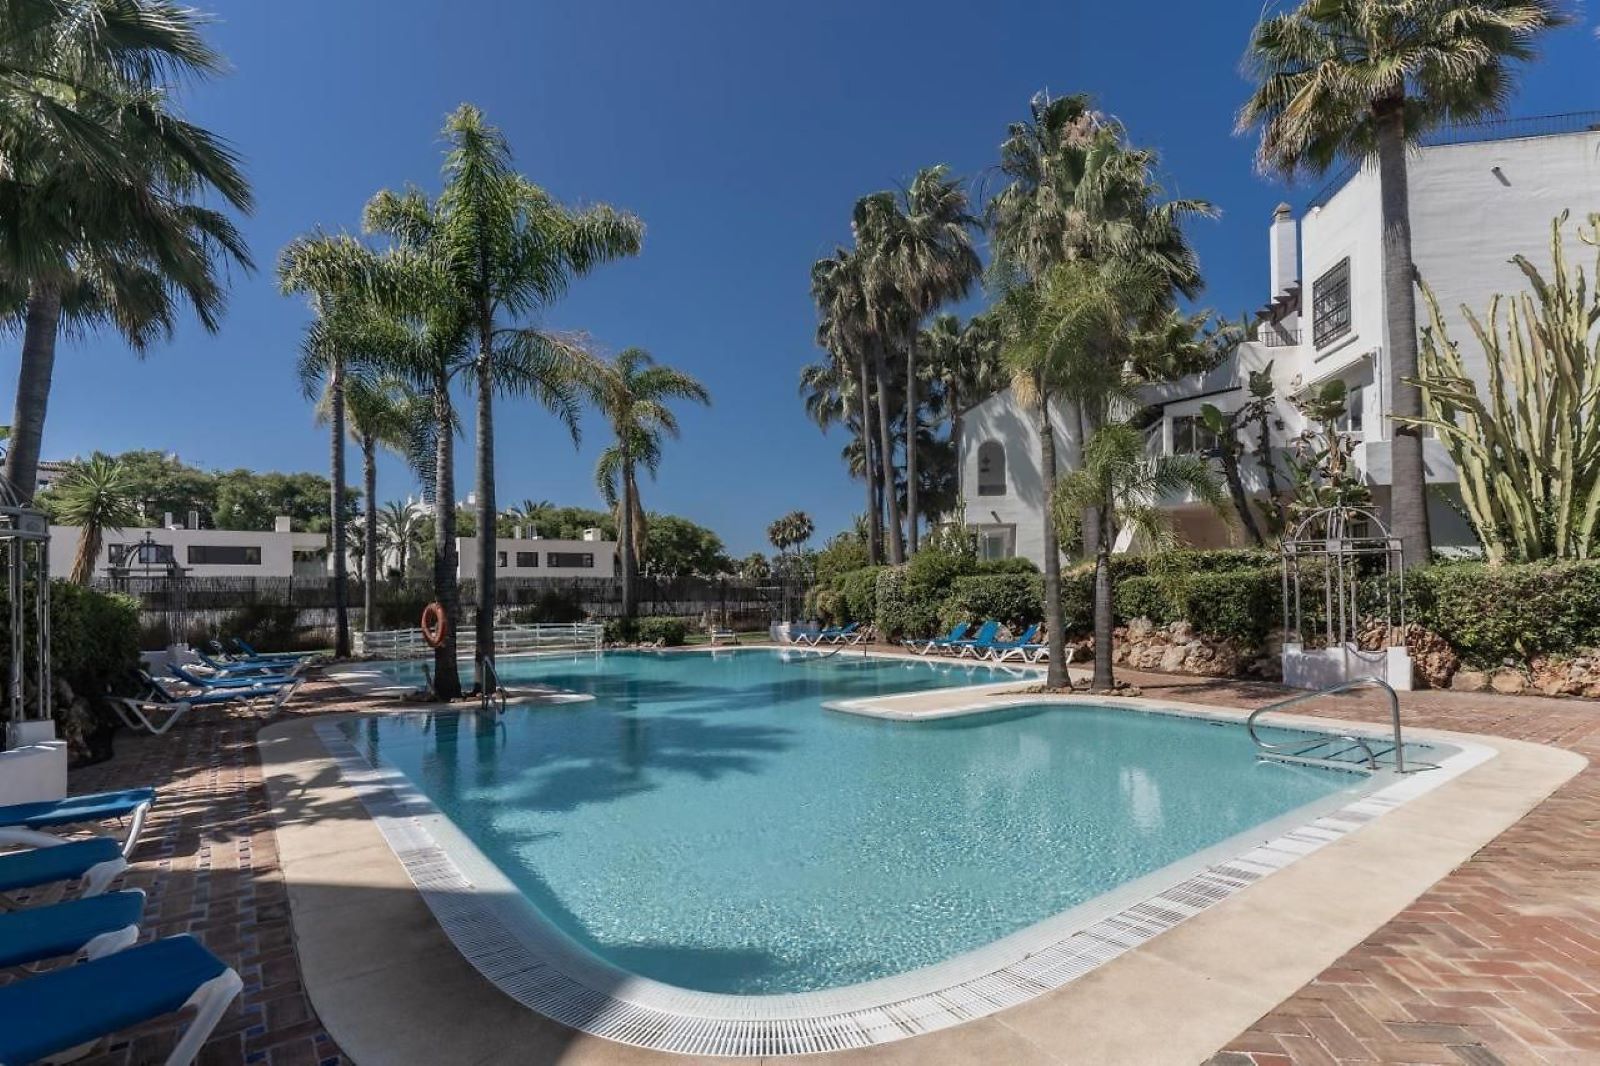
Located in a prestigious urbanization in the area of Puerto Banus, we present this spectacular duplex offers a privileged lifestyle in a quiet and landscaped environment. Just 5 minutes walk from the beach, 15 minutes from Puerto Banus and very close to the promenade of San Pedro, its location allows you to enjoy the best dining, shopping and services in the area. This luxury apartment is distributed on two floors with spacious and bright spaces designed to enjoy the Mediterranean climate. On the main floor, a large living-dining room gives direct access to two terraces, one of them perfect for creating a barbecue and outdoor dining area. The independent kitchen, fully equipped, has access to the laundry room. It has three bedrooms and three bathrooms, with a comfortable and functional distribution that guarantees privacy and comfort. On the top floor, a private 155 m² solarium offers a unique space to relax, sunbathe or design a chill-out area with unobstructed views. In addition, the property includes parking space and storage room, air conditioning hot / cold and is part of an exclusive community with swimming pool and perfectly manicured gardens. Do not hesitate to request a visit!