Large plot with house and swimming pool in the area of el Velerín.
It is very close to hospital, school, supermarkets, beach bar and beach.
Very well located, with quick access to the motorway and close to the pass that crosses it.
The plot is flat and on entering we find the garage, following the road we reach the porch of the main house, barbecue area and three more rooms that are currently used as bedrooms with a bathroom. The porch is covered and gives access to the entrance of the house. The main house is distributed in a living-dining room next to the kitchen with three large bedrooms and two bathrooms, one of them en suite. Next to the porch we find the barbecue area that leads to the area where the three bedrooms with a bathroom are located. On the right side of the main house is the swimming pool with a shower and toilet area. There is also a large storage room in this area.
the property would benefit from a reform as it has many possibilities. it is a great product for investment.
Translated with DeepL.com (free version)







Contact us
This property is part of
Similar Properties


Schedule a
Viewing
Book Now

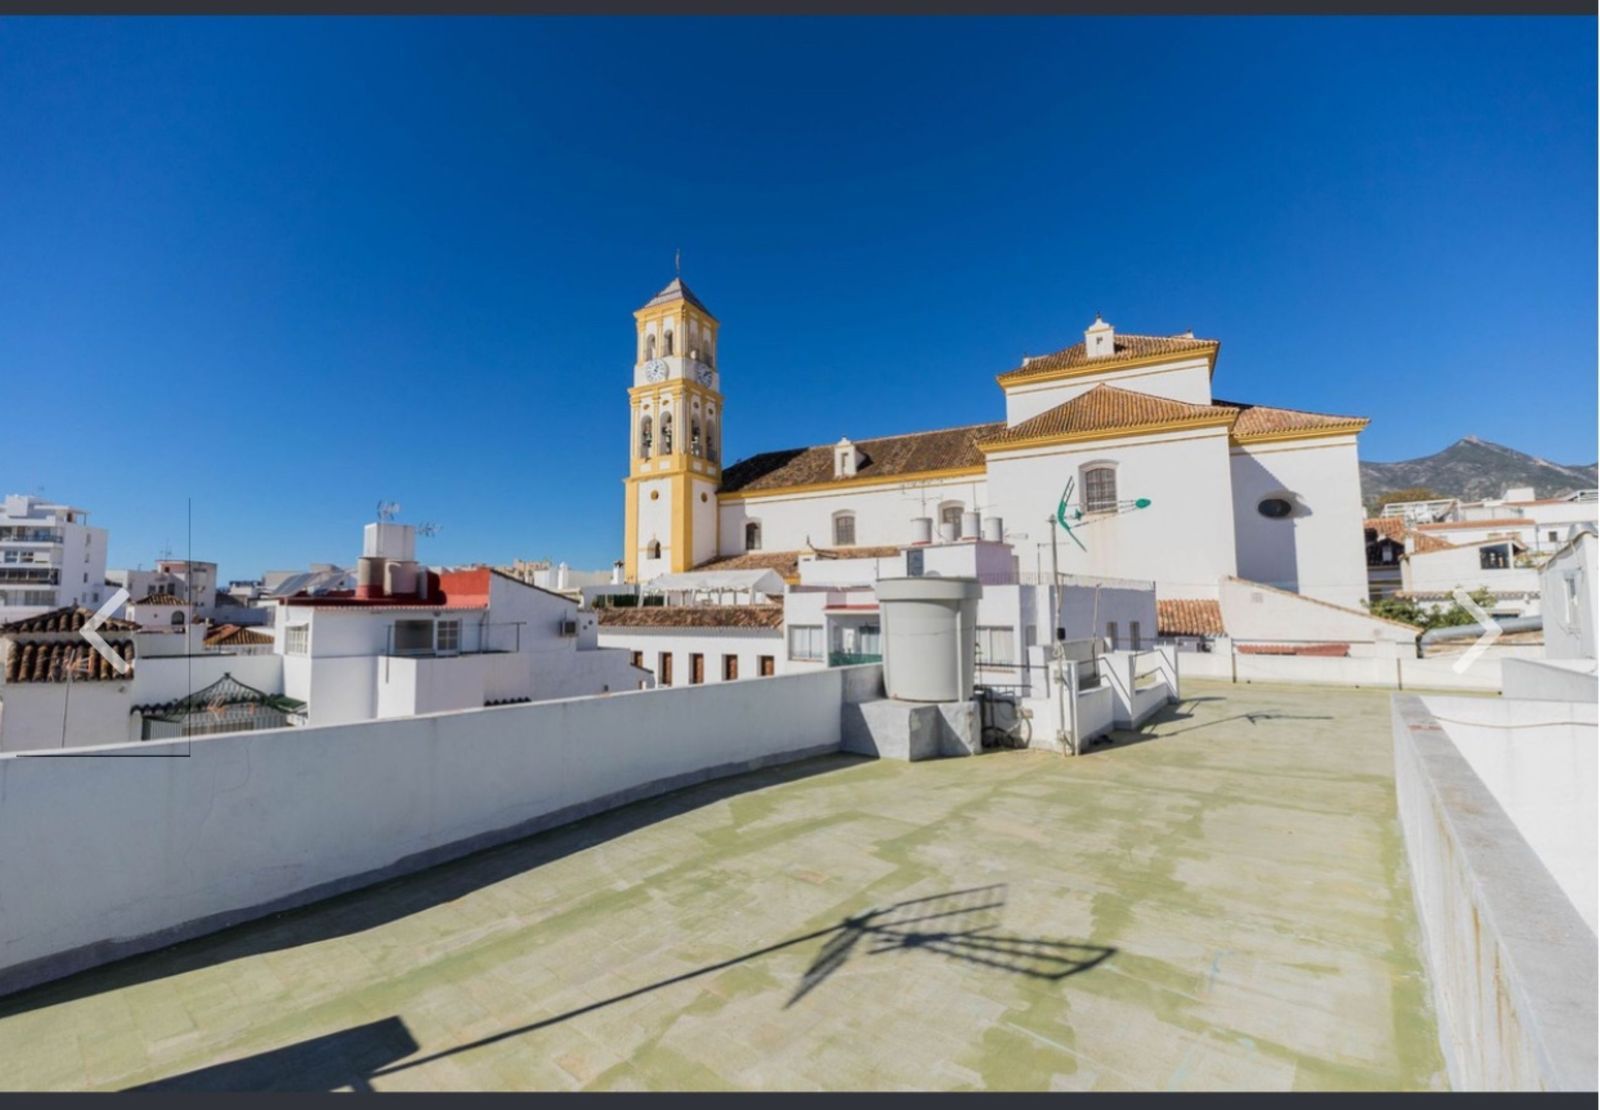
Building comprising 4 spacious independent apartments and a commercial space with a basement, located in the old town of Marbella. With a constructed area of 404 m2, plus a large 145 m2 rooftop terrace offering beautiful views of the old town and the Church of La Encarnación. The building is situated between two streets, and all apartments have access to a small terrace/balcony. The main apartment has 3 bedrooms and is the only one with direct access to the rooftop terrace. Ideal property for tourist rental. The commercial space is also available for rent.


Schedule a
Viewing
Book Now


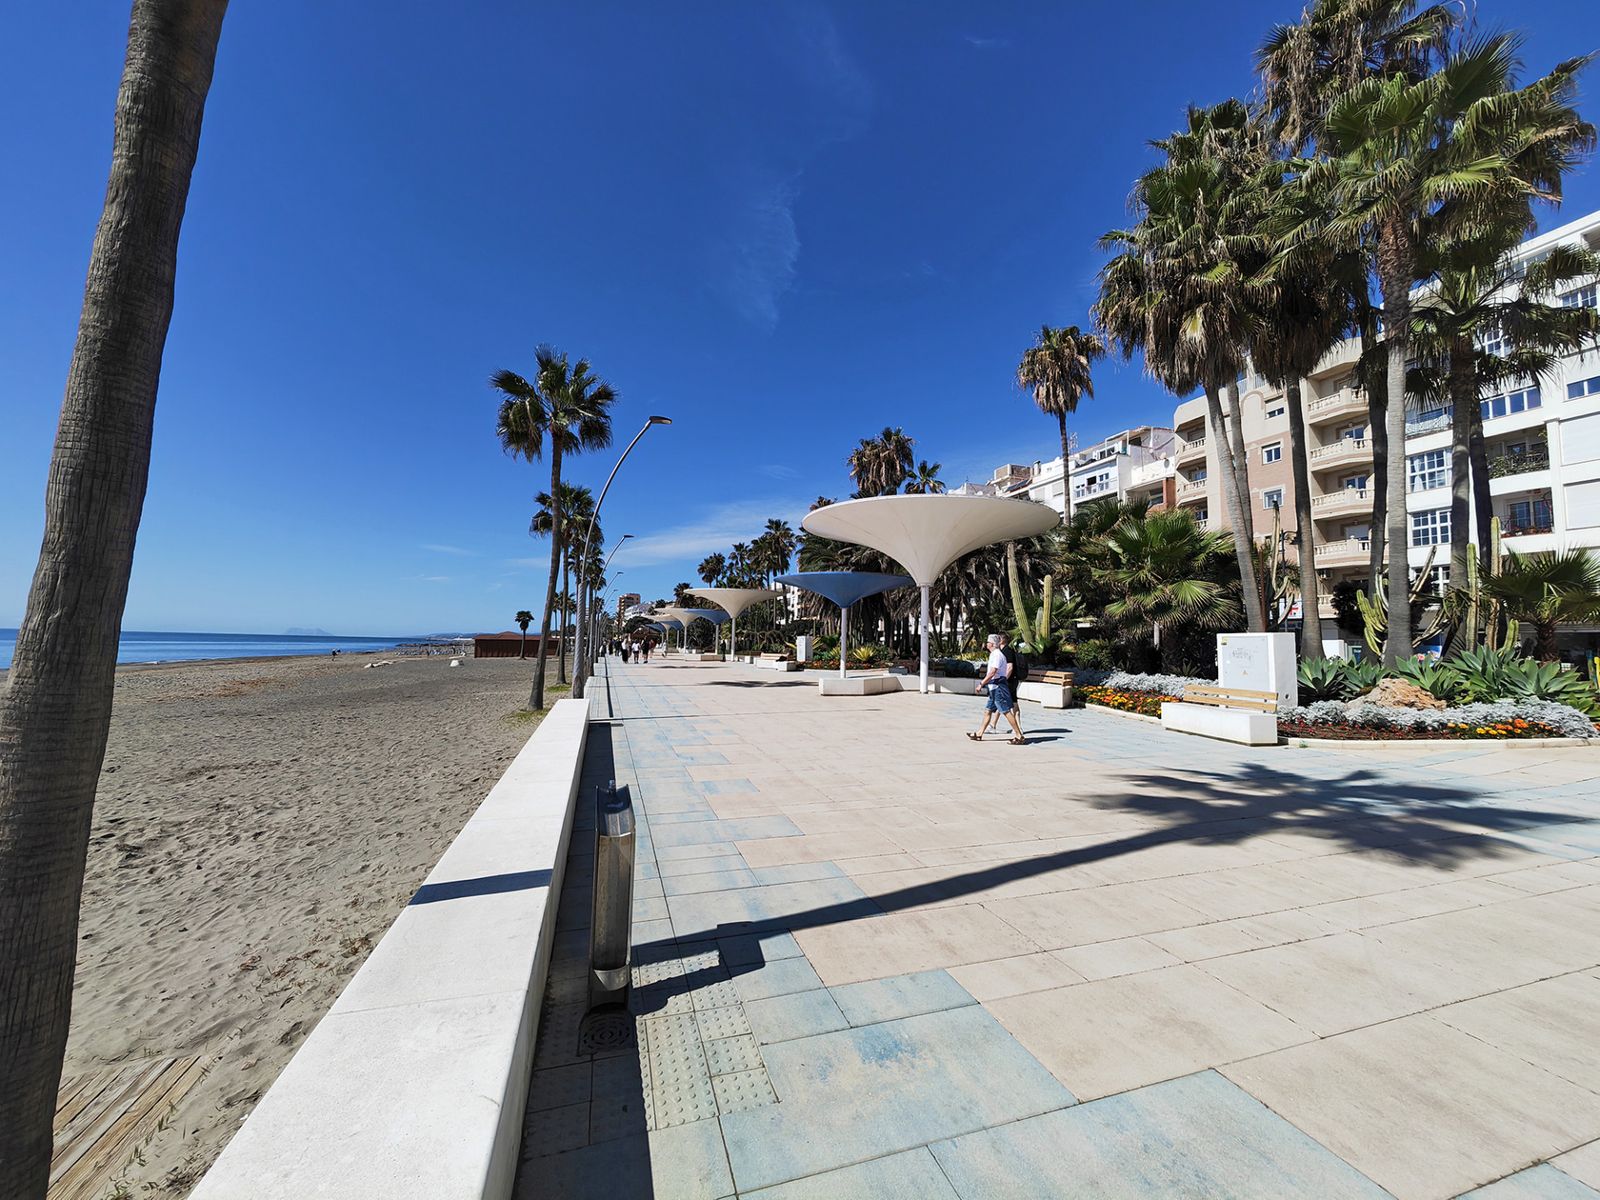
Town House for sale in , Estepona with 5 bedrooms, 3 bathrooms and with orientation south. Regarding property dimensions, it has 260 m² built and 106 m² plot. Has the following facilities amenities near, transport near, fully fitted kitchen, fireplace, solarium, fitted wardrobes, close to sea / beach, balcony, optional furniture, renovation needed, urban view, close to shops, close to town and guest apartment.


Schedule a
Viewing
Book Now

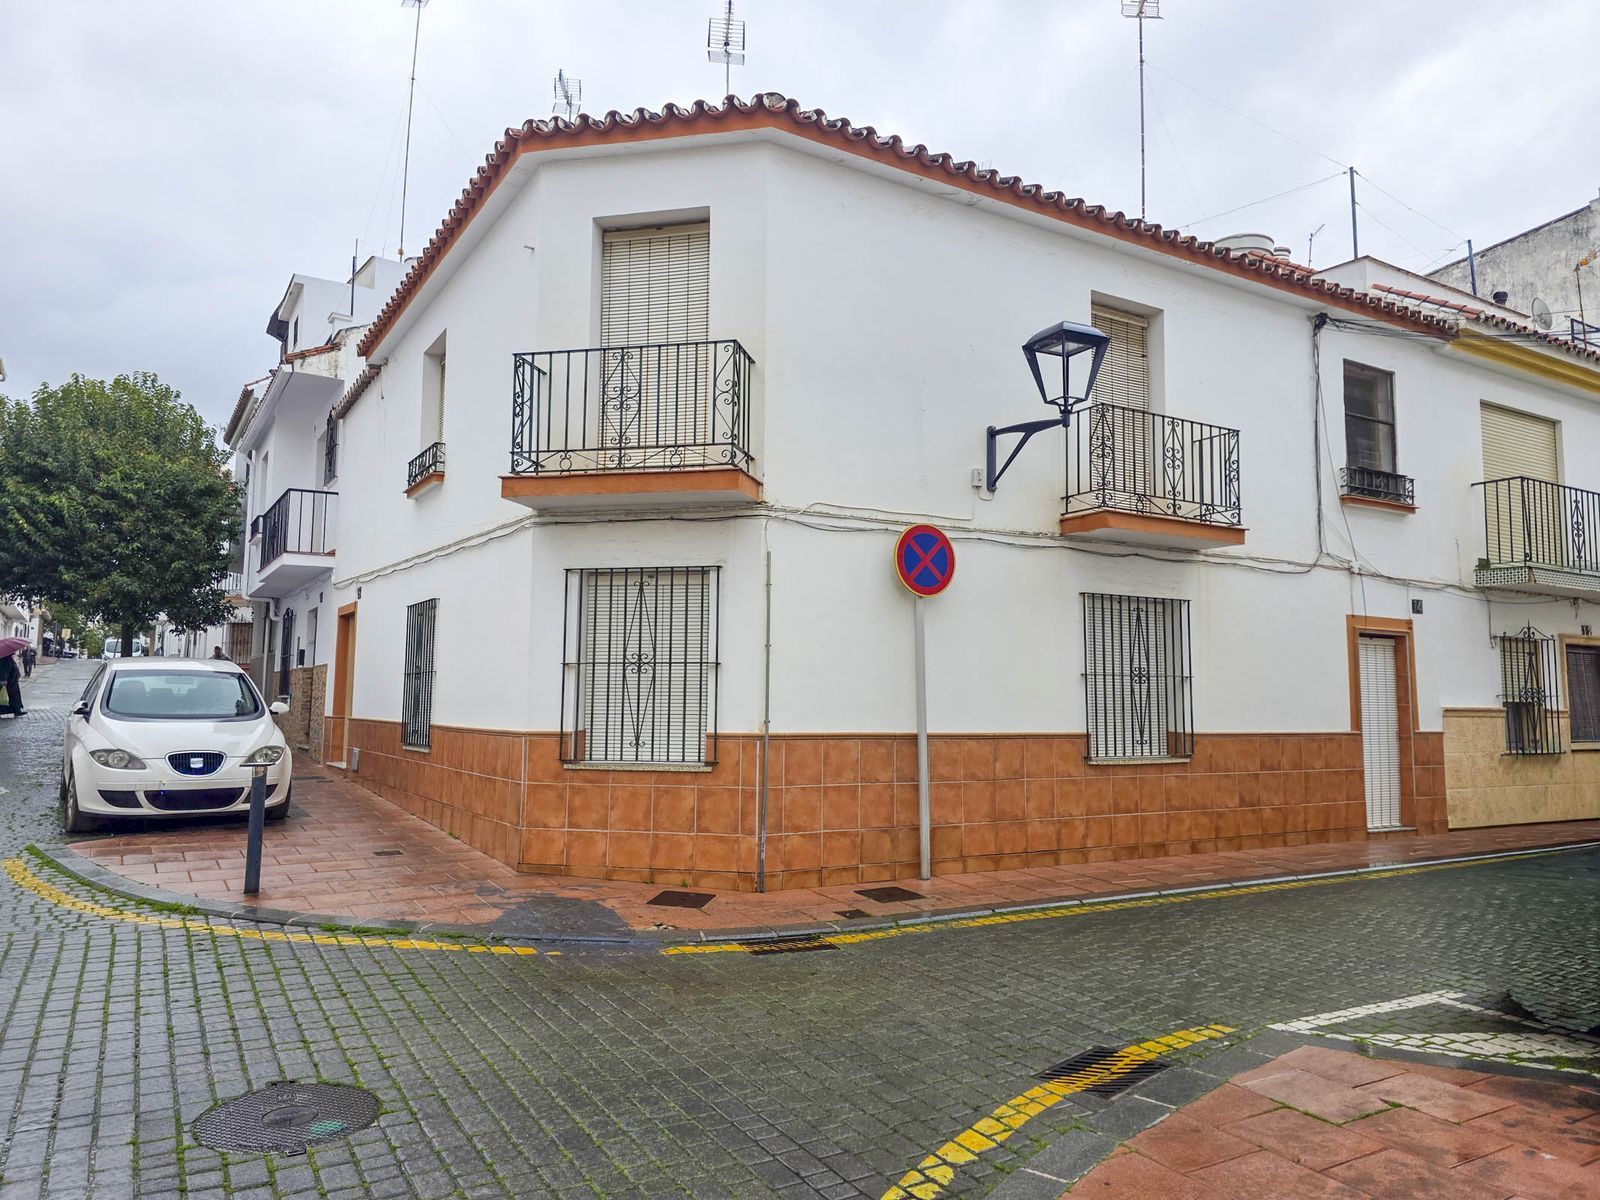
Situated in Estepona Centre, this spacious townhouse offers a rare opportunity to acquire a generously sized property within walking distance of the town’s most iconic landmarks and everyday amenities. Located just moments from Estepona Old Town, the beach, and the seafront promenade, the property enjoys the charm of traditional town living combined with excellent accessibility. The townhouse currently offers 181 m² built across two levels, complemented by a 22 m² terrace and a versatile layout comprising five bedrooms and one bathroom. Access to the first floor is presently via an external staircase, a feature that opens up interesting possibilities for redesign. The layout makes the property particularly suitable for conversion into two independent units, or for reconfiguration as a spacious single-family residence. There is also potential to add an additional level, subject to the relevant planning permissions. The property requires a complete renovation, presenting an ideal blank canvas for buyers looking to create a bespoke home or value-add investment in a central location. Additional features include storage space and convenient street parking nearby, further enhancing its practicality. The surrounding area is one of Estepona’s most desirable and vibrant, with the historic old town, Orchid House, paseo marítimo, beaches, restaurants, shops, and cultural attractions all within easy reach. Marbella and Puerto Banús are approximately 25–30 minutes away, while Málaga Airport can be reached in under an hour, ensuring excellent connectivity along the Costa del Sol.


Schedule a
Viewing
Book Now


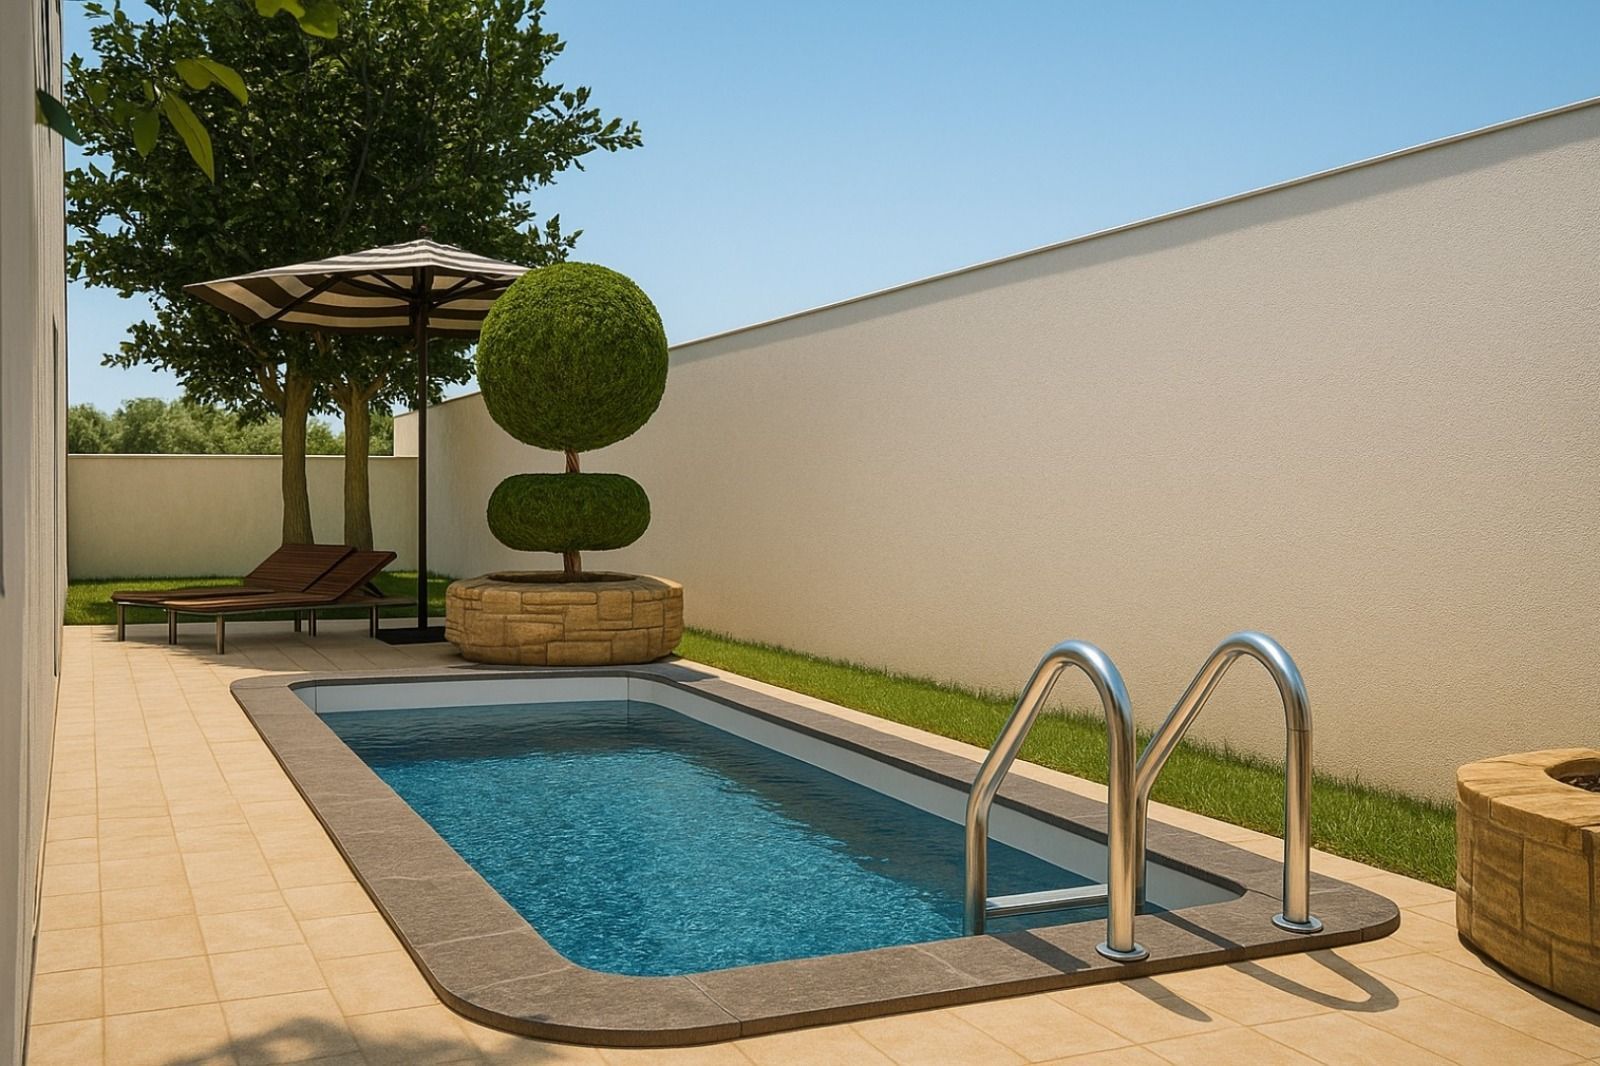
Unique opportunity to purchase an independent house within walking distance to all amenities, beach and golf in La Cala de Mijas. ### **Exclusive Luxury Property for Sale** We are pleased to present this high-standard residence in a prime location, offering the perfect blend of comfort, style, and exceptional quality. This stunning property is just 50 metres from the golf course, 350 metres from the beach, and 50 metres from a vibrant gastronomic area. Every detail has been carefully selected to provide maximum comfort and elegance. #### **Main Features:** - **Total Area:** 450 m² (360 m² covered and 90 m² semi-covered). - **Bedrooms:** 5 spacious rooms, 3 with double beds and 2 with single beds. Master on suite with an intelligent toilet. - **Bathrooms:** 3 fully equipped bathrooms featuring the latest in technology and design, including luxury fixtures, smart mirrors with lighting, anti-fog systems, and Bluetooth-enabled music. Sanitary ware by the prestigious brand Roca ensures the highest quality and comfort. - **Living-Dining Room:** A spacious and bright area, designed for memorable family moments. - **Kitchen-Diner:** Fully equipped with SCHMIDT cabinetry and appliances by the renowned brand Bosch, offering an unparalleled culinary experience. - **Playroom and Cinema Room:** Dedicated entertainment spaces, designed for leisure without leaving home. - **Utility Room:** Featuring a central water purification system and a convenient Pet Station. - **Garage:** Accommodates 3 vehicles, secured by a double automated gate for maximum safety. - **Pool with Solarium:** Enjoy the Mediterranean climate in your mini pool with a solarium inviting you to relax. - **BBQ Area:** Perfect for entertaining guests and enjoying outdoor barbecues. - **Designer Landscaping:** Expertly designed garden with a computerised irrigation system ensuring optimal maintenance. - **Security:** Central alarm system with perimeter cameras both inside and outside, and a reinforced front door with a smart lock. - **Sustainability:** Solar panels installed, ready to be connected for a more eco-friendly and efficient lifestyle. #### **Luxury Details:** - **State-of-the-art Home Automation:** Complete control of central heating and air conditioning in each room independently. - **Belgian Astorga Parquet Flooring:** Elegance and durability guaranteed throughout the home. - **Windows and Doors:** PVC double-glazed thermal windows with wood-effect exterior and white interior, complemented by automatic shutters. Interior doors are custom-made from solid wood, with stainless steel detailing, adding a touch of sophistication to every corner of the house. This is a unique opportunity to acquire a property that not only offers a prime location but also unparalleled design and quality. Ideal for those seeking an exclusive home where luxury and comfort meet in every detail. Don't miss out on this opportunity—contact us for more information or to schedule a private viewing! There is a possibility of creating a longer pool ( request plans )