A beautiful south west facing detached villa, nestled in the exclsusive urbanisation of La Zagaleta of Benahavis on the Costa del Sol.









This is truly an amazing property that perfectly combines a traditional Andalusian exterior and a contemporary interior with landscaped gardens and picturesque views of the Mediterranean Sea.


The large garden is decorated with mature trees and plenty of lush lawn, perfect for the family to enjoy the outside space. The heated swimming pool, surrounded by wooden decking and sun loungers is exactly what you would expect with the most amazing sea and mountain views.


In total there are eight bedrooms with en suite bathrooms, two of which are situated in a seperate guest house.




An open plan, fully equipped American kitchen and dining area with high wooden beamed ceilings and bifolding doors leading out to your private terrace for the perfect indoor/outdoor living experience that is so desired in Spain.

Merging with the living room area, there is a cinema room/bar that creates a cosy ambience for the members of the family.

Other important additions to this beatiful home is a spacious three car garage, a spacious office with a breathtaking views overlooking the valley, a gym and sauna.


Contact us
This property is part of
Similar Properties


Schedule a
Viewing
Book Now
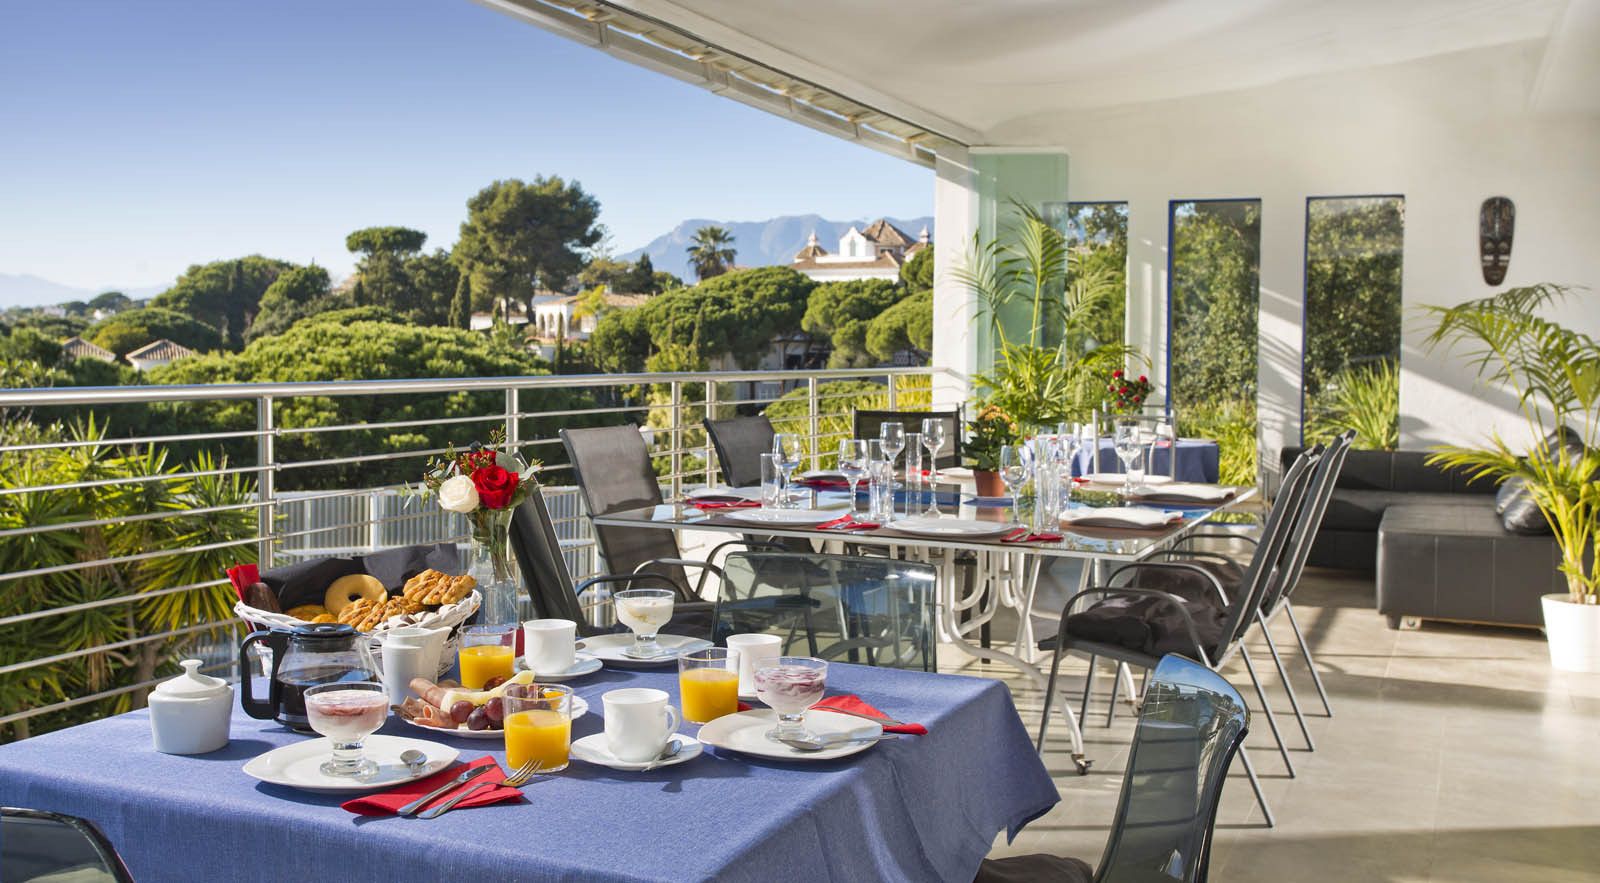
A versatile investment opportunity in the centre of Marbella Situated in a prime area of Marbella, this property stands out for its excellent location, just a few minutes from the town centre, the sea (1,200 metres) and the charming Old Town of Marbella (700 metres), renowned for its picturesque streets, squares and wide range of dining options. Surrounded by all kinds of amenities — restaurants, shops, supermarkets and leisure options — the property allows you to enjoy the convenience of having everything within easy reach, without sacrificing the tranquillity of its surroundings. Furthermore, the beach is just a short distance away (1,200 metres), which further enhances its appeal for both personal use and holiday rentals. The property offers great versatility: it can be used as a private residence, maintained as an operational holiday rental business, or converted into a boutique hotel. The villa has been operating successfully in the holiday rental market for the past 10 years, generating stable income and receiving good reviews on online platforms. It features 8 en-suite bedrooms, with six located within the main house —2 quadruple and 4 double rooms— and 2 separate cottages, allowing for flexible accommodation management and a variety of options for guests. One of the key features is its potential for expansion. The upper floor offers the possibility of adding up to four further bedrooms, bringing the total to 12. This presents a clear opportunity to increase profitability and optimise the business. The property also benefits from good connections to the rest of the Costa del Sol, including easy access to the airport and the city of Málaga. Overall, this is a solid investment in one of the most sought-after areas, generating income from day one and offering clear potential for growth. Ground floor: there are 4 en-suite bedrooms, 3 of which are double and 1 is a quadruple. On the same level, but separate from the main house, there is a spacious cottage with a kitchen and private terrace. First floor: there are 2 en-suite bedrooms with a fridge. On this same floor, there are 2 apartments with a kitchen and private terrace used by the family. These are not currently listed on Booking.com. In the semi-basement, there are 2 spacious en-suite bedrooms with a kitchen. On the plot, there is a triple en-suite cottage with a kitchen. There is the possibility of completing the renovation of one final cabin. With this last one, we would have 13 rooms/cabins available. The villa has solar panels, so the electricity bill is significantly reduced. It currently costs around €200 per month. The water bill is usually around €150 per month. There is also the possibility of building a swimming pool. It has a large communal terrace and a chill-out area. The villa itself has a large living room with a fireplace and a spacious dining room with a kitchen for guests’ use. All rooms have hot/cold air conditioning. If you need further information, please contact me.


Schedule a
Viewing
Book Now


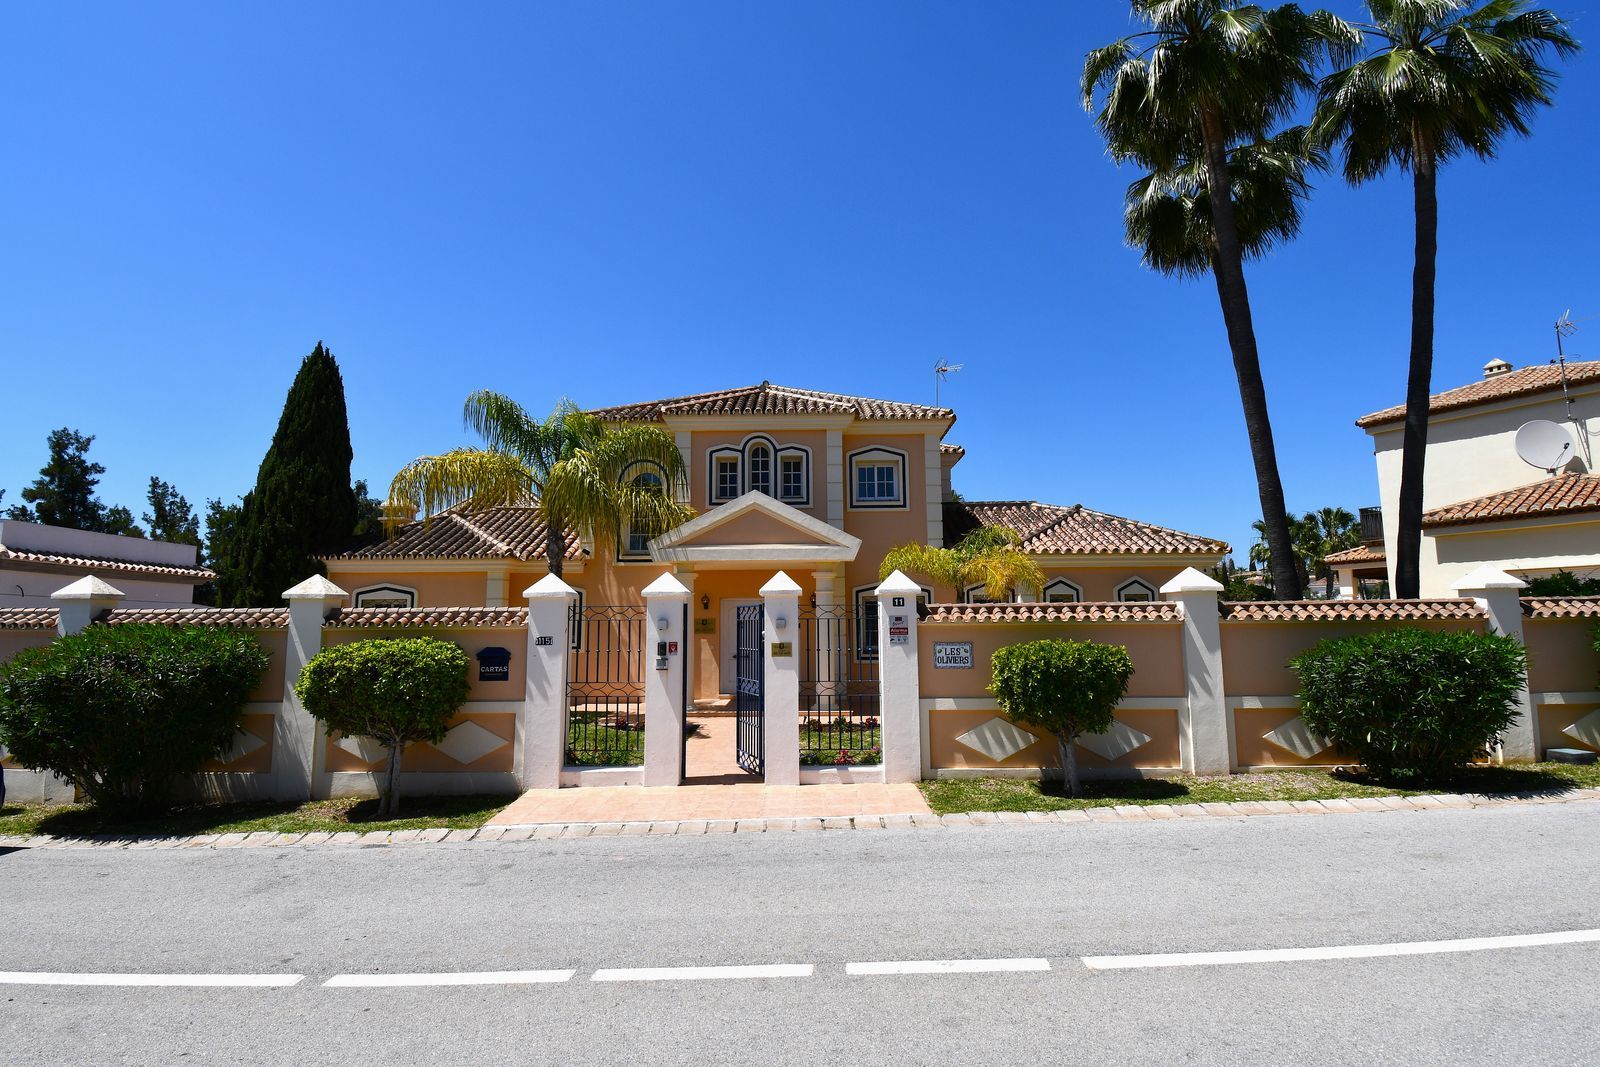
Nestled in lush green surroundings and just a short walk from Elviria's amenities, this unique villa is an ideal opportunity for both living and business. The property includes a main house, a studio apartment with its own entrance, and an annex with two additional bedrooms, making it perfect for a large family or a Bed & Breakfast with a capacity to accomodate up to 26 guests. With a total of 8 bedrooms and 9 bathrooms, each bedroom suite is equipped with a minibar for added convenience. A spacious roof terrace features a blockhouse, a gym and The villa comes with a heated Swimming Pool with Jetstream, a Golf Putting Green, a Finnish Style Outdoor Sauna and BBQ Area. With a bike storage, & ATV and Buggy Parking. The property is completely self-sufficient, with an Energy Rating A**, thanks to its exclusive reliance on a private 10 kW solar panel system with sun Tracker and batteries and an 15 kW electricity generator, making it eco-friendly and energy-efficient. Perfectly suited for families, golf groups, or friends and family visiting Costa del Sol, this villa provides comfort alongside magnificent entertainment features. Offered as a fully functioning business, it is licensed as a touristic villa and comes with all equipment, including its website domain. Don't miss out on this outstanding opportunity.


Schedule a
Viewing
Book Now


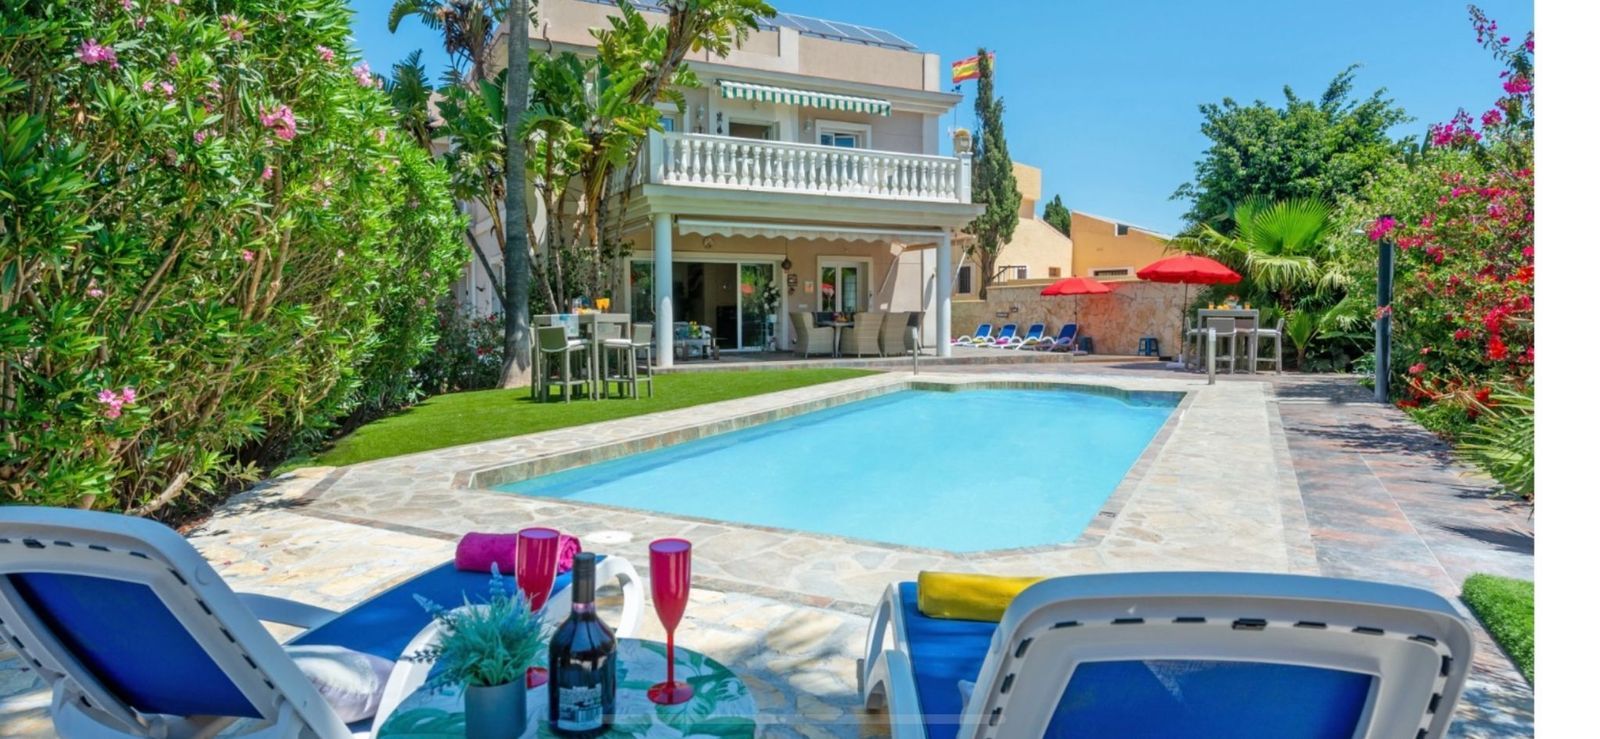
This impressive, front-line golf, 9 bedroom, 10 bathroom villa offers over 700m2 of living and entertainment space and sits on a spacious plot of 1,300m2. This villa has 8 ensuite bedrooms, offering family/guests their own space and privacy. All indoor and outdoor furniture is included, as well as the snooker table, poker table, and 12 mountain bikes. This villa offers a great investment opportunity. The property is currently run as a holiday rental business. The business can be included in the sale price, if required. The property has its LPO. The villa is in the sort after area of Mijas Golf and has views of the beautiful Mijas Mountains. The gardens surround the villa offering plenty of outside space. There is a large terrace overlooking the pool. This terrace offers plenty of seating and a BBQ area. From the terrace, a staircase takes you down to the lower terrace and the pool area. The pool is heated, so ideal for the cooler months. The terrace surrounding the pool is made up of a large sunbathing area, as well as seating areas. Ideal to just relax and unwind. From this level you will find stairs taking you down to the lawned garden. Tropical plants and fruit trees complete this outdoor paradise. The entrance foyer portrays a feeling of luxury with a double height ceiling, sweeping staircase and large windows, allowing for plenty of light. On this level you will find a large, bright, modern kitchen, utility room, large lounge and dining area, 2 ensuite bedrooms and a guest cloakroom and kitchen. You can access the large terrace from the lounge, kitchen and 1 of the bedrooms. On the upper floor you will find 2 ensuite bedrooms, both with doors leading to the large upper terrace, offering amazing views of the mountains and golf course. The basement floor consists of a large entertainment space with bar, snooker table, poker table and cinema area. There are also 5 bedrooms on this level. 4 of which are ensuite, as well as a guest cloakroom. The property is alarmed and has electric gates to enter. It has a drive leading to a large garage, allowing private parking for 3 to 4 cars. You can also park on the road outside the property. The area of Mijas Golf is only 10 minutes’ drive from the popular seaside town of La Cala de Mijas. There is also a good selection of bars, restaurants and shops around Mijas Golf, as well as a sports club, hotel and spa centre. In compliance with Decree of the Government of Andalucia 218/2005 of October 11, it is reported that notary fees, registration fees, ITP and other expenses inherent to the sale are not included in the price.


Schedule a
Viewing
Book Now


Set in a quite area of Campo Mijas and El Hornillo you have a fully functioning very successful south facing 8 bed 8 ensuite rental villa set up as a rental property for all year short and longer term rentals in a fully fenced large landscaped plot with two gated entrances with ample private parking , to the front of the property you enter via an electric gated driveway with access to the lower parking , from this you have the main doorway access with feature hallway access to a large open plan living and dining room which opens onto a covered terrace overlooking the sunbathing terraces , large pool , jacuzzi , outside toilet / shower and entertainment area plus on this level you have a jack and jill guest wc / ensuite with (room 4 ) double bedroom plus a large kitchen with an attached large utility room. The lower floor has been converted to 2 seperate bedrooms( rooms 1 and 2 ) with ensuites and a large open plan apartment ( room 3) with kitchen and ensuite , these rooms all have direct access to terraces/ the parking area set next to these there is another bedroom (room 8 ) with internal access but still with ensuite and kitchen facilities, behind this there is a storage with wardrobes, water deposit and water softener . The upper level of the property has two ensuite bedrooms ( rooms 5 and 6 ) plus a master bedroom ( Room 7) with small kitchen facilities, wardrobe dressing area and ensuite, these 3 rooms all have access to open sun terraces also with access to the roof /solarium which has been converted to accomodate 21 electric and hot water solar panels supplying amplefree electric for the air conditiong and electric/hot water requirements. The property has a landscaped lower garden with access from the parking area with a terraced entertainment area with bar and gate accees to the lower street . Fully air conditioned, Sold Fully furnished , set close to bars , restaurants and all the facilities of El coto Fuengirola and Mijas . This property is ideal as a large family home , or as a fully functioning business whether long or short term rentals. Detached Villa, Campo Mijas, Costa del Sol. 8 Bedrooms, 8 Bathrooms, Built 470 m², Garden/Plot 1310 m². Setting : Suburban, Close To Shops, Close To Town, Close To Schools. Orientation : South. Condition : Excellent. Pool : Private. Climate Control : Air Conditioning, Hot A/C, Cold A/C. Views : Sea, Garden, Urban. Features : Covered Terrace, Fitted Wardrobes, Private Terrace, Solarium, WiFi, Guest Apartment, Storage Room, Utility Room, Ensuite Bathroom, Wood Flooring, Jacuzzi, Double Glazing. Furniture : Fully Furnished. Kitchen : Fully Fitted. Garden : Private. Security : Gated Complex, Entry Phone. Parking : Open, More Than One, Private. Utilities : Electricity, Drinkable Water, Photovoltaic solar panels, Solar water heating. Category : Resale.