


Nestled within the prestigious Marbella Golden Mile and situated on the outskirts of Sierra Blanca, this exquisite Mediterranean townhouse offers a perfect blend of traditional charm and contemporary elegance in a prime location.

Boasting classic white walls and traditional roof tiles, this townhouse exudes the timeless allure of Mediterranean villas. Expansive terraces provide abundant outdoor space for relaxation and al-fresco dining, seamlessly connecting indoor and outdoor living.

Residents enjoy access to a meticulously maintained communal garden and a large pool, fostering a sense of community and leisure.







Recently refurbished, the interiors showcase modern sophistication with tasteful furnishings and fixtures. The open-plan layout of the living area effortlessly merges formal and informal spaces, while elegant glass doors separate the kitchen, which features a stunning marble island and state-of-the-art appliances.





Spread across three levels, the upper floor is dedicated to well-appointed bedrooms, including a master suite with its own private terrace offering picturesque views. The ensuite bathroom features luxurious amenities, including a shower, standalone bathtub, and a double vanity adorned with marble and wooden fixtures.



The basement level hosts a stylish entertainment room with a TV area and bar, along with a convenient home gym. Additional features include ample storage, a laundry room, and a modern private garage accommodating up to three cars.
Experience the epitome of refined living, where every detail has been thoughtfully curated for comfort and luxury in this prime location on the Marbella Golden Mile.


Contact us
Similar Properties


Schedule a
Viewing
Book Now


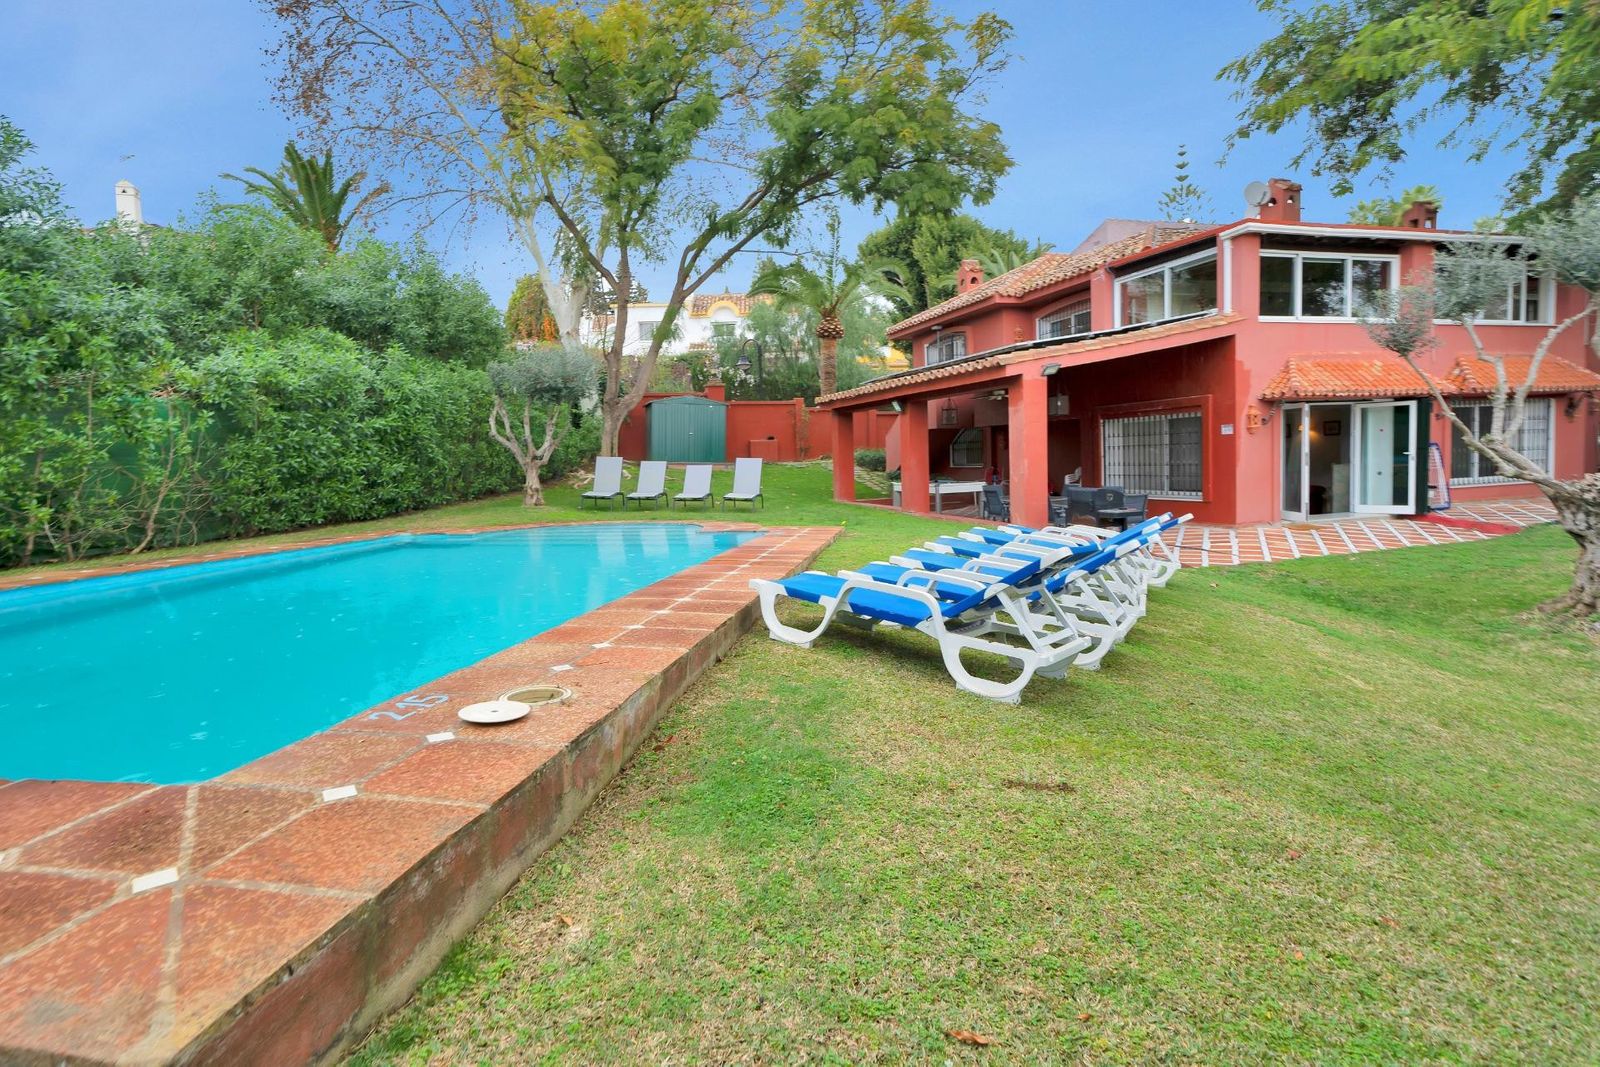
Villa located in a quiet residential area of Cerrado de Elviria, 800m from the beach, close to supermarkets and restaurants and 8km from the historic centre of Marbella. The property is completely fenced with lots of privacy, swimming pool, large garden with trees and fruit trees. It is distributed in: At entrance level: hall with toilet, fully equipped kitchen, spacious living room and conservatory with wooden ceiling, 3 bedrooms, 2 bathrooms. Lower floor: large living/dining room with fireplace, master bedroom with ensuite bathroom and dressing room, two more bedrooms sharing a bathroom. There is no inside connection between the two floors at present, as they are normally rented out as separate units. Beautiful covered terrace, chillout area and barbecue. Central heating and hot/cold air conditioning. It also has solar panels. Space for 2 cars, electric car charger system. Needs renovation.


Schedule a
Viewing
Book Now


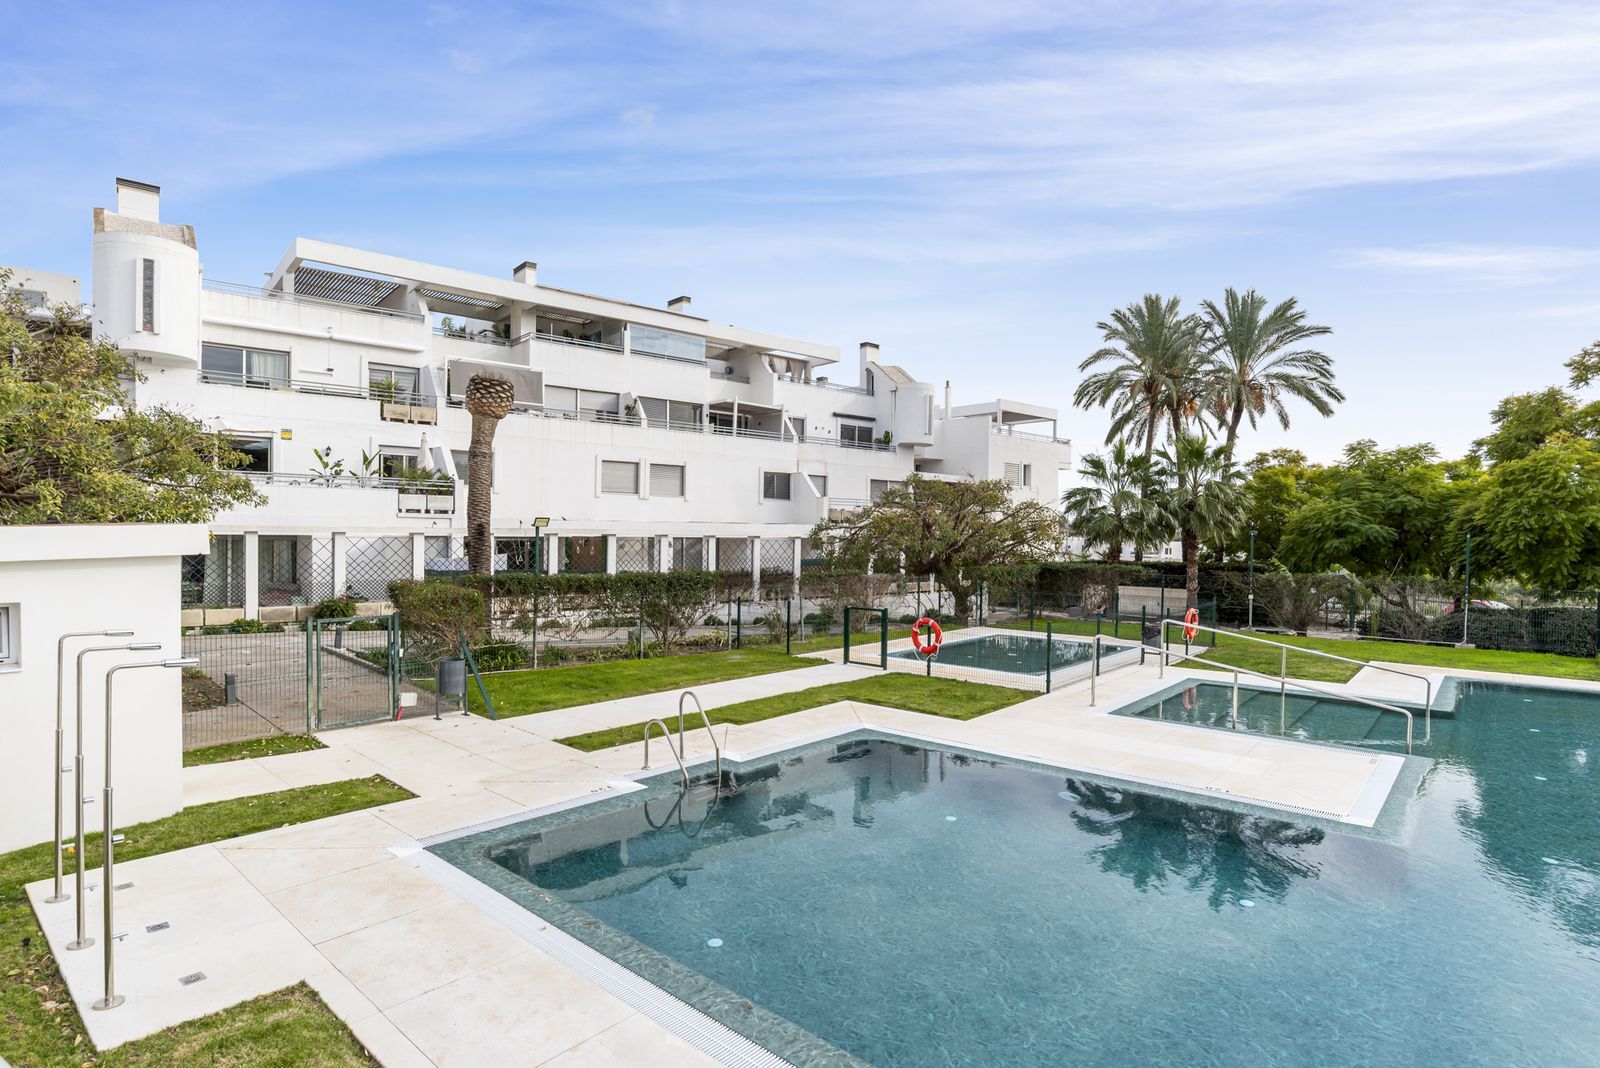
Welcome to this outstanding five-bedroom, five-bathroom triplex ideally situated just a short distance from the vibrant centre of La Cala de Mijas. Combining generous living spaces with contemporary style and resort-style amenities, this impressive home is perfectly suited for large families, entertaining, or as an exclusive holiday getaway. Distributed across three levels, the property features a bright and spacious open-plan living and dining area on the main floor, opening onto a sunny south-facing terrace ideal for outdoor living. This level also includes a guest bedroom and bathroom. The lower floor comprises four further bedrooms and three bathrooms equipped with underfloor heating, together with excellent storage and fitted wardrobes throughout. The top level offers a spectacular rooftop terrace complete with a bathroom, enjoying sunshine throughout the day and open views across the surrounding countryside - the perfect setting for relaxing or entertaining guests. Finished to an excellent standard, the home benefits from air conditioning throughout, two underground parking spaces with lift access directly to the penthouse, and two private storage rooms. Residents of the secure gated community can also enjoy beautifully landscaped tropical gardens, several communal swimming pools, a concierge, and 24-hour monitored security for added peace of mind. Ideally positioned close to the charming seaside village of La Cala de Mijas, the property offers easy access to beaches, golf courses, restaurants, and all local amenities.


Schedule a
Viewing
Book Now


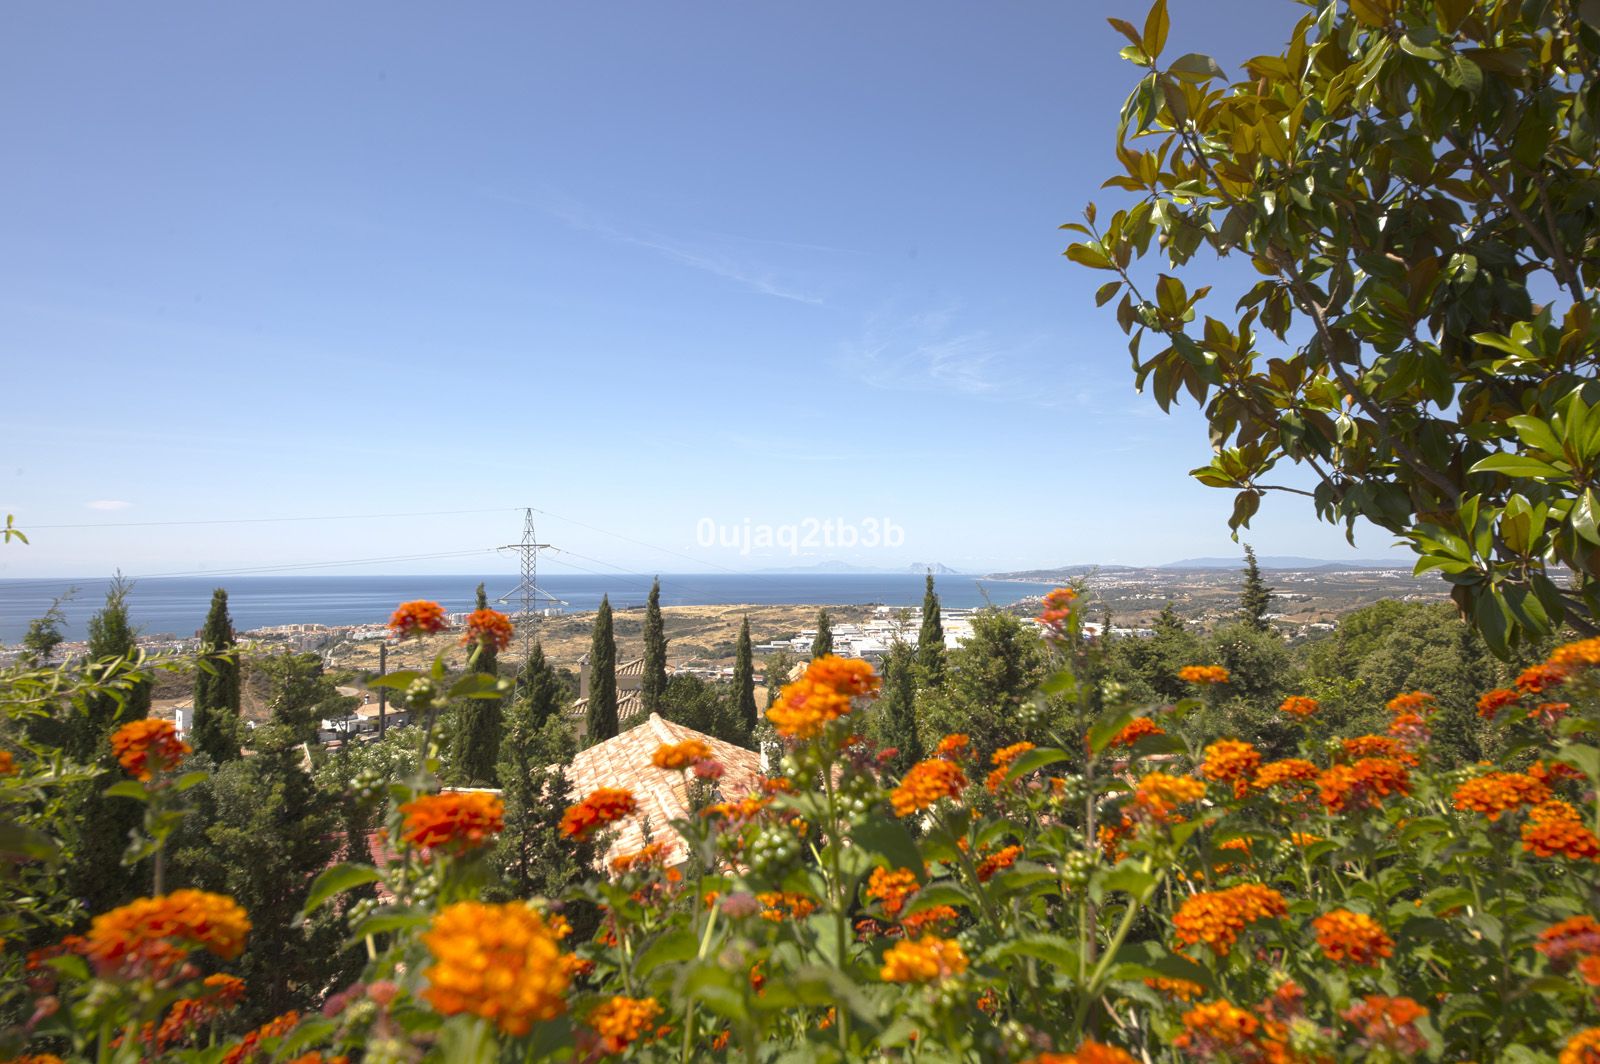
Great villa only minutes away from the center of Estepona with open sea and mountain views. Perfectly maintained ready to move in. Offers bedrooms in the ground floor and first floor. A total of six bedrooms that will fit 14 people. Great return on investment if rented in short term. Large plot very easy to maintain includes a large flat multipurpose area, large terrace around the covered pool and fruit trees. It would be easy to heat the already covered pool.


Schedule a
Viewing
Book Now


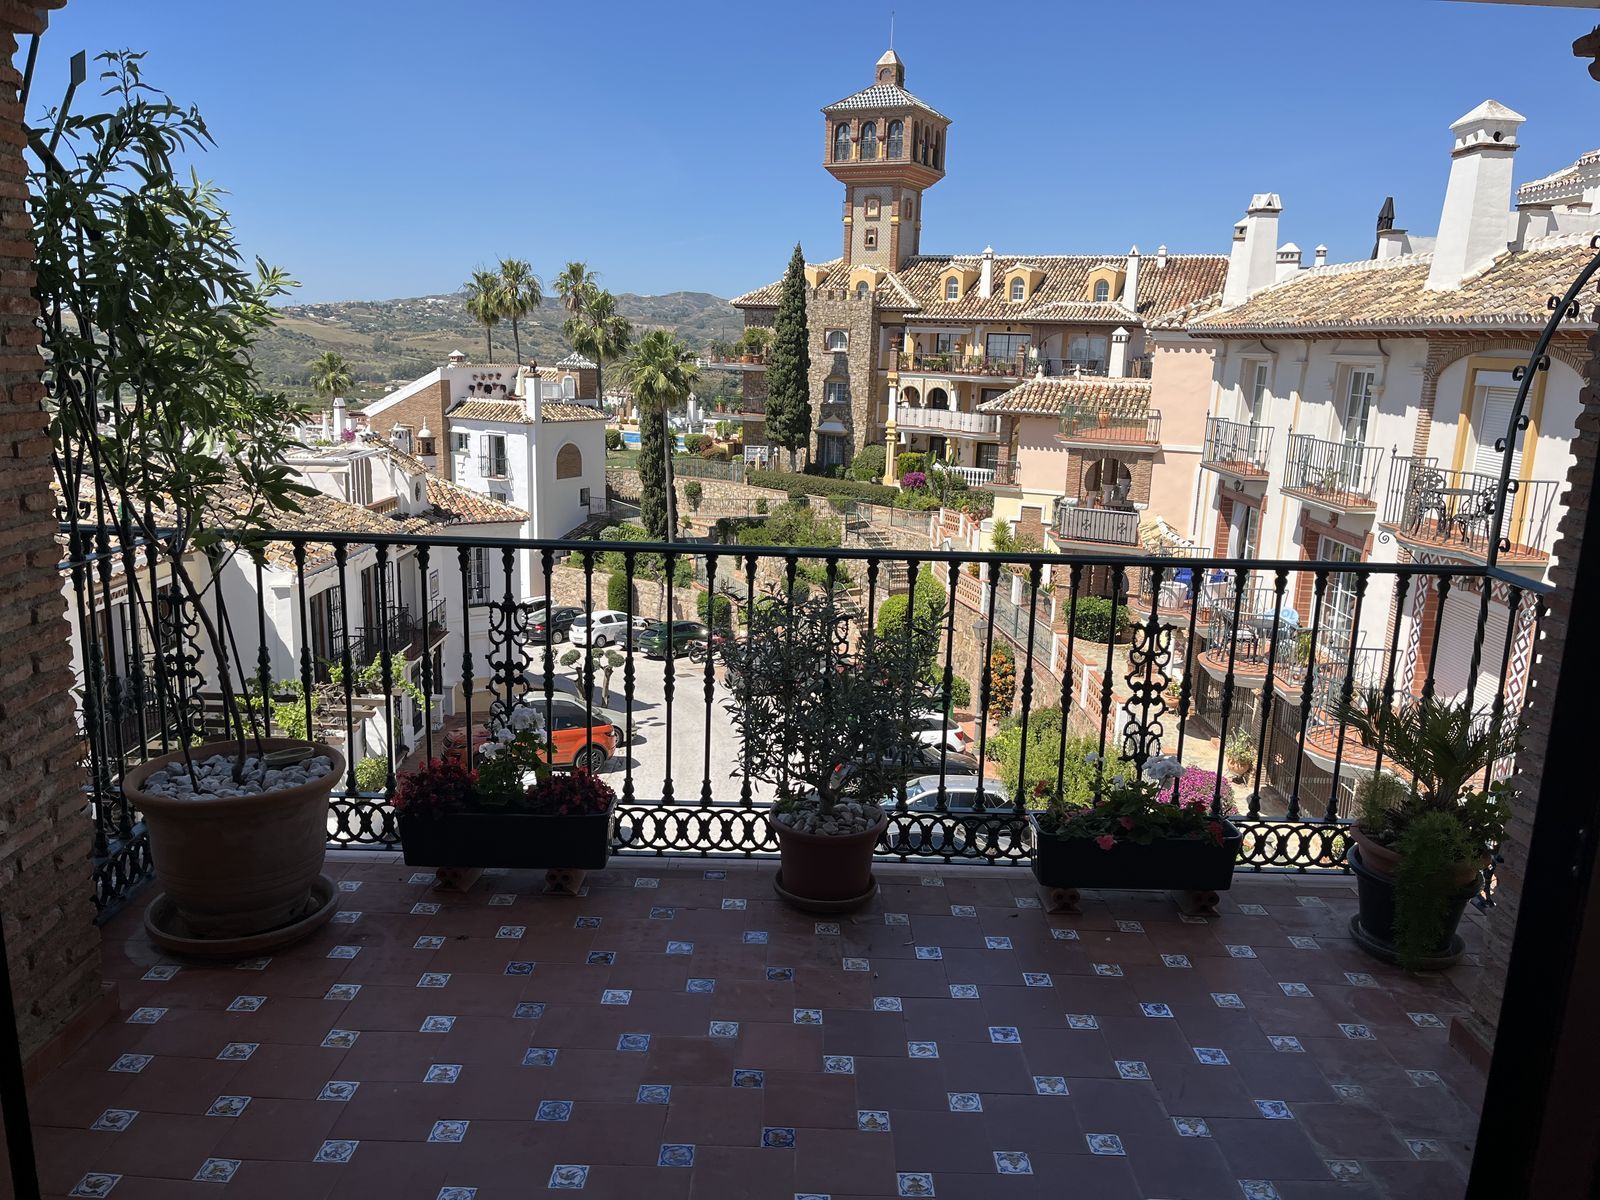
Welcome to this unique property situated in one of the most be beautiful complex on the Costa del Sol, Puebla Aida. As you walk in you will find a landing leading onto the kitchen and a large living area with two terraces. On this same landing there are three bedrooms and two bathrooms. On the upstairs landing there are two bedrooms and one bathroom all with natural light with an independent boiler and electrics. The complex consists of 4 swimming pools, three all near to this apartment, cobbled alleyways, plazas and fountains. A community built in 20 years with 300 apartments all different. This property is the only 5 bedroom in the entire complex. Penthouse Duplex, Mijas Golf, Costa del Sol. 5 Bedrooms, 3 Bathrooms, Built 142 m², Terrace 12 m². Setting : Close To Golf, Close To Schools, Urbanisation. Orientation : North East, South East. Condition : Excellent. Pool : Communal, Children`s Pool. Climate Control : Air Conditioning. Views : Panoramic, Garden. Features : Covered Terrace, Fitted Wardrobes, Near Transport, Private Terrace, Satellite TV, WiFi, Ensuite Bathroom, Marble Flooring, Double Glazing, Courtesy Bus, Fiber Optic. Furniture : Fully Furnished. Kitchen : Fully Fitted. Garden : Communal, Landscaped. Security : Electric Blinds, Entry Phone, 24 Hour Security. Parking : Open, Street, Communal. Utilities : Electricity, Drinkable Water. Category : Golf, Holiday Homes, Investment, Resale.