This substantial villa, set within the sought-after enclave of El Colorado in Nueva Andalucia, Marbella, presents an exceptional opportunity for those seeking a renovation project in a prime location. Boasting 7 bedrooms, 5 bathrooms, and a guest toilet, the property offers generous accommodation across a built area of 356m² and occupies a sizeable plot of 1,539m². The residence is ideally situated for access to local amenities, transport links, and is in close proximity to renowned golf courses, schools, shops, the port, and the sea.
Designed with family living and entertaining in mind, the villa features a spacious living room with a fireplace, a separate dining room, and a guest room, all complemented by marble floors throughout. Double glazing, fitted wardrobes, and security shutters enhance comfort and security, while a basement provides additional versatile space. The property also benefits from a private garage, offering secure parking for 3 cars plus a car port for another 2 – 3 cars, and storage.
Outdoor living is a key highlight, with a private swimming pool and landscaped gardens offering both pool and garden views. Multiple terraces, both covered and uncovered, provide options for relaxation and al fresco dining, including a dedicated barbeque area and guest toilet for convenience. The villa’s position on the mountainside ensures picturesque surroundings, while its proximity to a children’s playground makes it ideal for families.
Although in need of renovation, this villa represents a rare chance to create a bespoke home in one of Marbella’s most desirable neighbourhoods. Whether as a permanent residence or a luxurious holiday retreat, the property’s blend of space, location, and potential is sure to appeal to discerning buyers seeking a project in Nueva Andalucia.







Contact us
Similar Properties


Schedule a
Viewing
Book Now
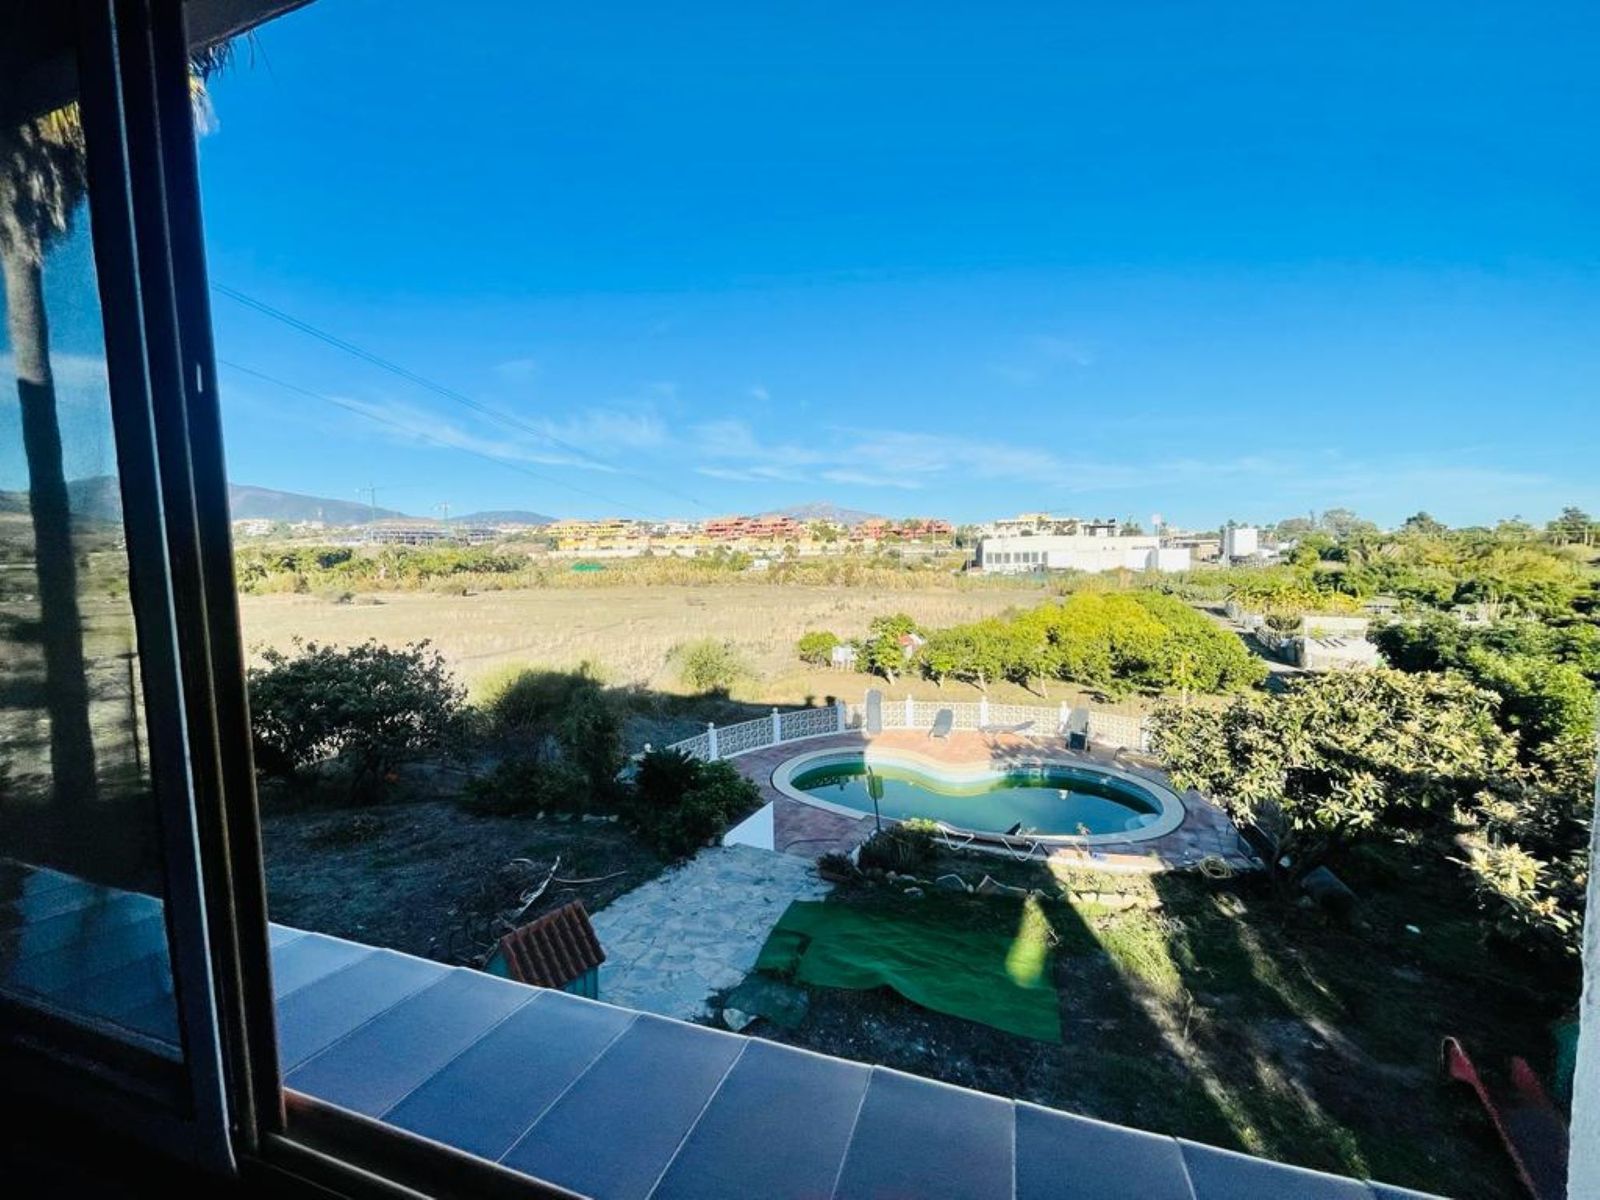
Large house in the centre of Cancelada with almost 4,000 m2 of land around it. The house is separated into three apartments (with different deeds), a large basement, swimming pool and irrigated field, currently used for fruit trees. It is particularly interesting as a project for investors who would like to make it into a small aparthotel or apartments for rent, or for someone interested in renovating it and converting it into a single large villa with its own plot in the center of the town. The plot itself is very interesting to build on and highly profitable due to its location.


Schedule a
Viewing
Book Now


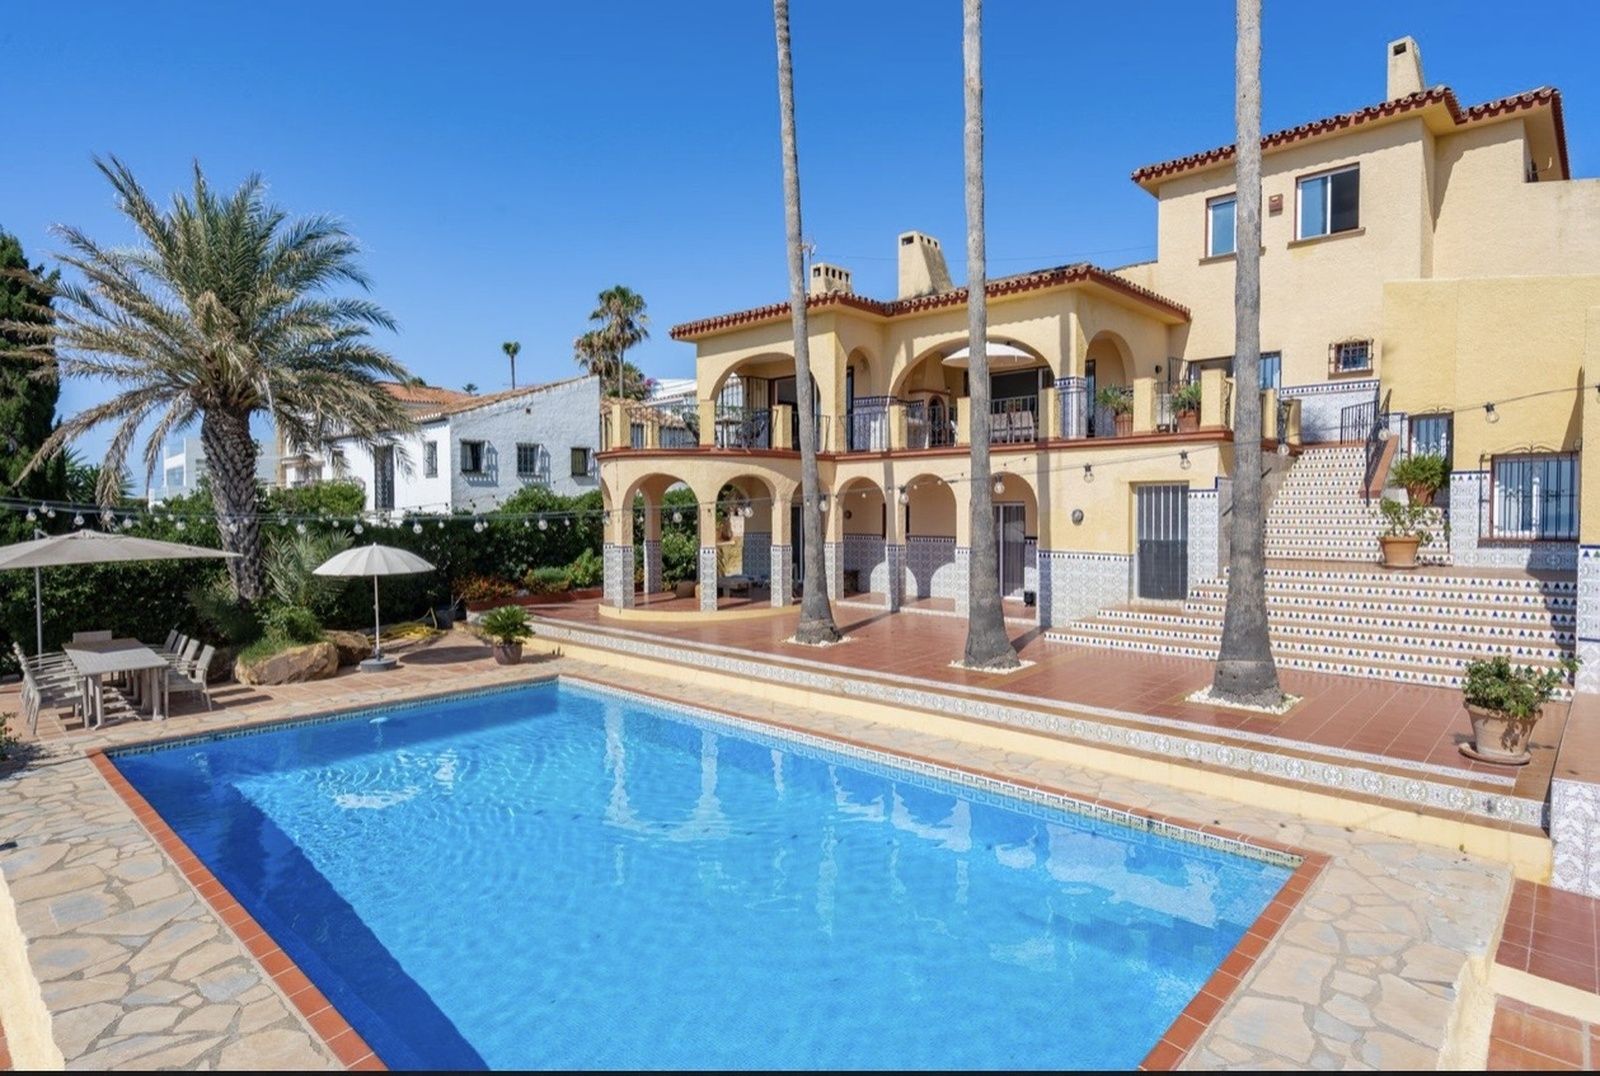
Stunning 8-Bedroom Villa with Panoramic Sea Views & Exceptional Investment Potential – Estepona This fully renovated 8-bedroom, 8-bathroom villa in Estepona is a rare opportunity to combine luxury living with exceptional rental income potential. Designed with flexibility in mind, the property is divided into two independent wings, making it ideal as a private residence with guest accommodations, a boutique bed & breakfast, or a small hospitality business. The main house welcomes you with a spacious foyer and a bedroom with ensuite bathroom located on the main floor. This level also features a fully renovated open-concept kitchen with high-end appliances, a separate laundry room, and a bright dining and living area with wood-burning fireplace opening onto a sea-view terrace. In addition, the main floor includes a guest toilet for convenience. A striking spiral staircase leads to the upper level, where a second bedroom enjoys stunning Mediterranean views. This level also offers the possibility to expand into a full luxury suite with a walk-in closet and bathroom featuring both a shower and bathtub. Additionally, there is potential to create a third bedroom on the main floor near the kitchen. The second wing of the property consists of six fully renovated ensuite bedrooms, each with independent access. All rooms enjoy panoramic sea and pool views, ensuring both privacy and comfort for guests. This section of the property is ideal for short-term rentals, with all rooms already licensed for tourist rentals and generating income of €150+ per night. Features & Upgrades: Complete interior renovation: new bathrooms, electric system, AC installation, and brand-new toilets and fittings All windows replaced, providing excellent insulation and peace from any street noise Tourist License in place – immediate rental income potential Only exterior grounds and façade remain to be updated, allowing the new owner to add their personal touch This villa is uniquely versatile. It can be enjoyed as a luxurious family home while generating income, or operated as a boutique hotel/B&B. It also has the potential to be rented in its entirety for special events, retreats, and celebrations, offering even higher rental yields during high season. Location Highlights: Just 10 minutes’ drive from Estepona town center 5 minutes’ walk to the beach 2 minutes’ drive to the world-famous Finca Cortesin Hotel & Golf Resort Close to golf courses, dining, shopping, and international schools This exceptional villa offers not only a beautiful home with panoramic Mediterranean views but also a turn-key investment with proven income potential. With its combination of fully renovated interiors, flexible layout, tourist license, and prime location, it represents one of the most attractive opportunities currently available in Estepona


Schedule a
Viewing
Book Now


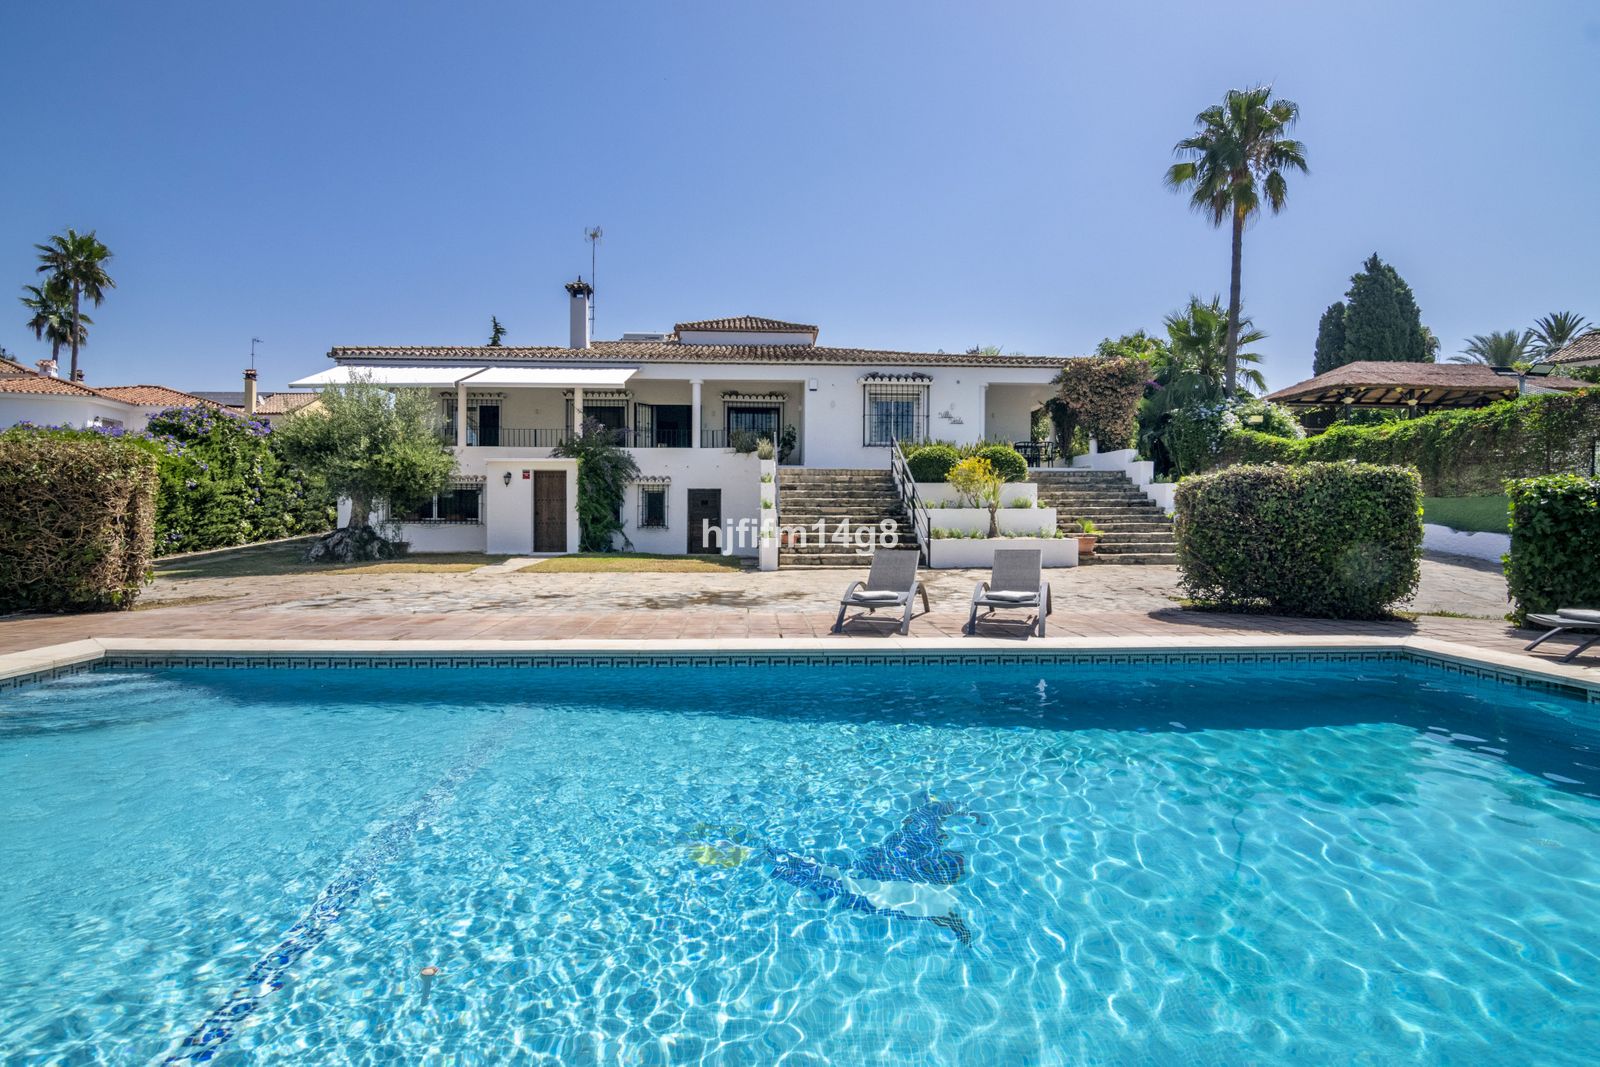
Welcome to this truly unique villa for sale located in San Pedro de Alcantara, where luxury meets traditional Andalusian style offering the best of both worlds. Entering this villa feels like a world of its own with unique features such as a private pickleball tennis court and two football goals right on the villa grounds and all for you to enjoy. This villa has 7 bedrooms, featuring 5 double bedrooms in the main house, and two outside. The house is designed with comfort and Scandinavian style throughout. The materials and furnishings used give you a warm feeling with a modern touch from the moment you enter. There is a gate with driveway that takes you to the main house. Outside the front door is a wonderful terrace with lounge area and great views over the swimming pool area and out to the valley. As you enter through the main door, you step into the spacious living room with dual lounge area and traditional fireplace, adding cosy character to the space. On either side of the living room, there are two tastefully presented double bedrooms (two bedrooms share one bathroom). Behind the living room you will find the second lounge area and access to the modern kitchen with all the appliances you could need. Moving up the double staircase takes you to the stunning master bedroom with en-suite bathroom and private terrace. Two additional bedrooms outside the main house which offer that extra privacy for nannies, teenagers or to be converted into anything you wish. The true wow-factor of this villa and what makes it stand out from others is the outside area and entertainment. There is so much fun for a whole family to enjoy including a pickleball tennis court, basketball and two football goals on plastic grass. Kids will never get bored here and that’s a fact! There is also a wonderful gazebo area with large dining table under the shaded area and an outdoor lounge with TV. No better spot to relax after a day in the sun enjoying a good football match or movie for the kids. There is also a BBQ in this area which is ideal for a nice al-fresco dinner with your loved ones. Beautifully situated where you can sit back and relax but also dive into the hustle and bustle of the city anytime you want. Just a 15-minute walk to restaurants, it is ideal if you want to pop out for a nice dinner or stroll along the charming San Pedro streets. With this ideal location, residents can easily reach San Pedro centre, Puerto Banus and Marbella. If you are a golf lover, the popular Golf Valley is also just a short drive away with renowned golf courses like Aloha Golf Club, Los Naranjos and Las Brisas. A unique one of a kind villa for sale that is calling your name!


Schedule a
Viewing
Book Now


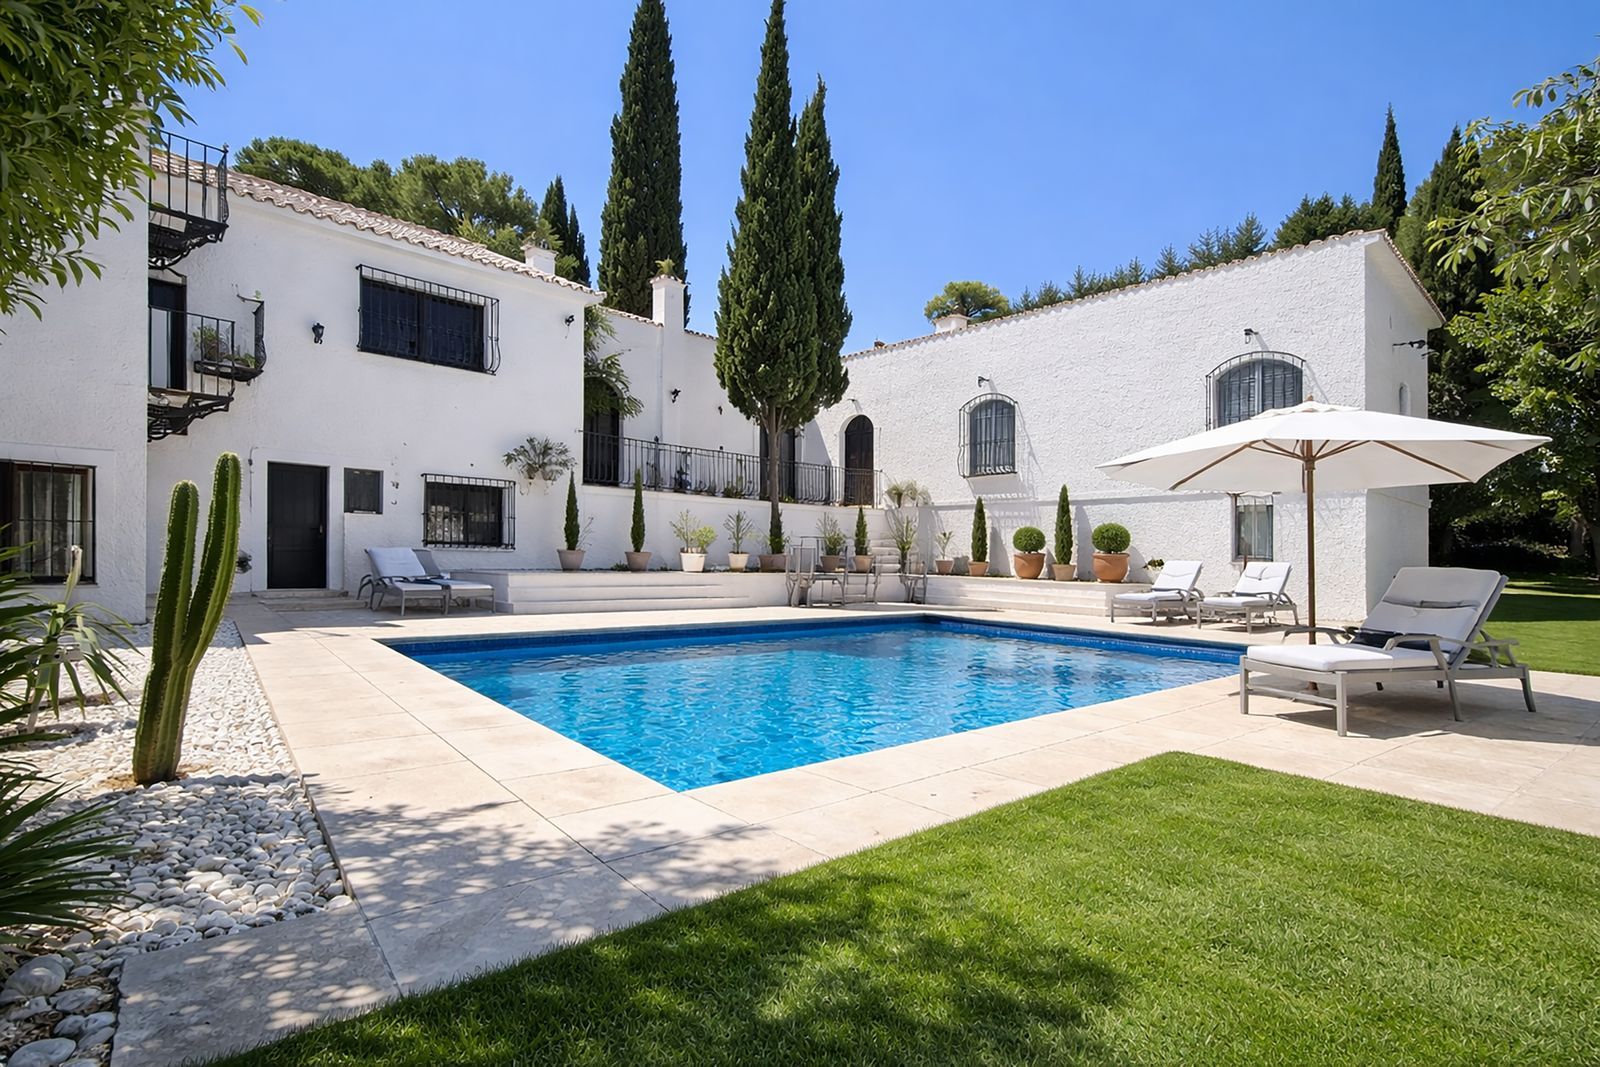
Spectacular Villa for Sale in Calahonda! We invite you to take a look at the home staging and discover all the potential this villa has to offer. This impressive property features 12 rooms in total, currently laid out as 7 bedrooms, offering tremendous potential to adapt the space to your needs. Beyond its 227 m², the villa includes a spacious lower level, providing remarkable extra living space and versatility—perfect for a home cinema, games room, independent apartment, additional bedrooms, or any project you can imagine. Discover this magnificent property, a true gem on the real estate market. With spacious, light-filled rooms, a recently renovated kitchen, and large windows that bring elegance and character, every corner of this villa is designed to be fully enjoyed. The villa stands out for its unique architectural features, such as vaulted ceilings that enhance natural light and stained-glass details at the entrance, giving it a refined and timeless style. Its majestic presence awaits a new owner ready to unlock its full potential. A cozy fireplace adds warmth and personality to the home. Outside, enjoy a private pool, exclusive parking, and the serenity offered by high privacy, as the villa is located at the end of the street. This makes it ideal for a boutique hotel, guesthouse, private activities, or simply a luxurious, secluded family residence. With a vintage style, wooden columns, and two completely separate wings—each with two internal floors and up to three external levels—this property is perfect as a primary residence, holiday home, or hospitality project. Located just minutes from the A7 and AP7, it offers excellent connectivity while maintaining privacy thanks to large pine trees and mature landscaping. This villa combines space, versatility, and privacy, making it a unique opportunity not to be missed. Call now to arrange your visit!