Exclusive townhouse in Marbella with sea views and prime location
Discover this magnificent townhouse located in a well-maintained private urbanization in Marbella, featuring landscaped gardens, a communal swimming pool, and a gated complex that ensures privacy and security.
The property is distributed over four floors and stands out for its spaciousness, natural light, and excellent layout:
The attic floor offers a cozy bedroom with a full bathroom and pleasant views of the gardens and pool.
The second floor includes the master bedroom with an en-suite bathroom, two additional bedrooms, and another full bathroom, all generously sized and filled with natural light.
On the main floor, you will find a bright and spacious living-dining room with a fireplace, perfect for family living, along with a large independent kitchen, also very bright, with direct access to the outdoor area. There is also a guest toilet on this floor.
The semi-basement floor features three additional bedrooms, all with natural light and built-in wardrobes, as well as a practical storage space under the stairs.
All bedrooms are especially spacious and bright, some with balconies and pleasant views.
Outside, the property offers space for two vehicles, adding extra convenience.
The home enjoys partial sea views and an unbeatable location, close to supermarkets, restaurants, bars, and schools, and just a 5-minute walk from Marbella’s old town and the beach.
A unique opportunity to enjoy the Costa del Sol lifestyle.







Contact us
Similar Properties


Schedule a
Viewing
Book Now


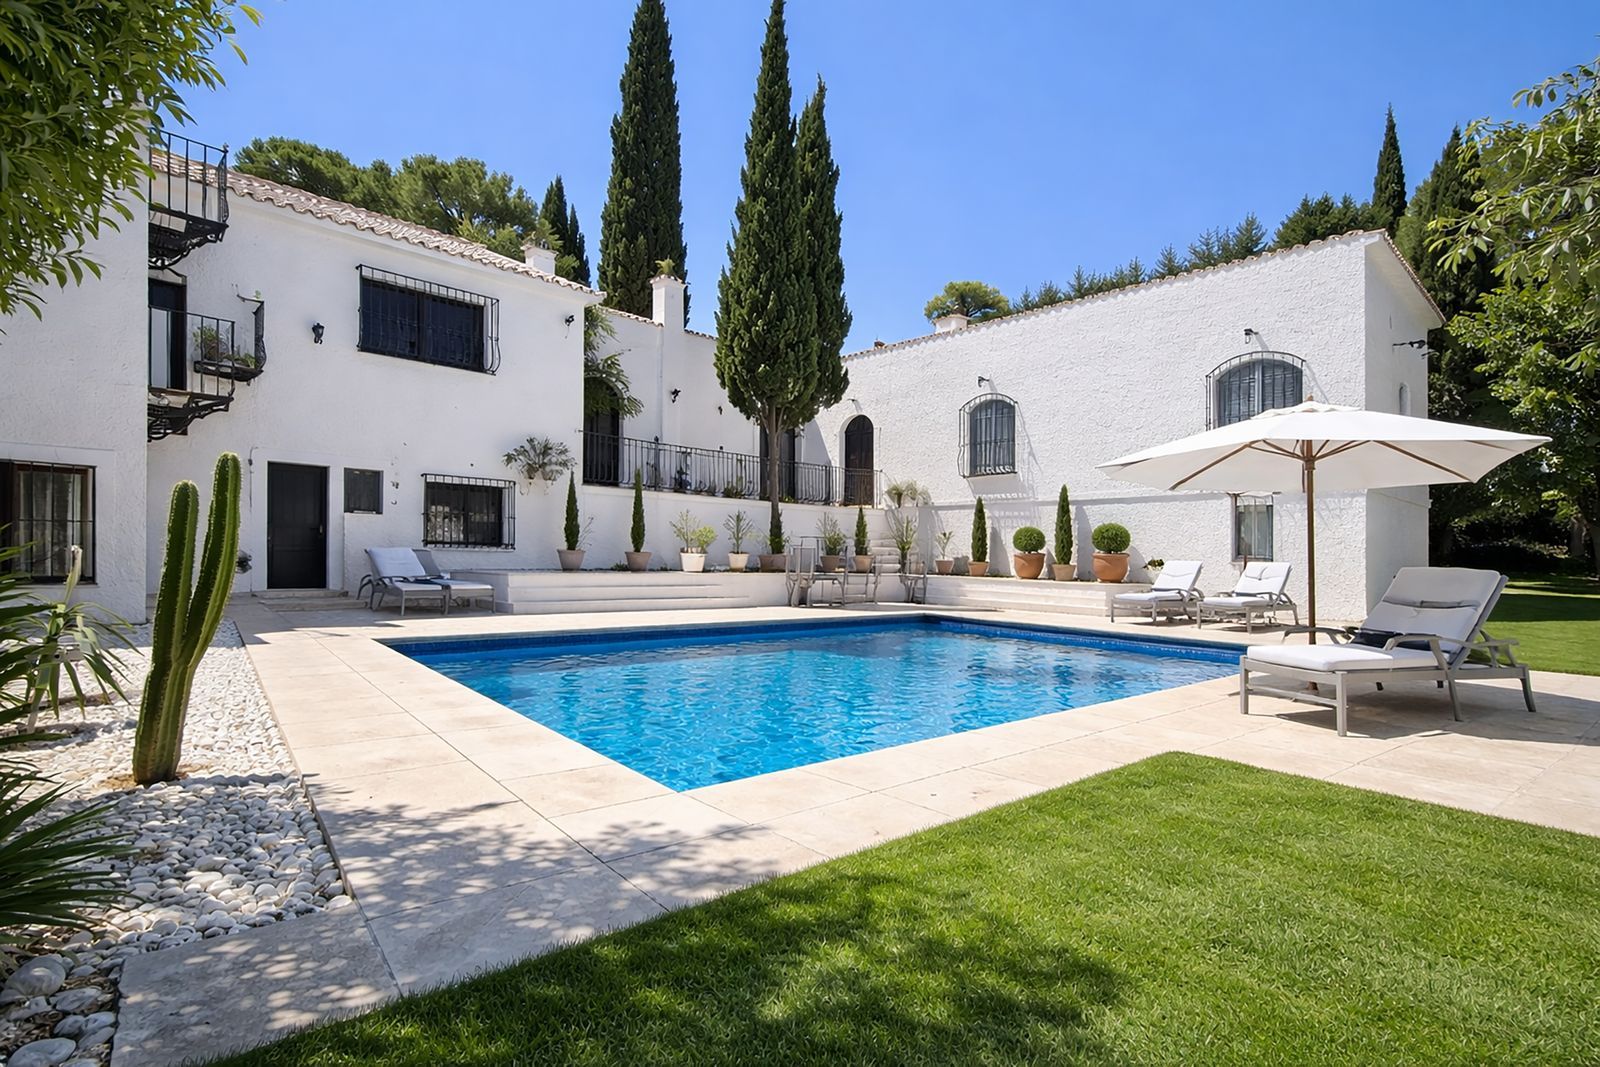
Spectacular Villa for Sale in Calahonda! We invite you to take a look at the home staging and discover all the potential this villa has to offer. This impressive property features 12 rooms in total, currently laid out as 7 bedrooms, offering tremendous potential to adapt the space to your needs. Beyond its 227 m², the villa includes a spacious lower level, providing remarkable extra living space and versatility—perfect for a home cinema, games room, independent apartment, additional bedrooms, or any project you can imagine. Discover this magnificent property, a true gem on the real estate market. With spacious, light-filled rooms, a recently renovated kitchen, and large windows that bring elegance and character, every corner of this villa is designed to be fully enjoyed. The villa stands out for its unique architectural features, such as vaulted ceilings that enhance natural light and stained-glass details at the entrance, giving it a refined and timeless style. Its majestic presence awaits a new owner ready to unlock its full potential. A cozy fireplace adds warmth and personality to the home. Outside, enjoy a private pool, exclusive parking, and the serenity offered by high privacy, as the villa is located at the end of the street. This makes it ideal for a boutique hotel, guesthouse, private activities, or simply a luxurious, secluded family residence. With a vintage style, wooden columns, and two completely separate wings—each with two internal floors and up to three external levels—this property is perfect as a primary residence, holiday home, or hospitality project. Located just minutes from the A7 and AP7, it offers excellent connectivity while maintaining privacy thanks to large pine trees and mature landscaping. This villa combines space, versatility, and privacy, making it a unique opportunity not to be missed. Call now to arrange your visit!


Schedule a
Viewing
Book Now

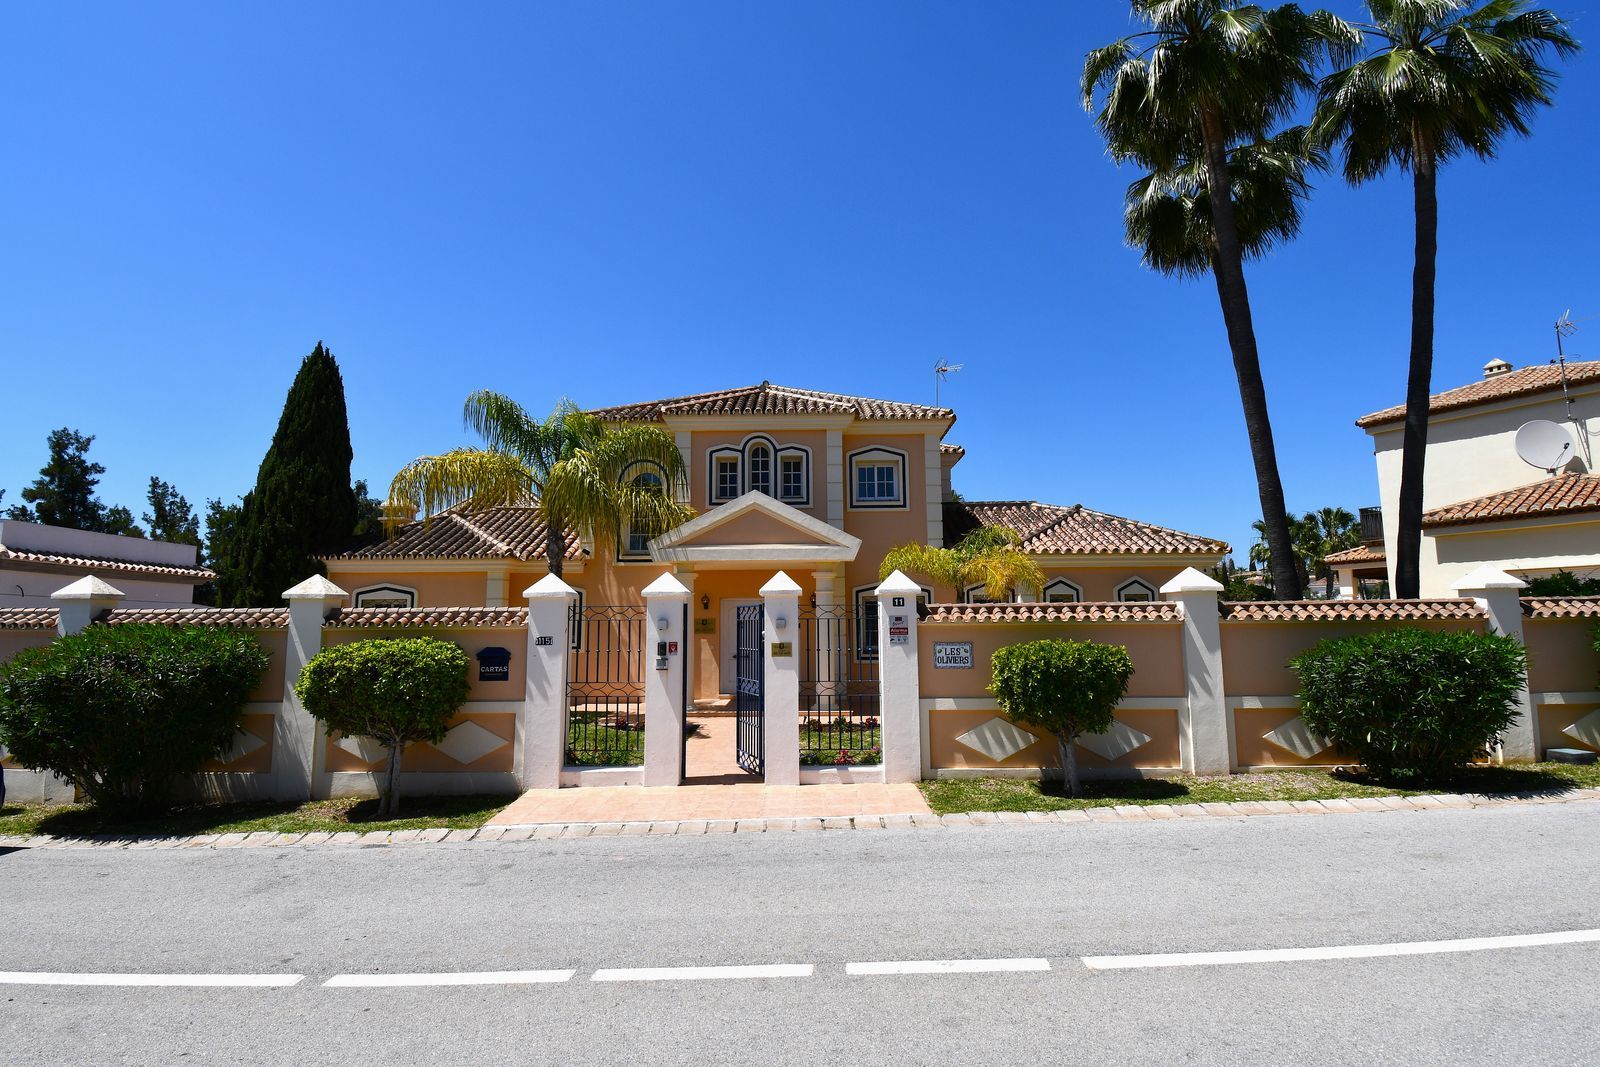
This impressive, front-line golf, 9 bedroom, 10 bathroom villa offers over 700m2 of living and entertainment space and sits on a spacious plot of 1,300m2. This villa has 8 ensuite bedrooms, offering family/guests their own space and privacy. All indoor and outdoor furniture is included, as well as the snooker table, poker table, and 12 mountain bikes. This villa offers a great investment opportunity. The property is currently run as a holiday rental business. The business can be included in the sale price, if required. The property has its LPO. The villa is in the sort after area of Mijas Golf and has views of the beautiful Mijas Mountains. The gardens surround the villa offering plenty of outside space. There is a large terrace overlooking the pool. This terrace offers plenty of seating and a BBQ area. From the terrace, a staircase takes you down to the lower terrace and the pool area. The pool is heated, so ideal for the cooler months. The terrace surrounding the pool is made up of a large sunbathing area, as well as seating areas. Ideal to just relax and unwind. From this level you will find stairs taking you down to the lawned garden. Tropical plants and fruit trees complete this outdoor paradise. The entrance foyer portrays a feeling of luxury with a double height ceiling, sweeping staircase and large windows, allowing for plenty of light. On this level you will find a large, bright, modern kitchen, utility room, large lounge and dining area, 2 ensuite bedrooms and a guest cloakroom and kitchen. You can access the large terrace from the lounge, kitchen and 1 of the bedrooms. On the upper floor you will find 2 ensuite bedrooms, both with doors leading to the large upper terrace, offering amazing views of the mountains and golf course. The basement floor consists of a large entertainment space with bar, snooker table, poker table and cinema area. There are also 5 bedrooms on this level. 4 of which are ensuite, as well as a guest cloakroom. The property is alarmed and has electric gates to enter. It has a drive leading to a large garage, allowing private parking for 3 to 4 cars. You can also park on the road outside the property. The area of Mijas Golf is only 10 minutes’ drive from the popular seaside town of La Cala de Mijas. There is also a good selection of bars, restaurants and shops around Mijas Golf, as well as a sports club, hotel and spa centre. In compliance with Decree of the Government of Andalucia 218/2005 of October 11, it is reported that notary fees, registration fees, ITP and other expenses inherent to the sale are not included in the price.


Schedule a
Viewing
Book Now


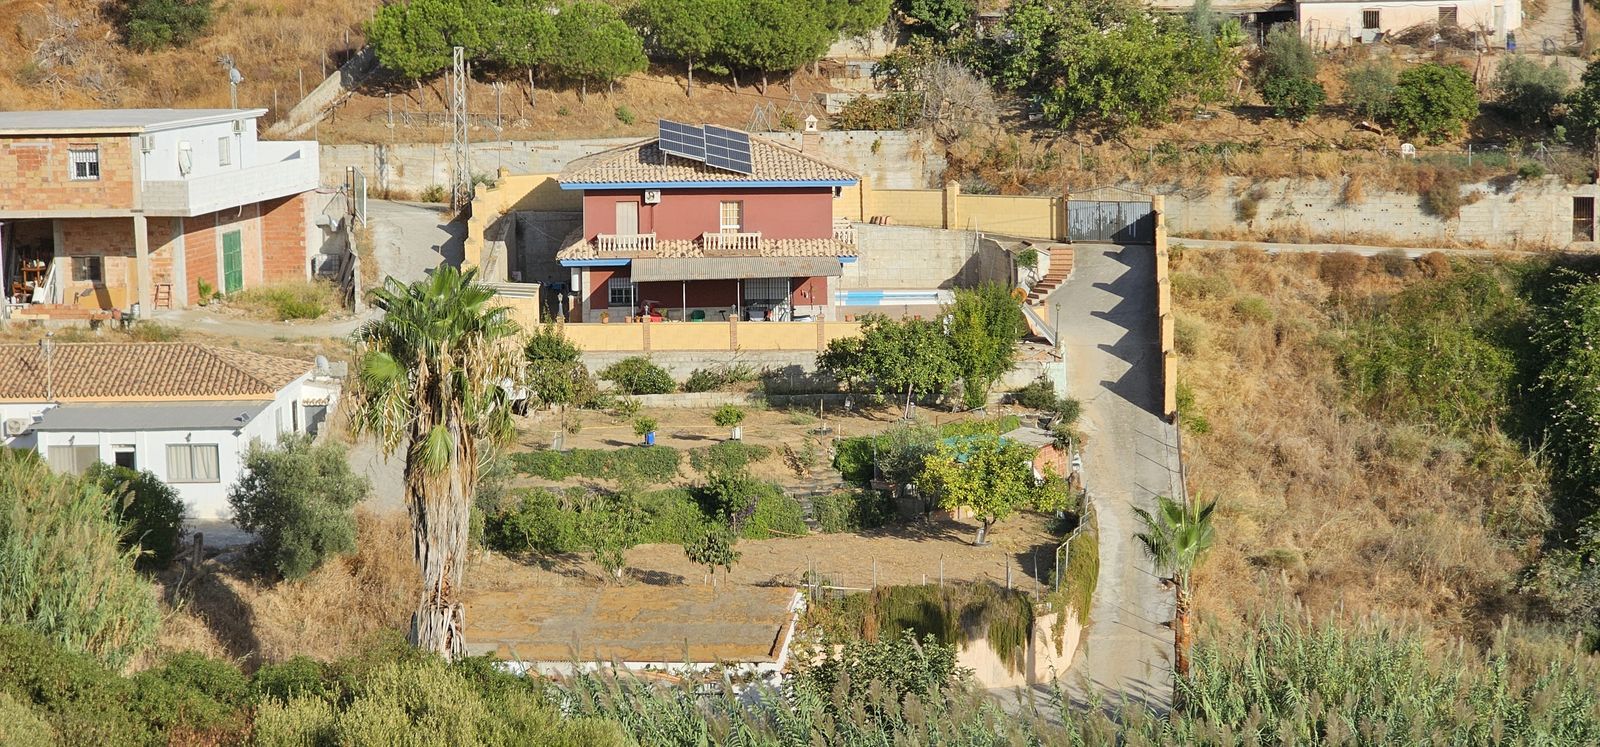
NON-FINANCEABLE PROPERTY. This is a legally registered property, but not officially recorded in the land registry, situated on a rural plot and held in undivided ownership. Las Coscas Urbanization, El Hornillo area. Detached villa of 275m2 on a plot of approximately 1550m2, built on two floors. Plot with unobstructed views, large swimming pool, and garden area with vegetable garden and fruit trees. House with 7 bedrooms and 3 bathrooms, separate kitchen, and living room with fireplace. Multipurpose area with bathrooms. House equipped with solar panels [IW]. Just a few minutes from the AP7 motorway and the center of Fuengirola. Bus stop nearby.


Schedule a
Viewing
Book Now


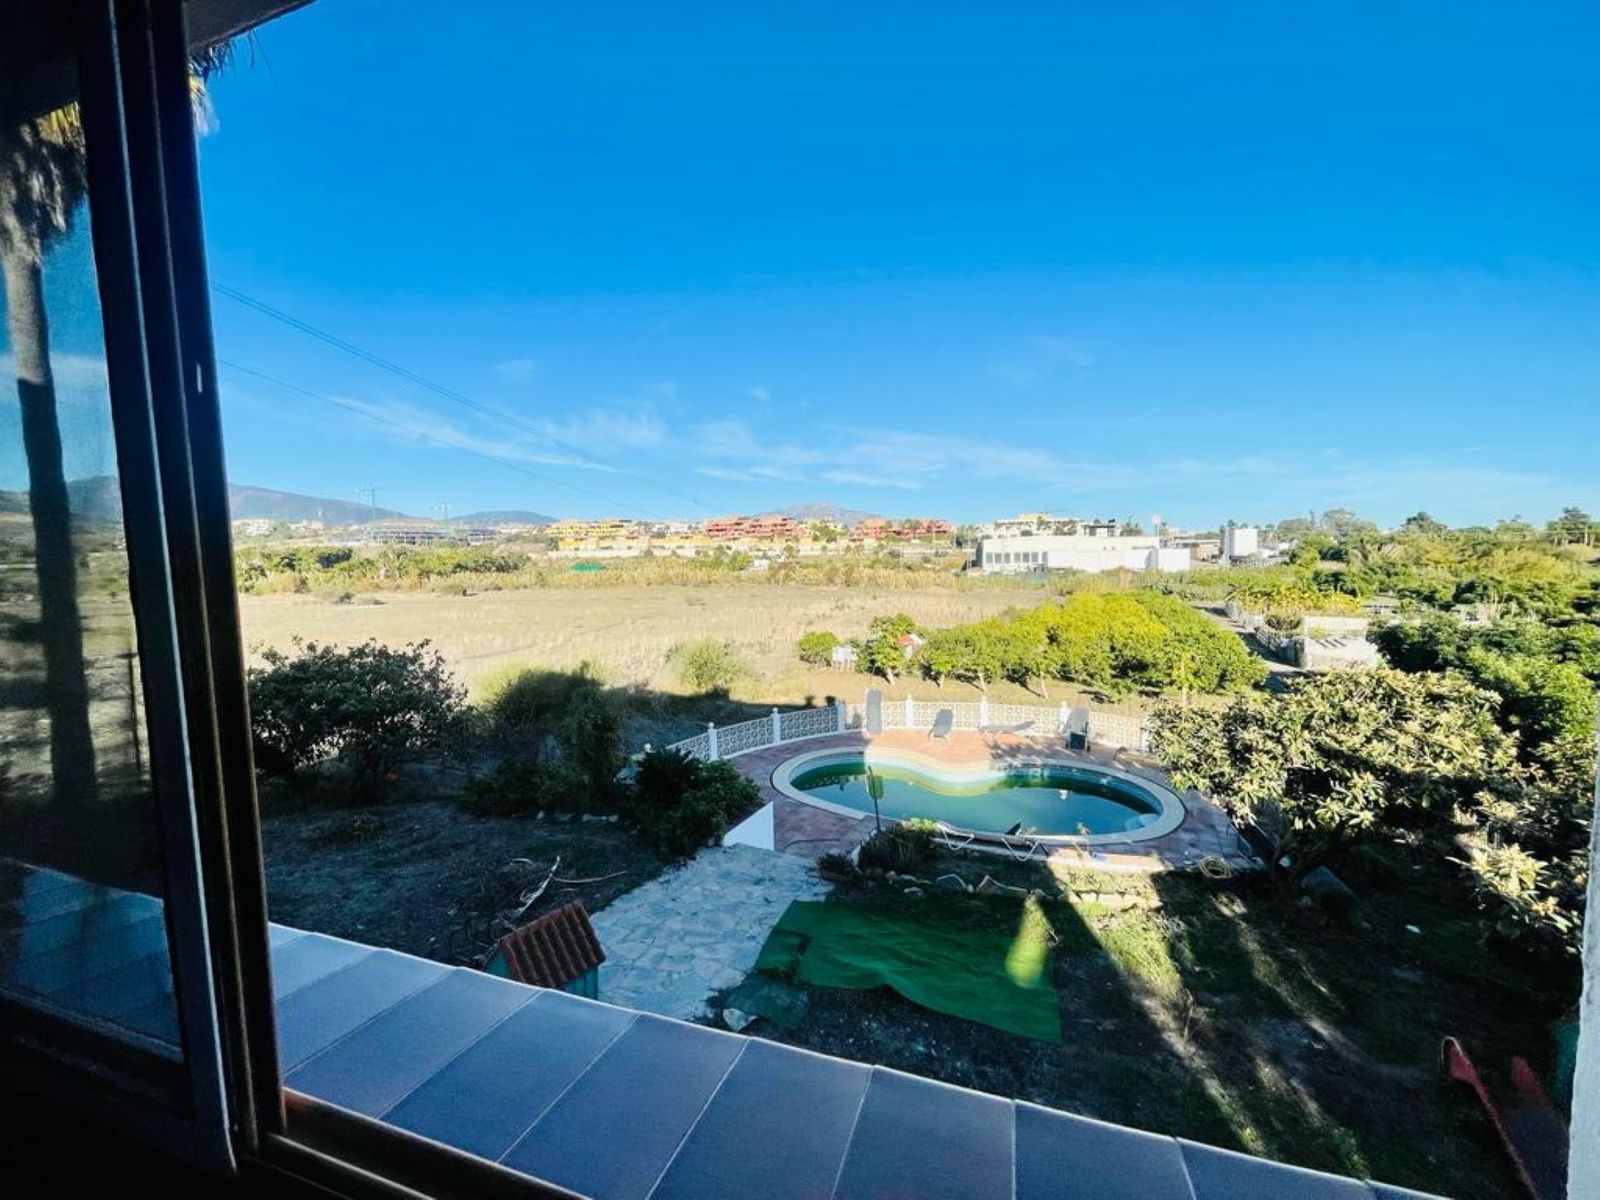
Large house in the centre of Cancelada with almost 4,000 m2 of land around it. The house is separated into three apartments (with different deeds), a large basement, swimming pool and irrigated field, currently used for fruit trees. It is particularly interesting as a project for investors who would like to make it into a small aparthotel or apartments for rent, or for someone interested in renovating it and converting it into a single large villa with its own plot in the center of the town. The plot itself is very interesting to build on and highly profitable due to its location.