Stunning Detached Villa in Río Real (Real de Panorama) – Exceptional Airbnb Investment
This exceptional detached villa offers a peaceful retreat in one of Marbella’s most tranquil and sought-after residential areas. With 6 bedrooms and 6 bathrooms, the property combines privacy, comfort, and strong rental appeal.
From the moment you enter, the villa exudes a sense of calm and welcome. To the right, a spacious carport provides parking for two vehicles. A stroll through the lush, mature garden leads to the main residence, framed by two independent guest accommodations: a charming standalone bungalow to the left, and a separate guest suite to the right, attached to the main house with direct access to the kitchen—ideal for entertaining or hosting guests with added privacy.
Inside the main house, the ground floor features a bright, open-plan living and dining area with a modern kitchen, designed for effortless indoor-outdoor living. A bedroom and bathroom on this level add convenience and flexibility.
Upstairs, the master suite enjoys an en-suite bathroom, while two additional bedrooms share a stylishly appointed bathroom.
The outdoor area is a true highlight and an entertainer’s dream. The beautifully landscaped garden surrounds a private swimming pool and a fully equipped chiringuito-style pool house, complete with barbecue, television, and outdoor kitchen. Whether enjoying sunset drinks or hosting Mediterranean BBQ evenings, this space is designed for unforgettable moments with family and friends.
Located within a secure gated urbanisation with a security barrier, the villa is just a 15-minute walk from the iconic Marbella Arch. The famous Trocadero Beach and Restaurant are only minutes away by car, and several top golf courses—Río Real, Santa Clara, and Santa María Golf—are close by.
La Cañada Shopping Centre, Puerto Banús, and Nueva Andalucía are all within a 10–15 minute drive, while Málaga International Airport is conveniently reached in approximately 40 minutes.
Detached Villa, Río Real, Costa del Sol.
6 Bedrooms, 6 Bathrooms, Built 270 m², Garden/Plot 863 m².
Setting : Close To Golf, Close To Shops, Close To Sea, Close To Town, Close To Schools, Close To Forest, Close To Marina, Urbanisation.
Orientation : East, South, West.
Condition : Excellent.
Pool : Private.
Climate Control : Air Conditioning, Hot A/C, Cold A/C.
Views : Sea, Mountain, Panoramic, Garden.
Features : Covered Terrace, Fitted Wardrobes, Near Transport, Private Terrace, WiFi, Guest Apartment, Guest House, Ensuite Bathroom, Bar, Barbeque, Double Glazing.
Furniture : Part Furnished.
Kitchen : Fully Fitted.
Garden : Private, Landscaped, Easy Maintenance.
Security : Gated Complex, Electric Blinds.
Parking : Covered, More Than One, Private.
Category : Holiday Homes, Investment, Luxury.







Contact us
Similar Properties
Schedule a
Viewing
Book Now


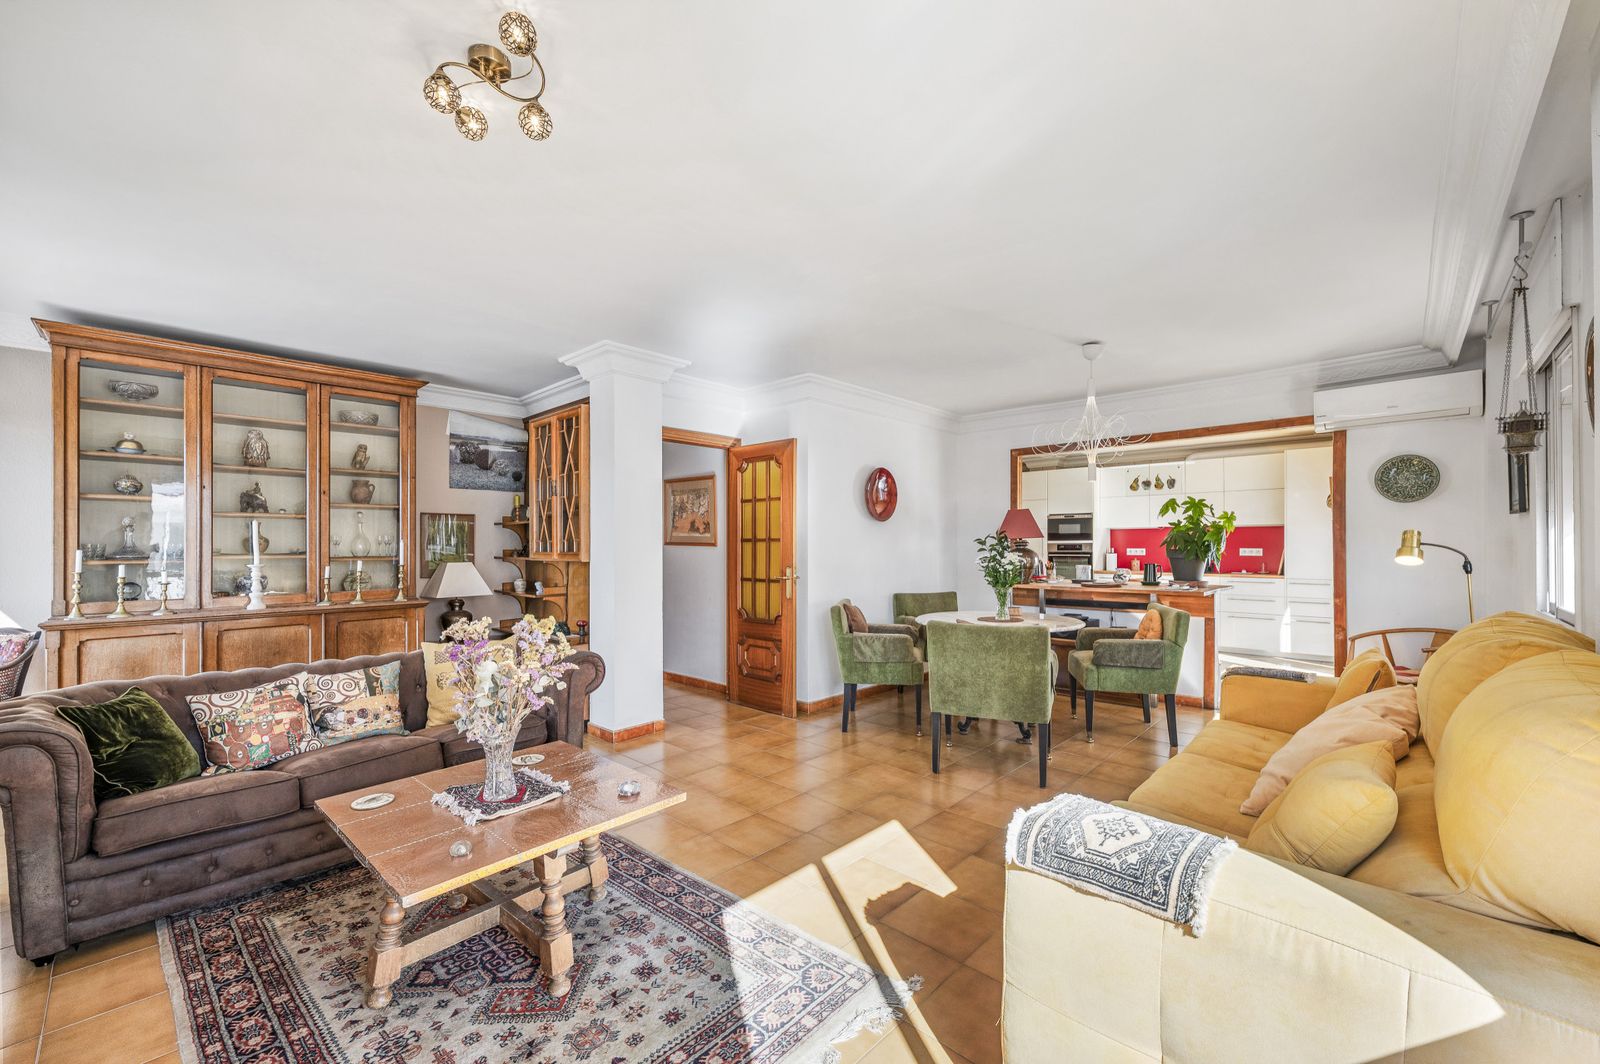
A RARE SINGLE-LEVEL PENTHOUSE IN CENTRAL ESTEPONA: A LARGE FAMILY HOME, TWO SEPARATE RESIDENCES, OR A STRONG LONG-TERM RENTAL INVESTMENT!!! Right in the centre of Estepona, a short walk from the Old Town and the Mediterranean seafront, this six-bedroom, three-bathroom penthouse is a rare find on the Costa del Sol. It has the space of a villa and the convenience of town living. You can live in it, rent it out, or do both. A view you’ll live with every day The penthouse looks directly over the Estepona Orchidarium, one of the town’s best-known landmarks. From home you see its greenery, pathways and seasonal colour, with the mountains behind. It’s a view that changes through the year. Space on one level Everything is on a single floor: 6 bedrooms and 3 bathrooms 4 private terraces An entrance hall, living room, kitchen, laundry room and dressing room One home or two: the choice is yours An architect has already drawn up a proposal to divide the penthouse into two independent three-bedroom, two-bathroom residences. Each would have its own kitchen, living and dining areas, and private outdoor space: Residence North: the larger of the two, with three terraces, a new private entrance and open, flowing living spaces. Residence South: an efficient layout with the original entrance, a terrace and a particularly generous main bedroom. Neither one is the “lesser” unit. Each is a complete home in its own right. A smart opportunity for investors Long-term rentals are a very attractive business in central Estepona. Tenants want homes within walking distance of the beach, shops, restaurants, schools and services, and this address offers all of that on foot. Because the town is lively all year, demand doesn’t stop when summer ends. That opens up several ways to invest: Two rental units: once divided (subject to approvals), rent both three-bedroom apartments and collect two separate incomes. Live in one, rent the other: make one residence your home and let the second one cover your costs. One large rental home: let the full six-bedroom penthouse to a family looking for space in the centre of town. Since a full renovation is needed, you can modernise to a standard that attracts quality tenants and supports strong rents. A solid base for your vision The inspection report found no structural defects or significant damage that would compromise the proposed works. You start with established space in a prime location, not a blank shell. Life in a real Spanish town Estepona doesn’t close after summer. It’s a working town all year, with cafés, restaurants, independent shops, markets and the seafront promenade, all within walking distance. That’s why people choose to live here, and why tenants want to rent here. Whether you’re looking for a family home or a solid income-producing investment, this penthouse offers both. Contact us today to arrange a private viewing.


Schedule a
Viewing
Book Now


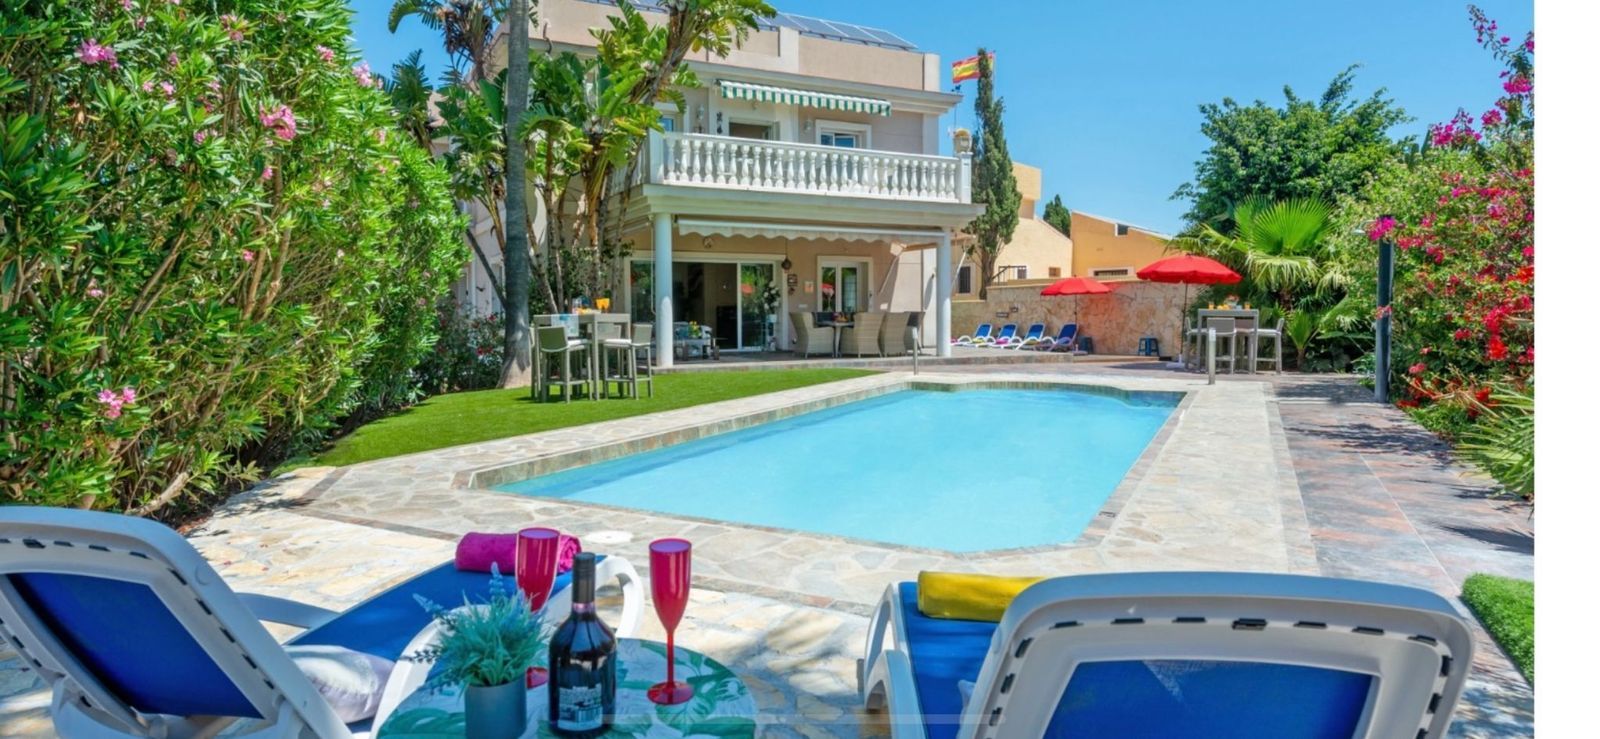
Set in a quite area of Campo Mijas and El Hornillo you have a fully functioning very successful south facing 8 bed 8 ensuite rental villa set up as a rental property for all year short and longer term rentals in a fully fenced large landscaped plot with two gated entrances with ample private parking , to the front of the property you enter via an electric gated driveway with access to the lower parking , from this you have the main doorway access with feature hallway access to a large open plan living and dining room which opens onto a covered terrace overlooking the sunbathing terraces , large pool , jacuzzi , outside toilet / shower and entertainment area plus on this level you have a jack and jill guest wc / ensuite with (room 4 ) double bedroom plus a large kitchen with an attached large utility room. The lower floor has been converted to 2 seperate bedrooms( rooms 1 and 2 ) with ensuites and a large open plan apartment ( room 3) with kitchen and ensuite , these rooms all have direct access to terraces/ the parking area set next to these there is another bedroom (room 8 ) with internal access but still with ensuite and kitchen facilities, behind this there is a storage with wardrobes, water deposit and water softener . The upper level of the property has two ensuite bedrooms ( rooms 5 and 6 ) plus a master bedroom ( Room 7) with small kitchen facilities, wardrobe dressing area and ensuite, these 3 rooms all have access to open sun terraces also with access to the roof /solarium which has been converted to accomodate 21 electric and hot water solar panels supplying amplefree electric for the air conditiong and electric/hot water requirements. The property has a landscaped lower garden with access from the parking area with a terraced entertainment area with bar and gate accees to the lower street . Fully air conditioned, Sold Fully furnished , set close to bars , restaurants and all the facilities of El coto Fuengirola and Mijas . This property is ideal as a large family home , or as a fully functioning business whether long or short term rentals. Detached Villa, Campo Mijas, Costa del Sol. 8 Bedrooms, 8 Bathrooms, Built 470 m², Garden/Plot 1310 m². Setting : Suburban, Close To Shops, Close To Town, Close To Schools. Orientation : South. Condition : Excellent. Pool : Private. Climate Control : Air Conditioning, Hot A/C, Cold A/C. Views : Sea, Garden, Urban. Features : Covered Terrace, Fitted Wardrobes, Private Terrace, Solarium, WiFi, Guest Apartment, Storage Room, Utility Room, Ensuite Bathroom, Wood Flooring, Jacuzzi, Double Glazing. Furniture : Fully Furnished. Kitchen : Fully Fitted. Garden : Private. Security : Gated Complex, Entry Phone. Parking : Open, More Than One, Private. Utilities : Electricity, Drinkable Water, Photovoltaic solar panels, Solar water heating. Category : Resale.


Schedule a
Viewing
Book Now


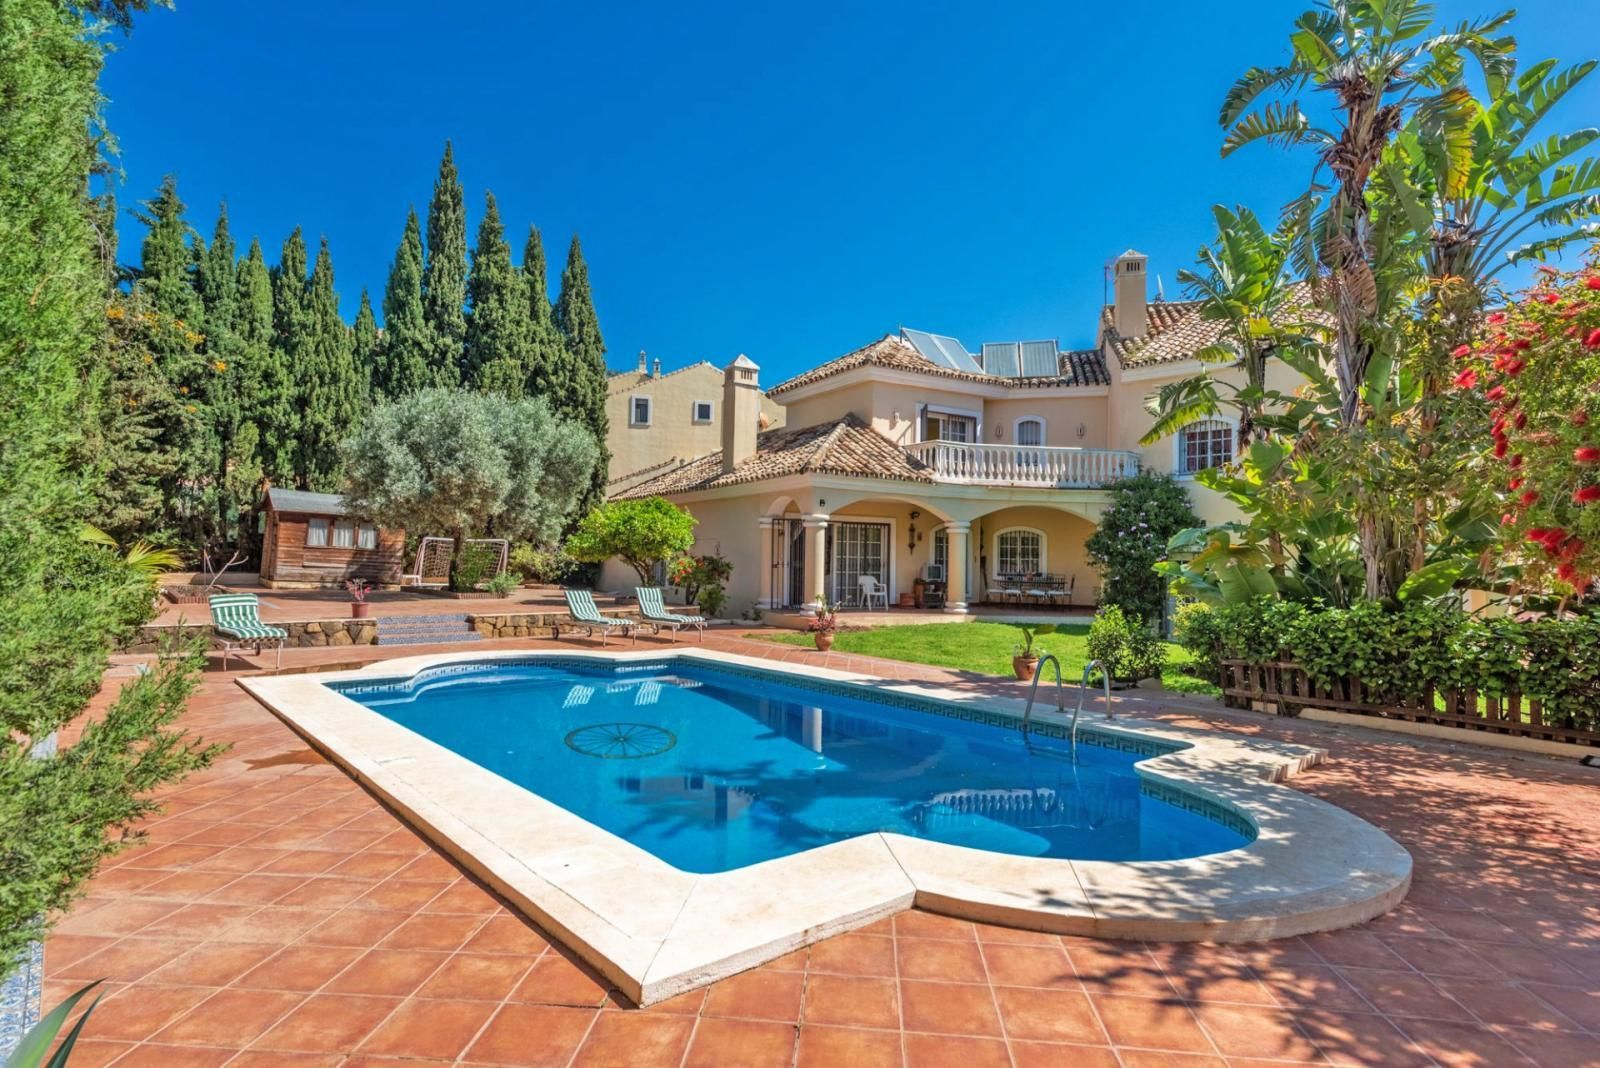
VILLA IN CENTRE OF MARBELLA - 8 BEDROOMS Description Beautiful villa in the Xarblanca area, close to all amenities and a 5-minute drive from the center of Marbella. It comprises a 1,100 m² plot with a very large garden surrounded by plants and palm trees throughout the house, and a large swimming pool. The house itself is 412 m² and is distributed as follows: On the first floor, a spacious living-dining room with a fireplace and access to the garden, a porch that also connects to the kitchen and two patios. A total of eight bedrooms, each with built-in wardrobes and a terrace. One of the bedrooms has an en-suite bathroom, and two terraces, one facing south and the other facing north. On the top floor, there is a loft with a bedroom and a toilet, and a terrace with excellent views. There is a garage for two cars and a small cellar.


Schedule a
Viewing
Book Now

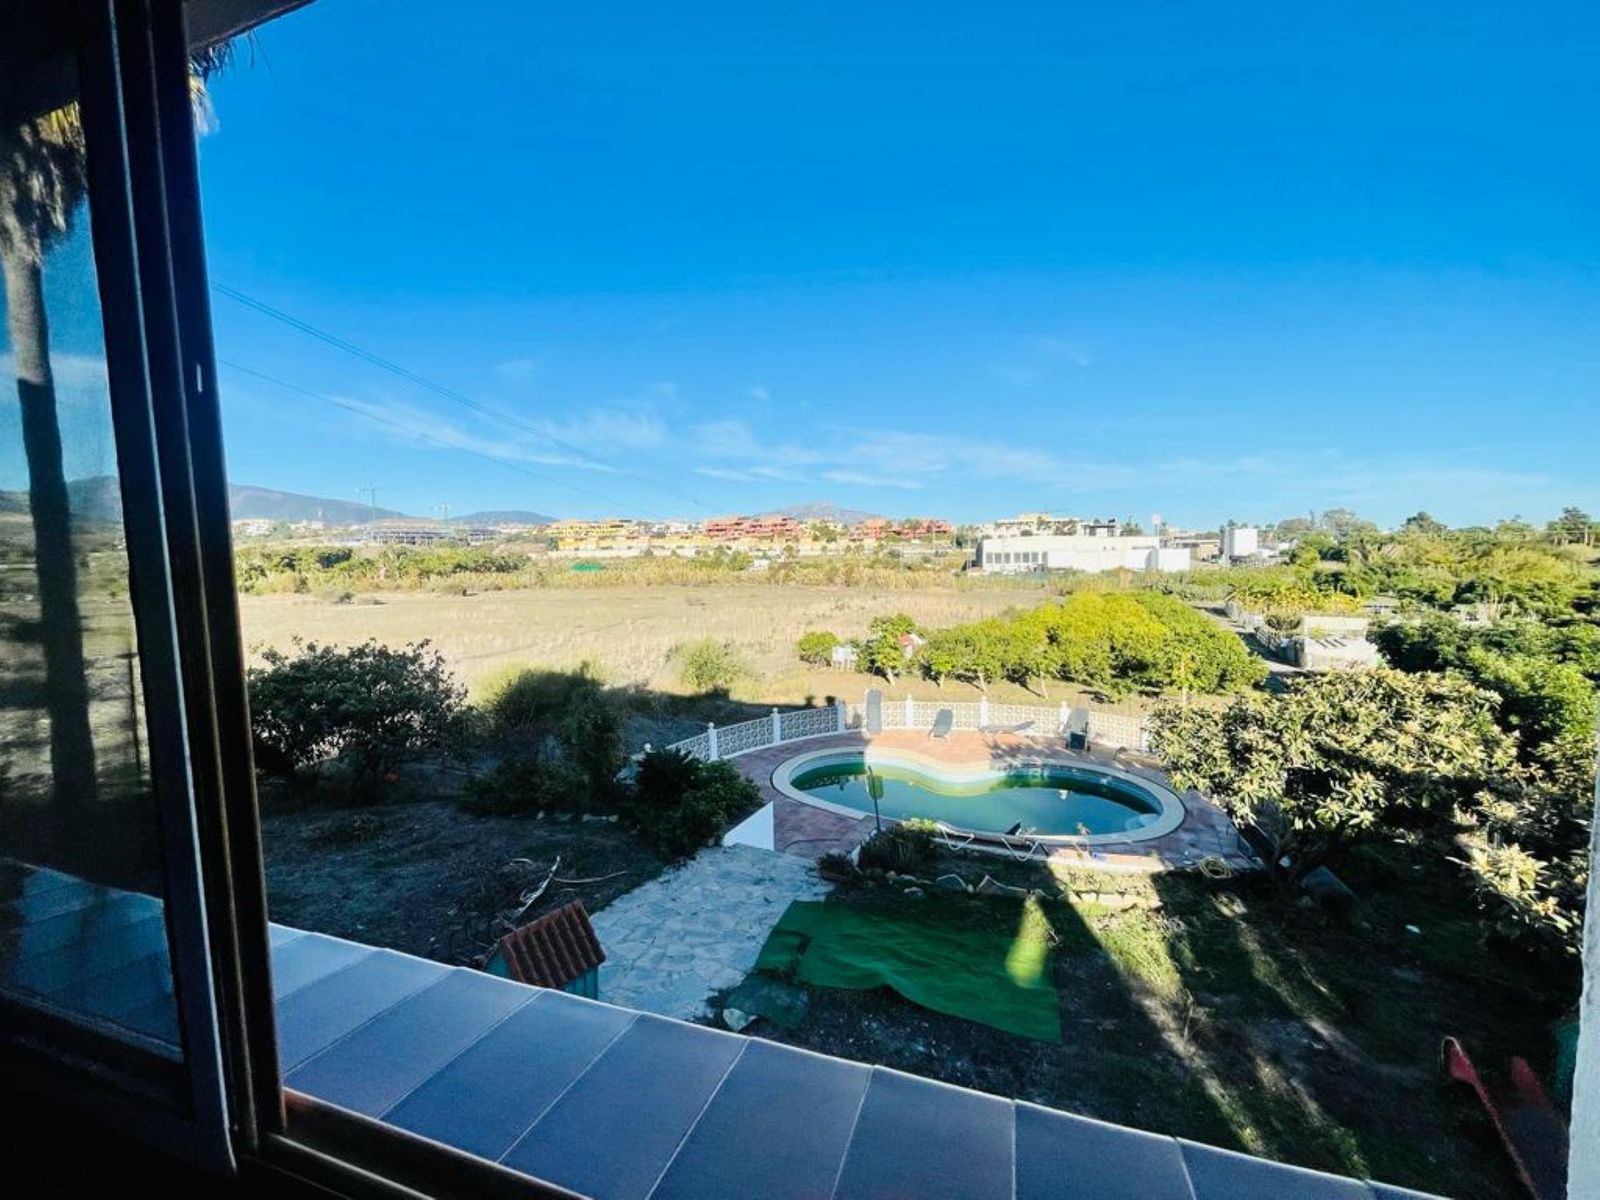
Large house in the centre of Cancelada with almost 4,000 m2 of land around it. The house is separated into three apartments (with different deeds), a large basement, swimming pool and irrigated field, currently used for fruit trees. It is particularly interesting as a project for investors who would like to make it into a small aparthotel or apartments for rent, or for someone interested in renovating it and converting it into a single large villa with its own plot in the center of the town. The plot itself is very interesting to build on and highly profitable due to its location.