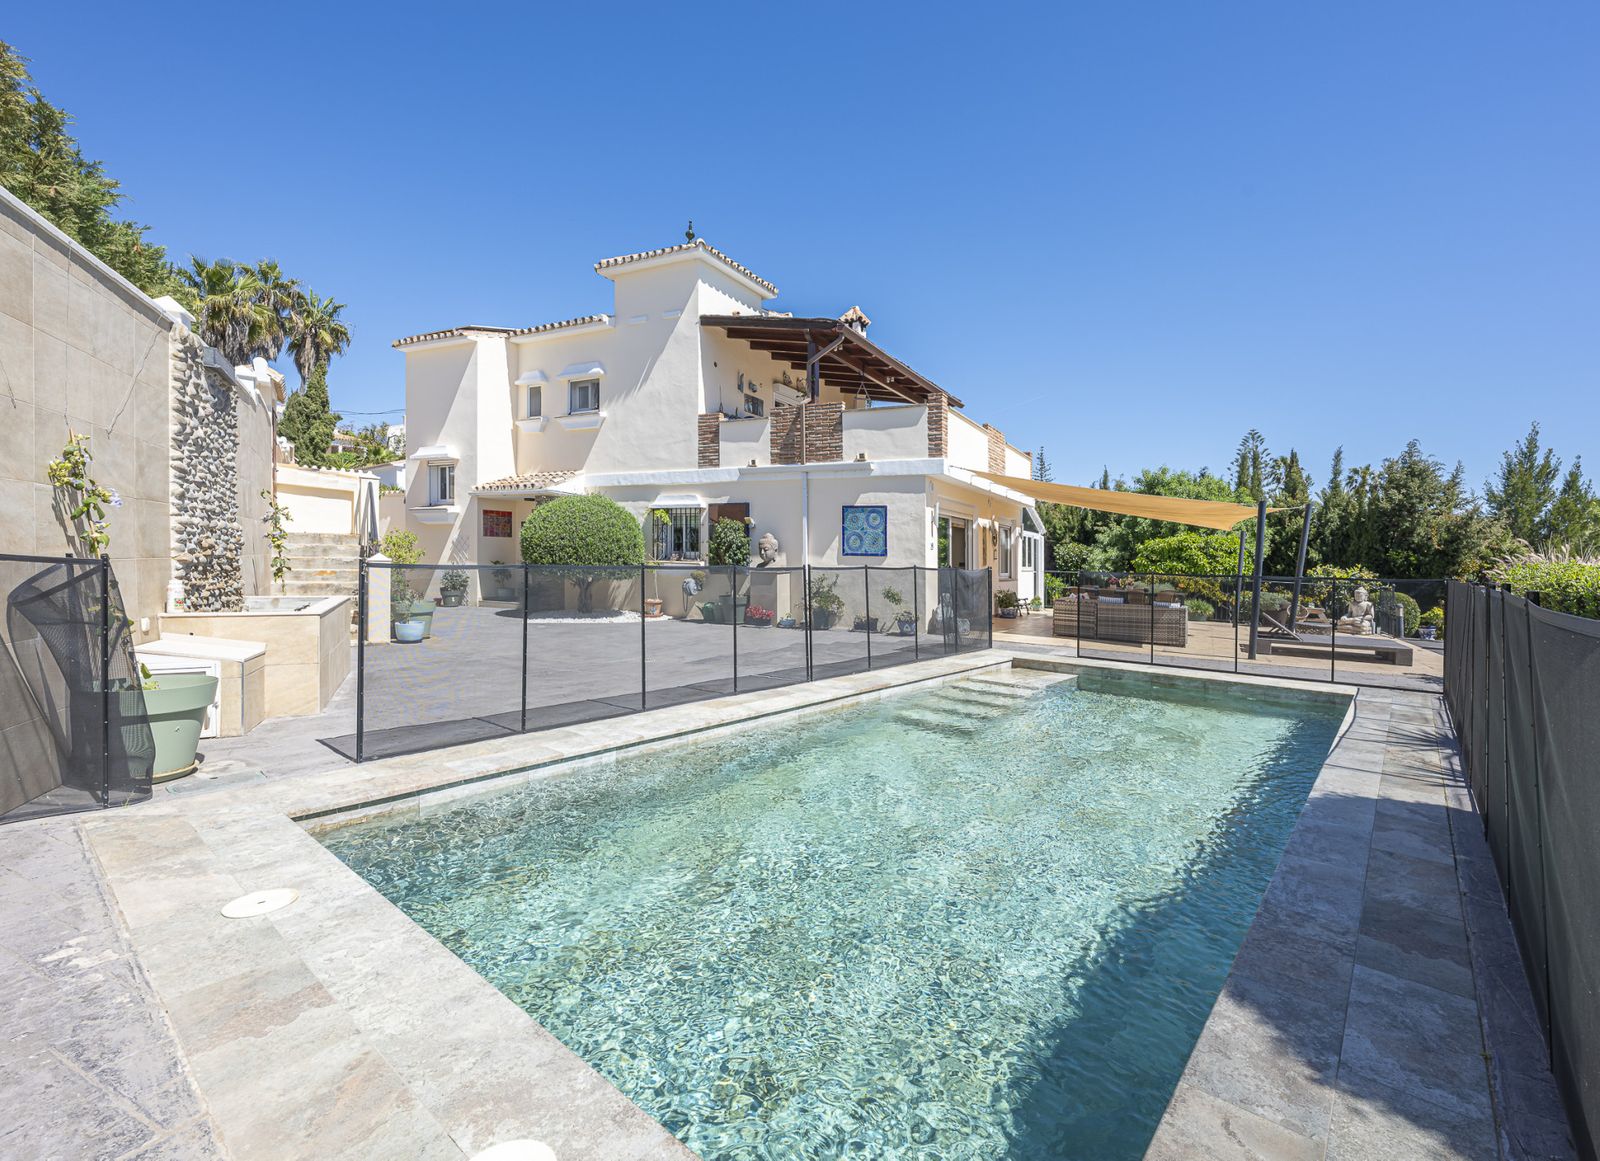
JUST REDUCED €50,000! 4 Bed Detached Villa with additional 2 Bed Apartment. One of the Largest Detached Villa's in the Urbanisation – Cerros Del Aguila.
Situated in an elevated position with exceptional panoramic views of the sea and mountains from the solarium terrace, pool area, kitchen and bedrooms.
The main villa across one level features 4 bedrooms, 2 bathrooms (master with en-suite and walk in wardrobe, and a guest bathroom), multiple terraced areas surround the villa to enjoy socialising in the sunshine and a large south facing private pool.
In addition there is a fantastic 2 Bedroom, 1 Bathroom Guest Apartment with separate entrance, fully fitted kitchen, living room and private terrace with mountain views which can be utilised to generate an additional income or perfect for large families with extended family or elder children wanting their own private space.
A large garage for maximum 2 cars accessed from the street as well as a private driveway.
The villa requires updating but has excellent foundations for an exceptional home.
Video available upon request.







Contact us
Similar Properties

Schedule a
Viewing
Book Now


Rare opportunity to acquire a fully renovated property set on two independent plots, offering privacy, sea views, and exceptional development potential in a prime location. The main house is distributed over two floors and offers 4 bedrooms and 4 bathrooms. On the ground floor, there is one bedroom, two bathrooms, a large fully renovated living room, and a brand-new designer kitchen. The upper floor features three additional bedrooms and two bathrooms, with a comfortable and functional layout ideal for both family living and investment. The property has been completely upgraded, including flooring, bathrooms, kitchen, carpentry, and all windows, which are brand new. It also benefits from a solar panel system, providing energy efficiency and reduced running costs. Outside, the villa boasts a fully rebuilt swimming pool with new machinery, as well as generous outdoor areas perfect for enjoying the Costa del Sol lifestyle all year round. The plot measures 1,250 m² and is the result of merging two independent plots, which adds significant value and flexibility. On the second plot, there is currently a prefabricated guest house with 2 bedrooms and 1 bathroom. As this is a separate plot, there is the possibility to build a second permanent property with the appropriate building license. The villa enjoys stunning open views of the sea and Gibraltar, adding a truly unique touch. In terms of location, it is just a 5-minute drive from the beach, close to supermarkets and all essential services, and only 8 minutes from the center of Estepona. A ready-to-move-in property with recent full renovation, prime location, and strong potential both as a permanent residence and as an investment.


Schedule a
Viewing
Book Now


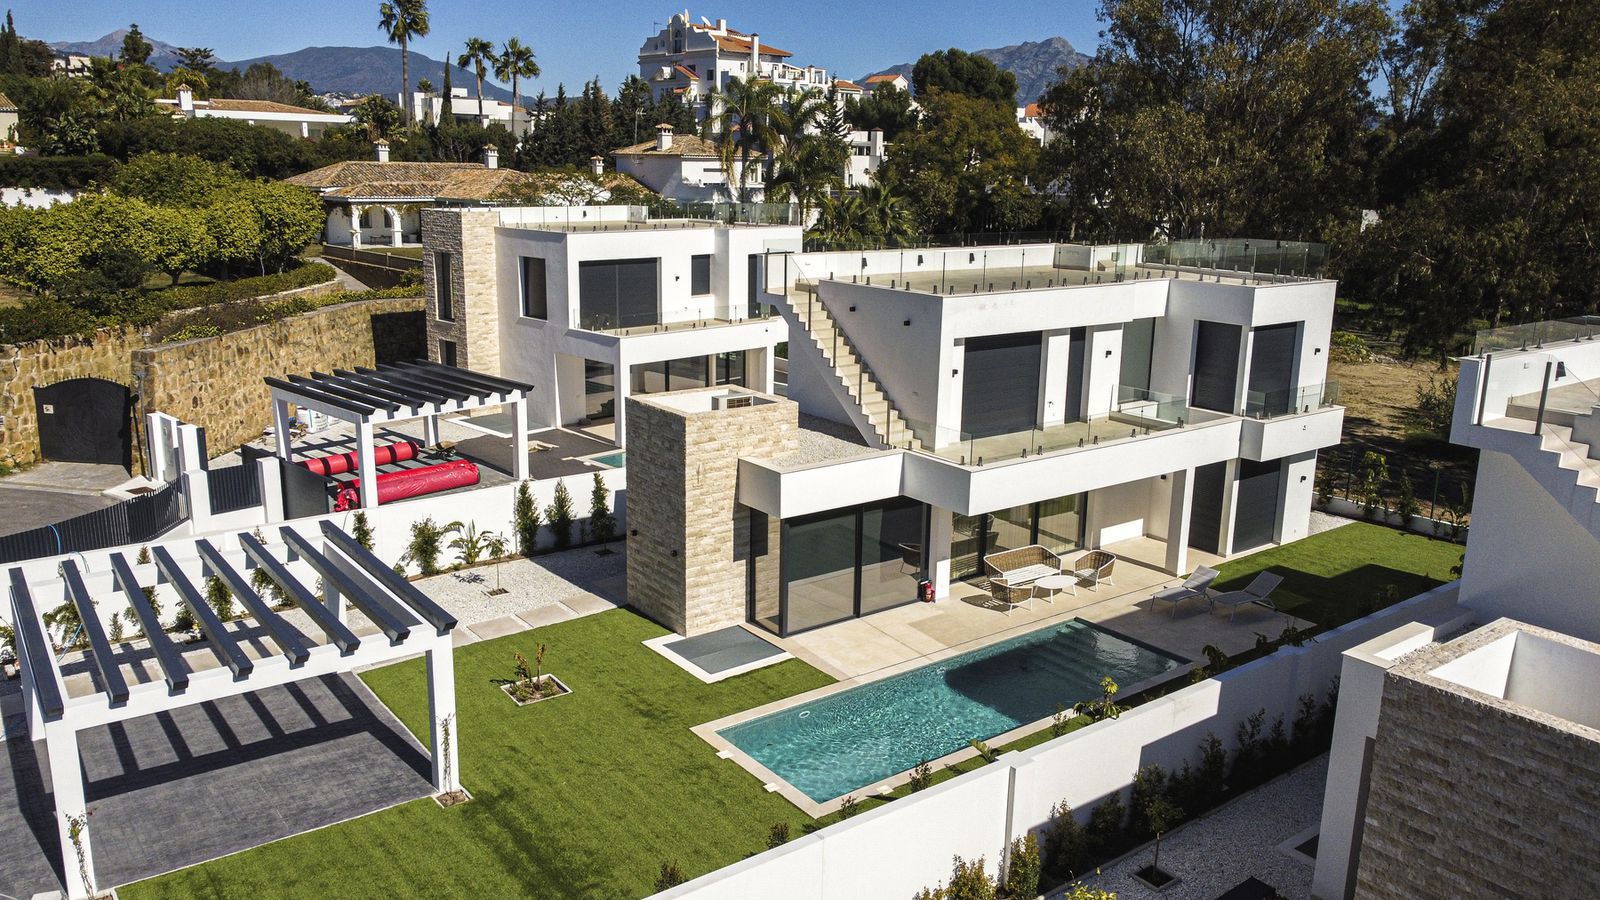
LUXURY MODERN VILLA BORDERING THE NATURE IN MONTE BIARRITZ, NUEVA ATALAYA, ESTEPONA! PLEASE, DISCOVER VILLA DUNAS! Many of the new clients who discover Costa Del Sol will be looking for a peaceful, private and family oriented property location, which at the same time will be close to nature and yet within minutes drive from shops, schools, restaurants and other amenities. The area of Monte Biarritz offers excellent connections to Benahavis, San Pedro Alcántara, Estepona, Puerto Banús and Marbella town within a fifteen-minute radius. All this, just five minutes drive from the beach, shopping centres, restaurants, schools and golf courses! VILLA DUNAS: On the ground floor we find: an open plan living, dining and kitchen space with outdoor terraces, a small storage room, a guest bathroom and the guest en-suite bedroom with its private terrace. The first floor is distributed in a Master bedroom en-suite with it spacious private terrace and the second guest bedroom with its own bathroom and a balcony. The roof floor offers a spacious solarium area with a pre-installation of a built-in Jacuzzi. There are some partial sea views from this level. The basement level in these villas presents a third guest bedroom with a small natural light window, a gym and cinema room space, and a storage room. There is a private pool, garden and the carport for 2 cars. THE DESIGN: The villa offers a modern choice of architectural design with a lot of natural light solutions, which perfectly fits them within the permanently modernizing neighbourhood and the green environment. THE QUALITIES: The interior spaces have been attentively planned to offer comfort and quality to the new home owners. The main focus was made on the use of the well known innovative design, high tech features and unbeatable quality of “Porcelanosa” materials, which is today a major reference in both the Spanish and the International market. THE APPLIANCES: Not only do “Bosch” appliances fit seamlessly with any kitchen but the performance and reliability of its high-quality products also perfectly complement its users daily routines. We chose “Bosch” for its features and functions, which make every day easier and more enjoyable. THE COMFORT: Although we have one of the world's best climates, winters can also get sometimes a little chilly. Our villa offers an under floor heating solution throughout the ground floor and the first floor level, which creates an effortless cozy barefoot winter feeling and undeniable modern luxury extra to the new style home. THE PARKING: Because the car is one of the most prized possessions of any family, it is a great investment to keep it safe. Therefore, we chose to install a carport for 2 cars as a parking solution. We consider that a carport can be at the same time beautiful and unobtrusive addition to the property.


Schedule a
Viewing
Book Now


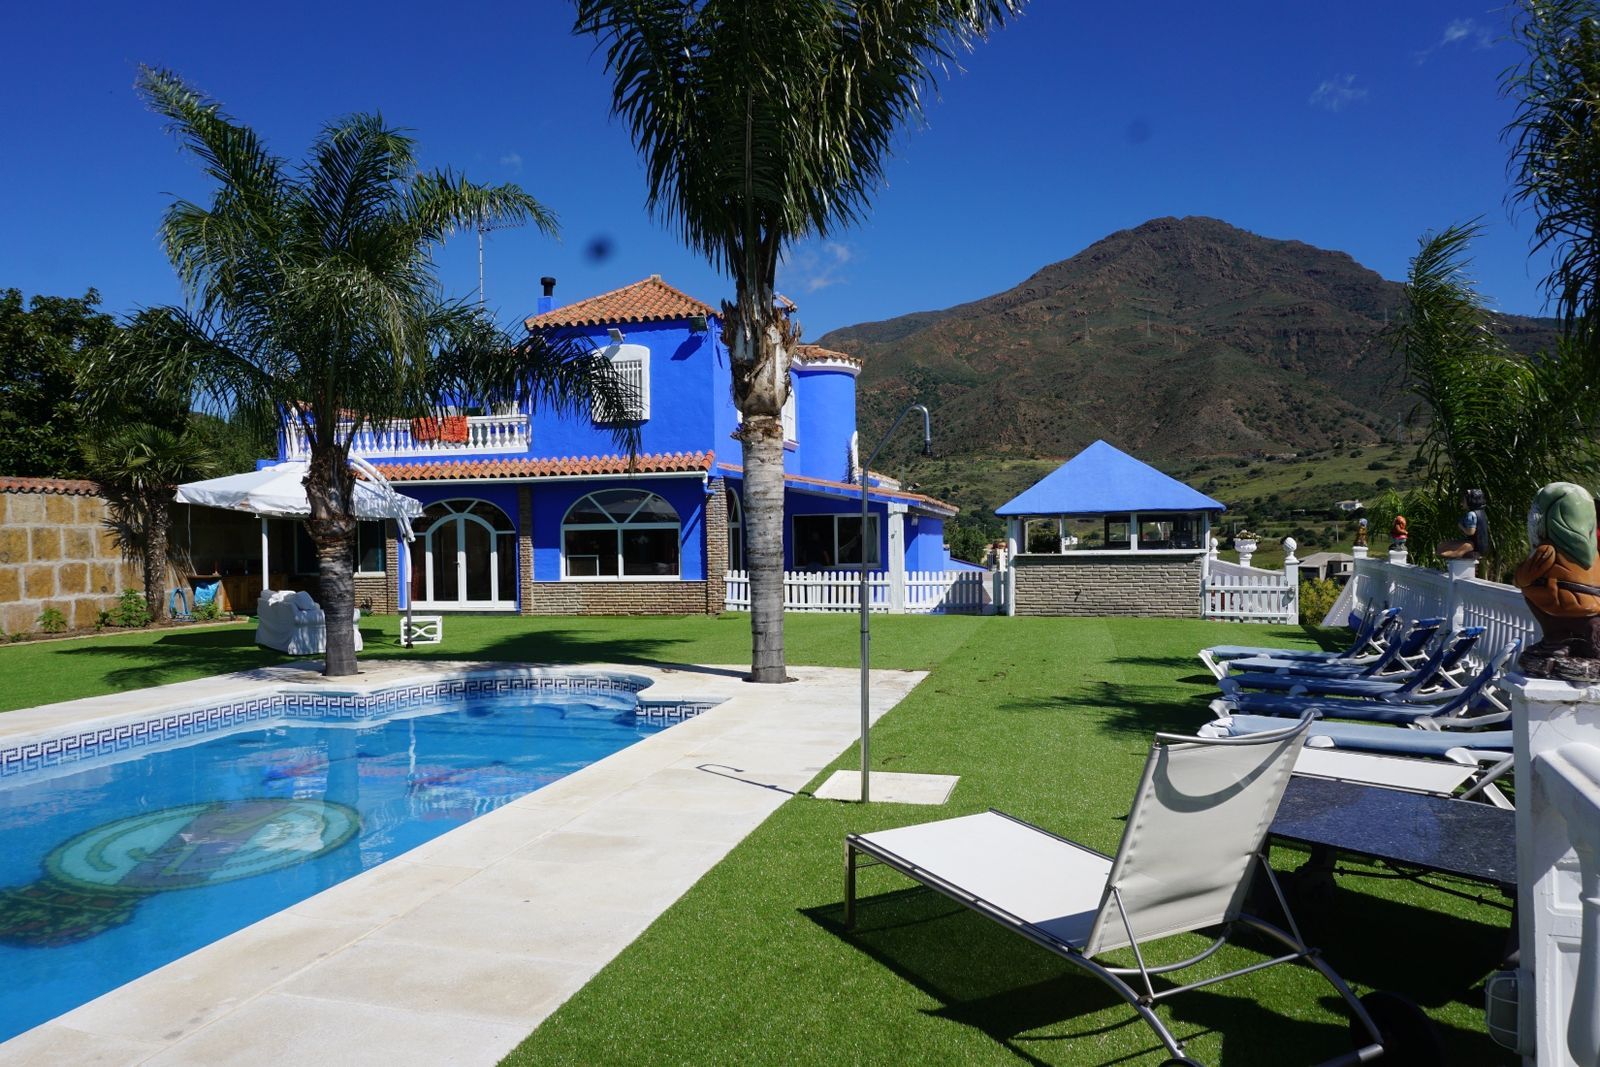
Finca - Cortijo, Estepona, Costa del Sol. 6 Bedrooms, 6 Bathrooms, Built 790 m², Terrace 50 m², Garden/Plot 3494 m². Setting : Country, Close To Town. Orientation : South. Condition : Good. Pool : Private. Climate Control : Fireplace. Views : Mountain. Features : Covered Terrace, Fitted Wardrobes, Private Terrace, Storage Room, Ensuite Bathroom, Barbeque. Furniture : Fully Furnished. Kitchen : Fully Fitted. Garden : Private. Parking : Garage, Covered, More Than One, Private. Category : Resale.
Schedule a
Viewing
Book Now
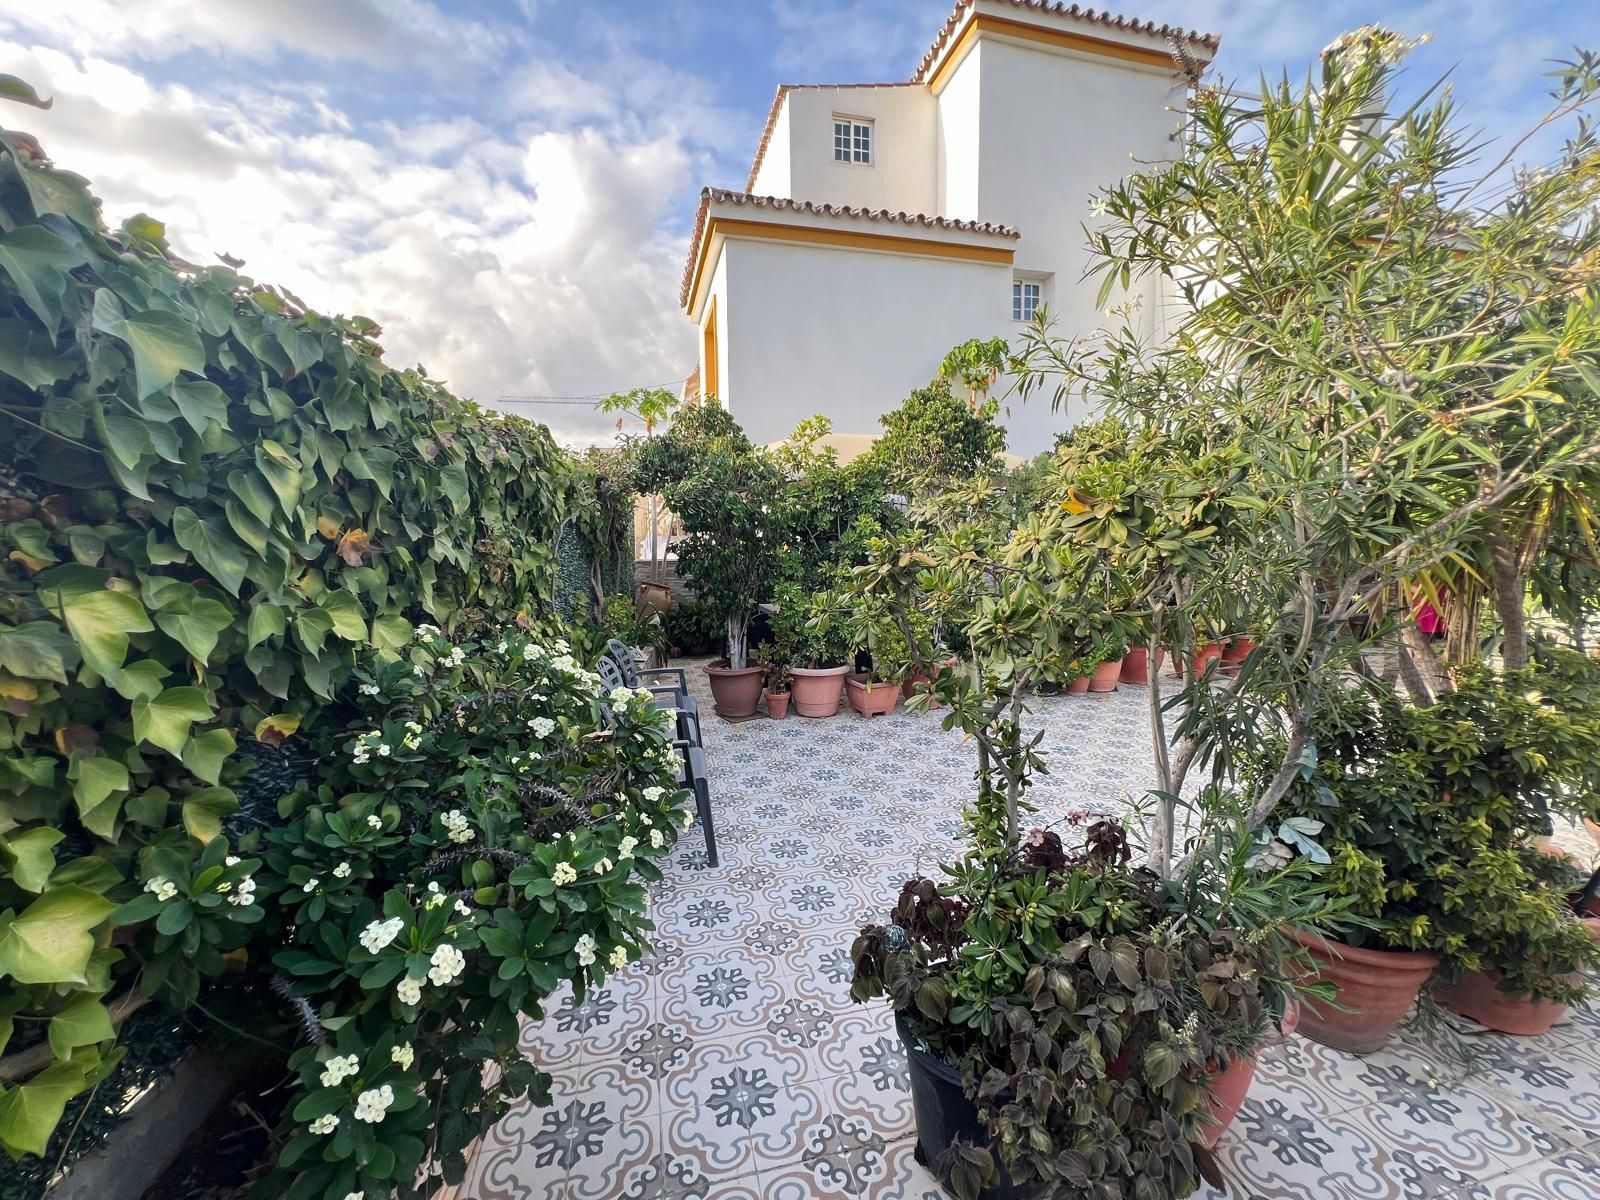
Beautiful semi-detached house in Estepona town close to all services, shops, restaurants, schools, sports area, etc. and a short walk from the beach. The property is built on 3 levels divided into Ground Floor: Includes garage, 2 bedrooms that are currently storage rooms and guest toilet. Elevator that reaches the top floor and staircase. First Floor: Large fitted kitchen, living room with fireplace and air conditioning, 4 bedrooms with 3 bathrooms and the main one with en suite bathroom, all with built-in wardrobes. It also has a pantry / storage room. Third Floor: Bedroom with en suite bathroom and access to a terrace. From the first floor there is access to the patio / terrace / garden with barbecue area and several fruit trees. In this area a swimming pool could also be built.