Spacious independent villa with a lot of character in exclusive residential area of Marbella.
This magnificent villa is built on a plot of nearly 1000 sqm and has a total built surface of 475 sqm.
It has a large garden area with fruit trees and barbecue, big swimming pool, two separate parking areas fitting 6 cars in total and spacious storage rooms.
The villa is distributed on two floors as follows. On the ground floor it has a spacious kitchen with utility room and food pantry, lounge with fireplace, living & dining areas, spacious bathroom, washroom and 2 bedrooms. On the first floor, it features another living room also with fireplace and very high ceilings with wooden beams, another bathroom, sauna, and the three remaining bedrooms; all of them with really large built in wardrobes and with access to a terrace.
The villa has unobstructed views to the South and the mountains.
Great opportunity to move into a family home with all confort in a very residential area very close to the city centre.







Contact us
Similar Properties


Schedule a
Viewing
Book Now


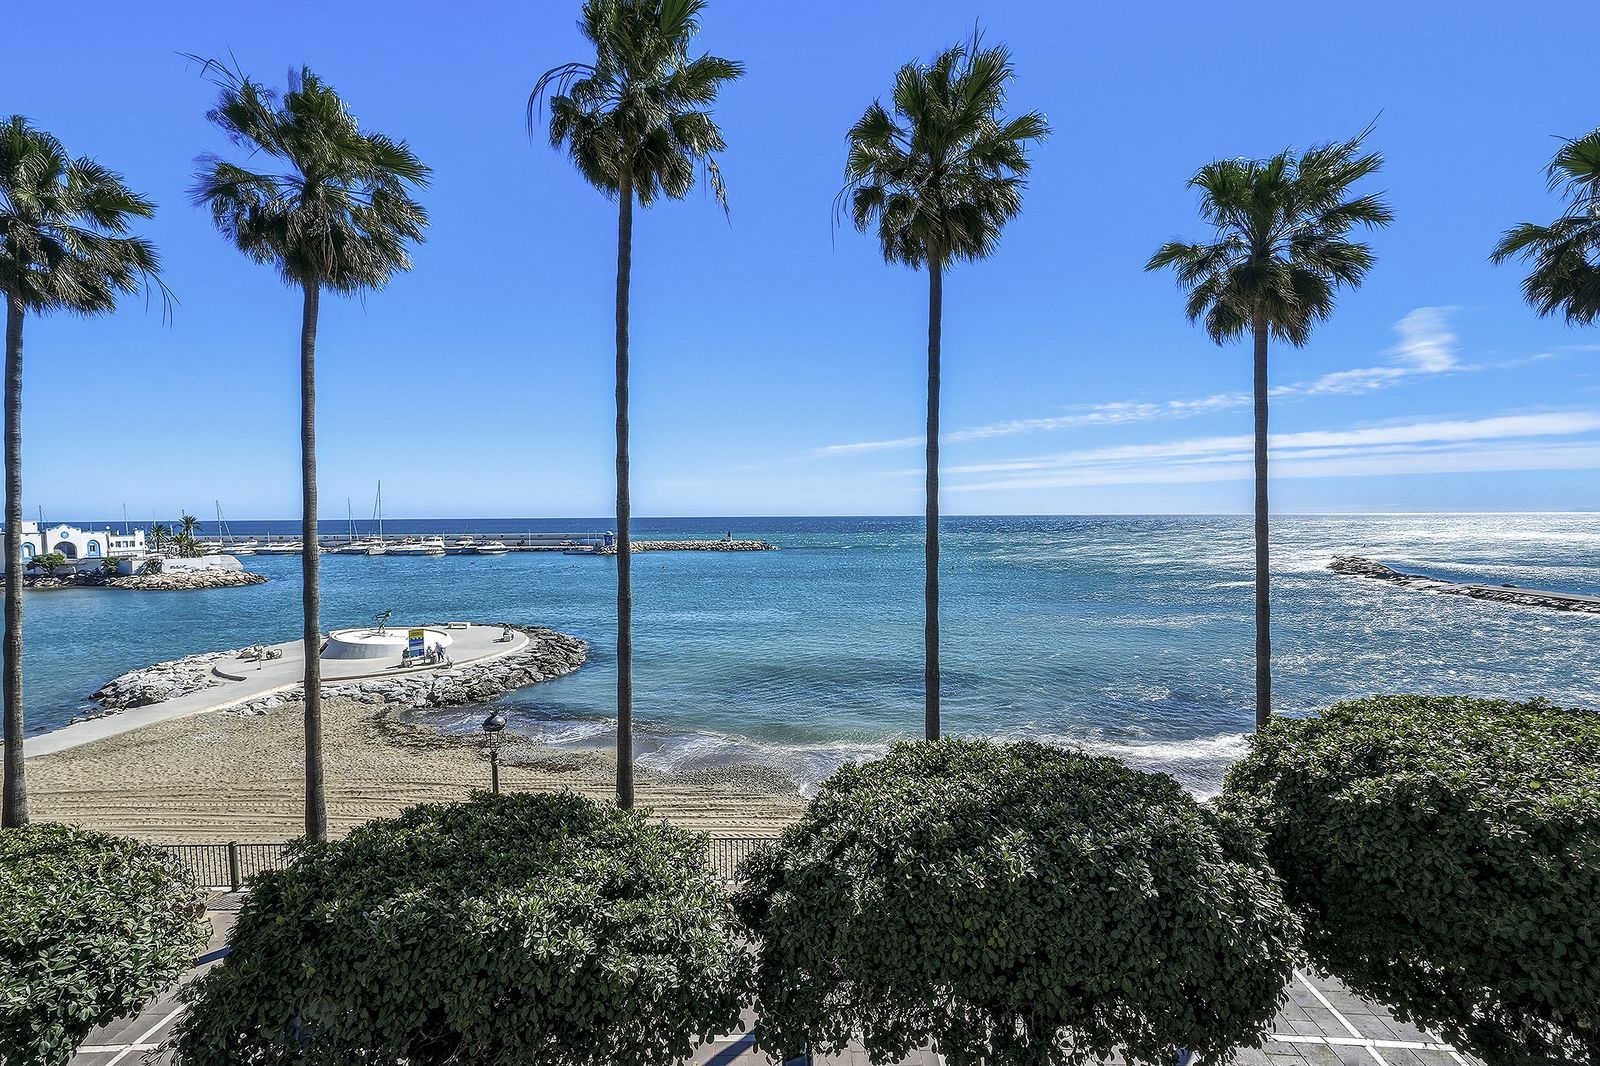
The Ultimate Frontline Canvas – 1, 2, or 3 Modern Jewels? A rare architectural opportunity on Marbella’s Golden Mile of the Coast. This is not just a renovation project; it is a once-in-a-lifetime chance to create a masterpiece on the absolute frontline of the Marbella Paseo Marítimo. The Potential: Your Vision, Your Way The sheer flexibility of this property makes it a trophy asset for any investor: The Family Palace: Combine the space into one massive, ultra-luxurious beachfront residence. The Investment Strategy: Divide and conquer by creating 2 or 3 independent high-end apartments, each with massive holiday rental yields. The Blank Canvas: Strip it back and design to the highest modern standards. Properties like this, once renovated, set record-breaking prices in Marbella. The Location: Zero Car, Total Luxury Step onto the Sand: No roads, no noise—just the Mediterranean at your doorstep. The Heart of Marbella: You are in the pulse of the city. Walk to the Old Town, the Marina, and the finest restaurants in minutes. Unbeatable Demand: Modern beachfront apartments in this specific location have a 100% occupancy potential for holiday lets. Penthouse, Marbella, Costa del Sol. 3 Bedrooms, 3 Bathrooms, Built 215 m², Terrace 102 m². Setting : Beachfront, Town, Beachside, Port, Close To Golf, Close To Port, Close To Shops, Close To Sea, Close To Town, Close To Schools, Close To Marina, Front Line Beach Complex. Orientation : South. Condition : Renovation Required, Restoration Required. Views : Sea, Panoramic. Features : Solarium. Parking : Street. Utilities : Electricity, Drinkable Water. Category : Beachfront, Investment, Resale.


Schedule a
Viewing
Book Now


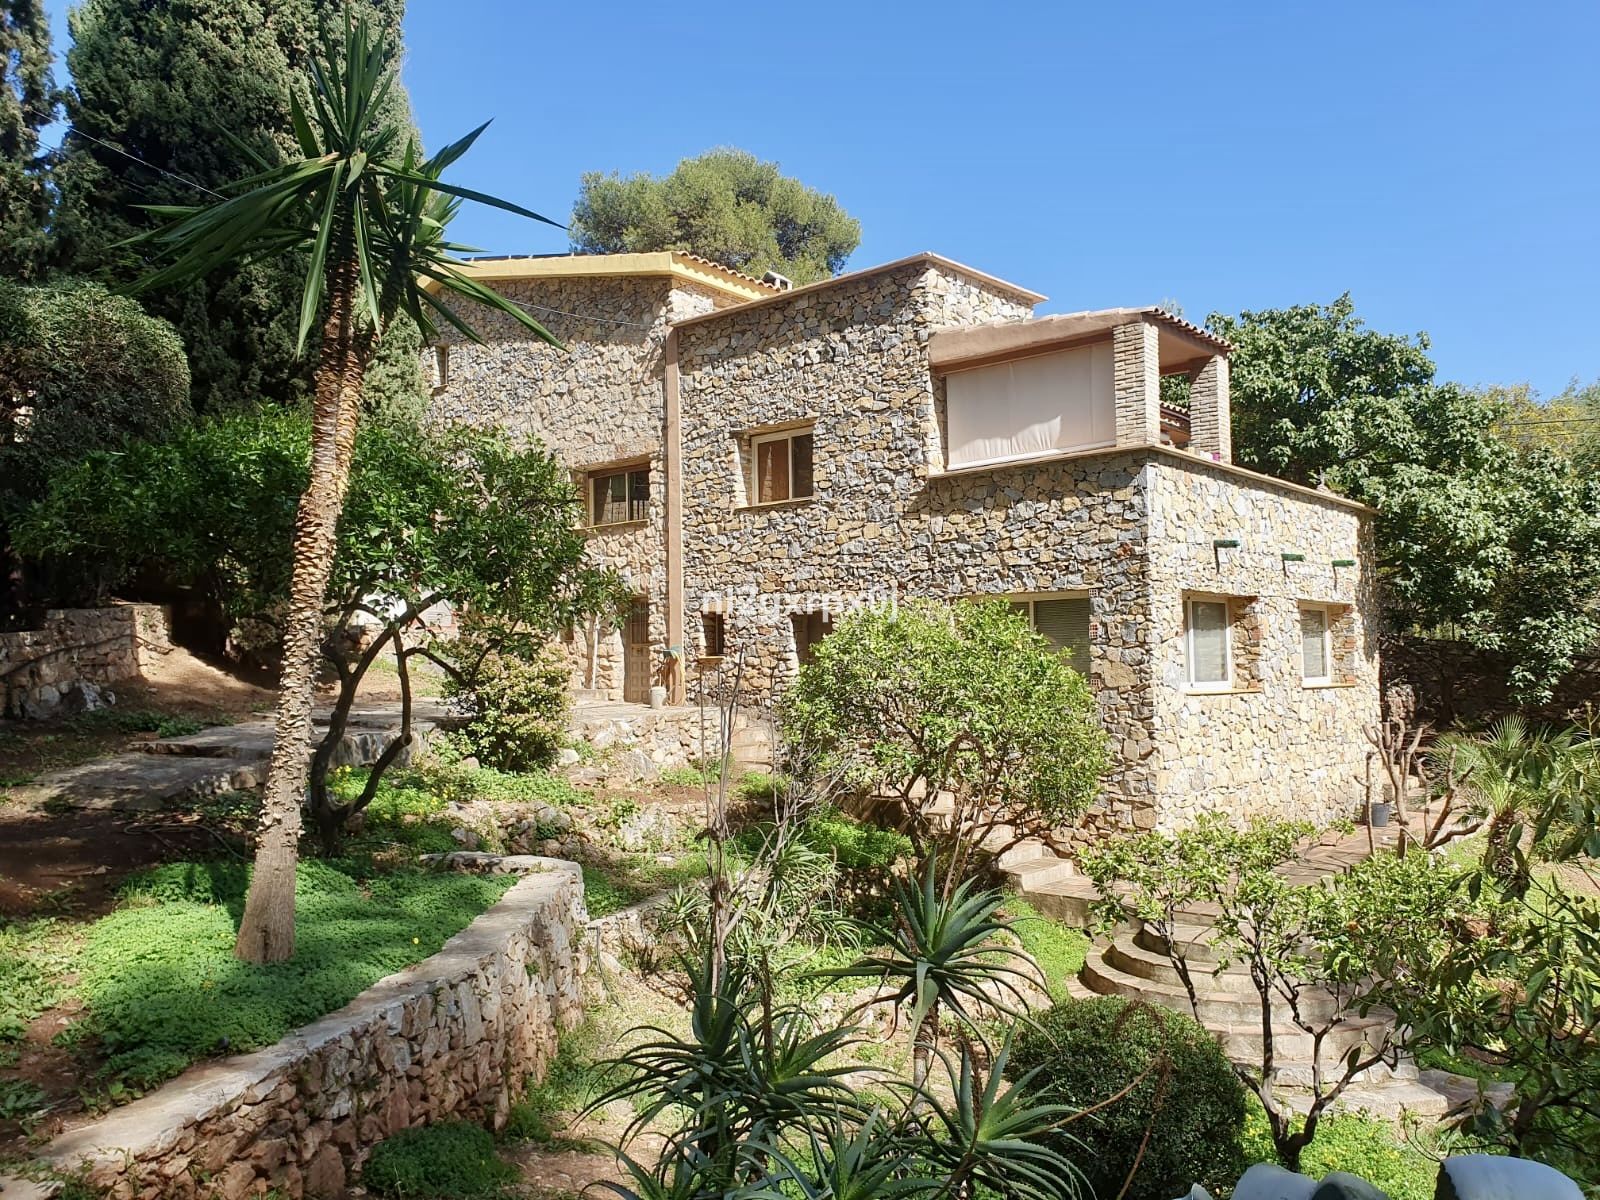
A magical villa in a unique style, built with natural stone, making it one of a kind in the area. Respecting its surroundings, it is located in La Montua, just 5 minutes from the center of Marbella, yet enjoys one of the few tranquil spots in the city, surrounded by nature. The area is considered to be developing rapidly due to its views, proximity, and future projects. The house was built in the 1960s and extended in 1999. This extension included a larger living room with a fireplace, an open-plan kitchen, and a spacious terrace with views of Africa. There is also a bathroom with a shower and two bedrooms that are very cool in summer and warm in winter thanks to the stone walls insulated with cork. The fireplace heats both the living room and the upper floor. On the upper floor, there is a very spacious bedroom with an en-suite bathroom and a dressing room, as well as another room that could be used as an office or another dressing room. Both rooms have access to a large terrace with sea views. The garden level features a completely independent apartment with a kitchen and en-suite bathroom, and two storage areas. The mature, natural garden features fruit trees and plans for a swimming pool, along with two parking areas that could be covered with a pergola. Solar panels will help reduce electricity consumption. The villa is located just 5 minutes driving from Marbella centre and La Cañada Shopping Centre, and 10 minutes from the beach.


Schedule a
Viewing
Book Now


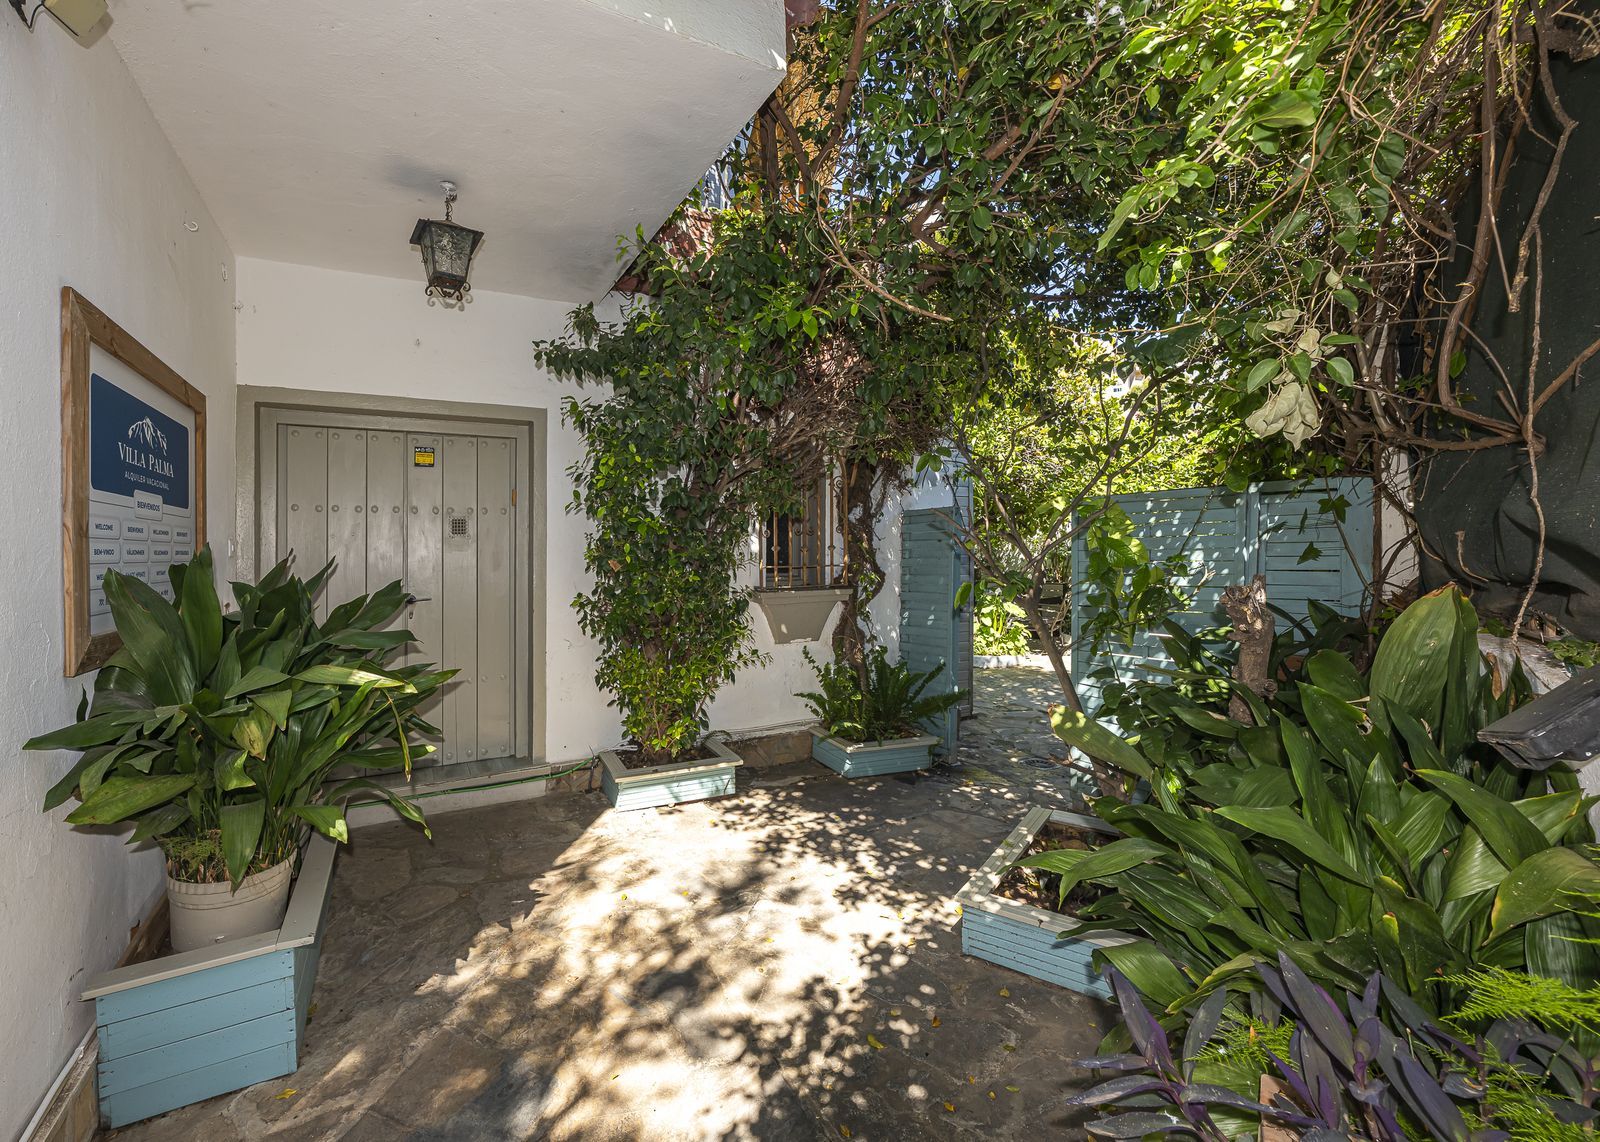
A versatile investment opportunity in the centre of Marbella Situated in a prime area of Marbella, this property stands out for its excellent location, just a few minutes from the town centre, the sea (1,200 metres) and the charming Old Town of Marbella (700 metres), renowned for its picturesque streets, squares and wide range of dining options. Surrounded by all kinds of amenities — restaurants, shops, supermarkets and leisure options — the property allows you to enjoy the convenience of having everything within easy reach, without sacrificing the tranquillity of its surroundings. Furthermore, the beach is just a short distance away (1,200 metres), which further enhances its appeal for both personal use and holiday rentals. The property offers great versatility: it can be used as a private residence, maintained as an operational holiday rental business, or converted into a boutique hotel. The villa has been operating successfully in the holiday rental market for the past 10 years, generating stable income and receiving good reviews on online platforms. It features 8 en-suite bedrooms, with six located within the main house —2 quadruple and 4 double rooms— and 2 separate cottages, allowing for flexible accommodation management and a variety of options for guests. One of the key features is its potential for expansion. The upper floor offers the possibility of adding up to four further bedrooms, bringing the total to 12. This presents a clear opportunity to increase profitability and optimise the business. The property also benefits from good connections to the rest of the Costa del Sol, including easy access to the airport and the city of Málaga. Overall, this is a solid investment in one of the most sought-after areas, generating income from day one and offering clear potential for growth. Ground floor: there are 4 en-suite bedrooms, 3 of which are double and 1 is a quadruple. On the same level, but separate from the main house, there is a spacious cottage with a kitchen and private terrace. First floor: there are 2 en-suite bedrooms with a fridge. On this same floor, there are 2 apartments with a kitchen and private terrace used by the family. These are not currently listed on Booking.com. In the semi-basement, there are 2 spacious en-suite bedrooms with a kitchen. On the plot, there is a triple en-suite cottage with a kitchen. There is the possibility of completing the renovation of one final cabin. With this last one, we would have 13 rooms/cabins available. The villa has solar panels, so the electricity bill is significantly reduced. It currently costs around €200 per month. The water bill is usually around €150 per month. There is also the possibility of building a swimming pool. It has a large communal terrace and a chill-out area. The villa itself has a large living room with a fireplace and a spacious dining room with a kitchen for guests’ use. All rooms have hot/cold air conditioning. If you need further information, please contact me.


Schedule a
Viewing
Book Now


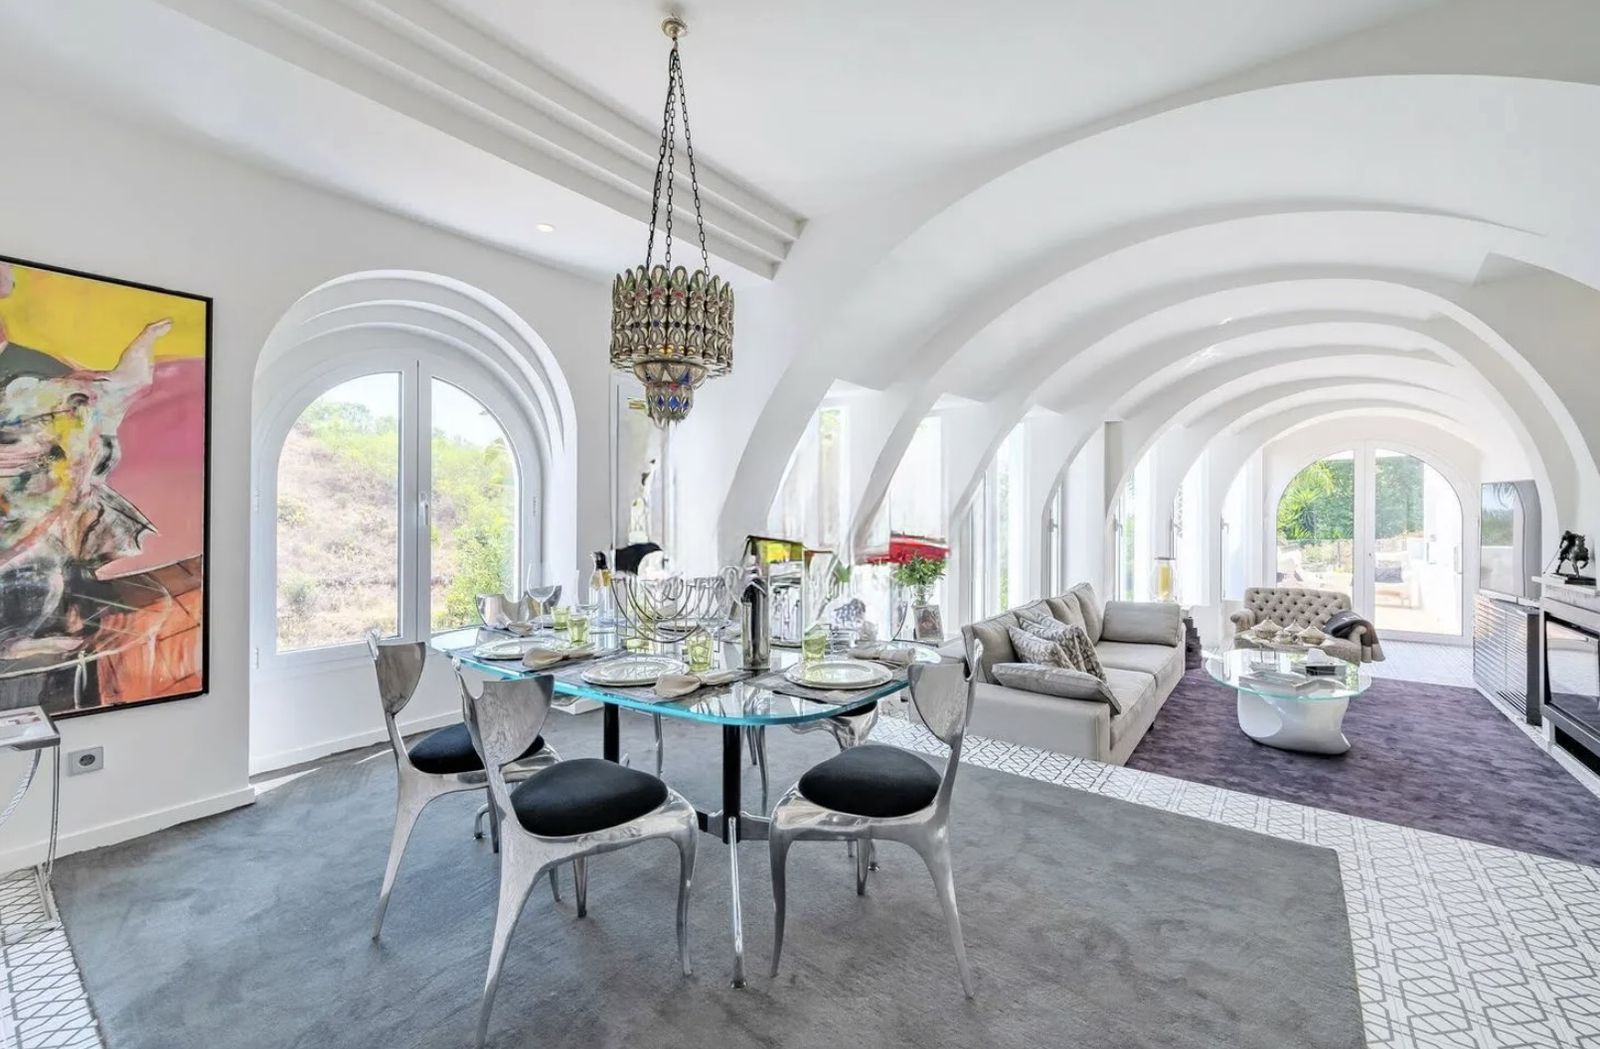
For Sale: Elegant Fully Renovated Townhouse near Puente Romano This exceptional and stylish townhouse, completely renovated, meets the highest standards of comfort and design. Prime Location: Ideally situated near the renowned Puente Romano and Marbella Club hotels, as well as the palace of the King of Saudi Arabia, this property is nestled within a private residential community designed by the acclaimed architect Ángel Taborda. Located on a quiet street with minimal traffic, it is just a 7-minute drive from the beach, making it ideal for a relaxing vacation that combines tranquility with proximity to the city. Property Features: This charming townhouse boasts 5 bedrooms and 5 bathrooms, ensuring an excellent level of privacy while providing stunning views of the sea to the south and La Concha mountain. Though it is an end unit, it feels fully detached with mature gardens, expansive terrace areas, a barbecue/outdoor kitchen, and a heated private pool. It also includes a driveway with a garage and numerous additional features, all of which are detailed below. Spacious and Sunlit Interior: Spread over 4 levels, all connected via a state-of-the-art glass elevator, this home offers generous spaces and an optimized layout. The open-plan concept includes an entrance hall, a living room with a vaulted ceiling and an open fireplace, an elegant dining area, and a modern, fully-equipped Gaggenau kitchen with sleek black granite countertops. At the back of the living area, you can access a sunny, well-furnished terrace that connects to the garden via stairs. On this level, there is also a versatile room with a sofa bed and a large television, which can serve as a fifth bedroom or a cozy retreat, complete with an ensuite bathroom. Taking the elevator down to the main floor, you’ll find the fabulous master bedroom, featuring an oversized king-size bed and a round open bathtub overlooking the pool and garden. The luxurious decor, elegant lighting, high-quality furnishings, and exquisite silk curtains give this space a touch of opulence. The spacious master bathroom, like all the bathrooms in the house, is adorned with luxurious black marble and includes a large double shower, a double sink, a toilet, and a bidet. There is a door from the bathroom that opens directly to the garden, providing outdoor access without needing to use the elevator. Each bathroom is filled with natural light thanks to well-placed windows. To the left of the elevator, you enter the second bedroom (BR2), designed in a unique layout featuring an elegant king-size bed, a separate shower and toilet, and an adjacent sink area, all adorned with beautiful silk curtains. A lovely staircase guides you from the master suite to a custom-made dressing area located on level -1. Adjacent to this area, on both sides of the elevator, are two guest bedrooms. To the right, the spacious children's room (BR3) features a single bed with an ensuite bathroom that includes a bathtub and sink, as well as a separate toilet. On the opposite side, there is another guest room (BR4) equipped with a double bed and an ensuite shower room, with a charming underwater window looking into the pool. Now, let’s take the elevator up to the rooftop level, which features a cozy TV lounge with stunning sea and mountain views. This space can also serve as an office, providing the perfect work-from-home environment while the rest of the family enjoys the other levels or the garden. This property is perfectly suited for longer stays, allowing you to work from home while your family is comfortably housed nearby. The adjoining terrace leads to a laundry room equipped with a washer and dryer, as well as a guest toilet. Outdoor Space: The enchanting private garden boasts a barbecue area, a dining table for 8, and 6 lovely sun loungers. It's beautifully green, featuring grass, lovely shrubs, and shade trees, meticulously maintained by a dedicated gardener who also cares for the heated private pool, which is enclosed and has a unique hydrosight feature at level -1. At the back, there is a small separate garden with a private playground, complete with swings, a slide, a trampoline, and a small Hollywood swing—ideal for children to play while adults relax on loungers or enjoy a sunset. From this wonderful private garden, you also have access to the communal area, which features a vast green garden with a large swimming pool and sun loungers. However, in your own garden, you’ll experience complete tranquility. This property is the end unit at the far edge of the La Joya community, ensuring ultimate privacy with no visibility or access from the outside. This residence perfectly blends luxury and comfort, making it an ideal setting for enjoying the Mediterranean lifestyle. Don’t miss this unique opportunity to own a true oasis!