OCCUPIED PROPERTY. INVESTMENT OPPORTUNITY.
The property price has been set assuming the buyer acquires the property in an occupied state. Therefore, this price would not apply if the property is vacant at the time of signing the public deed.
The photographs may not reflect the current condition of the property.
Interior viewings are not available.
Not suitable for buyers requiring mortgage financing.
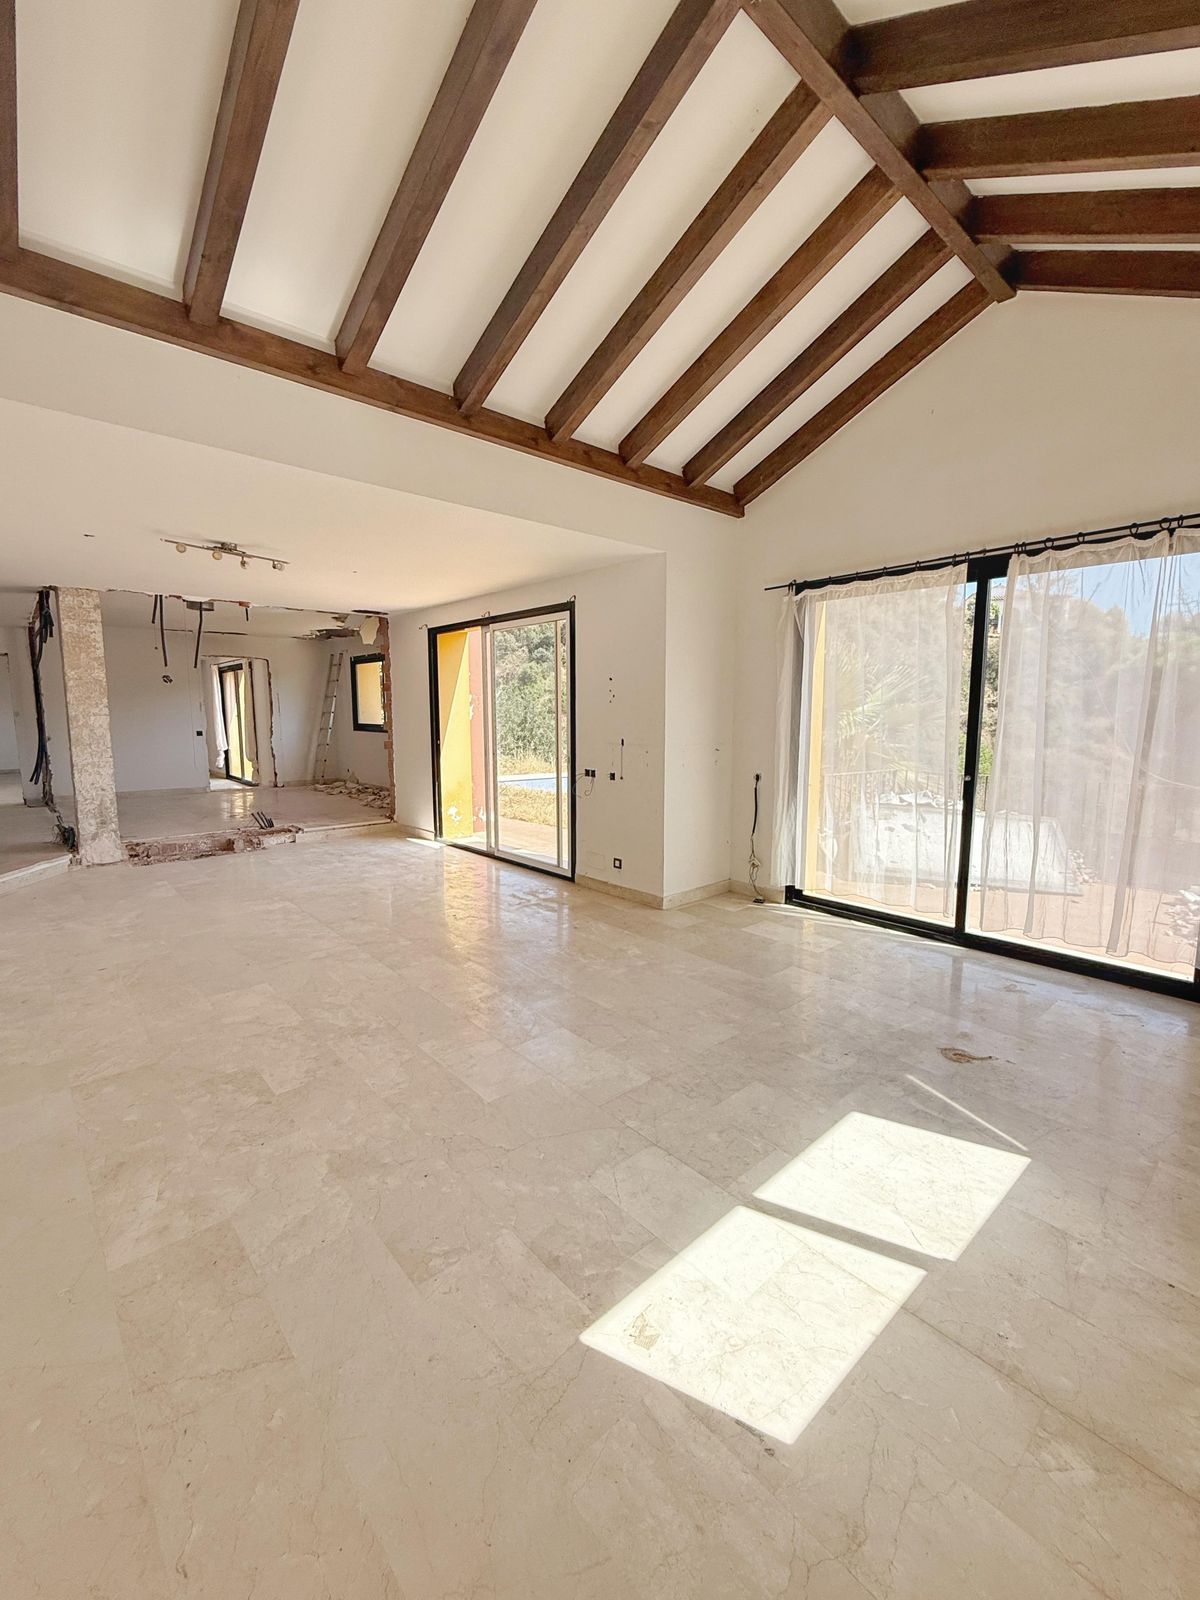
Detached house in the El Almendro Urbanization, Benahavís. It has a surface area of 919 m² distributed over 4 floors. The ground floor comprises a spacious living room, dining room, kitchen, access walkway to the hallway, 2 bedrooms with en-suite bathrooms, and 2 terraces. The upper floor, accessed from the street via the entrance porch, consists of an entrance hall, corridor, 1 bedroom with dressing room, 1 bathroom, and a terrace. The semi-basement level features a spacious garage with room for several vehicles, a games room, and two bedrooms with en-suite bathrooms. The basement level includes a bar area, dressing room, games room, and bathroom. The property sits on a 3,868 m² plot, which includes an entrance porch, parking area, and a large private garden with a swimming pool and jacuzzi, all with sea views. It comes equipped with built-in wardrobes, a fitted kitchen, a fireplace, and pre-installation for air conditioning. Located in a quiet residential area surrounded by several golf courses.
Detached Villa, Los Almendros, Costa del Sol.
5 Bedrooms, 6 Bathrooms, Built 919 m², Garden/Plot 3868 m².
Setting : Close To Golf, Urbanisation.
Orientation : South.
Condition : Good.
Pool : Private.
Climate Control : Air Conditioning, Pre Installed A/C, Hot A/C, Cold A/C.
Views : Sea, Garden, Pool.
Features : Covered Terrace, Lift, Fitted Wardrobes, Private Terrace, Solarium, Games Room, Ensuite Bathroom, Marble Flooring, Bar.
Kitchen : Partially Fitted.
Garden : Private.
Security : Gated Complex, Entry Phone.
Parking : Garage, Private.
Utilities : Electricity, Drinkable Water, Telephone.
Category : Bargain, Cheap, Distressed, Golf, Holiday Homes, Investment, Luxury, Repossession, Resale.







Contact us
Similar Properties


Schedule a
Viewing
Book Now


Detached Villa in Elviria – A unique opportunity to create your dream home Located in one of the most exclusive areas of Elviria, this magnificent detached villa offers great potential, combining space, privacy, and the opportunity to transform it into your dream home. With 525 m² built on a 1,500 m² plot, the property is distributed across three floors connected by an elevator, providing maximum comfort and accessibility throughout. The villa features six spacious bedrooms, including a master suite that stands out for its natural light and inviting atmosphere. It also includes three full bathrooms, fitted wardrobes, and a storage room, offering functionality and space for the whole family. While the property requires renovation, it represents an excellent opportunity to customize every detail to your own taste and lifestyle. Outside, the large plot offers a beautiful terrace and balcony, perfect for enjoying the sunshine, open air, and the natural charm of the Costa del Sol. The house is adapted for people with reduced mobility and equipped with a heating system powered by hot/cold pump (propane/butane gas), ensuring comfort throughout the year. A property full of character, elegance, and exceptional potential in a prime location. Come visit and start imagining your new life in Elviria.
Schedule a
Viewing
Book Now
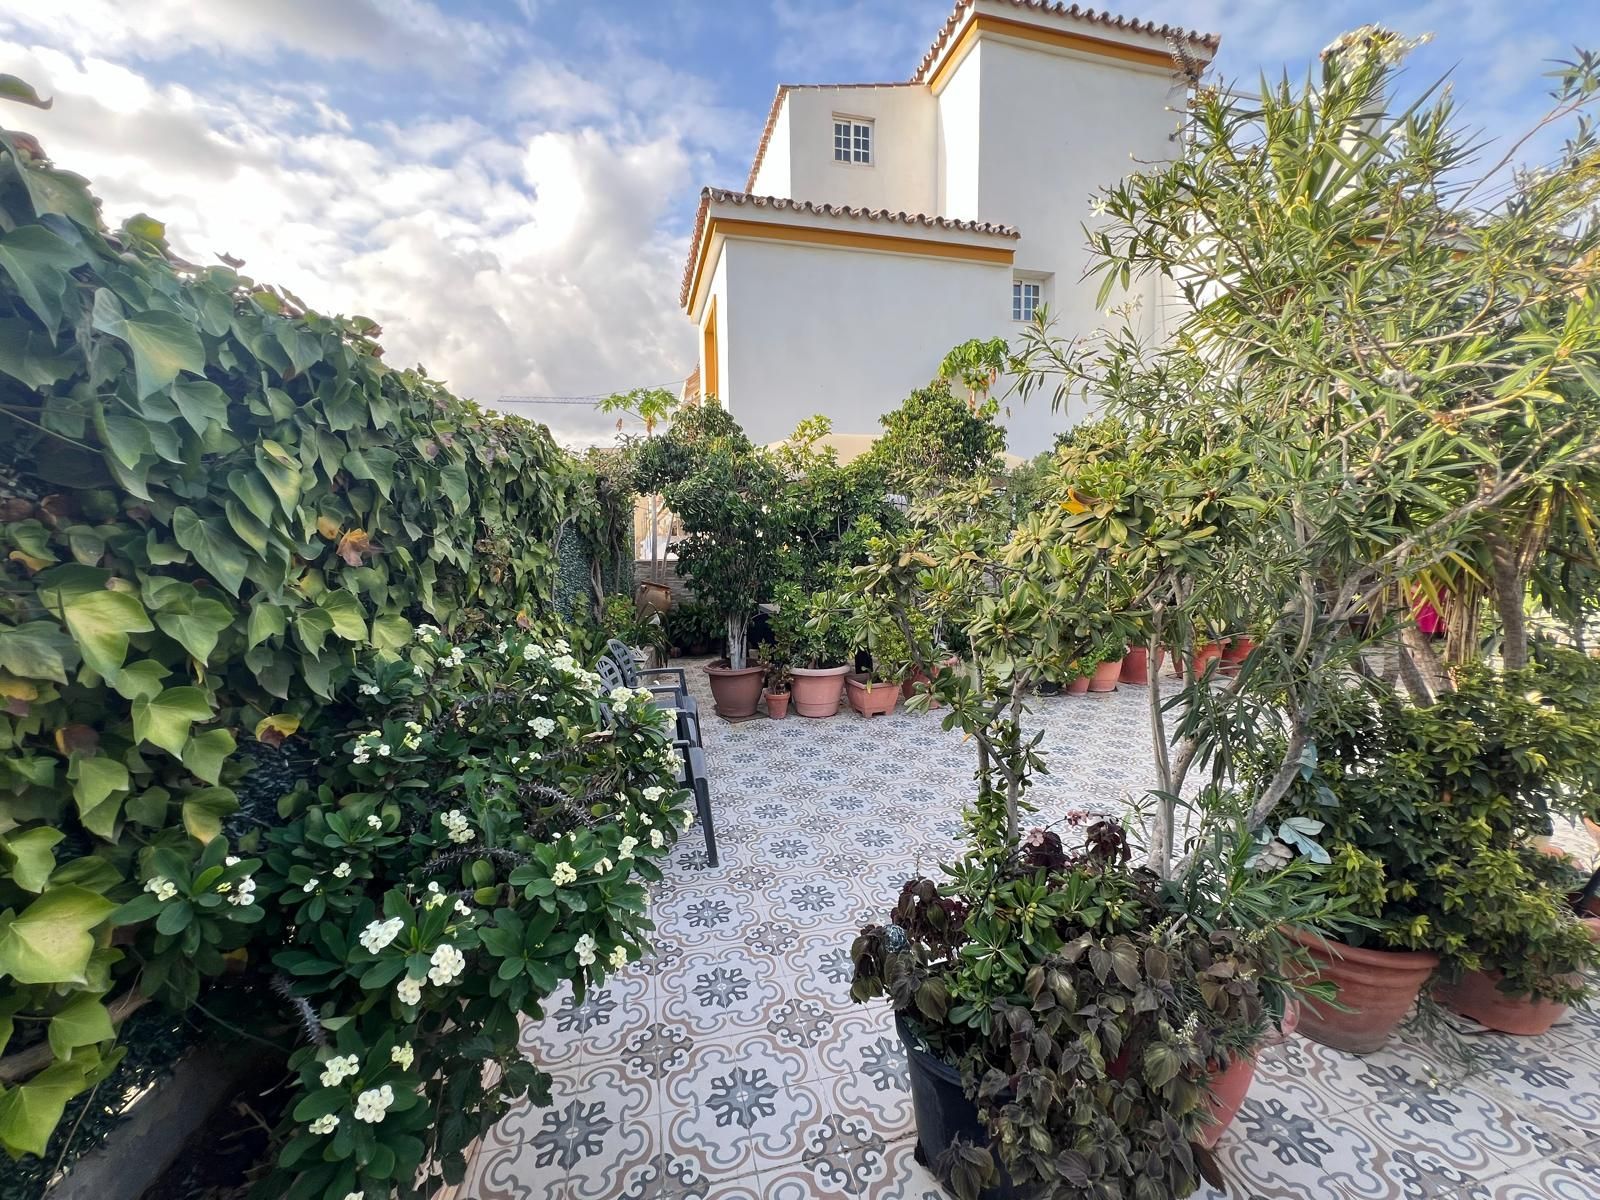
Beautiful semi-detached house in Estepona town close to all services, shops, restaurants, schools, sports area, etc. and a short walk from the beach. The property is built on 3 levels divided into Ground Floor: Includes garage, 2 bedrooms that are currently storage rooms and guest toilet. Elevator that reaches the top floor and staircase. First Floor: Large fitted kitchen, living room with fireplace and air conditioning, 4 bedrooms with 3 bathrooms and the main one with en suite bathroom, all with built-in wardrobes. It also has a pantry / storage room. Third Floor: Bedroom with en suite bathroom and access to a terrace. From the first floor there is access to the patio / terrace / garden with barbecue area and several fruit trees. In this area a swimming pool could also be built.
Schedule a
Viewing
Book Now


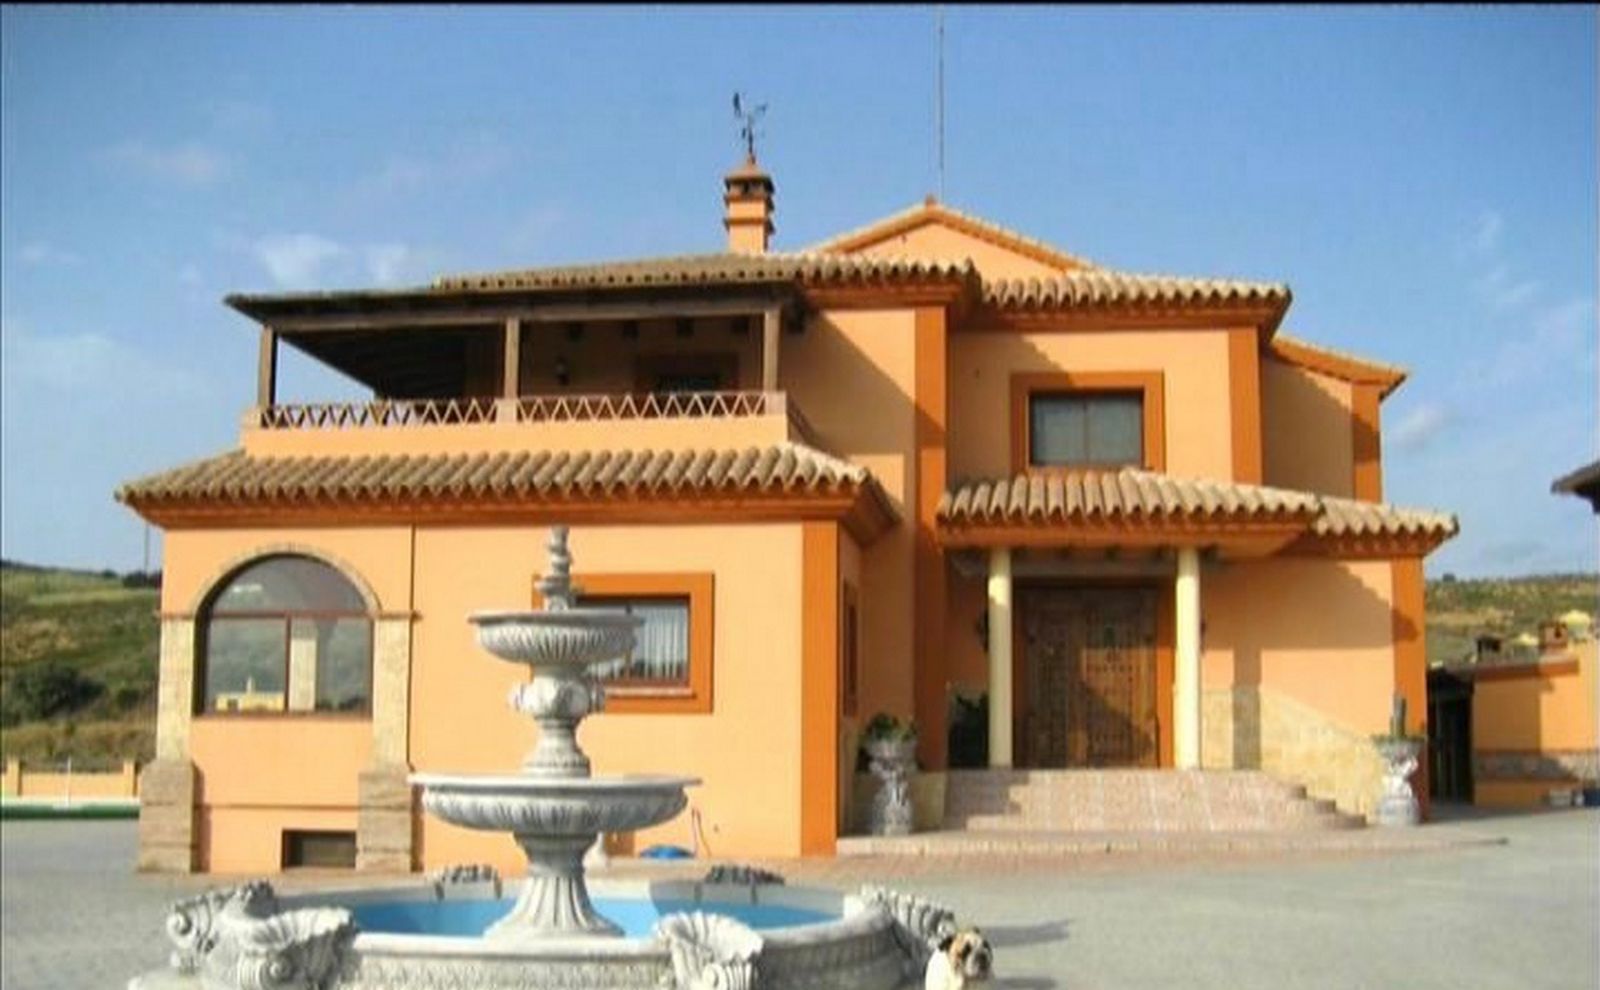
Private Estate of 4,250 m²** with a swimming pool, covered parking, sea-view lookout, barbecue oven, and terrace with views. The house spans 650 m² over three floors: equipped kitchen, living room, dining room for 10, study, suite with bathroom, 4 double bedrooms with balconies, 2 bathrooms, and air conditioning. The basement features a kitchen, disco, and game room (billiards, foosball, ping-pong, darts, TV, sofa beds). Enclosed property with automatic gate. Ideal for enjoyment and relaxation. **Exterior Features:** Our estate offers 4,250 m² of exclusive use for our clients, within a completely fenced area with an automatic gate. It features a private swimming pool for relaxation and enjoyment of the surroundings, covered parking for vehicles, a lookout with sea views perfect for contemplating sunsets, a barbecue oven ideal for those passionate about traditional cooking, and a terrace with tables to enjoy views of the fields, mountains, and nearby beach. **Interior Features:** The house has 650 m² distributed over three floors, fully equipped to ensure a comfortable stay. **First Floor:** Spacious modern kitchen with a ceramic hob, electric oven, dishwasher, refrigerator, freezer, central island with stools, and all necessary utensils. Laundry room with washing machine, dryer, and storage area. Study ideal for working or relaxing. Dining room with a round rotating table for 10 guests. Large living room fully furnished, with direct access to the terrace. Master suite with dressing room and private bathroom equipped with shower and bathtub. Air conditioning in all rooms. **Second Floor:** Four double bedrooms, all with balconies or lookouts. Full bathroom with shower and bathtub. **Basement:**Fully equipped kitchen for added convenience during events or celebrations. Private disco with American bar and sound system. Living and game room equipped with foosball, billiards, ping-pong table, darts, sofas, sofa beds, tables, TV, and DVD.


Schedule a
Viewing
Book Now

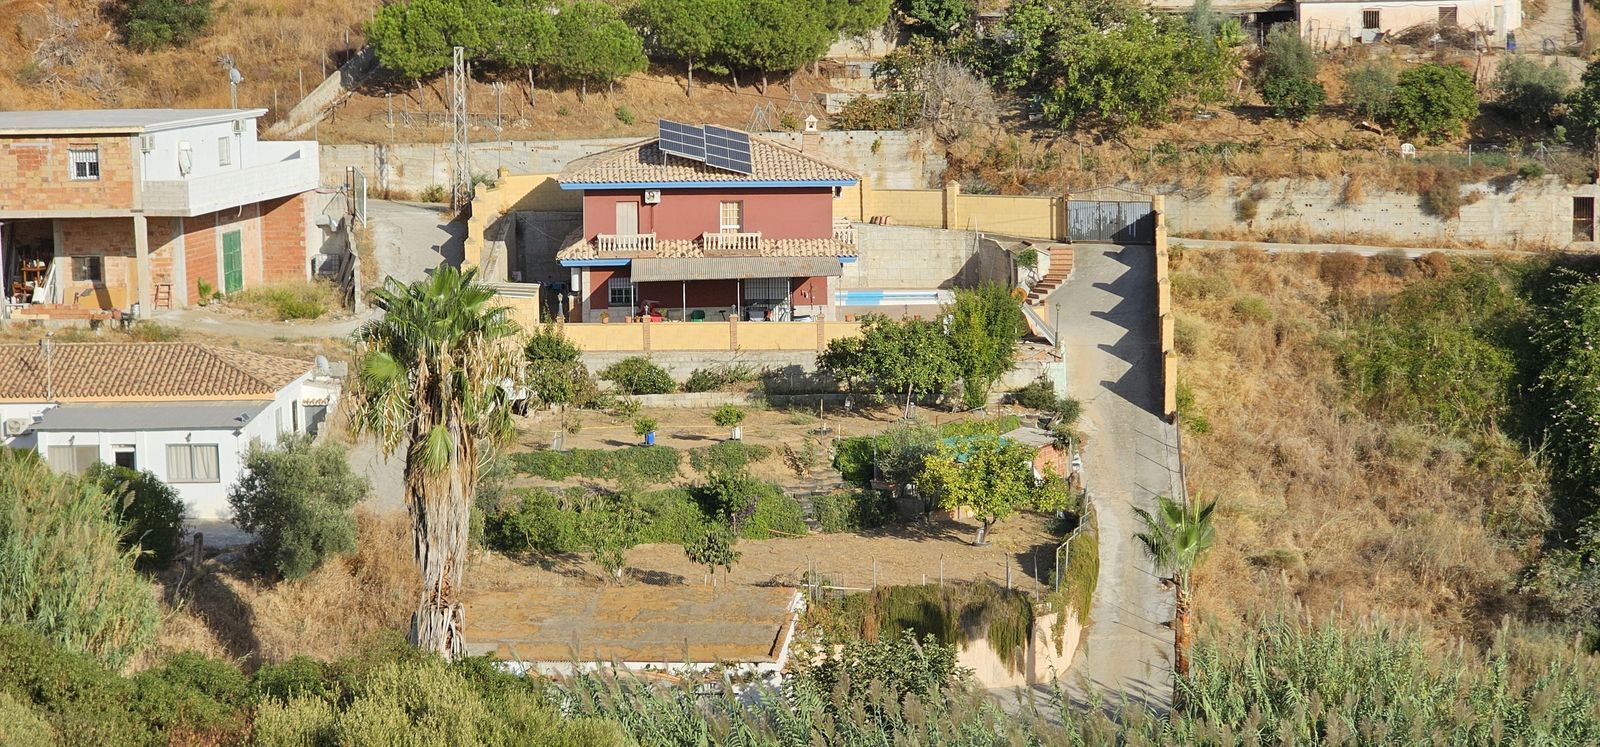
NON-FINANCEABLE PROPERTY. This is a legally registered property, but not officially recorded in the land registry, situated on a rural plot and held in undivided ownership. Las Coscas Urbanization, El Hornillo area. Detached villa of 275m2 on a plot of approximately 1550m2, built on two floors. Plot with unobstructed views, large swimming pool, and garden area with vegetable garden and fruit trees. House with 7 bedrooms and 3 bathrooms, separate kitchen, and living room with fireplace. Multipurpose area with bathrooms. House equipped with solar panels [IW]. Just a few minutes from the AP7 motorway and the center of Fuengirola. Bus stop nearby.