Beautiful townhouse located just meters from Los Monteros beach and only 5 minutes from Marbella city center, in the prestigious area known as La Reserva de Los Monteros.
This 280 m² property is part of the exclusive "Villas de Los Monteros" urbanization, which features lush tropical gardens, two swimming pools (for adults and children), a paddle tennis court, and 24-hour security.
The ground floor offers an entrance hall, guest toilet, a fully equipped Italian design kitchen, and a spacious living room with direct access to an 80 m² terrace that includes a Jacuzzi for four people. From the terrace, you can access the private gardens, pools, and paddle tennis court.
On the first floor is the master suite with a walk-in closet, en-suite bathroom, and private terrace, plus two additional bedrooms with terraces and a shared bathroom.
The top floor (attic) features a large open living space with a full bathroom and a terrace.
In the basement, there is a naturally lit bedroom with en-suite bathroom, laundry room, and direct access to a private garage for two cars.
Additional features include A++ air conditioning in all rooms, whole-house water softener, reverse osmosis drinking water system, solar panels, Wi-Fi, international TV channels, and a full interior and perimeter alarm system.
A highly secure and private development just steps from the beach and seafront promenade (extending to Estepona), close to beach clubs like Kiosko Kite Surf, Trocadero Arena, and Palm Beach.
This home is ideal as a permanent residence close to all the amenities of vibrant Marbella, or as a peaceful second home just 3 minutes' walk from Los Monteros beach.







Contact us
This property is part of
Similar Properties


Schedule a
Viewing
Book Now


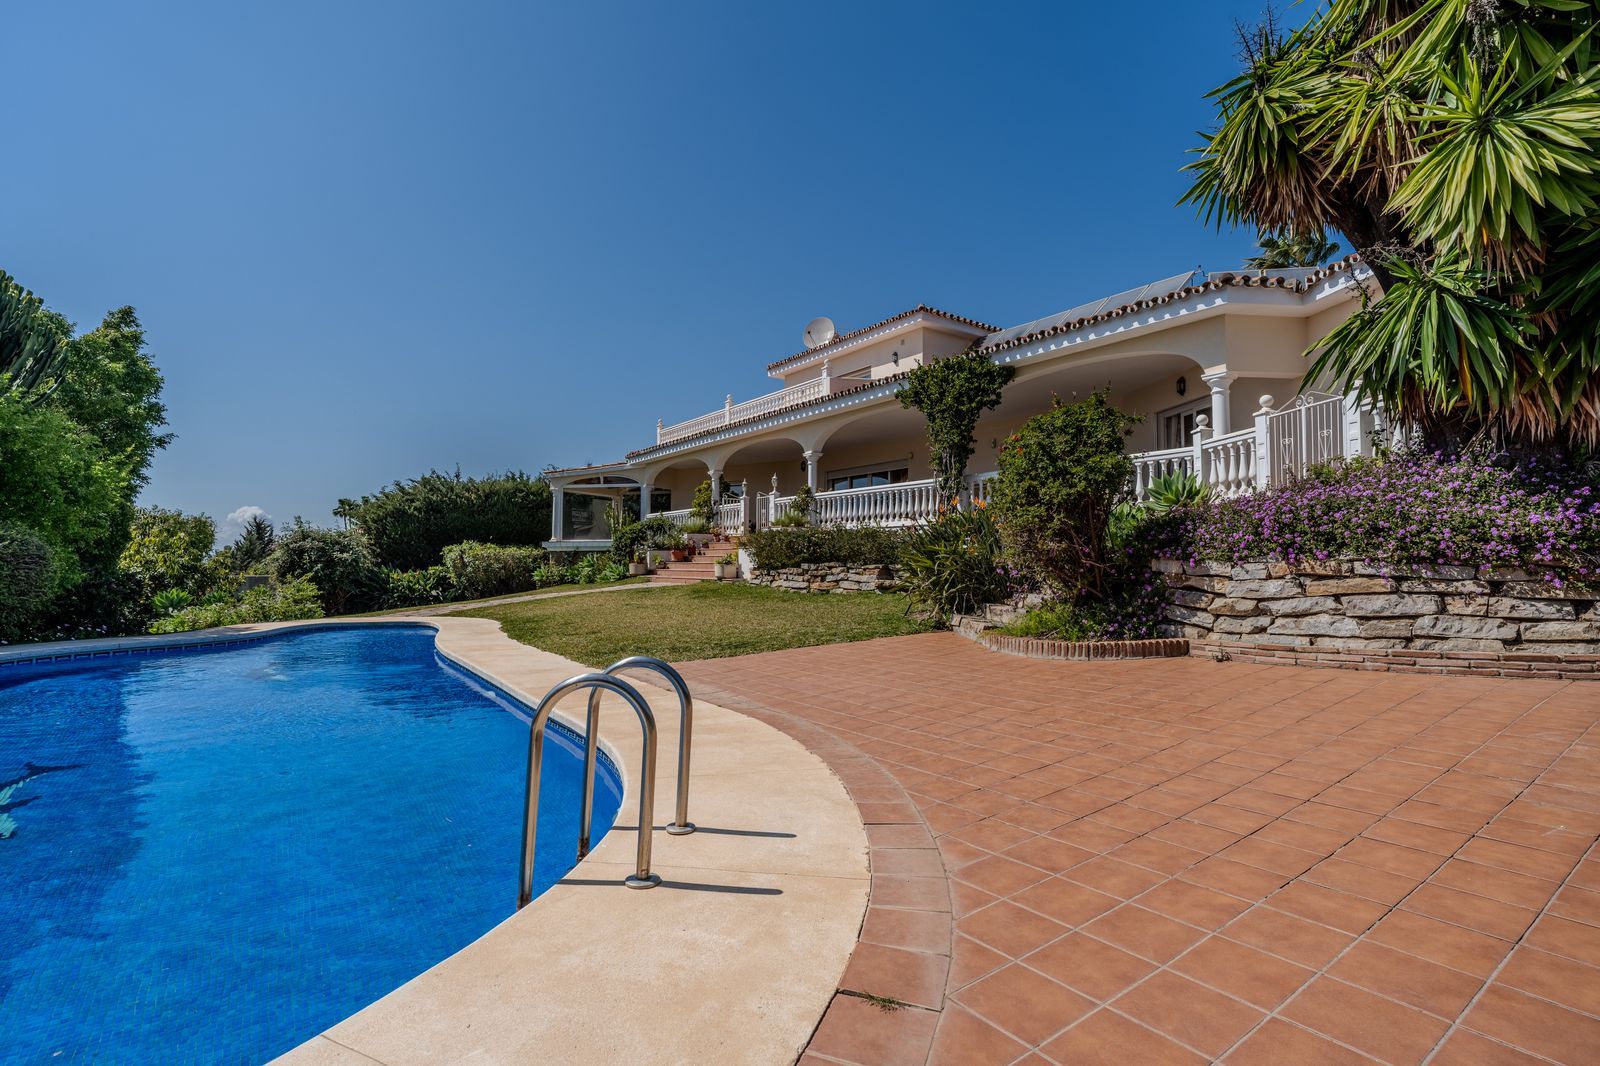
Nestled in the heart of El Paraíso Medio, this beautiful five-bedroom, four-bathroom detached villa offers a perfect blend of timeless Andalusian charm and modern comfort, all within easy walking distance of local amenities. Designed in the classic architectural style that defines the area, the villa enjoys an elevated դիրction with breathtaking panoramic coastal views—best appreciated from the impressive first-floor master suite and its private wraparound terrace. The ground floor is exceptionally spacious and thoughtfully arranged, centred around a bright open-plan living and dining area bathed in natural light and enhanced by a welcoming fireplace. This elegant space flows seamlessly onto an expansive covered terrace—partially enclosed with glass curtains—allowing for effortless year-round indoor-outdoor living. An additional, more informal family lounge or snug sits adjacent to the main reception area, providing further versatility. The well-appointed kitchen features hardwood cabinetry, a central island, and a charming breakfast area, complemented by a separate laundry room and a practical boot room with direct access to the driveway. Accommodation on this level is both generous and flexible. A spacious guest suite—ideal as an alternative master bedroom—is accompanied by a further en-suite bedroom and two additional guest bedrooms sharing a well-appointed family bathroom. A guest cloakroom and a versatile office complete this floor. Notably, three of the guest bedrooms and the office are located within a separate wing with its own private entrance, offering excellent flexibility—perfect for hosting guests in complete independence or for running a home business. Upstairs, the expansive master suite provides a true retreat, featuring a dressing room, a luxurious en-suite bathroom, a large linen cupboard, and direct access to a private wraparound terrace boasting spectacular sea and coastal views. The exterior is equally impressive, with beautifully landscaped gardens, mature trees, and a private freeform swimming pool. An extensive driveway provides ample parking for multiple vehicles, while a double garage offers further potential, including the possibility of creating a first-floor guest apartment. An additional single garage is ideal for a golf buggy or garden storage. Combining sustainability with comfort, the villa benefits from excellent energy efficiency, with solar panels, aero thermal heating system and a water storage system installed by the current owners. While there is air conditioning and underfloor heating the desirable south-facing orientation ensures warmth and natural light year-round. A truly exceptional home in one of the Costa del Sol’s most sought-after residential areas.
Schedule a
Viewing
Book Now

A beautiful south west facing detached villa, nestled in the exclsusive urbanisation of La Zagaleta of Benahavis on the Costa del Sol. This is truly an amazing property that perfectly combines a traditional Andalusian exterior and a contemporary interior with landscaped gardens and picturesque views of the Mediterranean Sea. The large garden is decorated with mature trees and plenty of lush lawn, perfect for the family to enjoy the outside space. The heated swimming pool, surrounded by wooden decking and sun loungers is exactly what you would expect with the most amazing sea and mountain views. In total there are eight bedrooms with en suite bathrooms, two of which are situated in a seperate guest house. An open plan, fully equipped American kitchen and dining area with high wooden beamed ceilings and bifolding doors leading out to your private terrace for the perfect indoor/outdoor living experience that is so desired in Spain. Merging with the living room area, there is a cinema room/bar that creates a cosy ambience for the members of the family. Other important additions to this beatiful home is a spacious three car garage, a spacious office with a breathtaking views overlooking the valley, a gym and sauna.


Schedule a
Viewing
Book Now


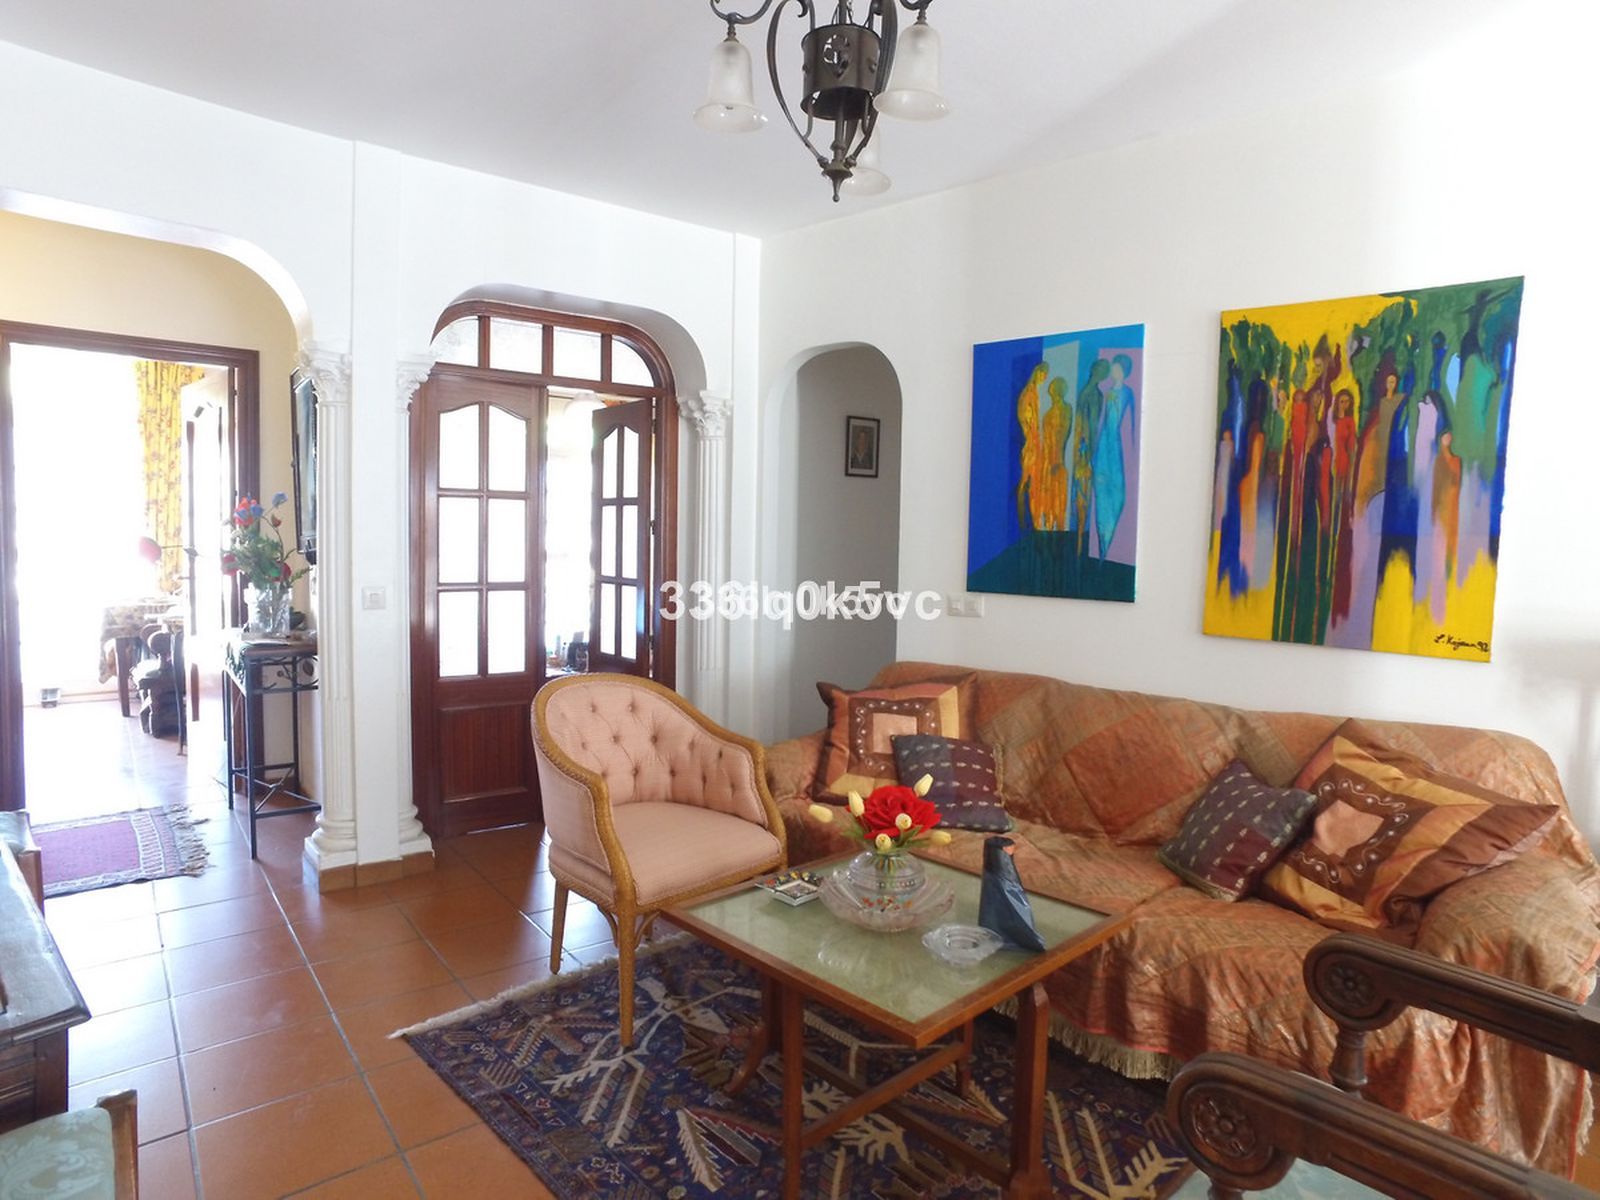
**Unique Apartment and Gallery - Shop in the Heart of Benahavís – Ideal for Living and Business** Located in the very center of Benahavís, this spacious duplex apartment offers a unique opportunity with a wide range of possibilities. All amenities, including shops, restaurants, and services, are within walking distance. The property is distributed over two floors, each with its own private entrance, making it ideal for a combination of residential and commercial use. **First Floor:** The first floor features a very large open space currently used as an art gallery. This versatile area can easily be converted into a shop, hair salon, or other commercial use. In addition, this level includes a kitchen, a separate bathroom, and an independent toilet. **Second Floor:** The upper level offers a bright layout with an open-plan kitchen and four spacious bedrooms. From this floor, you have access to a large rooftop terrace with stunning views, perfect for enjoying the Mediterranean lifestyle. **Key Features:** * Two independent entrances (ideal for living and working) * Large rooftop terrace with panoramic views * Prime central location * Excellent potential for residential and commercial use A rare opportunity to acquire a spacious and versatile property in one of the most sought-after villages on the Costa del Sol.


Schedule a
Viewing
Book Now


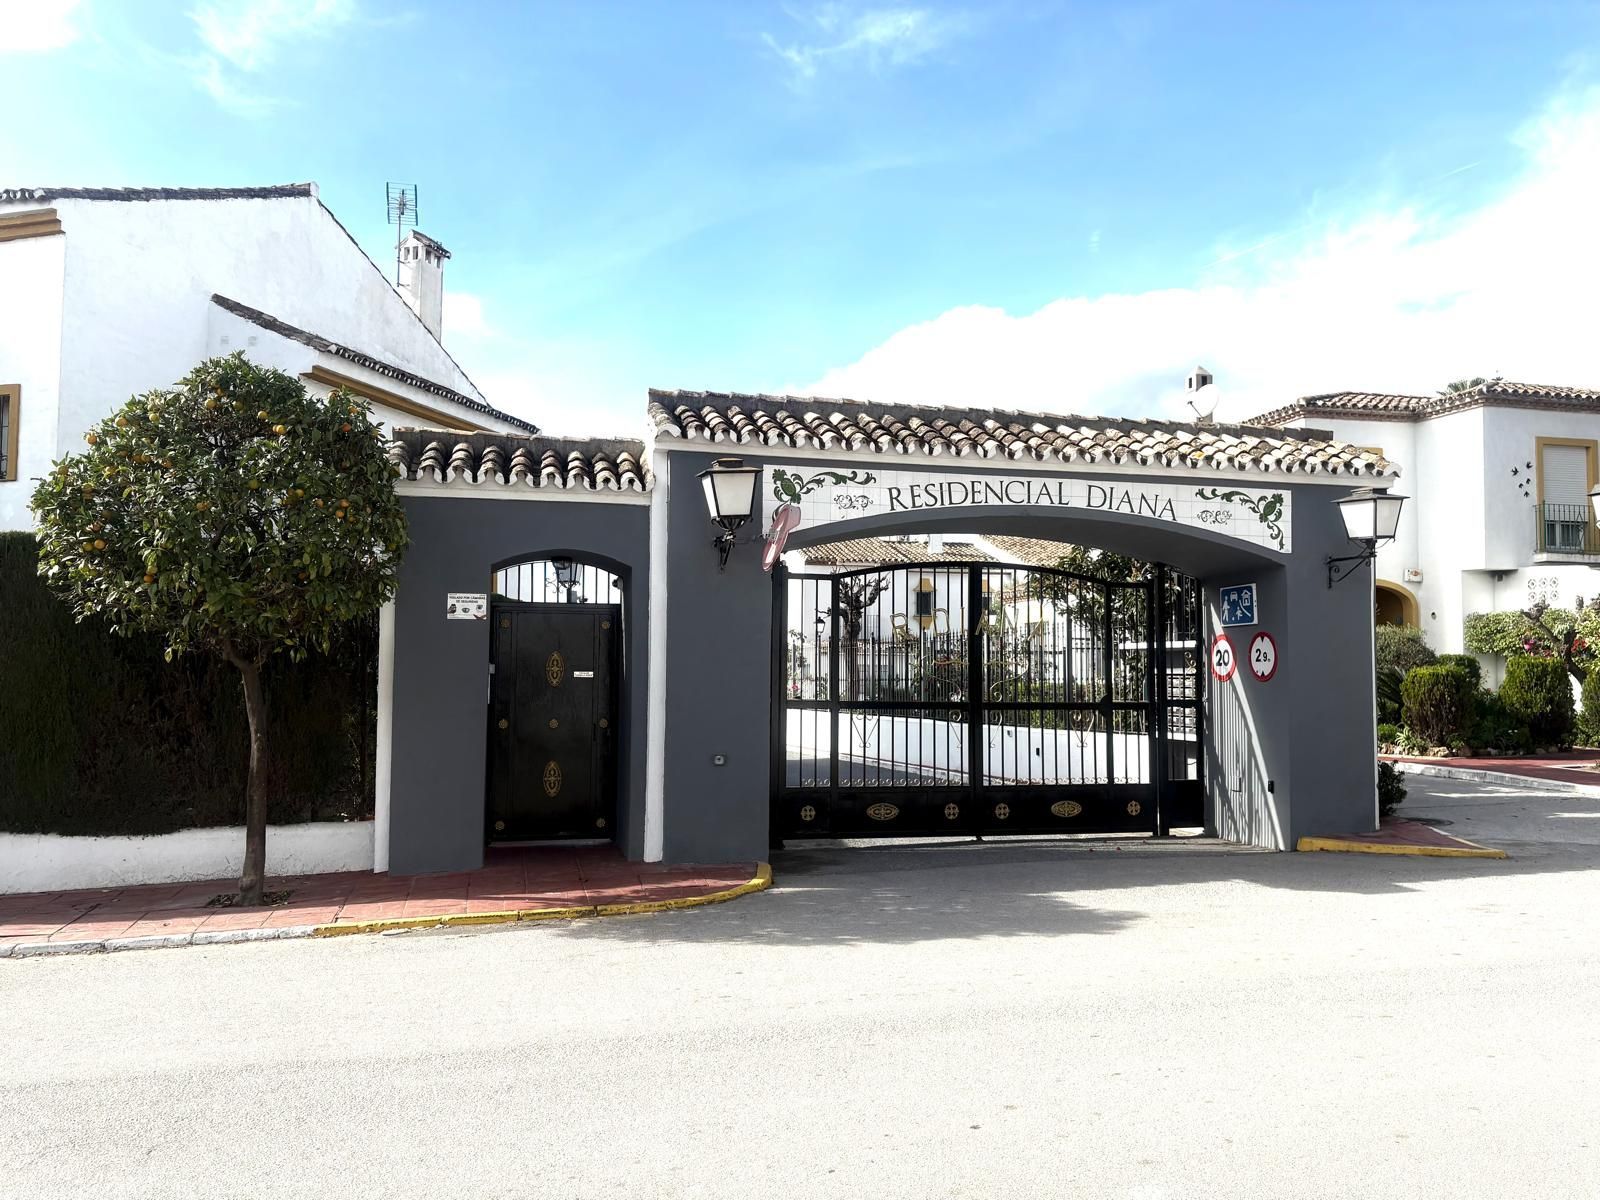
This beautiful semi-detached corner house located in the renowned Residencial Diana, in Estepona, stands out for its spaciousness, light and comfort, offering an ideal lifestyle for families looking for space and quality in a quiet and well-connected area. With 156 m² distributed over three floors, the property surprises from the outset with its magnificent orientation and large private garden, perfect for enjoying the outdoors all year round. On the main floor, we are welcomed by a spacious and bright living room with direct access to the garden, creating a cosy atmosphere perfect for gatherings or moments of relaxation. The separate kitchen offers functionality and storage space, and on this same floor there is also a full bathroom, providing comfort for everyday life. On the second floor there are four very bright bedrooms, along with two full bathrooms, as well as a large terrace that adds an ideal outdoor space to enjoy the sun or create a relaxation area. The third floor houses a loft-style room, much larger than usual, perfect as a master bedroom, office or play area, and is complemented by another private terrace with great privacy. The residential complex offers excellent communal areas, including a communal swimming pool, paddle tennis court and football pitch, ideal for the whole family to enjoy. What's more, the location is unbeatable: close to shops, restaurants and all the necessary amenities, yet maintaining the tranquillity of a well-kept residential area. With a property tax of around €1,000 per year and community fees of between €500 and €600 per quarter, this property represents a unique opportunity for those seeking space, comfort and an excellent location in Estepona.