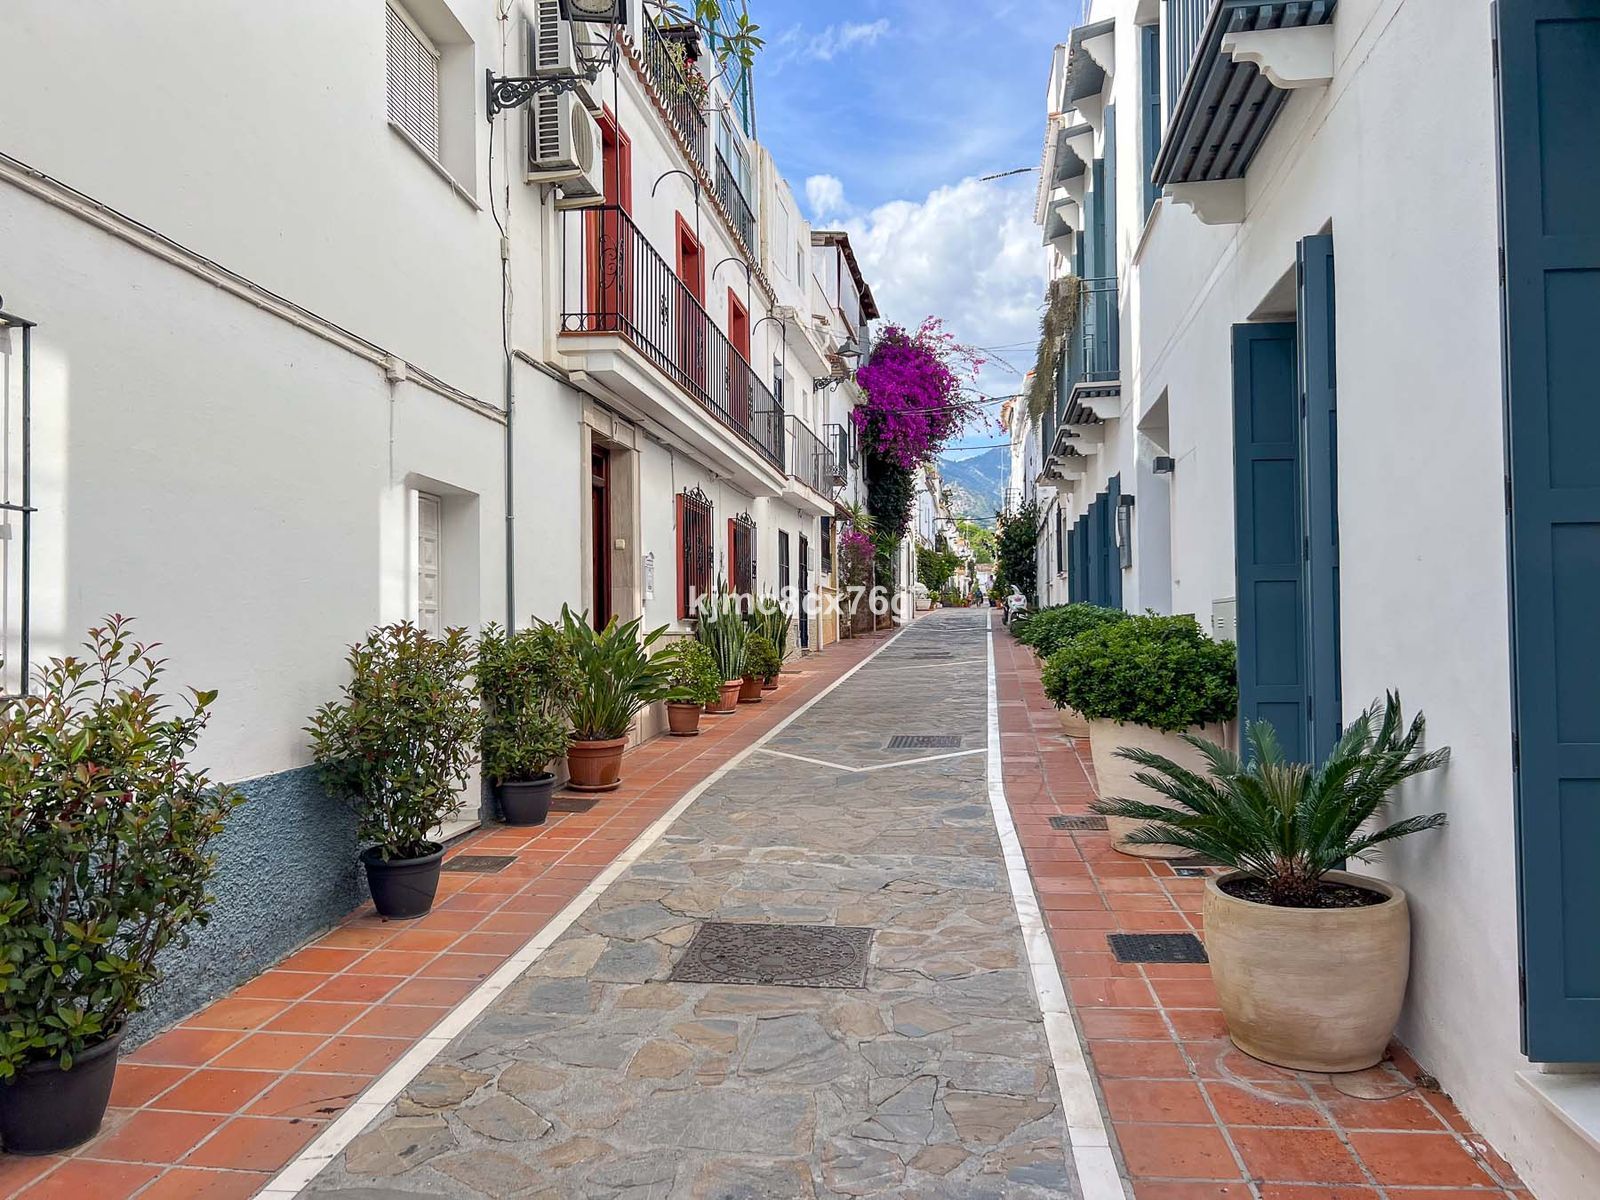
Semi-Detached House, Marbella, Costa del Sol. walking to old town
5 Bedrooms, 4 Bathrooms, Built 220 m², Terrace 50 m², Garden/Plot 145 m².
Setting : Close To Schools, Urbanisation.
Orientation : South.
Condition : Excellent.
Pool : Communal.
Climate Control : Air Conditioning, Hot A/C, Cold A/C, Fireplace.
Views : Garden.
Features : Covered Terrace, Fitted Wardrobes, Near Transport, Private Terrace, Satellite TV, WiFi, Ensuite Bathroom, Marble Flooring.
Furniture : Fully Furnished, Optional.
Kitchen : Fully Fitted.
Garden : Communal, Private.
Security : Gated Complex.
Category : Resale.






Contact us
Similar Properties


Schedule a
Viewing
Book Now


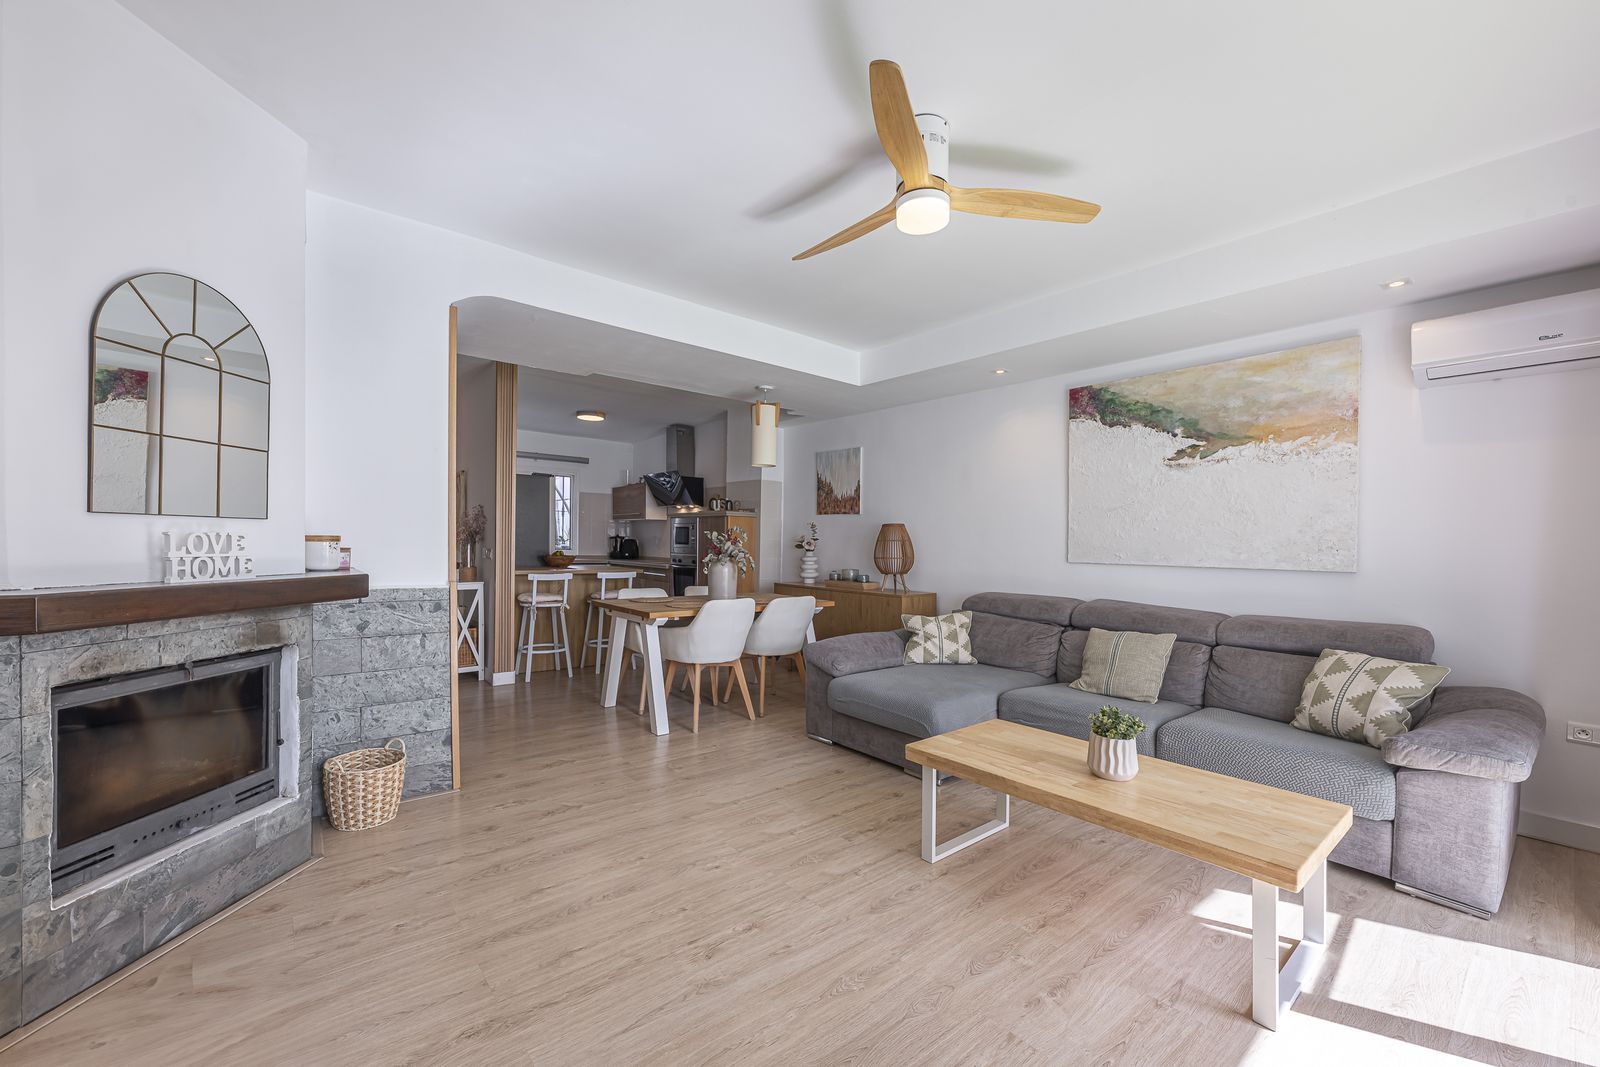
Located in one of Marbella’s most peaceful and well-connected residential areas, this fully renovated property offers the perfect combination of an ultimate family home and a strategic investment opportunity. Its 200 m² of built space distributed over 4 levels provide unique versatility and maximum space utilization. FAMILY FOCUS & LIFESTYLE Main Floor / Social Zone: Cozy living-dining room with laminate flooring, guest toilet, and a completely renovated open-concept contemporary kitchen. Direct access to an outdoor patio with artificial lawn, ideal for al fresco dining and gatherings. Second Floor (Main Bedrooms): 3 spacious bedrooms. The master suite features a renovated private bathroom and balcony; the two secondary bedrooms have built-in wardrobes and share a second renovated designer bathroom. Top Floor (Dual-Ambience Attic): A charming space that houses an attic room with a window and storage room, along with a second independent room with exposed wooden beams and a large window (currently used as a main walk-in closet or relaxation area). It also features its own high-level terrace and an independent laundry room. Surroundings: Safe residential environment, just 5 minutes from international schools, hospitals, golf courses, and the area’s finest beaches (Los Monteros / Rio Real). INVESTOR FOCUS & RENTAL POTENTIAL Finished Open-Plan Basement: Large open-plan space renovated with wood-effect ceramic tiling. Ideal as a home gym, cinema room, private office, or convertible into a 6th bedroom / studio unit. Multi-Living Potential / Segregation: Thanks to its vertical layout, floor independence, and high number of rooms (including the 2 attic spaces and the basement), the property allows for adaptation into two independent living units or living environments, optimizing rental yield. High Demand: Strategic location with strong demand for both long-term and seasonal rentals. KEY DETAILS: - Built Area: 200 m² built (160 m² usable) | 100 m² plot - Bedrooms: 5 bedrooms + additional room (potential 6th bedroom/office) | Bathrooms: 2 full bathrooms + 1 guest toilet - Layout: 4 floors featuring an open-plan basement, dual-ambience attic, and terraces - Exteriors: Landscaped patio/porch on the main floor, independent terraces, and balcony - Orientation: West / Southwest (Direct sunlight and abundant afternoon light) - Includes: Private garage space within the complex and a storage room Location: Bello Horizonte - Lindasol, just 5 minutes from the beach and Marbella city center


Schedule a
Viewing
Book Now
House with great potential in the center of Marbella It is currently divided into two apartments, ideal for rentals, and also has great potential as a family home due to its size. A property full of possibilities in a privileged location, just a few minutes' walk from everything Marbella's center has to offer. This bright two-story house is located in the center of Marbella, in a very central residential neighborhood that is convenient for day-to-day life. Its location allows you to enjoy Marbella practically without the need for a car, with shops, restaurants, schools, services, and all kinds of amenities within walking distance. The property has 176 m² built on a 122 m² plot and currently offers a very spacious layout, with six bedrooms (2 of them with interior windows), two bathrooms, two kitchens, a living room, a dining room, a storage room, and outdoor spaces, as well as a pleasant open terrace on the upper floor of approximately 24 m². One of its main attractions is precisely its versatility. For those looking for a family home in the center of Marbella, it offers enough space to create a comfortable home with personality. The layout could be adapted to the needs of a modern family, and one could even explore the possibility of converting one of the ground-floor bedrooms into a private garage, while maintaining the rest of the property as a spacious family home. It also presents an especially interesting option for investors. As it is distributed over two floors and currently has a kitchen and bathroom on both, one could study adapting it to create two independent apartments, one on each floor, intended for long-term rental or, if regulations and the corresponding authorizations allow, for tourist rental. The house enjoys good natural light and offers many possibilities to update the spaces and create a very attractive property, whether as a primary residence, a second home, or an investment project. An especially interesting opportunity for those who value location, square footage, and transformation potential in the heart of Marbella. Main features: 176 m² built 122 m² plot Two floors 6 bedrooms currently (2 of them with interior windows) 2 bathrooms 2 kitchens Living room and dining room Storage room Open terrace of approximately 24 m² Possibility of adapting a bedroom as a garage Possibility of studying two independent dwellings/apartments Excellent potential as a family home or investment Bright with multiple possibilities for updating Central location, a short walk from services and Marbella's lifestyle.


Schedule a
Viewing
Book Now


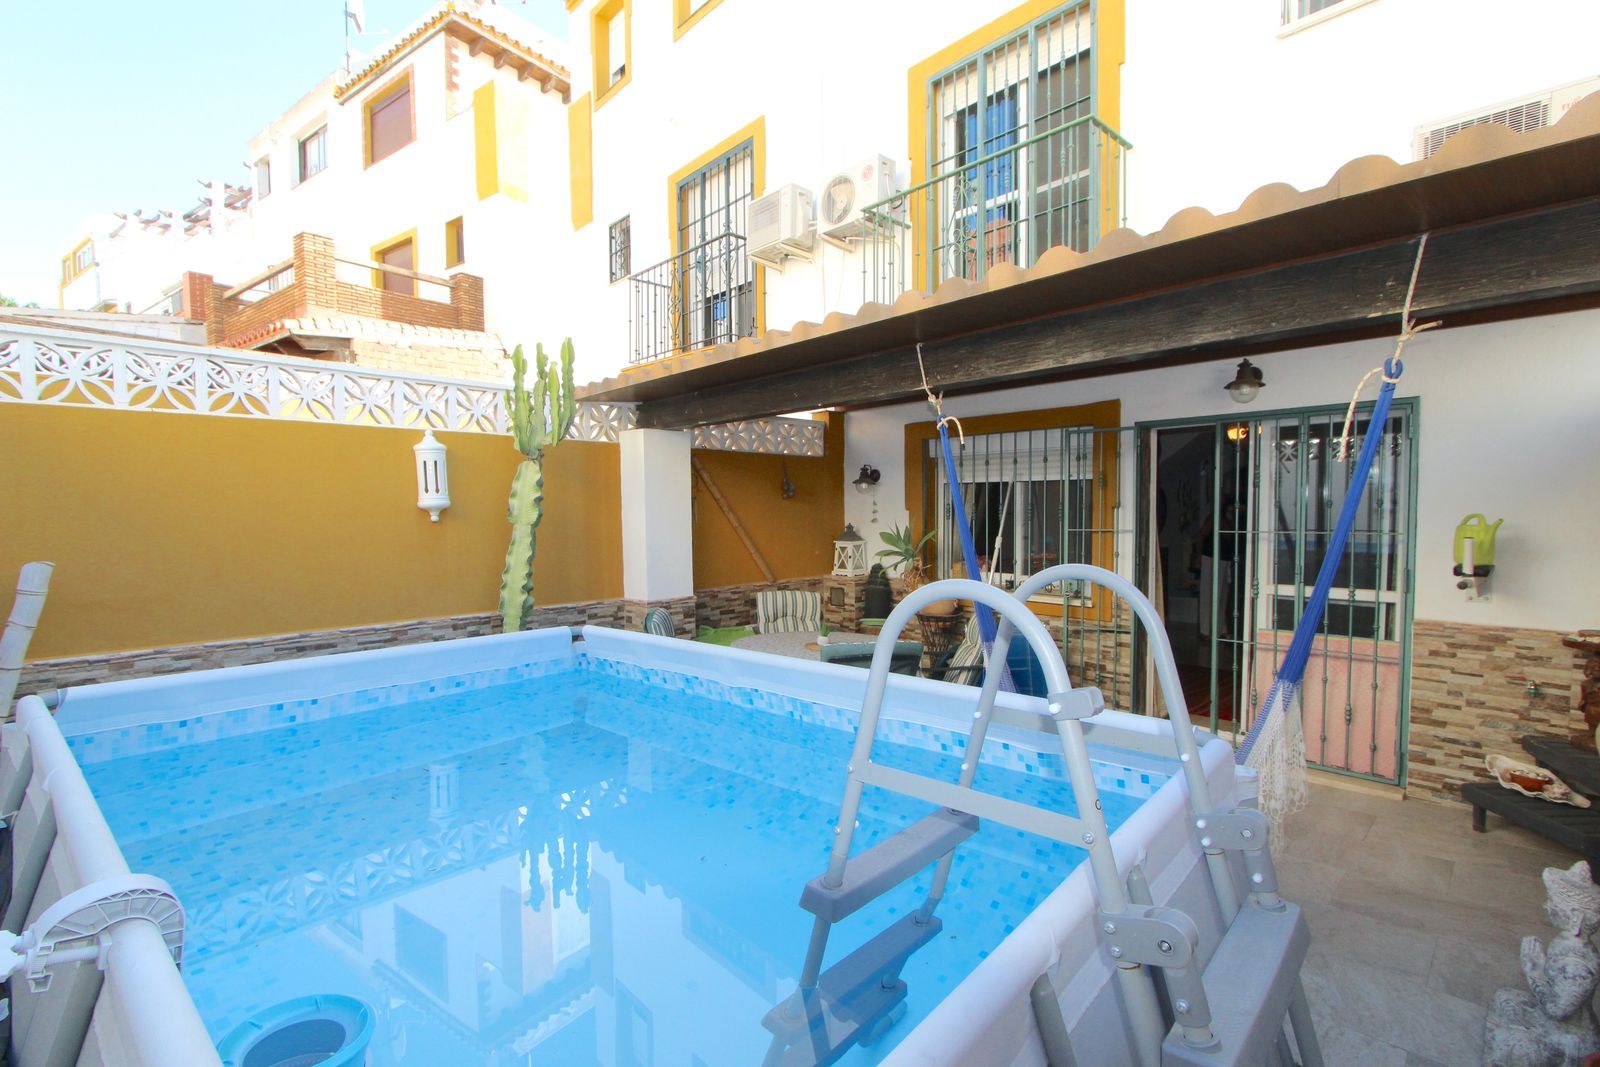
Fantastic Three-story family townhouse in Bello Horizonte, Marbella with independent Studio Apartment. On the Ground level you will find a huge garage with space for 2 cars & storage, from where you enter a self contained Apartment which recently got renovated with a beautiful bathroom and kitchen. On the first floor you have a fabulous terrace with outdoor dining table from where you enter through the main entrance to the house where you will find the kitchen, a guest WC, a living & dining room with fireplace leading out to a good size patio with a small swimming pool. On the second floor you have 3 bedrooms, 2 bathrooms from which one is en-suite. On the third floor you have a large bedroom, storage, laundry area and a nice roof top terrace with fabulous views to the sea. Very low community fees! Only 64€ every 3 month. The beach is within walking distance, there is a short cut to access Banana Beach & Opium Beach. Several School buses stopping by closely. Easy access to A7 & AP7. The Airport is 35 mins drive away
Schedule a
Viewing
Book Now


FOR SALE 5-bedroom family home in Marbella Old Town – renovation project Ideal location for year-round living or investment. Urban planning license for both residential and hospitality use. Located in the heart of Marbella’s charming Old Town, on a central yet quiet street, this spacious 5-bedroom, 2-bathroom traditional house offers an excellent opportunity for renovation. Spread across three floors plus a rooftop solarium, the property has a total built area of 329 m². Current layout: Ground floor: Entrance hall, anteroom, main living room, stairs, pantry, and storage room. First floor: Four bedrooms, two bathrooms, stairs, and an interior patio. Second floor: Living room, kitchen, sitting area, second patio, and terrace. Third floor: Solarium and additional storage. A property full of character with great potential, perfect for a family home or a boutique hospitality project in one of Marbella’s most iconic areas. Don’t miss this unique opportunity to bring your vision to life in true Old Marbella style!