Impressive independent villa with very large spaces built on one floor and located near the center of Marbella.
Elegant Mediterranean-style villa built in 1986 with vast spaces in all its rooms, surrounded by large windows and sunlight throughout the day.
It has 4 large double bedrooms with en-suite bathrooms, a spectacular and bright living room which in turn is divided into 3 separate living rooms.
A large entrance hall and a huge kitchen that also has a separate laundry room or room for service personnel.
Located on a plot in height from where you have fantastic unobstructed views with the sea in the background and the La Concha mountain.
In the basement there is space for at least 2 cars. In addition to large rooms for various uses or storage.
Completely oriented to the South and surrounded by a garden and terraces, with sunlight throughout the day.






Contact us
Similar Properties


Schedule a
Viewing
Book Now


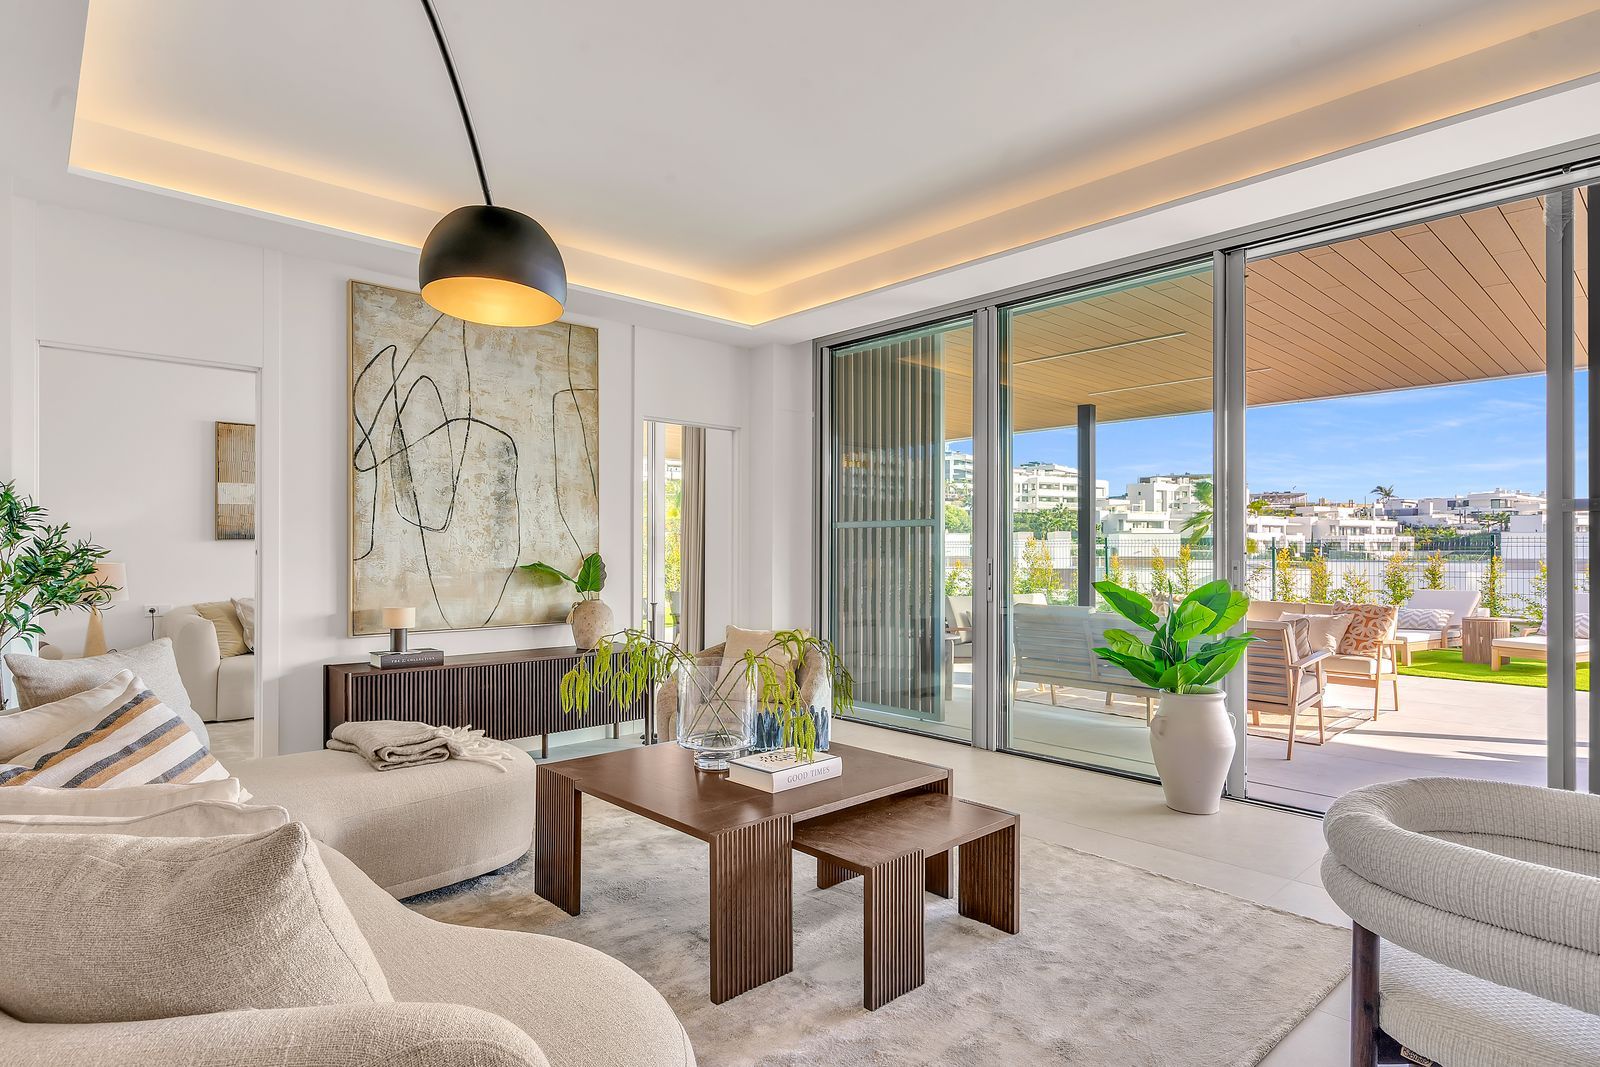
A rare 4-bedroom elevated ground-floor home in Santa Clara Homes, offering villa-style living with generous private outdoor spaces in a secure luxury community in Marbella East. With a total built area of 239 m² and over 250 m² of private outdoor space, this exceptional property combines the comfort and convenience of an apartment with the privacy and space of a standalone villa. Thanks to its south-facing orientation, the home enjoys abundant natural light throughout the day. The spacious open-plan living and dining area flows effortlessly onto a large covered porch, private garden, and private swimming pool, creating an ideal setting for outdoor living, entertaining, and relaxation all year round. The property features four generous bedrooms and four bathrooms, offering flexibility for families, guests, or a home office. A key highlight is the large basement of approximately 64 m², providing excellent potential for a cinema room, gym, wine cellar, additional bedrooms, or extensive storage. Additional features include: Underfloor heating throughout Gated luxury community SPA, gym, and several communal swimming pools Beautifully landscaped gardens Two private parking spaces in the underground garage One private storage room Key ready – move in immediately This is a rare opportunity to acquire a south-facing home with private pool and garden in one of the most desirable residential areas of Marbella, ideal as a primary residence, second home, or high-end investment.


Schedule a
Viewing
Book Now
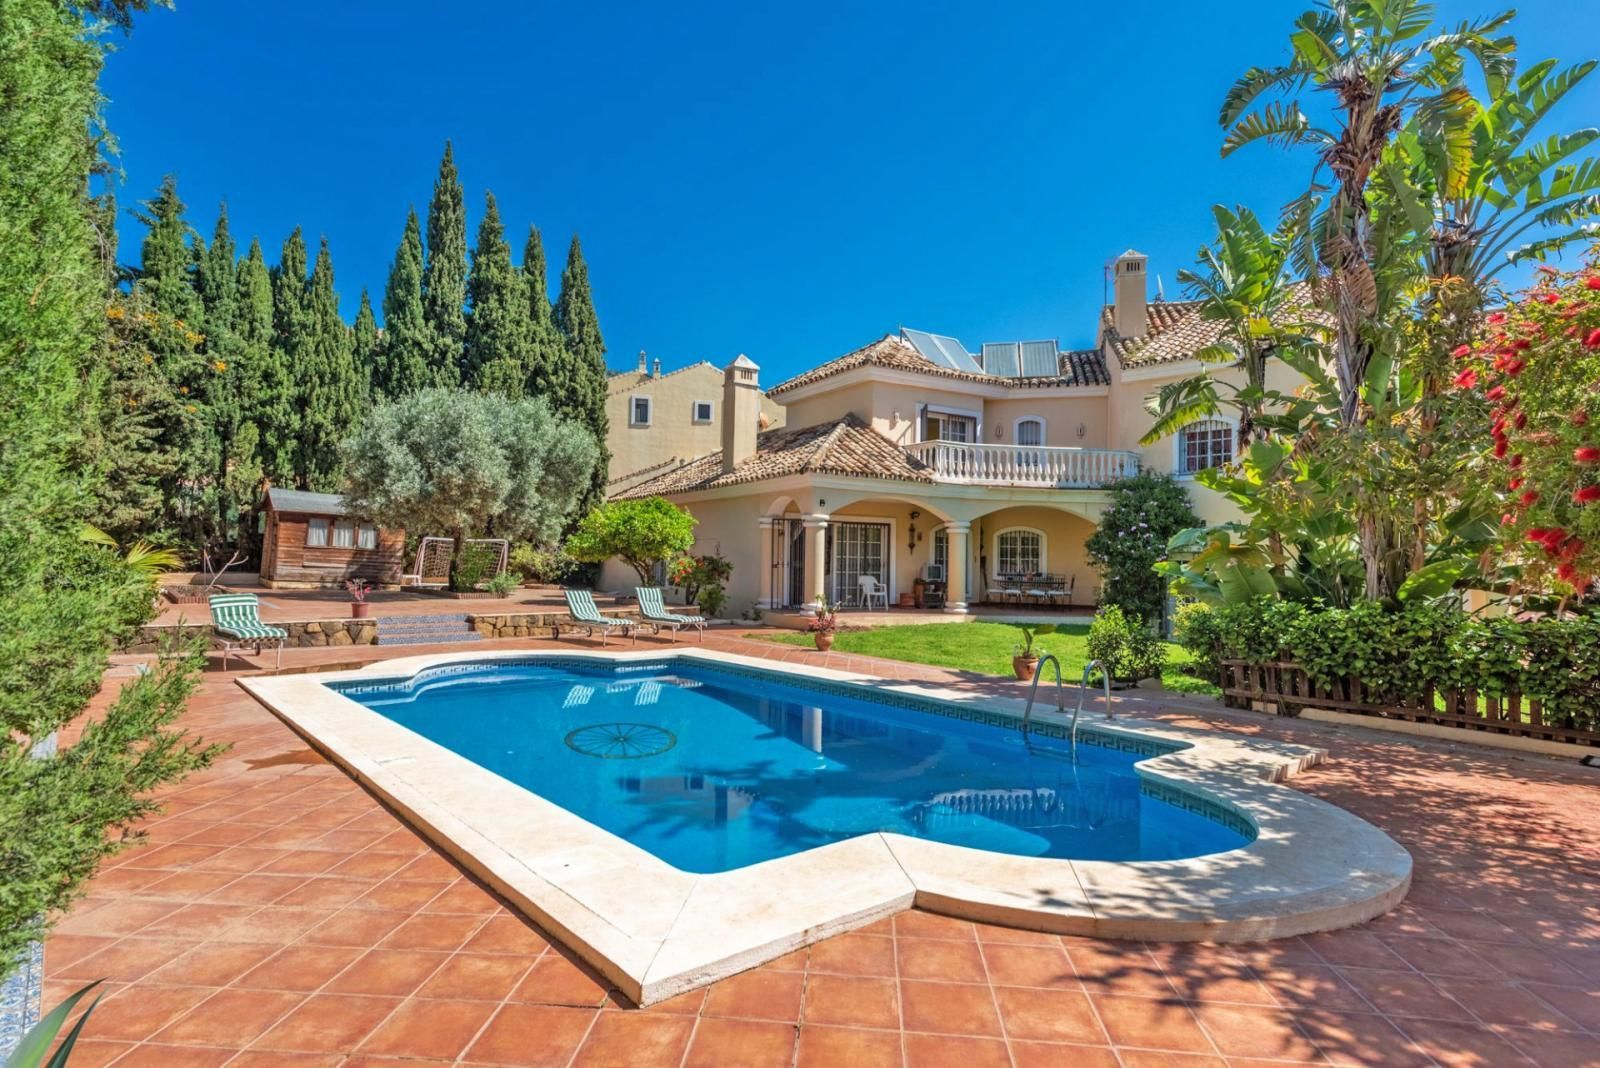
VILLA IN CENTRE OF MARBELLA - 8 BEDROOMS Description Beautiful villa in the Xarblanca area, close to all amenities and a 5-minute drive from the center of Marbella. It comprises a 1,100 m² plot with a very large garden surrounded by plants and palm trees throughout the house, and a large swimming pool. The house itself is 412 m² and is distributed as follows: On the first floor, a spacious living-dining room with a fireplace and access to the garden, a porch that also connects to the kitchen and two patios. A total of eight bedrooms, each with built-in wardrobes and a terrace. One of the bedrooms has an en-suite bathroom, and two terraces, one facing south and the other facing north. On the top floor, there is a loft with a bedroom and a toilet, and a terrace with excellent views. There is a garage for two cars and a small cellar.

Schedule a
Viewing
Book Now


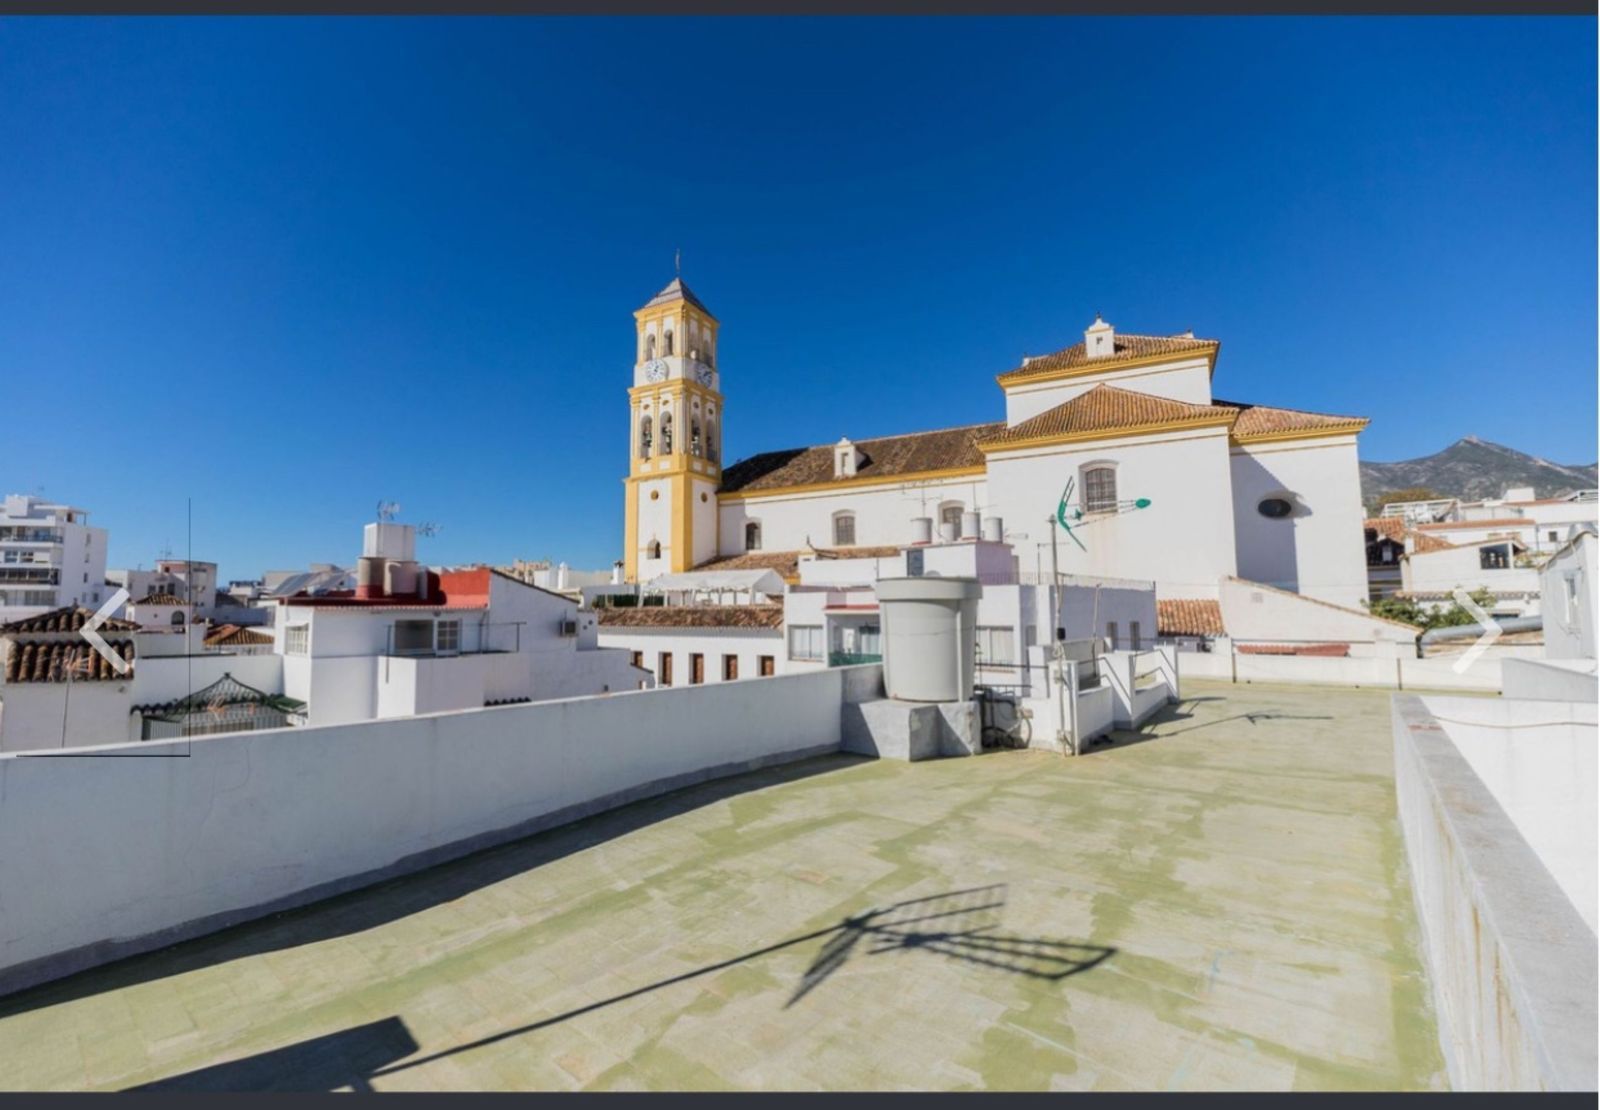
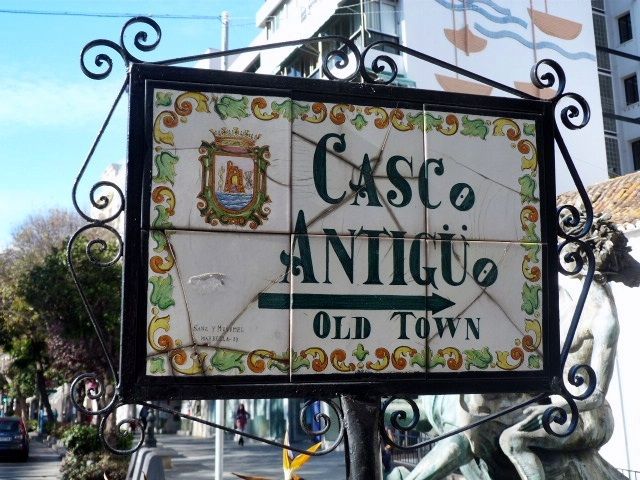
Building comprising 4 spacious independent apartments and a commercial space with a basement, located in the old town of Marbella. With a constructed area of 404 m2, plus a large 145 m2 rooftop terrace offering beautiful views of the old town and the Church of La Encarnación. The building is situated between two streets, and all apartments have access to a small terrace/balcony. The main apartment has 3 bedrooms and is the only one with direct access to the rooftop terrace. Ideal property for tourist rental. The commercial space is also available for rent.


Schedule a
Viewing
Book Now
Opportunity to acquire an emblematic property in the historic center of Marbella. The property consists of a place set up as a restaurant with an area of 130 m2, as well as a house located on the 3 upper floors. It has four bedrooms, two bathrooms, a large kitchen next to the living room and the terrace in the attic that has an approximate area of 30 m2 with a privileged view over the old town with the sea and the mountains in the background. Total constructed area 565 m2. There is an interior elevator that connects all floors. The business has a total area of 130 m2 interior plus use of 2 terraces, and has been open to the public since 1978. The kitchen is fully equipped and recently renovated, as is the electrical installation. Approximately 40 diners inside, another 40 on the terrace to the south and 16 on the terrace to the north.