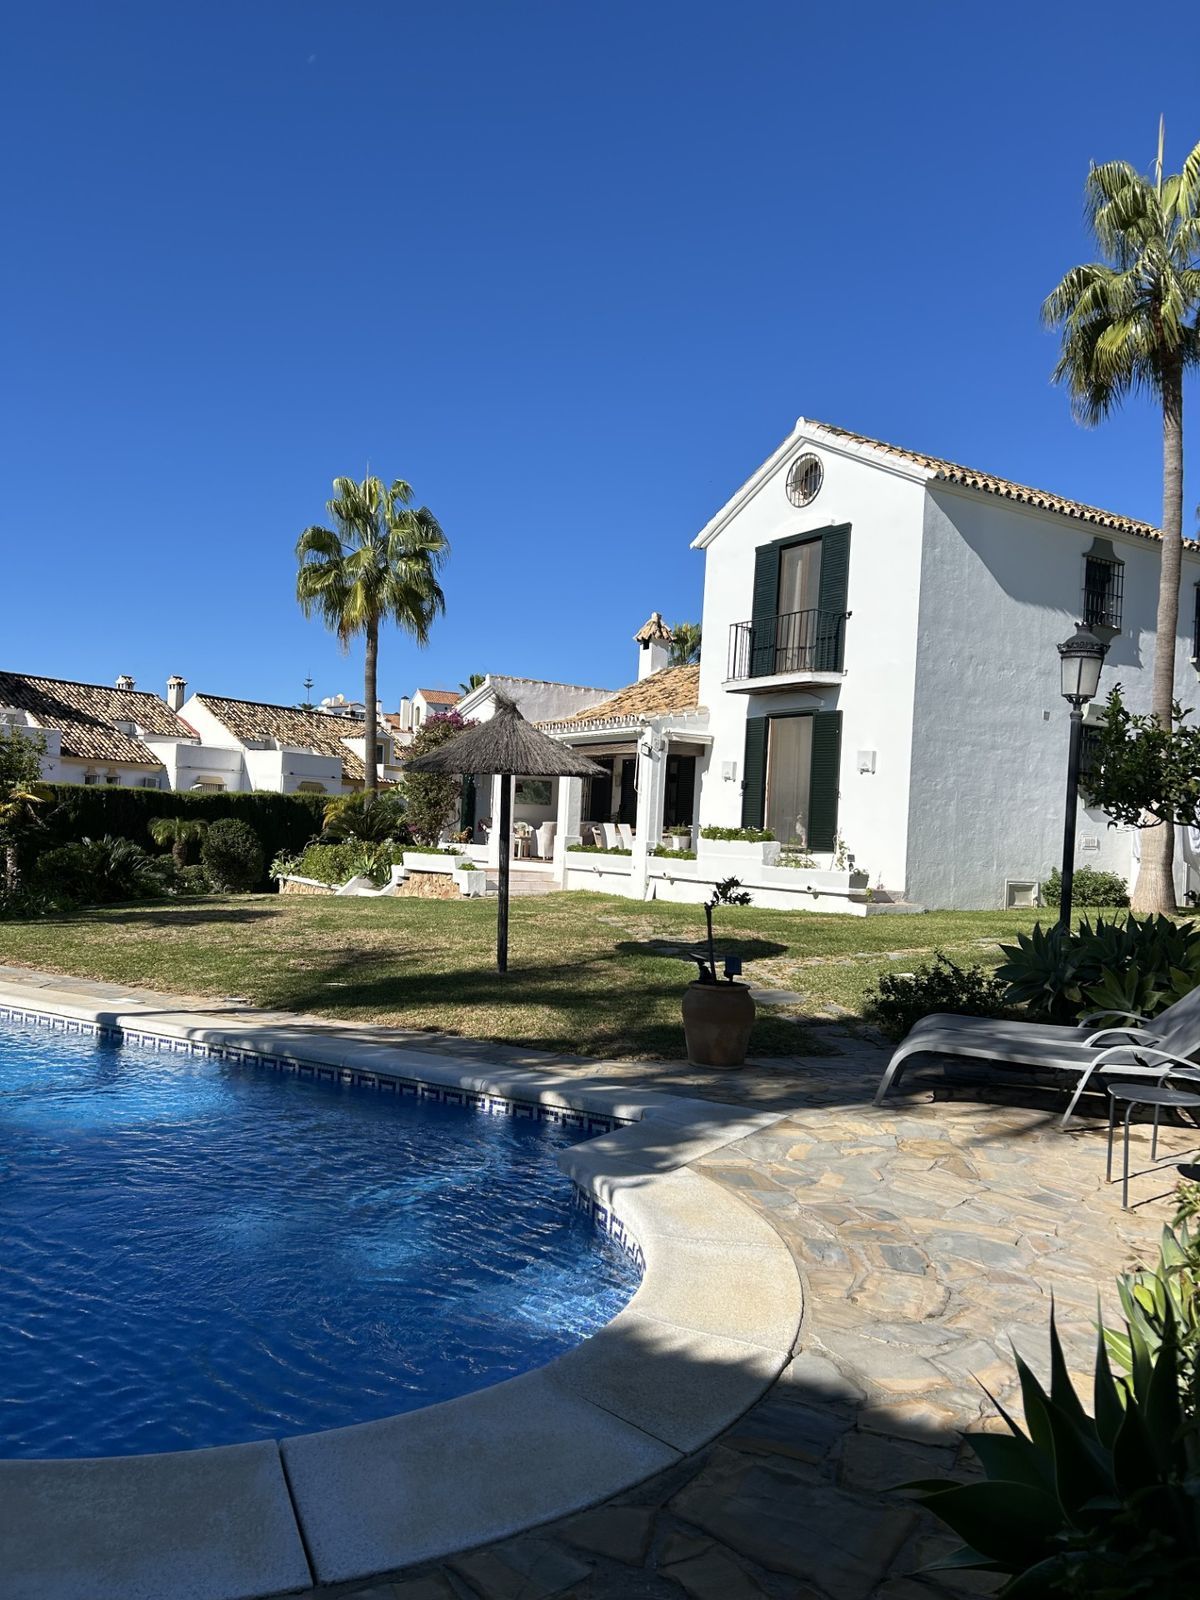
This semi-detached property is located in Guadalmina Alta, in a privileged frontline golf location and just minutes from all essential services in both San Pedro de Alcántara and Marbella and Puerto Banús. With a built area of 254.27 m² on a 246.33 m² plot, the property combines the main two-storey house and an independent apartment, offering great value in a tranquil setting, with open views of the golf course and easy access to schools, shops, restaurants, and the beach.
The private plot features two patios. The entrance patio includes a porch and a covered carport for two vehicles, providing access to the house. On the main floor, the property offers a spacious living-dining room with a fireplace and marble floors, creating an elegant and welcoming atmosphere. The kitchen, semi-open in style and fully equipped for daily use, connects both to the dining area and the entrance patio. This floor also includes a guest toilet for added convenience. From the living-dining room, there is access to a 40 m² covered terrace, perfect for enjoying the Mediterranean climate. Downstairs, the terrace connects to the front patio—a space with abundant vegetation and shade that, in addition to having side access from the street and offering an independent entrance to the guest apartment, features a gate with direct access to the communal swimming pool.
The sleeping area is located on the upper floor, with three bedrooms, all with built-in wardrobes. The master bedroom features a walk-in closet, en-suite bathroom, and access to a private 20 m² terrace with direct views of the golf course. The other two bedrooms share a full bathroom equipped with a bathtub.
In the basement, accessible from the house terrace or the front patio, there is an independent guest apartment, consisting of a spacious open-plan room with kitchen-dining and living area, one bedroom, a walk-in closet, and a full bathroom. This space ensures privacy for guests or family members, although it can also be adapted for any other use according to the needs of the new owners.
The property is in good general condition, although a renovation would further enhance its value, modernize the spaces, and adapt it to each family’s lifestyle. Thanks to its proximity to golf courses, the beach, schools, shops, and restaurants, this property represents a practical, versatile, and well-connected option for those seeking quality of life on the Costa del Sol.







Contact us
This property is part of
Similar Properties


Schedule a
Viewing
Book Now
Wonderful villa for sale in a residential area of Atalaya, in the Monte Biarritz neighborhood, ideal for families and those seeking privacy while living in a well-established area. The property is situated on a plot of 1,246 m², with a building potential of 0.36 which has not yet been fully used, so the house can still be expanded. The plot features a spacious garden area, a small shed, and a 32 m² swimming pool, facing south, making it very bright almost all day long. The house is distributed over two floors. On the ground floor, there is an entrance patio, a living room with a dining area in two distinct spaces, a fully equipped and furnished kitchen, a laundry area, two bedrooms, two bathrooms, and a front porch. On the first floor, there are two more bedrooms and a bathroom. One of the features that gives this villa great charm is its high ceilings with well-maintained wooden beams, being very sunny and bright all day, as well as its location very close to San Pedro de Alcántara, just minutes by car, with schools, shops, and easy access to the N-340 nearby. The villa is rustic in style mixed with modernity, in perfect maintenance condition.
Schedule a
Viewing
Book Now


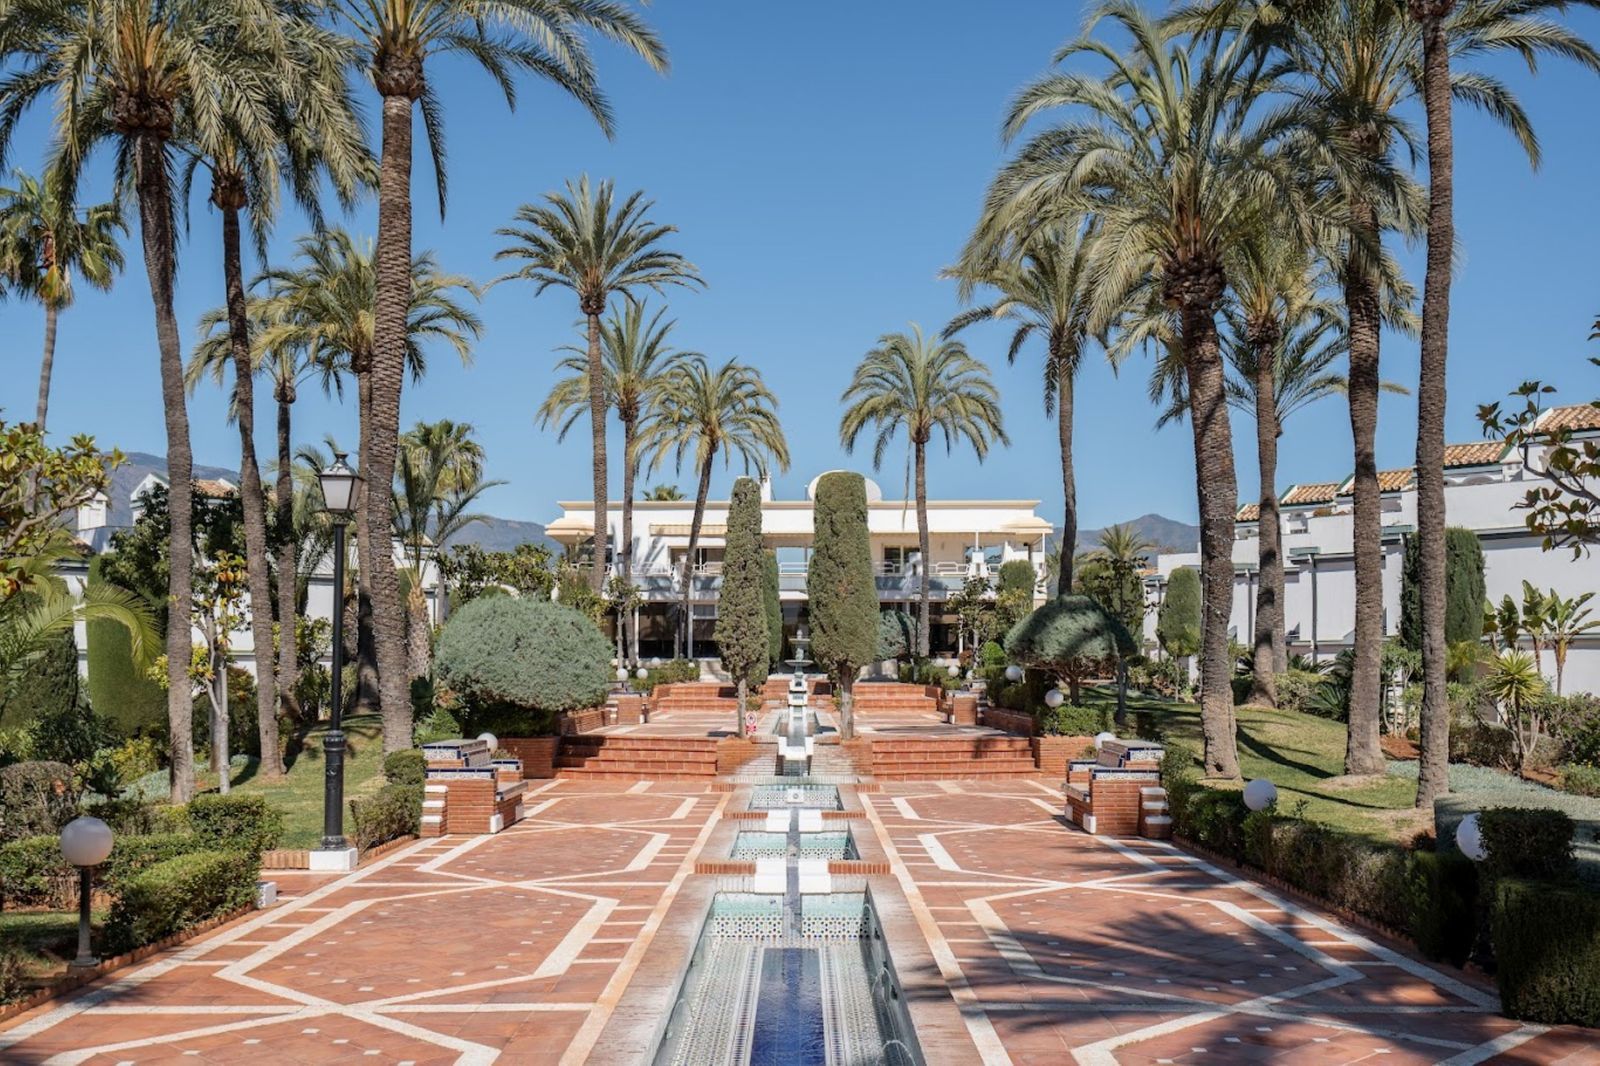
Spacious secondline Townhouse located in the prestigious Dominion Beach! Situated along the renowned New Golden Mile, the property enjoys a prime location, with direct access to the beach via beautiful communal gardens. The centre of Estepona is just a few minutes’ drive away, and the property benefits from excellent road links, including the A-7 coastal motorway, ensuring easy access to Marbella, Puerto Banús and beyond. The area boasts prestigious international schools, making it an ideal location for families, whilst nearby golf courses, sports facilities and supermarkets cater to a variety of needs. With a bright interior and large terraces, the house offers plenty of room for relaxation and entertaining. The property features four spacious bedrooms and three bathrooms, including a master bedroom with an en-suite bathroom. The living and dining areas are complemented by a chimany, creating a cozy atmosphere. The kitchen is fully equipped and leads to a laundryroom. The living room and bedrooms are fitted with air conditioning, ensuring year-round comfort. A guest toilet, fitted wardrobes and high-speed fibre-optic internet are additional features of this home. Dominion Beach is an established residential complex renowned for its distinctive Andalusian architecture and lush subtropical gardens, which create a serene, tropical setting. The complex boasts a range of first-class amenities, including three outdoor swimming pools, a children’s pool and a wellness centre offering massage treatments. The beachfront communal terrace offers direct access to the sea, ideal for enjoying the Mediterranean climate, whilst the summer beach bar and full-service restaurant provide a relaxed dining experience by the sea. The gated community features 24-hour security for your peace of mind, a gym, a social area and a management office. For water sports enthusiasts, there is a private ramp to facilitate access to jet skis, water skiing and windsurfing. The area is well connected to shops, restaurants and playgrounds, making it an ideal choice for both families and professionals. With its peaceful surroundings, excellent amenities and prime location, this duplex penthouse offers a perfect combination of luxury and comfort in Estepona. Dont miss this opportunity and call us for a viewing!!!!


Schedule a
Viewing
Book Now


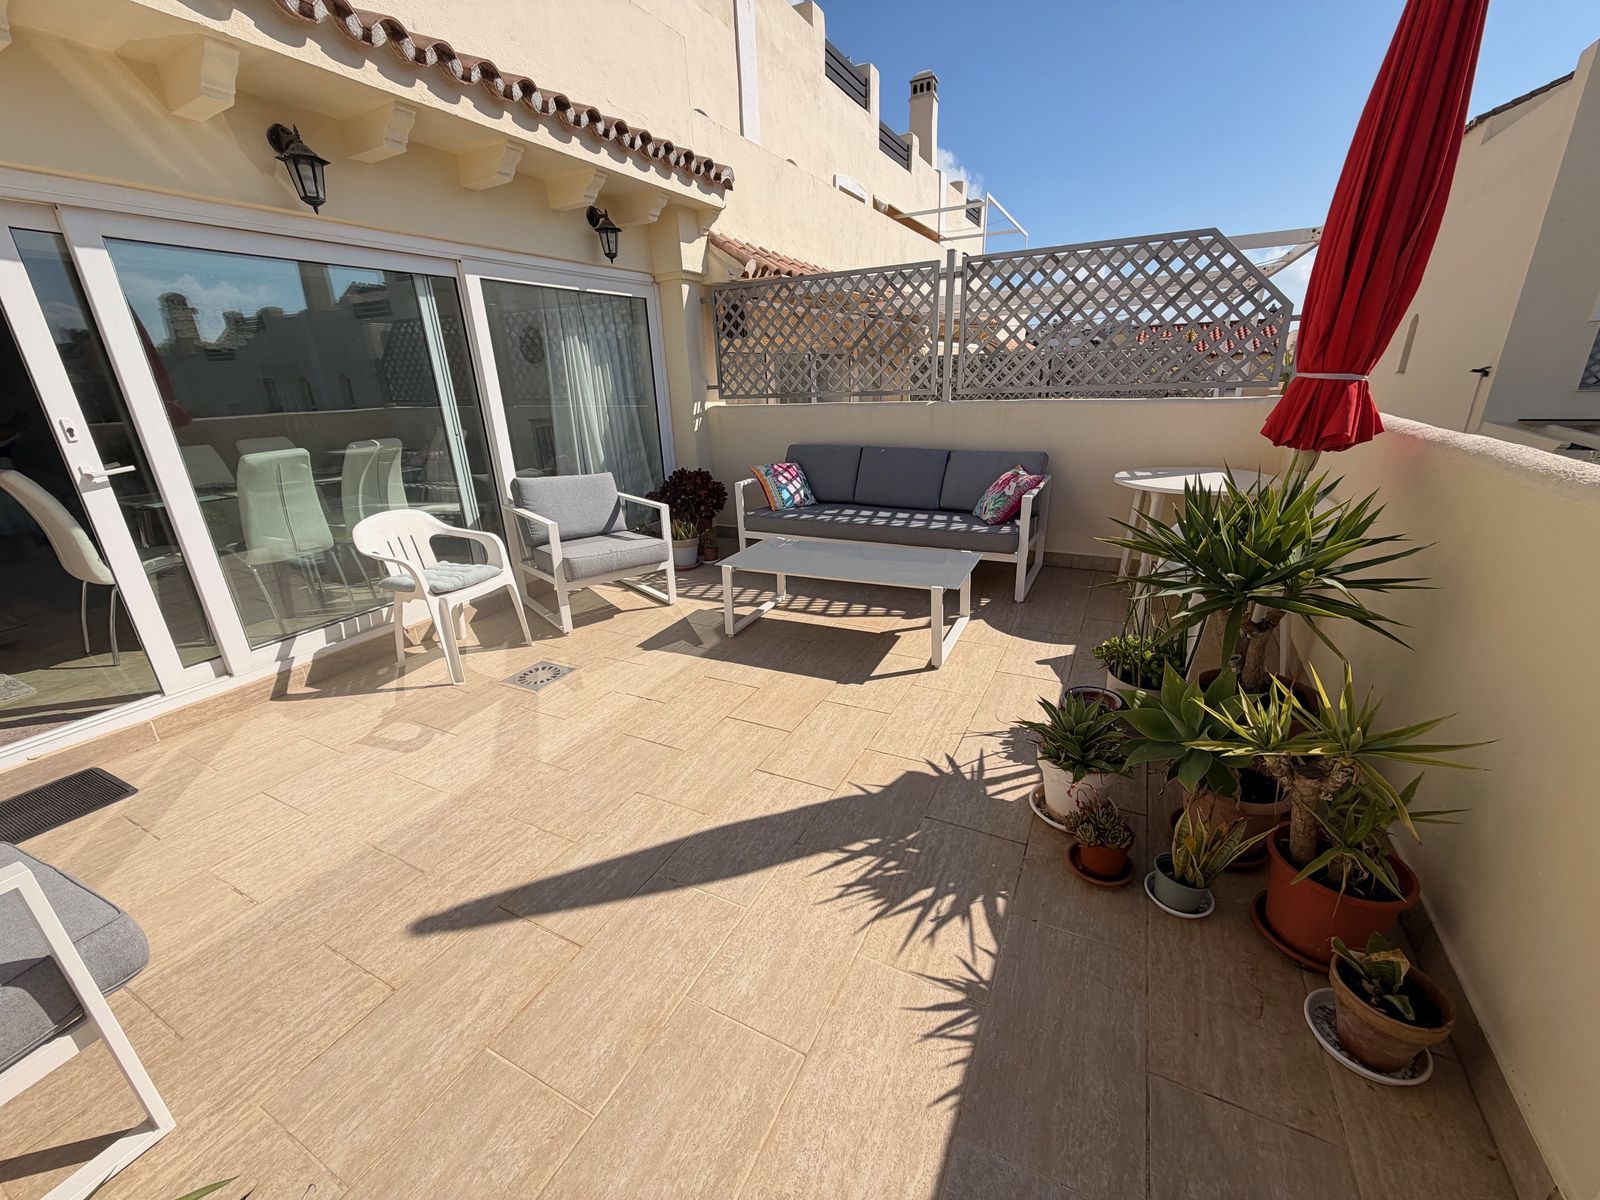
Step into effortless coastal living with this stunning light-filled townhouse in the heart of Calahonda, Costa del Sol. Boasting 4 spacious bedrooms and 2 stylish bathrooms plus a toilet, this beautifully presented home offers the perfect blend of comfort, space, and Mediterranean charm. From the moment you enter, you’re greeted by bright, airy interiors and an abundance of natural light flowing through every level. This exceptional home offers generous outdoor living with a large sunny terrace on the ground floor, an additional spacious terrace on the first floor, and a spectacular private roof terrace—perfect for sunbathing, entertaining, or simply enjoying the panoramic views. Enjoy breathtaking open views from each level—whether you're relaxing with your morning coffee or unwinding at sunset, every corner of this home is designed to make the most of its exceptional setting. The property features a large double garage, providing ample space for vehicles and storage, making it as practical as it is beautiful. Ideally located, you’re just a short walk from the beach, as well as a fantastic selection of shops, bars, and supermarkets—everything you need right at your doorstep. Whether you're searching for a full-time residence, a holiday escape, or a smart investment opportunity, this townhouse delivers on all fronts. Bright. Spacious. Perfectly located. Your Costa del Sol lifestyle starts here.
Schedule a
Viewing
Book Now


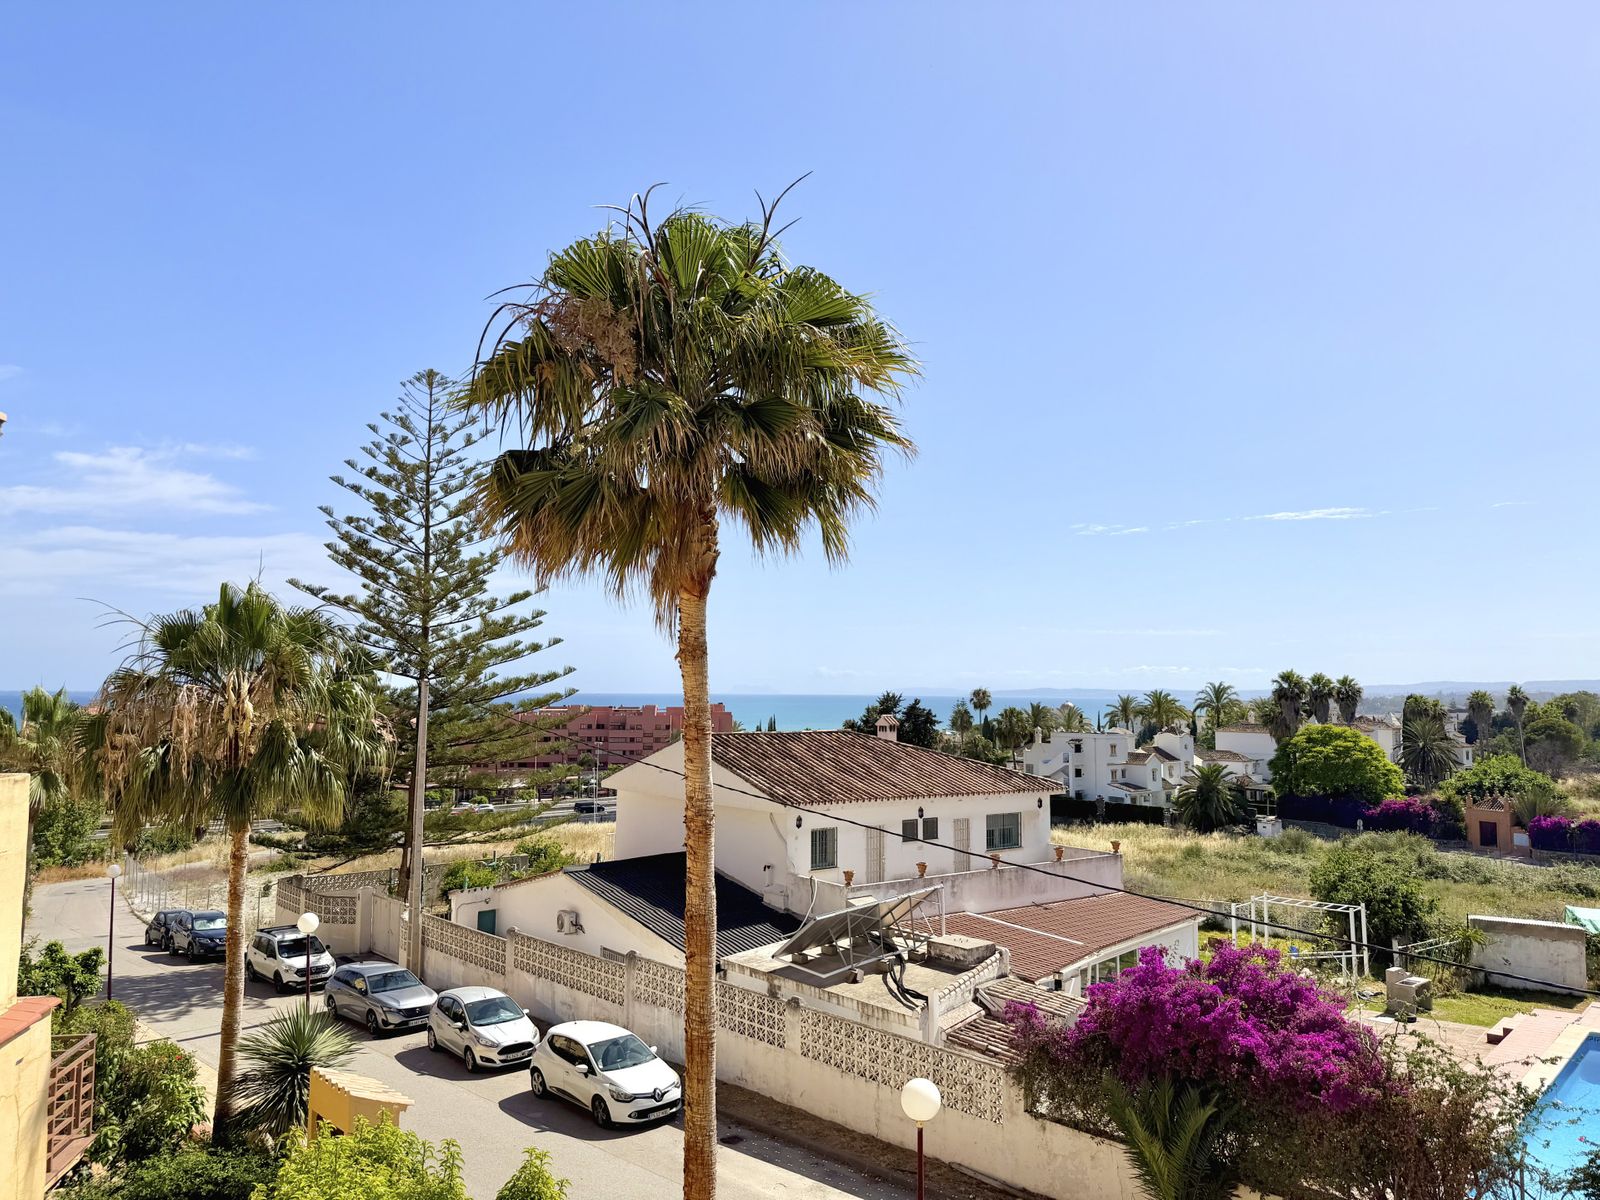
This town house is located in Cancelada, within Estepona East, in the province of Malaga, and combines a generous built area with partial sea views, mountain views, and a private outdoor setting. Set within a gated community, the property offers 299 m² built, 191 m² of interior space, and a 40 m² terrace, together with a private garden and access to a communal pool. The interior is distributed across four bedrooms, four bathrooms, three of them en suite, and three guest toilets, providing a functional layout for daily living and entertaining. The property is offered fully furnished, with an equipped kitchen, utility room, basement, storage room, office room, fitted wardrobes, and a guest toilet. Additional features include double glazing, security shutters, electric blinds, an armored door, and security shutters, while the property is presented in good condition and also indicates renovation needed, offering scope for updating to suit individual preferences. Outdoor spaces include a private terrace, covered terrace, and roof terrace, enhancing the sense of space and allowing enjoyment of the open views and orientation to the southeast. The property also includes private garage parking for two vehicles and parking included, adding practical convenience. Its location places it close to shops, restaurants, amenities, and transport links, making it a well-connected home in a sought-after residential area.