Semi Detached House surrounded by nature. Located at Elviria, just minutes from the Open Elviria Commercial Centre and the beaches, the house comprises four bedrooms and two bathrooms; several "patios" and garage. The property is built in two floors, with the advantage of having two independent entrances, thus the display is as follows: on the main floor we have the kitchen, dining room, an Arabian style living room, a complete bathroom and two bedrooms, plus an Andalusian patio.
On the lower floor a really huge living room with fireplace, two more bedrooms and another complete bathroom; furthermore at this level we find a big terrace with another patio partially covered with a working jacuzzy in place and the garage. There's more room for cars within the community common areas.
This property needs renovation works, but instead of an obstacle, one can seize the opportunity to transform the dwelling into a jewel as per the amount of built surface, the different spaces provided by the patios and the display of the dwelling which enables the posibility of turning it into two independent homes. These specific features and the mentioned location: a spot in a tranquil and surrounded by nature and yet less than five minutes form every imaginable amenity or service a family might need, entitles this propery as a wise investment either to reform and use it as a first home, split the building into two different dwellings in order to live in one and rent the other half or allocate the whole building to rent out.
Elviria area is undoubtedly a benchmark in residential and holiday tourism, not only at East Marbella but at the whole of the Costa del Sol. With up to five different Golf Courses within a 10km radius, Elviria stature entitles it to count with Deputy Mayor Office, Inland Revenue Office, municipal sport premises, Post Office, Walk in Clinic, church, supermarkets, pharmacies, hardware stores … you name it, all the necessary for a day to day life. And not to forget the leisure and gastronomic all year long beyond comparison, again within a 10km radius including prestigious restaurants, international kitchens, etc … and the icing in the cake, the offer on the other side of the A7, which is even bigger wth the chiringuitos, beach restaurants, the renowned Nikki Beach, 5* Hotels, the Don Carlos top Tennis Club; Cabopino Marina and its sandy protected Dunes, …







Contact us
Similar Properties


Schedule a
Viewing
Book Now


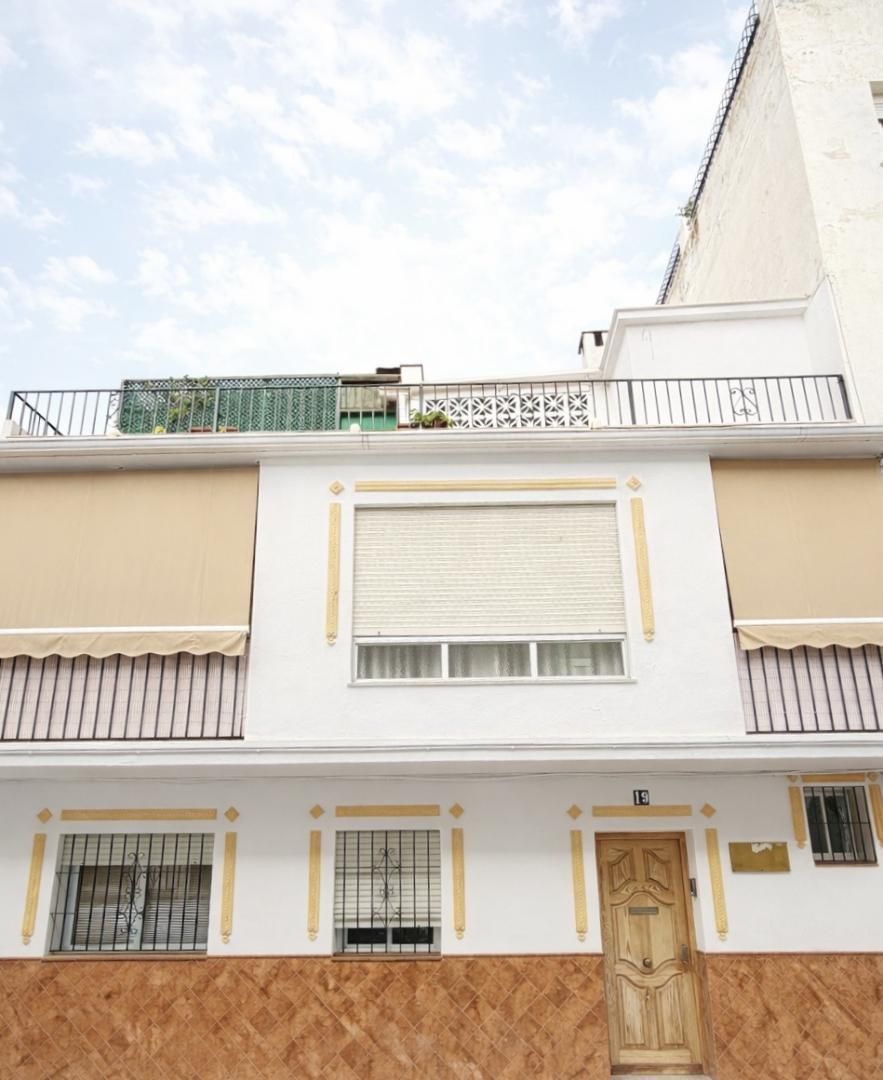
If you are seeking a property with the potential for significant capital appreciation and profitability, this semi-detached house in San Pedro offers a compelling opportunity. This property is located in the heart of San Pedro village and benefits from a south-eastern aspect. The three-storey house offers two separate living spaces within the same building , comprising a living-dining room, kitchen, pantry, covered patio, two bedrooms and two bathrooms on the ground floor. The next floor comprises three bedrooms, a living-dining room, a kitchen and a bathroom. The top floor features a spacious terrace and sun deck, along with an outdoor kitchen and barbecue area. All bedrooms benefit from ample natural light and are equipped with built-in wardrobes. Moreover, the property also benefits from air conditioning and high-quality fixtures and fittings throughout. This house can be used as a main residence, or alternatively, the ground floor can be rented out while the upper floors are occupied. In addition, a wide range of amenities and infrastructure are located in close proximity. This is an excellent opportunity for investors seeking a versatile investment property with great potential. Come and check it out!


Schedule a
Viewing
Book Now


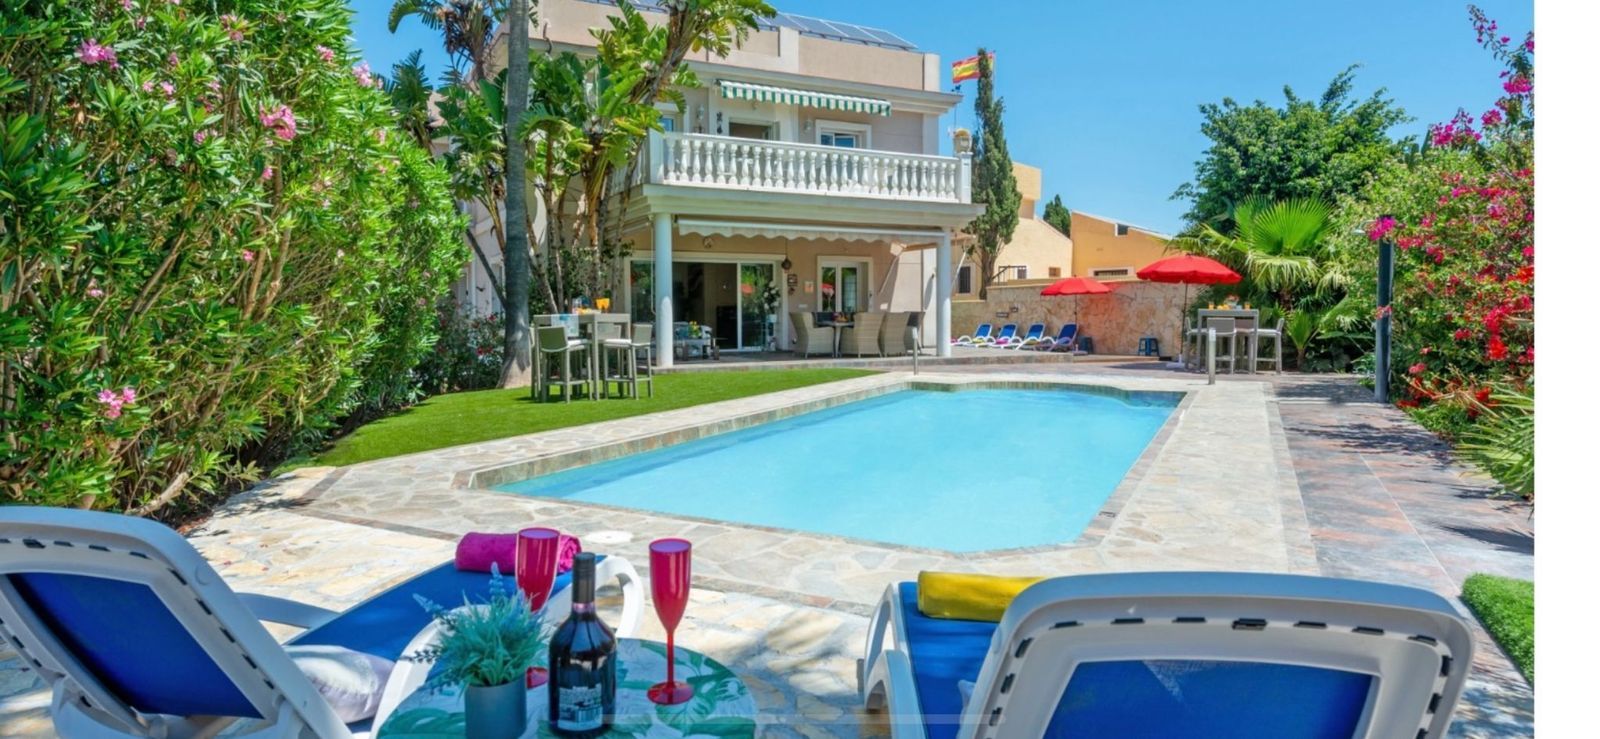
Set in a quite area of Campo Mijas and El Hornillo you have a fully functioning very successful south facing 8 bed 8 ensuite rental villa set up as a rental property for all year short and longer term rentals in a fully fenced large landscaped plot with two gated entrances with ample private parking , to the front of the property you enter via an electric gated driveway with access to the lower parking , from this you have the main doorway access with feature hallway access to a large open plan living and dining room which opens onto a covered terrace overlooking the sunbathing terraces , large pool , jacuzzi , outside toilet / shower and entertainment area plus on this level you have a jack and jill guest wc / ensuite with (room 4 ) double bedroom plus a large kitchen with an attached large utility room. The lower floor has been converted to 2 seperate bedrooms( rooms 1 and 2 ) with ensuites and a large open plan apartment ( room 3) with kitchen and ensuite , these rooms all have direct access to terraces/ the parking area set next to these there is another bedroom (room 8 ) with internal access but still with ensuite and kitchen facilities, behind this there is a storage with wardrobes, water deposit and water softener . The upper level of the property has two ensuite bedrooms ( rooms 5 and 6 ) plus a master bedroom ( Room 7) with small kitchen facilities, wardrobe dressing area and ensuite, these 3 rooms all have access to open sun terraces also with access to the roof /solarium which has been converted to accomodate 21 electric and hot water solar panels supplying amplefree electric for the air conditiong and electric/hot water requirements. The property has a landscaped lower garden with access from the parking area with a terraced entertainment area with bar and gate accees to the lower street . Fully air conditioned, Sold Fully furnished , set close to bars , restaurants and all the facilities of El coto Fuengirola and Mijas . This property is ideal as a large family home , or as a fully functioning business whether long or short term rentals. Detached Villa, Campo Mijas, Costa del Sol. 8 Bedrooms, 8 Bathrooms, Built 470 m², Garden/Plot 1310 m². Setting : Suburban, Close To Shops, Close To Town, Close To Schools. Orientation : South. Condition : Excellent. Pool : Private. Climate Control : Air Conditioning, Hot A/C, Cold A/C. Views : Sea, Garden, Urban. Features : Covered Terrace, Fitted Wardrobes, Private Terrace, Solarium, WiFi, Guest Apartment, Storage Room, Utility Room, Ensuite Bathroom, Wood Flooring, Jacuzzi, Double Glazing. Furniture : Fully Furnished. Kitchen : Fully Fitted. Garden : Private. Security : Gated Complex, Entry Phone. Parking : Open, More Than One, Private. Utilities : Electricity, Drinkable Water, Photovoltaic solar panels, Solar water heating. Category : Resale.
Schedule a
Viewing
Book Now


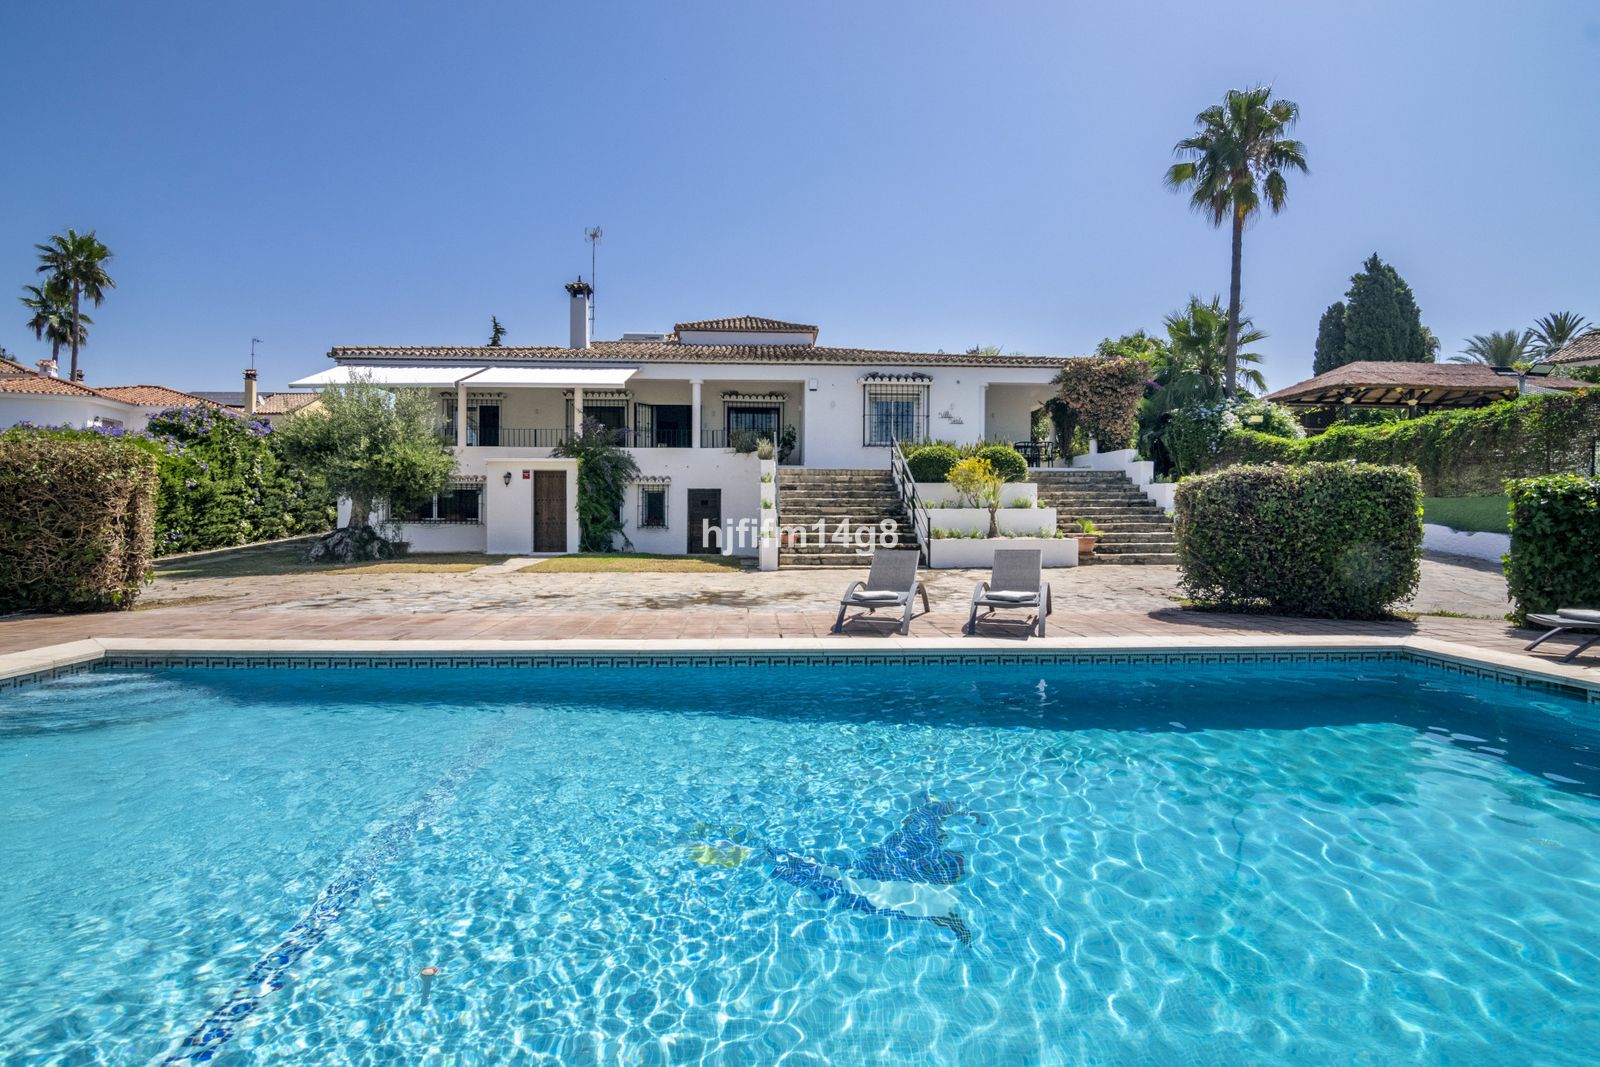
Welcome to this truly unique villa for sale located in San Pedro de Alcantara, where luxury meets traditional Andalusian style offering the best of both worlds. Entering this villa feels like a world of its own with unique features such as a private pickleball tennis court and two football goals right on the villa grounds and all for you to enjoy. This villa has 7 bedrooms, featuring 5 double bedrooms in the main house, and two outside. The house is designed with comfort and Scandinavian style throughout. The materials and furnishings used give you a warm feeling with a modern touch from the moment you enter. There is a gate with driveway that takes you to the main house. Outside the front door is a wonderful terrace with lounge area and great views over the swimming pool area and out to the valley. As you enter through the main door, you step into the spacious living room with dual lounge area and traditional fireplace, adding cosy character to the space. On either side of the living room, there are two tastefully presented double bedrooms (two bedrooms share one bathroom). Behind the living room you will find the second lounge area and access to the modern kitchen with all the appliances you could need. Moving up the double staircase takes you to the stunning master bedroom with en-suite bathroom and private terrace. Two additional bedrooms outside the main house which offer that extra privacy for nannies, teenagers or to be converted into anything you wish. The true wow-factor of this villa and what makes it stand out from others is the outside area and entertainment. There is so much fun for a whole family to enjoy including a pickleball tennis court, basketball and two football goals on plastic grass. Kids will never get bored here and that’s a fact! There is also a wonderful gazebo area with large dining table under the shaded area and an outdoor lounge with TV. No better spot to relax after a day in the sun enjoying a good football match or movie for the kids. There is also a BBQ in this area which is ideal for a nice al-fresco dinner with your loved ones. Beautifully situated where you can sit back and relax but also dive into the hustle and bustle of the city anytime you want. Just a 15-minute walk to restaurants, it is ideal if you want to pop out for a nice dinner or stroll along the charming San Pedro streets. With this ideal location, residents can easily reach San Pedro centre, Puerto Banus and Marbella. If you are a golf lover, the popular Golf Valley is also just a short drive away with renowned golf courses like Aloha Golf Club, Los Naranjos and Las Brisas. A unique one of a kind villa for sale that is calling your name!


Schedule a
Viewing
Book Now
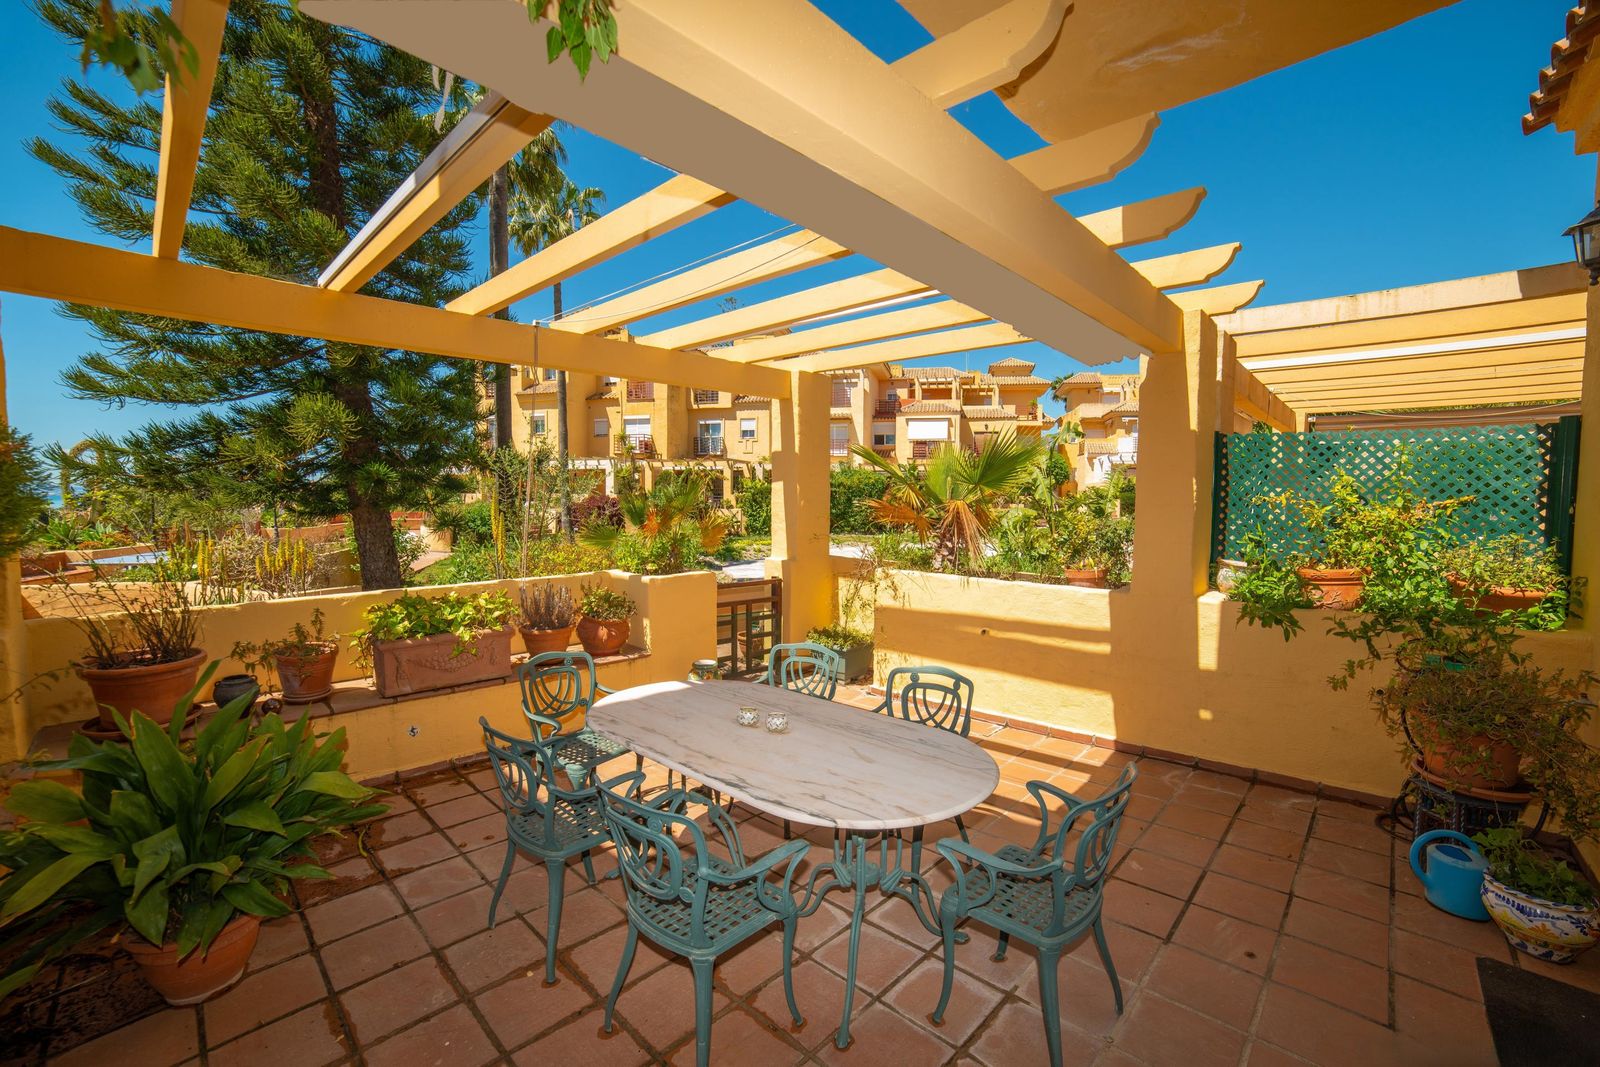
Welcome to your new home on the Costa del Sol. Located in the exclusive residential community of La Palmera, in the highly sought-after area of La Boladilla, Estepona East, this spacious and elegant townhouse enjoys a privileged setting between Estepona and Puerto Banús. Situated within a peaceful community of only 42 homes distributed across two phases, the property offers the perfect combination of privacy, comfort, generous living spaces, and excellent connectivity. Residents benefit from easy access to the A-7 motorway, beautiful beaches, renowned golf courses, international schools, restaurants, beach clubs, shopping areas, and all essential amenities, making it an ideal home for both permanent living and holiday enjoyment. Distributed over four levels and offering approximately 235 m2 of built area, this versatile home has been designed to maximise space, functionality, and natural light throughout. The main floor welcomes you with a bright and spacious living-dining room opening onto a lovely southwest-facing private terrace, perfect for outdoor dining, entertaining guests, or simply enjoying the afternoon sun and Mediterranean lifestyle. This level also includes a fully equipped kitchen with ample storage space, a separate laundry room, and a guest toilet. On the first floor, there are three generous bedrooms with built-in wardrobes and two bathrooms. The master bedroom features an en-suite bathroom, while the remaining bedrooms share a second full bathroom. Several terraces on this level offer pleasant open views of the sea, gardens, and surrounding greenery. The top floor provides a fantastic multifunctional room that can be used as a fourth bedroom, office, gym, studio, playroom, or family lounge. From here, two additional terraces offer beautiful views of the Mediterranean Sea, the communal gardens, and the swimming pool. The lower level adds significant value to the property, featuring a large multifunctional area, a spacious storage room, and an impressive private garage of approximately 74 m2 with capacity for up to four vehicles. There is also the possibility of enclosing part of the garage area to create additional private space according to the owner's needs. One of the highlights of this property is its beautifully maintained community. Residents enjoy attractive landscaped gardens and a large communal swimming pool, currently undergoing renovation, creating a peaceful and pleasant environment throughout the year. The property also benefits from split-type air conditioning, built-in wardrobes, multiple terraces, excellent storage capacity, abundant natural light, and a practical layout ideal for both permanent residence and holiday use. Key Features: • Bright and spacious living-dining room • 4 bedrooms and 2 bathrooms plus guest toilet • Approximately 235 m2 built area • Southwest-facing private terrace • Sea, garden, and pool views • Large multifunctional top-floor room • Private garage of approximately 74 m2 for up to four vehicles • Spacious storage room • Split-type air conditioning • Built-in wardrobes throughout • Separate laundry room • Large communal swimming pool and landscaped gardens • Quiet residential environment • Excellent access to beaches, golf courses, Estepona, Marbella, and Puerto Banús • Ideal as a permanent residence, holiday home, or investment property This exceptional townhouse offers the perfect combination of space, location, lifestyle, and value in one of Estepona East's most attractive residential communities. A wonderful opportunity to enjoy the very best of the Costa del Sol, whether as a permanent residence, a holiday retreat, or a sound investment. Contact us today to arrange a viewing and experience this special property for yourself. The purchase is subject to Property Transfer Tax (ITP) (Law 5/2021 on Transferred Taxes), with a general maximum rate of 7%. The taxable base will be the higher of the declared purchase price and the cadastral reference value (Article 10 TRLITPAJD). Reduced tax rates may apply depending on the buyer’s personal circumstances. Notary fees and Land Registry fees are regulated by official tariffs (Royal Decree 1426/1989 and Royal Decree 1427/1989, respectively). The estimated cost is between €500 and €2,000 for notary fees and between €250 and €1,500 for Land Registry fees. Administrative (gestoría) fees (if voluntarily engaged, with freely agreed fees): estimated between €300 and €500.The municipal capital gains tax (IIVTNU) is payable by the seller (Article 104 TRLRHL). Total estimated cost for the buyer: [XXX,XXX] € (+10%).This estimate is indicative and provided in accordance with Article 20.1.c) TRLGDCU. The final amount will depend on the specific circumstances of the transaction and the buyer. Agency fees are payable by the seller. NG1