Penthouse Duplex in Los Arqueros Golf & Country Club, Benahavís.
4 bedrooms, 3 bathrooms, built 200 m², terraces 64 m², underground parking.
This elegant south‑facing duplex penthouse offers panoramic sea, golf and mountain views from its generous terraces and light‑filled interiors, in one of the most established residential areas of Los Arqueros Golf & Country Club.
On the main level, a spacious living and dining room with fireplace opens directly onto a wide covered terrace with open views over the golf course towards the Mediterranean, creating a seamless flow between indoor and outdoor living. The fully fitted kitchen with Bosch appliances is complemented by a separate utility room. This level also features two comfortable double guest bedrooms with fitted wardrobes, a family bathroom with bathtub and marble finishes, and an additional guest shower room.
The upper level is dedicated to the main sleeping area. The elegant principal bedroom suite enjoys its own private terrace with stunning views, a walk‑in wardrobe and an en‑suite bathroom with Jacuzzi, creating a true hotel‑style retreat. On this floor there is also an additional double bedroom, which can be used as a fourth bedroom, office or hobby room, also with fitted wardrobes and direct access to the large upper terrace. This terrace, partly covered and partly open, offers plenty of space for sunbathing, relaxing and entertaining, and is ideal for enjoying sunsets and the mild Costa del Sol climate throughout the year.
The property is presented in excellent condition, with cream marble flooring, hot and cold air conditioning, double glazing and lift access from the underground parking area. The communal areas of Los Arqueros Golf & Country Club offer large, well‑kept gardens and two swimming pools, one of them heated for year‑round use, providing a peaceful and secure residential environment.
Residents benefit from 24‑hour security within Los Arqueros Golf & Country Club, as well as access to a wide range of on‑site facilities at the nearby golf and country club, including an 18‑hole golf course designed by Severiano Ballesteros, clubhouse with restaurant and bar, gym, tennis and paddle courts, children's play areas and social facilities. Fiber‑optic internet is available, making the property suitable for remote work.
The location is highly convenient: just a short distance from Los Arqueros Golf Club and only a few minutes' drive from San Pedro de Alcántara, the beaches, Puerto Banús, the gastronomic village of Benahavís, several renowned golf courses, international schools and all essential services.
This property stands out for its panoramic views, south orientation, generous interior and exterior spaces and quality finishes. It is an ideal choice both as a comfortable permanent residence or as a holiday home in one of the most desirable areas of Los Arqueros Golf & Country Club.







Contact us
This property is part of
Similar Properties


Schedule a
Viewing
Book Now


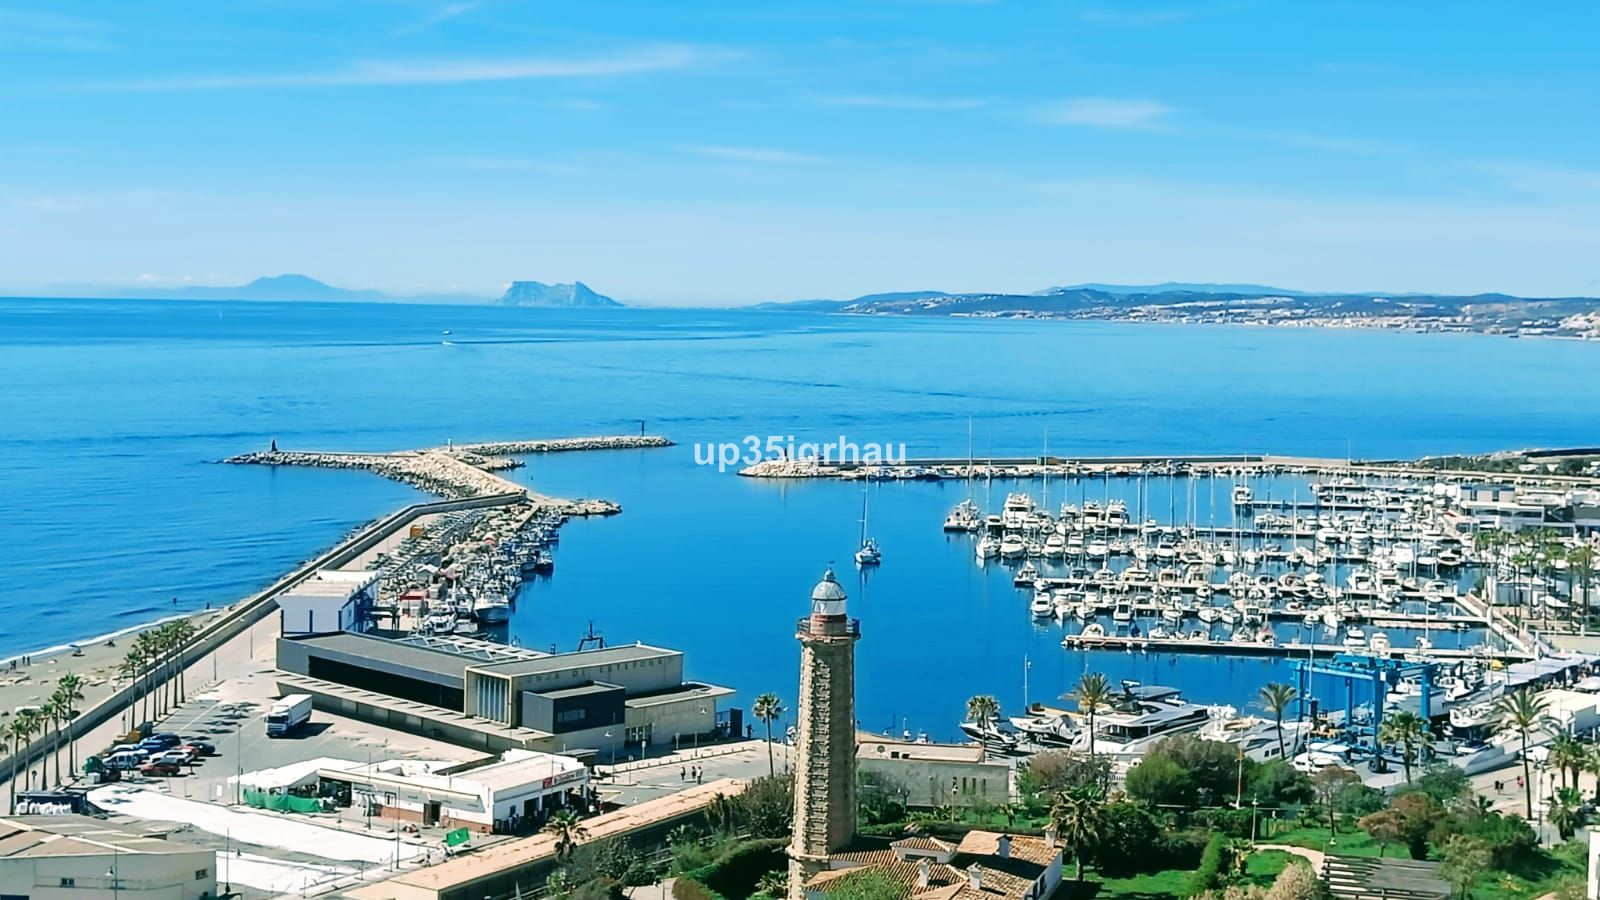
Top Floor Apartment, Estepona, Costa del Sol. 4 Bedrooms, 2 Bathrooms, Built 140 m², Terrace 25 m². Setting : Town, Commercial Area, Village, Close To Port, Close To Shops, Close To Sea, Close To Town, Close To Schools. Orientation : South East, South, South West. Condition : Excellent. Pool : Communal. Climate Control : Air Conditioning. Views : Sea, Panoramic, Urban. Features : Covered Terrace, Lift, Fitted Wardrobes, Near Transport, Private Terrace, WiFi, Ensuite Bathroom, Marble Flooring, Double Glazing, Fiber Optic. Furniture : Fully Furnished, Part Furnished. Kitchen : Fully Fitted. Garden : Communal. Security : Gated Complex. Parking : Street. Utilities : Electricity, Drinkable Water, Telephone. Category : Bargain, Cheap, Distressed, Golf, Holiday Homes, Investment, Luxury, Reduced.


Schedule a
Viewing
Book Now


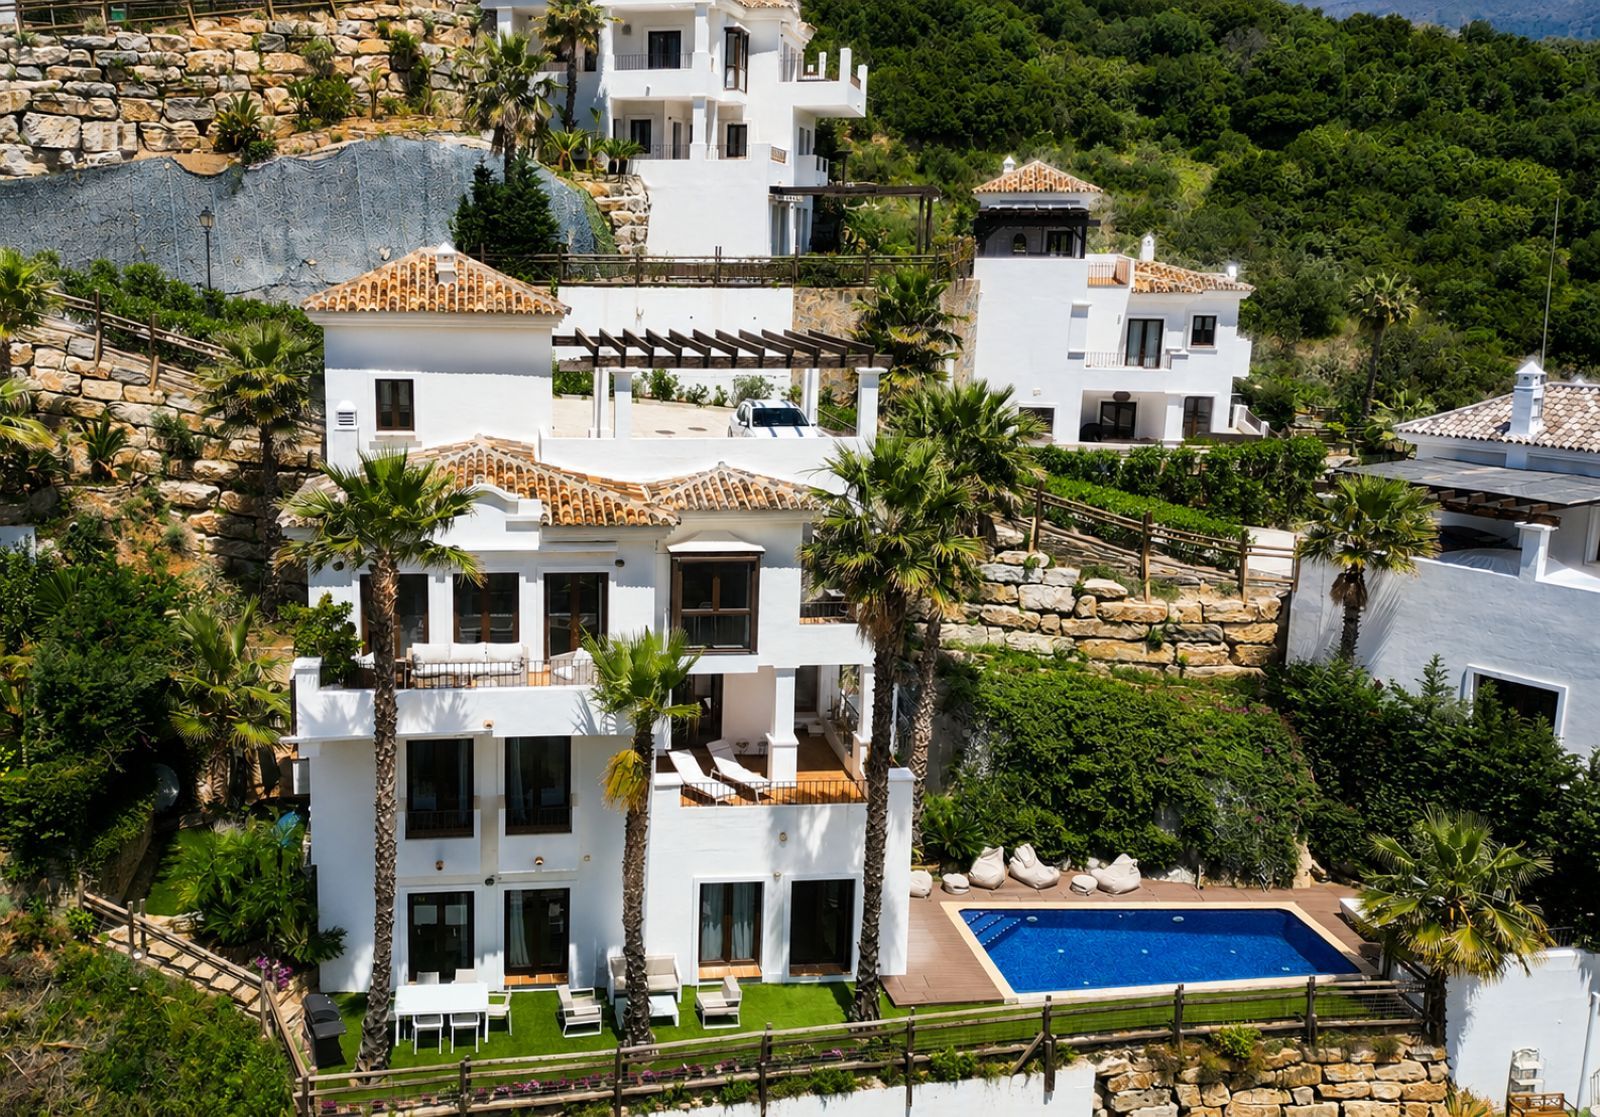
Set within an exclusive gated community of high quality villas, this elegant four-bedroom independent home offers a rare combination of privacy, space, quality, and spectacular scenery. Nestled in a peaceful natural setting above the picturesque village of Benahavís, the property enjoys stunning views across the surrounding hills and out towards the Mediterranean Sea. Occupying a quiet position on a cul-de-sac, the villa is designed across four levels and is connected throughout by a private elevator, offering both comfort and practicality. The home has been finished to a high standard, with quality materials and a layout that has been carefully planned to create bright, generous living spaces throughout. The main living area is particularly impressive, with a spacious lounge and dining area that flows naturally into the kitchen, creating a sociable and welcoming heart of the home. Large windows and terrace doors allow natural light to pour in, while also making the most of the beautiful open views and desired indoor-outdoor lifestyle that defines living on the Costa del Sol. The villa offers four bedrooms in total, including three well-appointed en-suite bedrooms, providing excellent accommodation for both family living and visiting guests. Each room has been designed with comfort in mind, while the overall feel of the property is calm, elegant, and refined. One of the home’s standout features is its impressive lower ground level, which adds significant versatility to the layout and enhances the sense of space throughout the property. Whether used for additional living, entertainment, storage, or lifestyle needs, this floor gives the villa a flexibility that is increasingly sought after in luxury homes. Outside, the private swimming pool and terraces provide the perfect setting for relaxing, entertaining, and enjoying the villa’s tranquil surroundings. From morning coffee to sunset evenings, the outdoor spaces are designed to make the most of the stunning setting and Mediterranean climate. The property also benefits from private parking for two cars. Residents of Benahavís Hills Country Club enjoy the security and prestige of a gated development of luxury villas, along with access to excellent communal wellness facilities including an onsite gym, indoor pool and spa, adding to the appeal of this exceptional home. Combining a peaceful location, generous proportions, high-quality finishes, private pool, sea views, and access to superb community amenities, this is a wonderful opportunity to own a stylish villa in one of the most desirable residential enclaves above Benahavís.

Schedule a
Viewing
Book Now


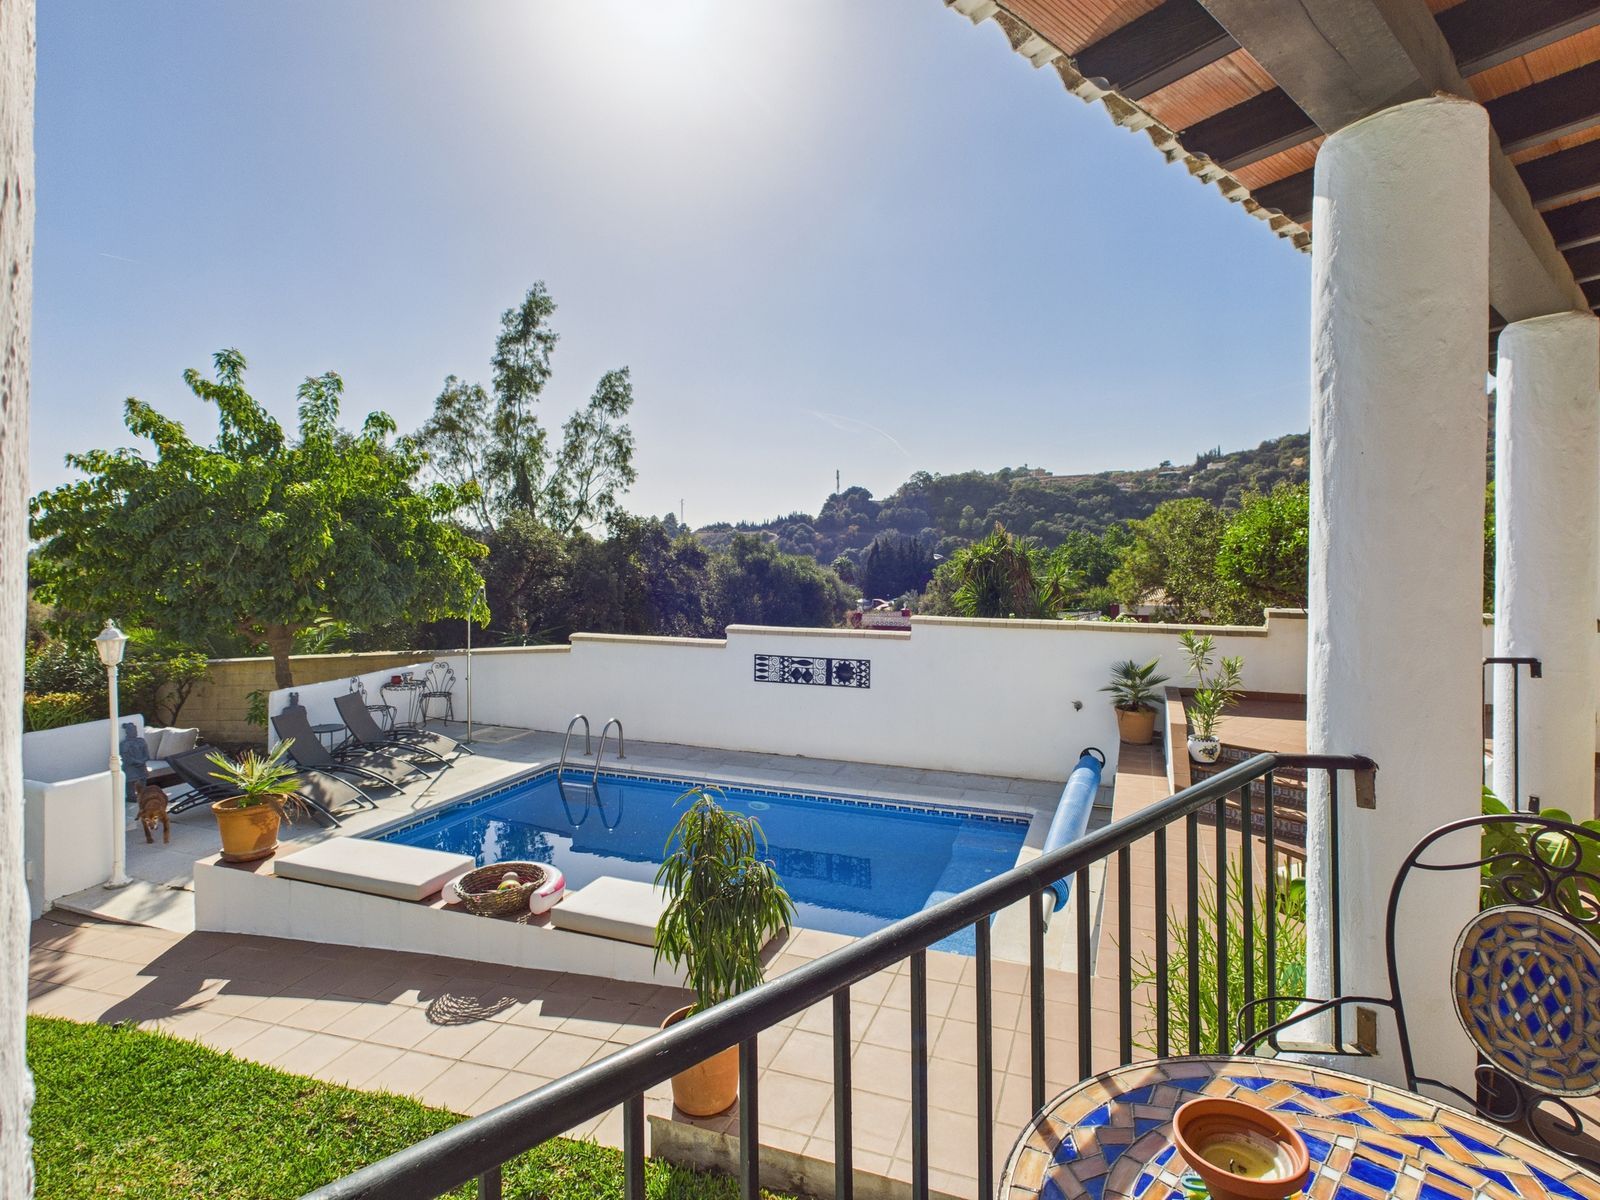
Beautiful 4-Bedroom Detached Home with Private Pool in Forest Hills, Estepona Set on one convenient level, this charming detached home offers excellent family accommodation with stunning countryside views, while remaining just a short drive from Estepona, San Pedro and the beach. The 665 sqm plot has been thoughtfully landscaped across multiple levels, creating distinct outdoor areas designed for year-round enjoyment. With a south-west orientation, the property enjoys all-day sunshine and features a covered terrace overlooking the pool, an outdoor kitchen with a log-fired oven, and a cosy seating area surrounded by fragrant jasmine and a variety of fruit trees. To the north, a sheltered patio provides a cool, low-maintenance space—ideal for the hottest summer days. Inside, the home is centred around a spacious, split-level living and dining room with a fireplace, plus a bright kitchen with an adjoining dining area. There are four well-proportioned bedrooms—two to the north and two to the south—two of them en-suite, all benefiting from generous storage and abundant natural light. A porch/garage currently used for storage offers ample space for a large car or caravan. The current owners have made significant improvements, including installing a heating system and pool cover to allow year-round swimming, adding hot-and-cold air conditioning to every room, and fitting an electric fireplace in the living room for added comfort. Located at the foot of the Sierra Bermeja, Forest Hills forms part of the El Padrón area, just 10 minutes from Estepona and 15 minutes from San Pedro. A nearby tunnel provides easy access in both directions without the need to drive to the next junction, as well as convenient access to the beach. Additionally, this house is unique in the area in that it has a second gate at the bottom of the garden for quicker access to the main road and the way to the beach and local amenities. This much-loved family home is offered for sale reluctantly, as the owners now require more space for their grown-up children joining them in Spain. Keys are in the office for easy viewings.


Schedule a
Viewing
Book Now
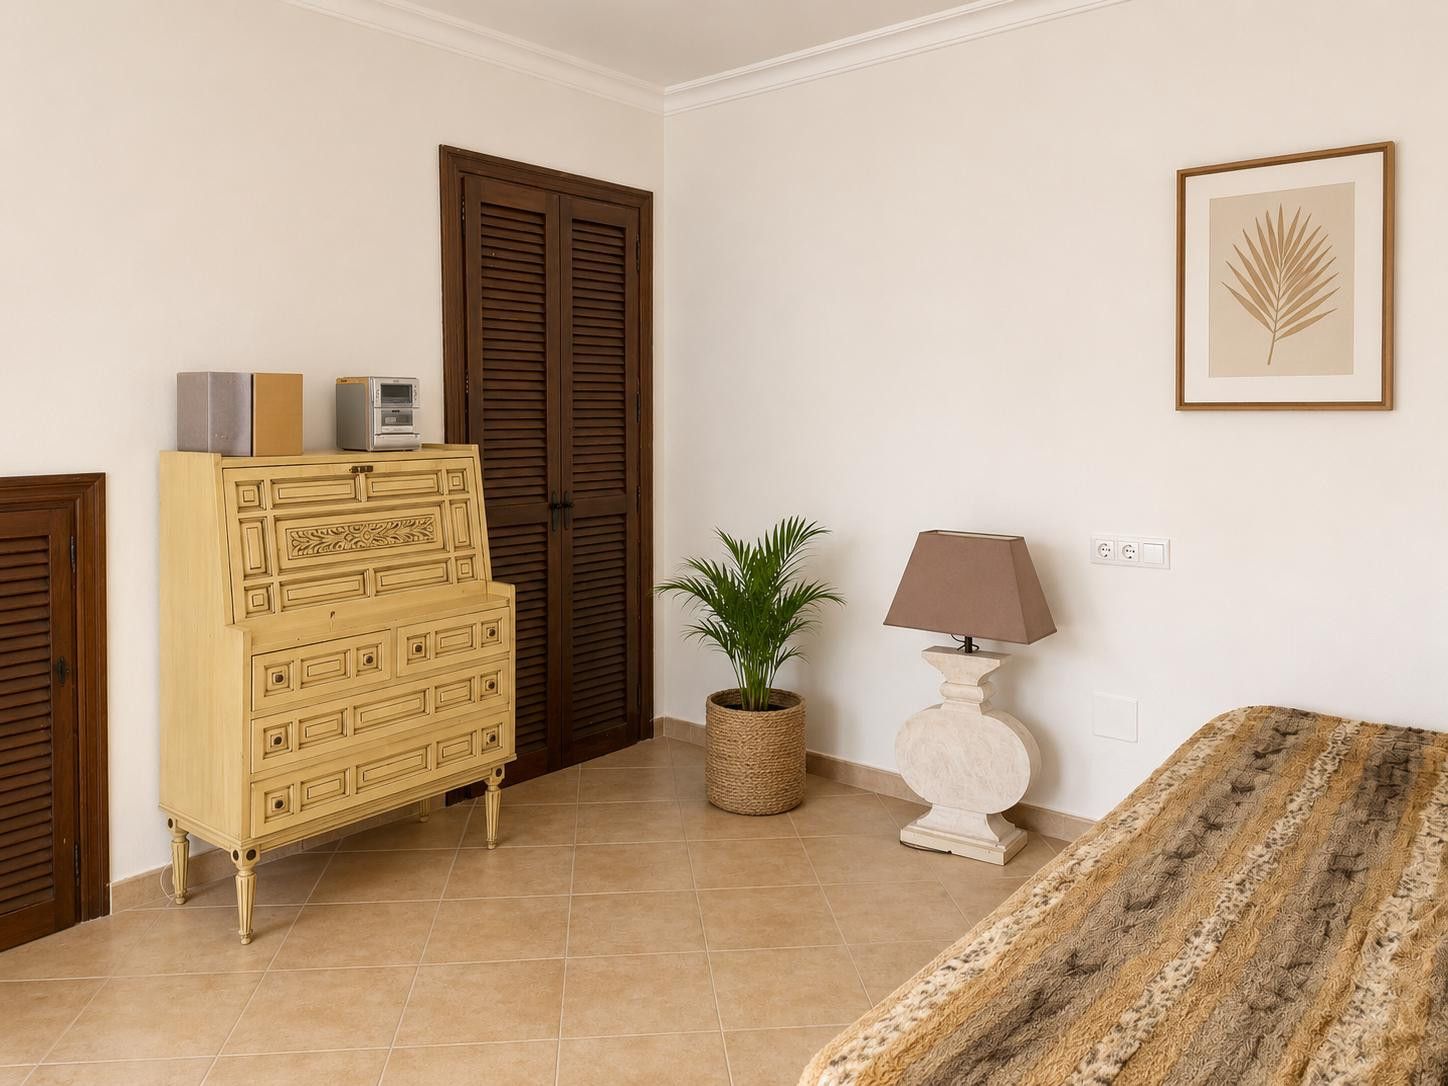
House with great potential in the center of Marbella It is currently divided into two apartments, ideal for rentals, and also has great potential as a family home due to its size. A property full of possibilities in a privileged location, just a few minutes' walk from everything Marbella's center has to offer. This bright two-story house is located in the center of Marbella, in a very central residential neighborhood that is convenient for day-to-day life. Its location allows you to enjoy Marbella practically without the need for a car, with shops, restaurants, schools, services, and all kinds of amenities within walking distance. The property has 176 m² built on a 122 m² plot and currently offers a very spacious layout, with six bedrooms (2 of them with interior windows), two bathrooms, two kitchens, a living room, a dining room, a storage room, and outdoor spaces, as well as a pleasant open terrace on the upper floor of approximately 24 m². One of its main attractions is precisely its versatility. For those looking for a family home in the center of Marbella, it offers enough space to create a comfortable home with personality. The layout could be adapted to the needs of a modern family, and one could even explore the possibility of converting one of the ground-floor bedrooms into a private garage, while maintaining the rest of the property as a spacious family home. It also presents an especially interesting option for investors. As it is distributed over two floors and currently has a kitchen and bathroom on both, one could study adapting it to create two independent apartments, one on each floor, intended for long-term rental or, if regulations and the corresponding authorizations allow, for tourist rental. The house enjoys good natural light and offers many possibilities to update the spaces and create a very attractive property, whether as a primary residence, a second home, or an investment project. An especially interesting opportunity for those who value location, square footage, and transformation potential in the heart of Marbella. Main features: 176 m² built 122 m² plot Two floors 6 bedrooms currently (2 of them with interior windows) 2 bathrooms 2 kitchens Living room and dining room Storage room Open terrace of approximately 24 m² Possibility of adapting a bedroom as a garage Possibility of studying two independent dwellings/apartments Excellent potential as a family home or investment Bright with multiple possibilities for updating Central location, a short walk from services and Marbella's lifestyle.