Welcome to this apartment located in the highly sought-after beachfront urbanisation of Costalita, Estepona.
This spacious property offers 4 bedrooms and 2 bathrooms, with a total built area of 131 m2. The apartment features a generous living room with beautiful open green views and a little bit of sea view, seamlessly connected to an integrated terrace. The kitchen is independent and includes a practical utility/laundry room.
All four bedrooms are well-sized, fully exterior, and benefit from built-in wardrobes, providing excellent natural light and storage space throughout the home. The property also benefits from central heating.
The property also includes communal outdoor parking, providing convenient and easy parking within the development.
Costalita is one of the most established and desirable beachfront developments in the New Golden Mile. It is known for its lush tropical gardens, large communal swimming pool, and direct access to one of the most beautiful sandy beaches in the area, just a few steps away from the property.
The urbanisation offers a peaceful and secure environment while being ideally located between Marbella and Estepona, close to renowned beach clubs, golf courses, restaurants, and all essential services. Nearby you will find prestigious areas such as Cancelada, Villa Padierna Golf, and the vibrant centres of Puerto Banús and Estepona town.







Contact us
This property is part of
Similar Properties


Schedule a
Viewing
Book Now


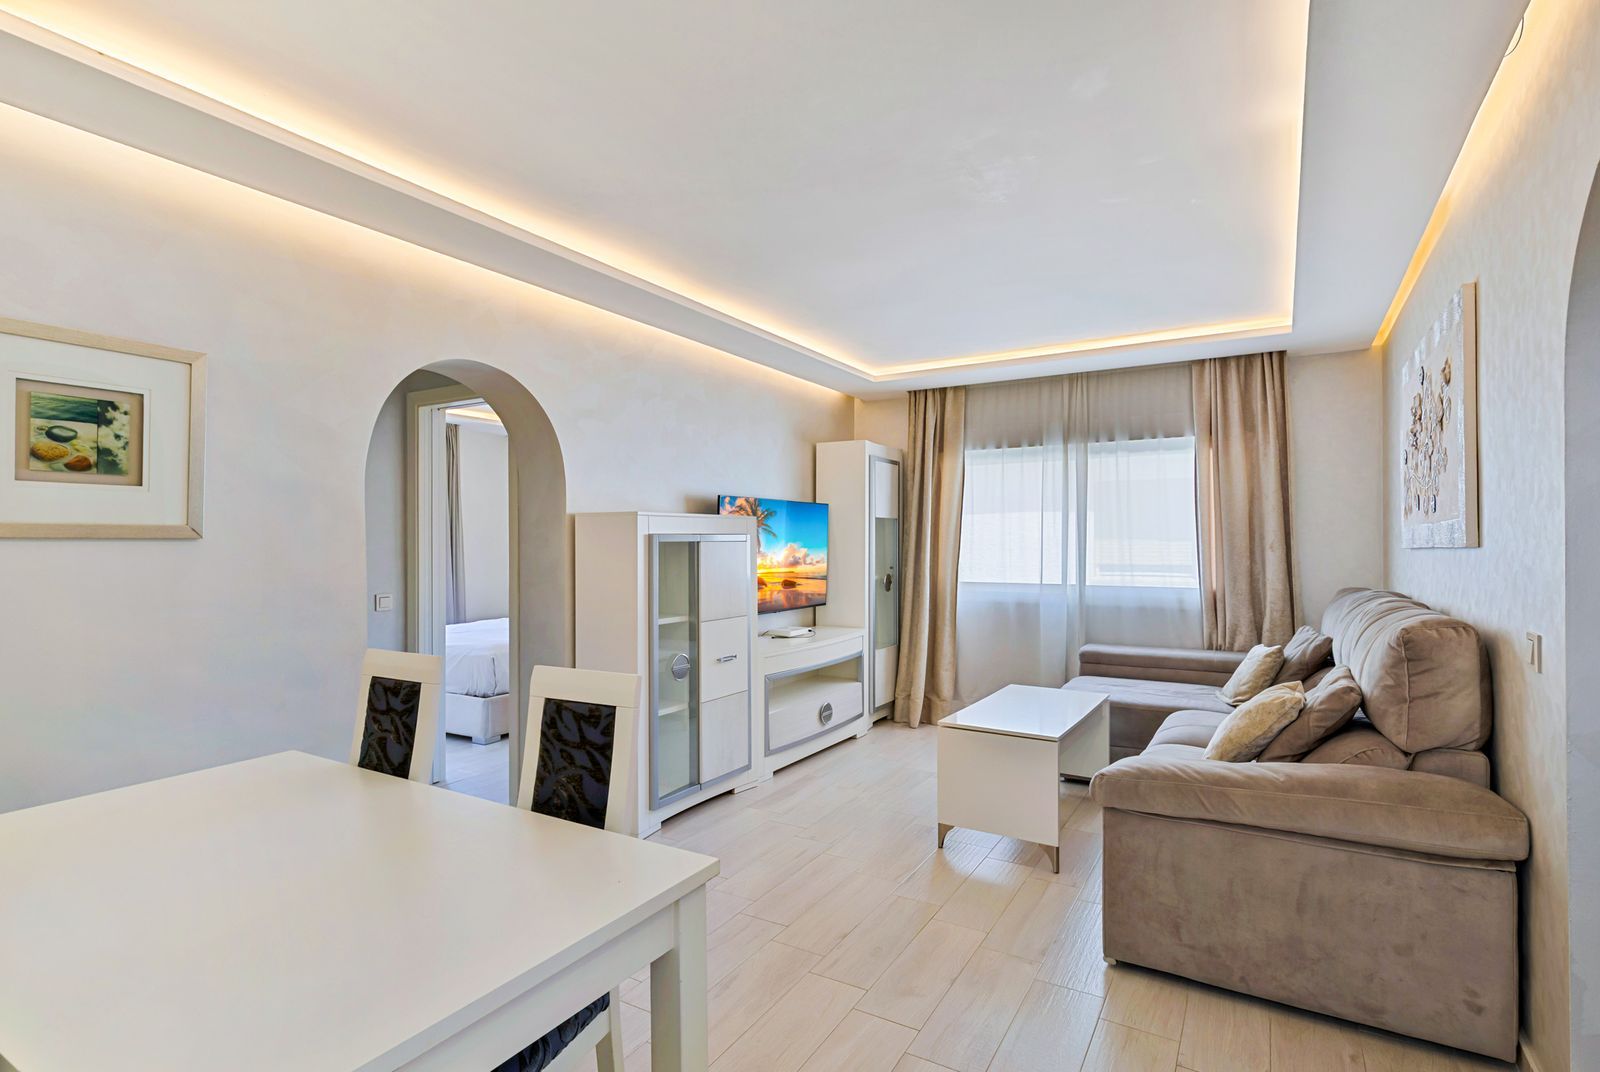
Located in one of the most sought-after areas of the Costa del Sol, this exceptional property offers a unique opportunity to enjoy the authentic Mediterranean lifestyle. Situated just 10 meters from La Cala de Mijas Beach, next to the iconic Watchtower (Torreón), it combines an unbeatable location with maximum comfort and a complete renovation carried out using high-quality materials. The property features 3 spacious bedrooms, 2 bathrooms, and 1 guest toilet, thoughtfully distributed to ensure comfort, privacy, and natural light throughout. It has been fully renovated and is presented in like-new condition, ready to move into. One of its standout features is the impressive private terrace of almost 90 m², an exceptional space to enjoy the Costa del Sol’s privileged climate all year round. Perfect for creating different outdoor living areas, including a relaxation zone, al fresco dining area, or chill-out space, all accompanied by Mediterranean views and sea breezes. Its prime location allows you to walk to all amenities, including restaurants, cafés, supermarkets, boutiques, pharmacies, banks, and leisure facilities. This makes it an ideal choice as a permanent residence, holiday home, or high-yield investment property. An exclusive home where the beach, comfort, and quality of life come together in one of the most desirable destinations on the Costa del Sol. Key Features: 3 bedrooms 2 bathrooms 1 guest toilet Brand-new comprehensive renovation Private terrace of almost 90 m² Just 10 meters from the beach Next to the Torreón of La Cala de Mijas Central location, close to all amenities Ideal as a residence or investment Experience the privilege of waking up every day by the sea in one of the finest locations in La Cala de Mijas.


Schedule a
Viewing
Book Now


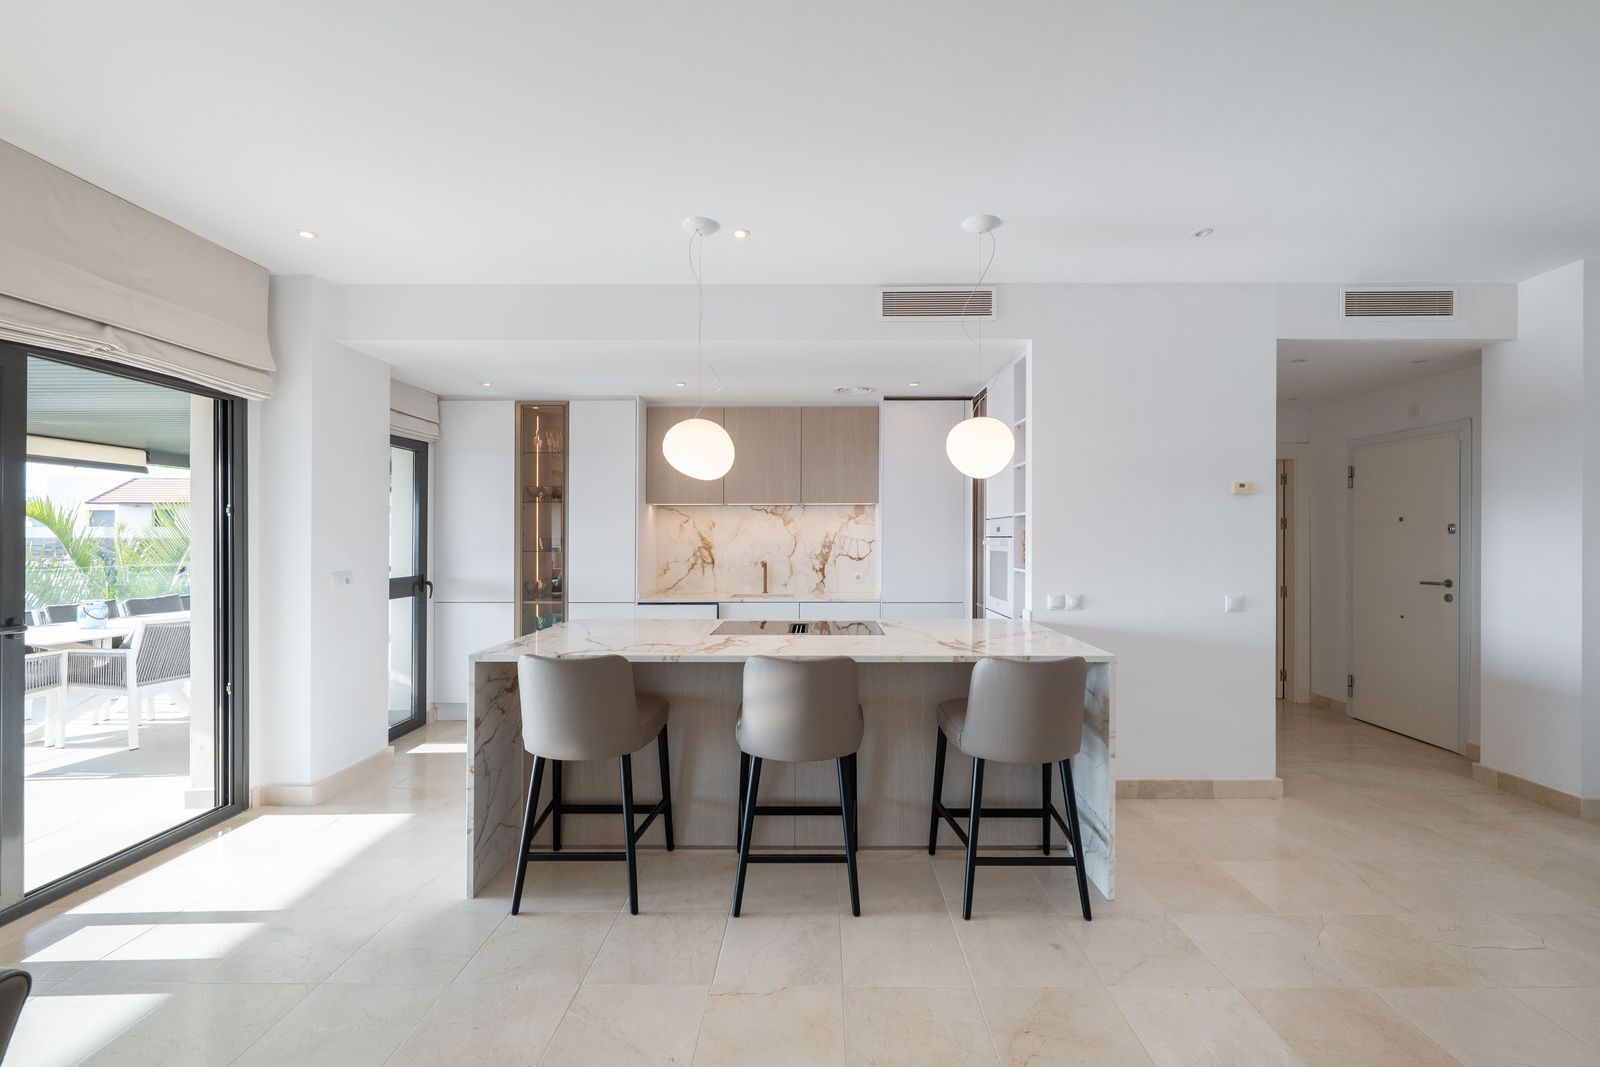
Stunning Designer Apartment | Urb. Los Flamingos Los Flamingos, located within the prestigious Villa Padierna resort, is a gated community with 24/7 security and concierge service. One of the most sought-after locations on the Costa del Sol, combining privacy, safety and access to five-star hotel infrastructure including golf courses, SPA, restaurants and Villa Padierna services. The beach and top chiringuitos are just a few minutes by car, while Marbella and Puerto Banús are approximately 10-15 minutes away. Supermarkets and all essential amenities are within a 1 km radius. The apartment is the result of combining two units, creating a significantly larger space without compromising layout. It offers a spacious residence with 4 bedrooms, 4 bathrooms and a separate office. The centerpiece is a large open-plan living area with a fully redesigned kitchen equipped with Mielle appliances. The space is thoughtfully zoned, with dining, lounge and terrace areas seamlessly connected. The interior has been fully renovated, including new bathrooms, finishes and flooring. A sophisticated lighting system creates a beautiful ambiance in the evening. A key architectural feature of the living room is the L-shaped panoramic glazing, enhancing both natural light and the sense of space. The terrace has also been merged and expanded, offering spectacular panoramic views of the sea, mountains, Gibraltar and the golf course. Its west-facing orientation provides stunning sunsets. The terrace includes a barbecue area and awnings for sun protection. Additional comfort features include mosquito screens throughout, external shutters, blackout blinds and a fireplace. The property also comes with 2 parking spaces and 1 storage room, ensuring ample storage. Key advantages: expanded layout through unit combination, panoramic views, high level of privacy and security, access to Villa Padierna infrastructure and a prime location with quick access to the beach and Marbella.


Schedule a
Viewing
Book Now


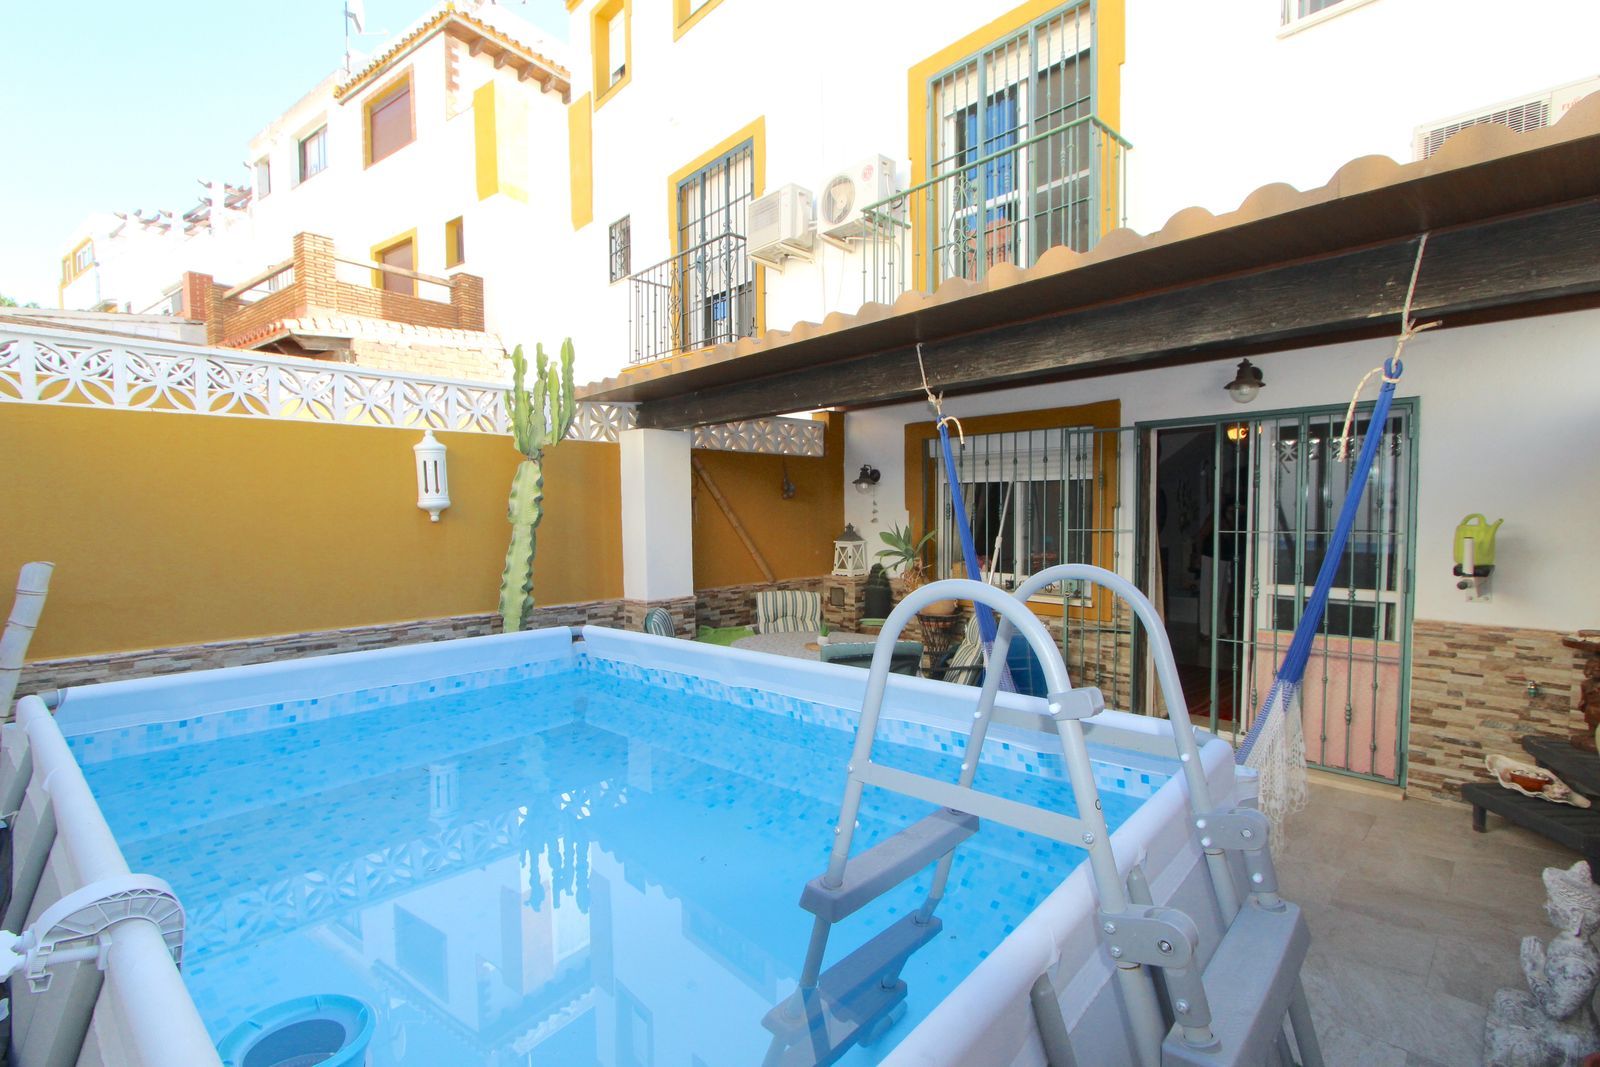
Fantastic Three-story family townhouse in Bello Horizonte, Marbella with independent Studio Apartment. On the Ground level you will find a huge garage with space for 2 cars & storage, from where you enter a self contained Apartment which recently got renovated with a beautiful bathroom and kitchen. On the first floor you have a fabulous terrace with outdoor dining table from where you enter through the main entrance to the house where you will find the kitchen, a guest WC, a living & dining room with fireplace leading out to a good size patio with a small swimming pool. On the second floor you have 3 bedrooms, 2 bathrooms from which one is en-suite. On the third floor you have a large bedroom, storage, laundry area and a nice roof top terrace with fabulous views to the sea. Very low community fees! Only 64€ every 3 month. The beach is within walking distance, there is a short cut to access Banana Beach & Opium Beach. Several School buses stopping by closely. Easy access to A7 & AP7. The Airport is 35 mins drive away


Schedule a
Viewing
Book Now
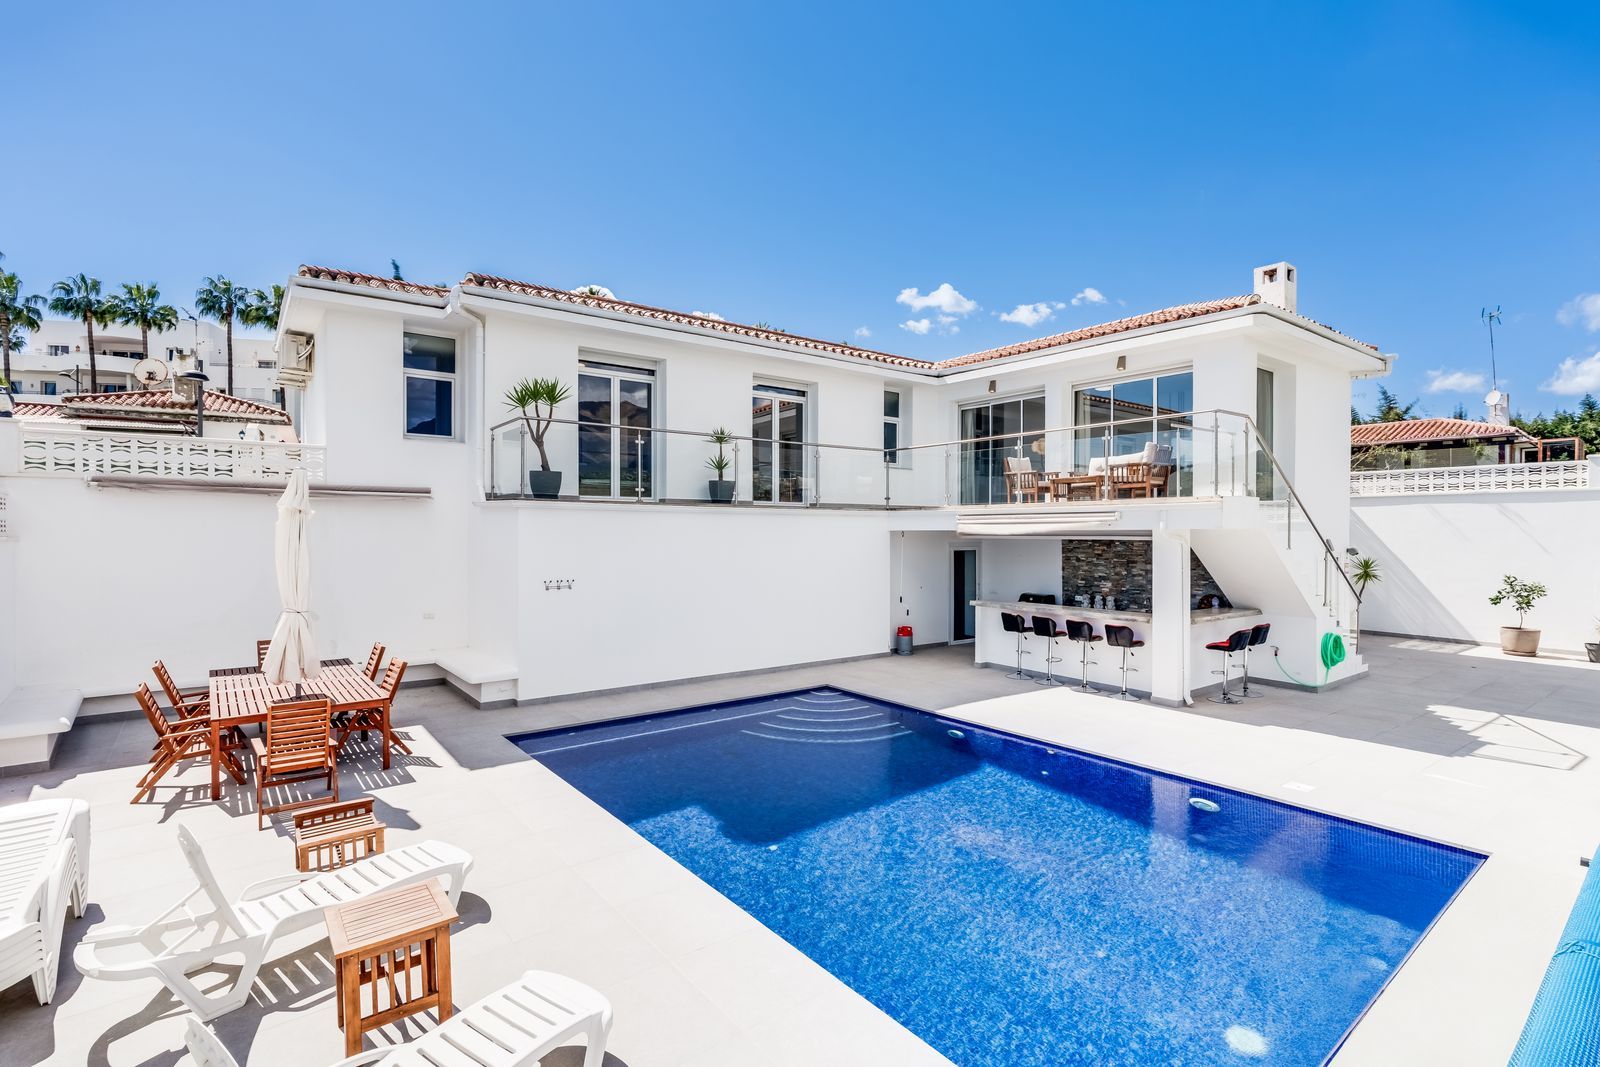
Exclusive Luxury Villa in Estepona Golf – Live, Enjoy and Invest in a property with tourist license on the Costa del Sol Luxury property in Southern Spain offering comfort, privacy, and excellent rental opportunities. This beautiful villa in Estepona Golf is a unique opportunity. Located in a peaceful and sought-after area, this home offers everything you are looking for: space, luxury, a prime location, and immediate investment potential. This modern villa has been stylishly designed and finished with high-quality materials. As soon as you enter, the spacious layout immediately stands out, combined with plenty of natural light thanks to the large windows. The open living area connects perfectly with the terraces and garden, creating a seamless flow between indoor and outdoor living. The property features 4 spacious bedrooms and 4 luxury bathrooms, making it ideal for families, guests, or holiday rentals. Each bedroom offers comfort and privacy. The bathrooms are modern and finished to a high standard. The living room and open-plan kitchen form the central heart of the home. The kitchen is fully equipped with modern appliances and perfect for daily living or enjoyable dinners with family and friends. Outside, you can enjoy everything that makes living on the Costa del Sol so attractive: Private swimming pool Spacious sun terraces Lounge areas Outdoor dining area and BBQ Well-maintained garden Views of the golf course, nature, and mountains Peace and privacy Here you can enjoy the wonderful climate all year round, relaxing days, and long evenings outdoors. Besides being a stunning home, this is also a smart investment. Luxury holiday homes in this region are highly popular and rented throughout the year. Important advantage: the property has an official Rental Tourist License. This means tourist rentals are fully legal and can start immediately. This makes the villa especially attractive for buyers seeking rental returns. Why choose this villa: Luxury move-in ready property Prime location on the Costa del Sol 4 bedrooms and 4 bathrooms Private pool and spacious terraces High level of privacy Strong rental potential Official Rental Tourist License Perfect as a second home or investment This villa combines luxury living with an attractive investment in one of the most beautiful locations in Southern Spain. Ideal for private use, holiday rentals, or both. Contact us for more information or to schedule a viewing of this exceptional property.