Spacious 180 m² ground-floor apartment with four bedrooms and two bathrooms in Nagüeles, the prestigious residential area on the slopes of Sierra Blanca, right next to Marbella's Golden Mile. At around 2,750 €/m², this is one of the most competitive prices currently available in this sought-after neighbourhood.
The apartment opens onto a large 40 m² private terrace with direct access to the community garden and swimming pool — a rare feature that gives it the feel of a small villa. Inside there is a generous living room with fireplace, parquet floors in the main rooms, brand-new glazing and a fitted laundry room.
Nagüeles is one of Marbella's most established addresses: minutes from the Golden Mile with its beach clubs and five-star hotels, from international schools and from the Sierra Blanca hiking trails. Marbella centre is 5 minutes away by car, Puerto Banús about 10 and Málaga airport around 40 minutes.
A very interesting opportunity for families or investors seeking space and location at a sharp price, with clear potential to add value through updating. Book your viewing today.







Contact us
Similar Properties


Schedule a
Viewing
Book Now


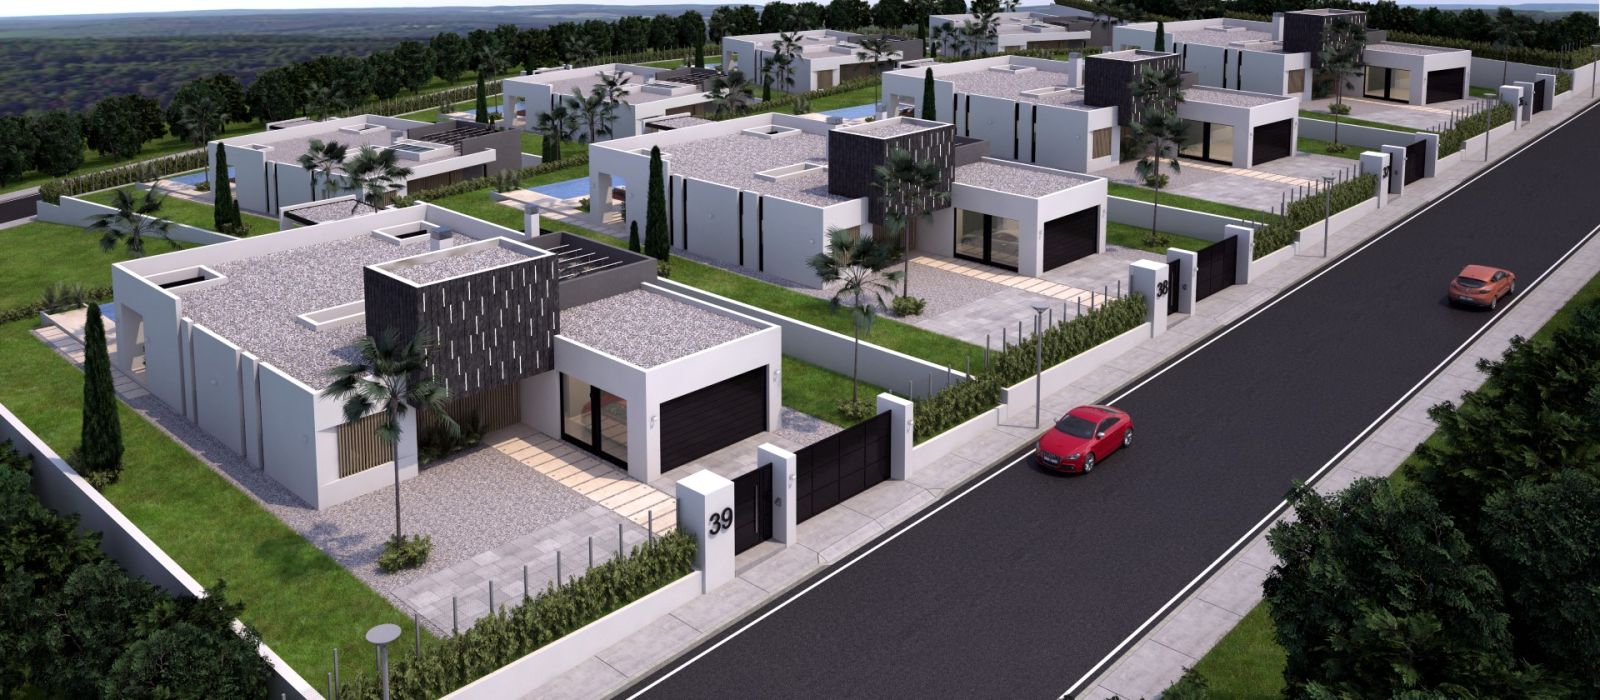
New Development: Prices from €1,284,000 to €1,461,000. [Bedrooms: 4] [Bathrooms: 4] [Built size: 238m2]. Welcome to this development, an exciting new project of 27 contemporary new-build villas, all on one floor, featuring 4 bedrooms and 4.5 bathrooms, designed for modern living. Located just outside La Cala de Mijas, these homes offer the perfect blend of style, comfort, and convenience. FIRST PHASE OF 12 VILLAS TO BE COMPLETED BY THE END OF 2026. Elegantly designed with Mediterranean flair and great attention to detail, each villa is a private oasis in the vibrant Costa del Sol. Just 3 km from La Cala de Mijas, the homes are southwest-facing to ensure abundant natural light throughout the day. WHY CHOOSE A SINGLE-STOREY VILLA? Living in a bungalow-style home offers many benefits: • Eco-friendly – Lower carbon footprint, less maintenance, and higher energy efficiency • Greater safety – No stairs, reducing fall risks; ideal for all ages, especially seniors • Solid investment – High market demand and excellent resale value • Improved accessibility – Perfect for families, retirees, and people with reduced mobility • More privacy – No upstairs neighbours • Efficient use of space – Open, bright areas with plenty of natural light • Customizable design – Tailor layout and finishes to your taste SPACIOUS LAYOUT & PREMIUM FEATURES Set on generous plots ranging from 812 m² to 1,308 m², each villa offers 201 m² of beautifully designed usable living space: • Welcoming entrance hall - With skylight for natural daylight • Spacious and bright open-plan living area – Featuring a decorative electric fireplace and large windows that seamlessly connect the indoor and outdoor spaces bathing the room with natural light • High-end modern kitchen – Equipped with premium appliances and a central island • Four double bedrooms – All with en-suite bathrooms and fitted wardrobes. Master bathroom with free-standing bath and separate walk-in shower • Glass-enclosed interior garden with skylight • Guest toilet • Private double garage – Accommodates two vehicles with direct home access, plus gated driveway parking for at least two more. The garage has a 6m2 storage/laundry room and is also prepped for potential conversion into extra living space THE BEST OUTDOOR LIVING EXPERIENCE The villas are designed to fully enjoy the Mediterranean lifestyle, with outdoor areas perfect for relaxing or entertaining: • Heated saltwater swimming pool (8m x 4m) - With thermal electric pool cover and multicolour pool lights • 91m² terrace area – With a 45m2 covered terrace for shade during the hot weather • 20m² barbecue pergola with louvered roof and electronic retractable side screens – With outdoor kitchen, fully equipped with a gas BBQ, 2 ring ceramic hob, sink, dishwasher, fridge, beer tap and coffee machine • Low-maintenance tropical garden with real grass, mature date palm trees, tropical plants and irrigation system CUTTING-EDGE FEATURES Each villa includes top-quality materials and the latest technology: • High-quality porcelain stoneware flooring • Video intercom system • Solar panels for energy efficiency • White aluminium double-glazed safety windows with UV protection • Zoned hot & cold air-conditioning for year-round comfort • 500 litre water reserve • Reverse osmosis water filtration system in kitchen • Integrated sound system - (lounge, terrace and barbecue area) • Decalcifier on main water supply • Recessed ceiling feature with LED lights in main living areas • Electric vehicle charging station • Independently controlled underfloor heating throughout • Electronic aluminium exterior shutters on all bedrooms • Safe • Alarm system PRIVILEGED LOCATION WITH GREAT GROWTH POTENTIAL The development is located in one of the fastest-growing areas of Málaga, with excellent road infrastructure and major investments in new projects that will further increase the area's value. Just a five-minute drive from the centre of La Cala de Mijas, known for its welcoming atmosphere, beautiful beaches, and lively mix of restaurants and shops. The area has great connectivity via the AP7 toll highway and the A7 coastal road, providing quick access to top Costa del Sol destinations like Málaga, Marbella, Puerto Banús, and Málaga Airport. Unbeatable accessibility: • Fuengirola – 10 minutes • Benalmádena – 20 minutes • Torremolinos – 30 minutes • Marbella – 20 minutes • Puerto Banús – 25 minutes • Málaga International Airport – 30 minutes • Málaga City Centre – 45 minutes Perfect for day trips: • Gibraltar – 1.5 hours • Seville – 2.5 hours • Granada – 2 hours • Sierra Nevada ski resort – 2 hours


Schedule a
Viewing
Book Now


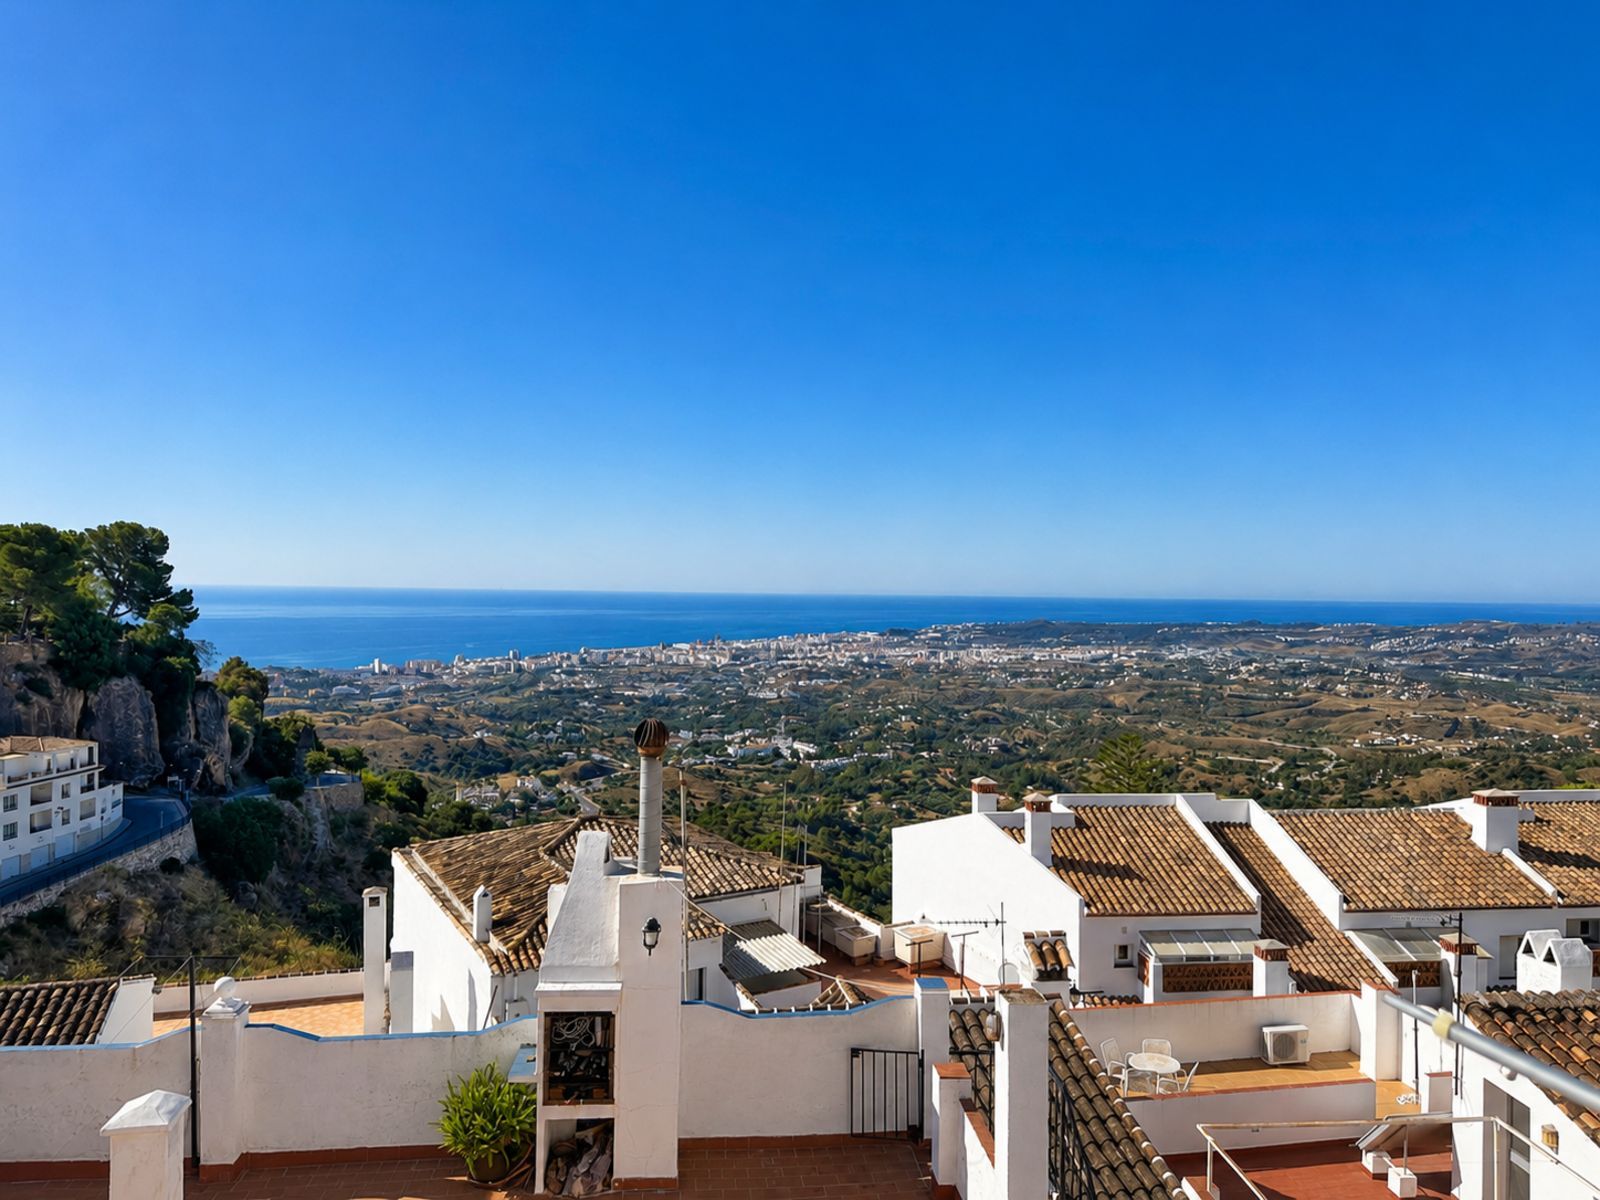
Unique investment opportunity in the heart of Mijas Pueblo In the very heart of one of the most emblematic and visited towns on the Costa del Sol, just a few meters from the historic center of Mijas Pueblo, an investment opportunity that is difficult to find presents itself. A complete building with enormous potential, ideal for those seeking high returns through vacation rentals, residential rentals, or even as a renovation and revaluation project. The building is divided into three fully independent apartments, allowing for multiple exploitation possibilities from the outset. It has a one-bedroom apartment, another with two bedrooms, both with private interior patios, and the third a magnificent two-bedroom duplex penthouse which becomes the true jewel of the property as it offers a large private solarium from which to enjoy spectacular panoramic views of the Mediterranean Sea, the Sierra de Mijas, and the charming urban center, a privilege within reach of very few properties in this location. The two apartments are renovated and also have fully equipped kitchens and bathrooms. The penthouse requires a complete renovation, offering us various distribution and improvement possibilities. Although the building needs updating and renovation, it is in a condition that clearly allows its enormous potential to be appreciated. The existing division into independent dwellings represents a significant added value for any investor, reducing development time and costs and allowing each apartment to be adapted to the current market with a reasonable investment. Its location is undoubtedly one of its greatest attractions. Situated just a few steps from the picturesque white streets of Mijas Pueblo, surrounded by restaurants, shops, viewpoints, and all services, it offers the perfect combination of tranquility and one of the areas with the highest tourist demand throughout the year. Properties of these characteristics, with a complete building for sale, several independent dwellings, and such privileged views, appear very rarely on the market, especially at such a competitive price. If you are looking for a solid investment with potential and in a privileged location on the Costa del Sol, this is an opportunity worth visiting. Call now and come visit it.


Schedule a
Viewing
Book Now


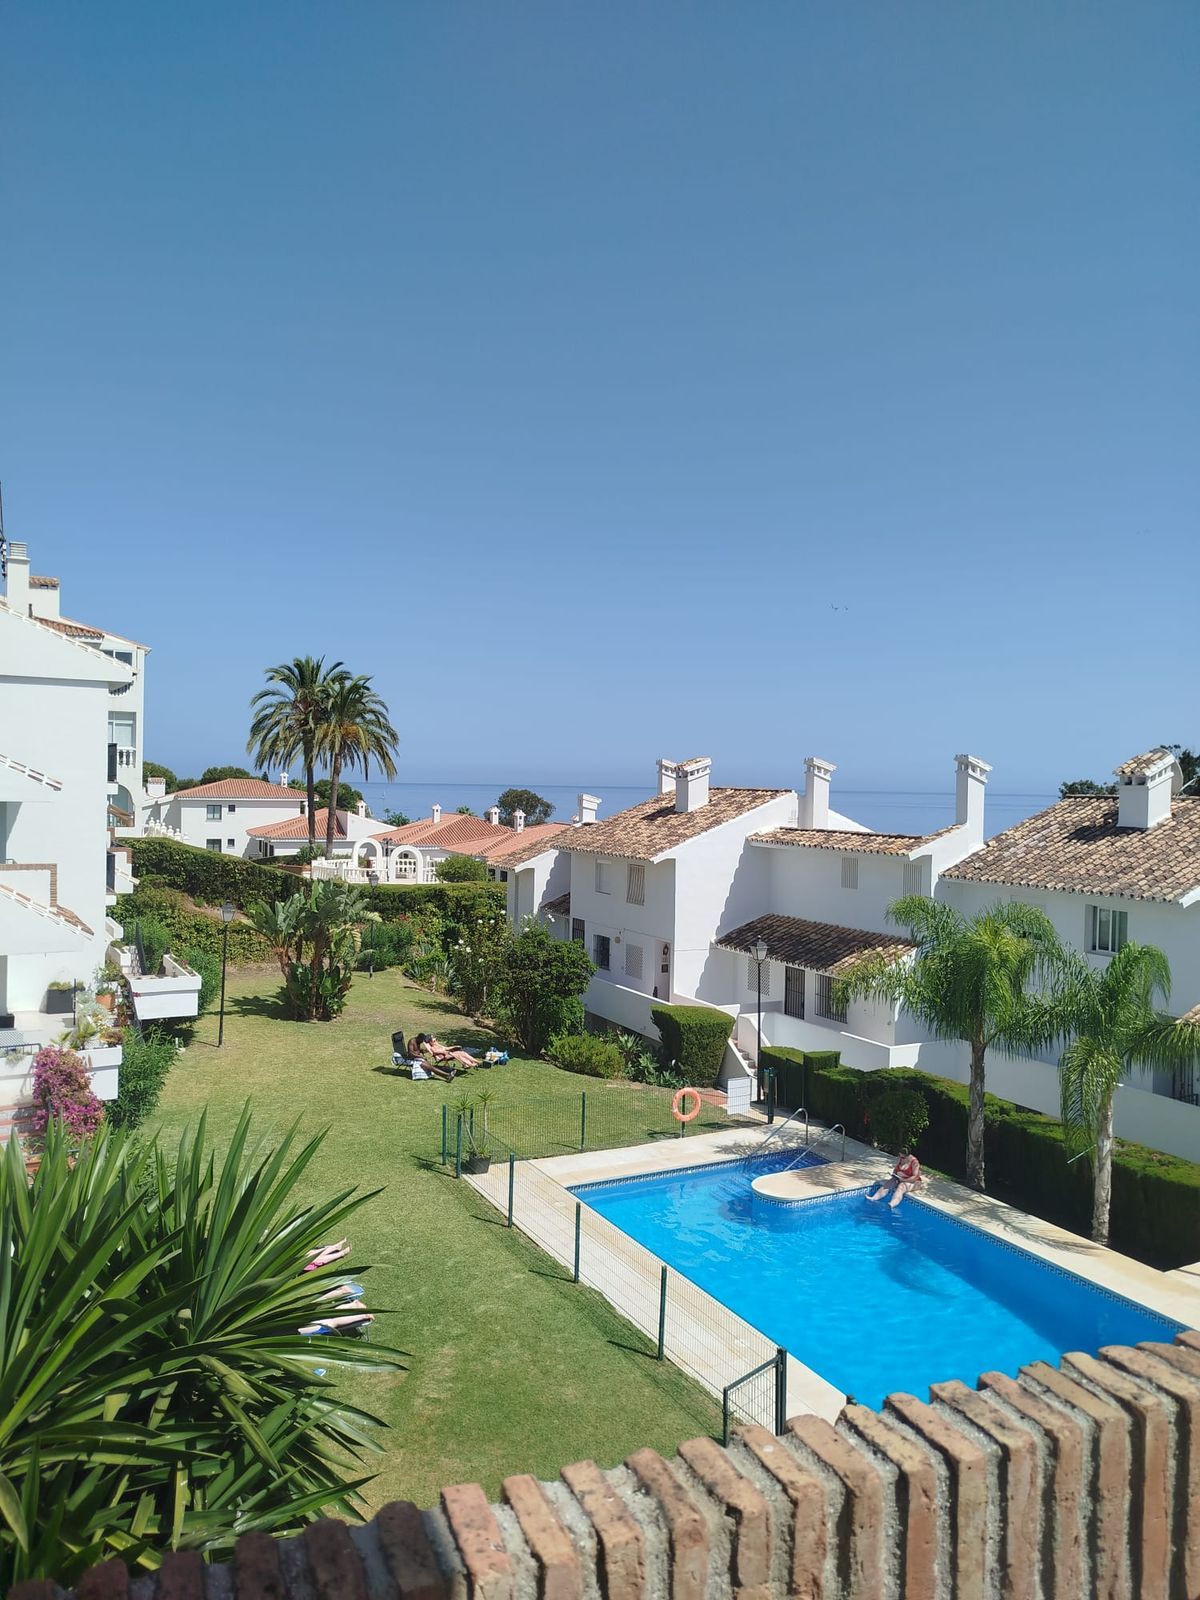
Penthouse, Riviera del Sol, Costa del Sol. 4 Bedrooms, 2 Bathrooms, Built 99 m², Terrace 23 m². Setting : Close To Sea, Close To Town, Urbanisation. Orientation : West, North West. Condition : Excellent. Pool : Communal. Views : Sea, Garden. Features : Fitted Wardrobes, Near Transport, Double Glazing. Furniture : Not Furnished. Kitchen : Fully Fitted. Garden : Communal. Security : Gated Complex. Parking : Street.


Schedule a
Viewing
Book Now


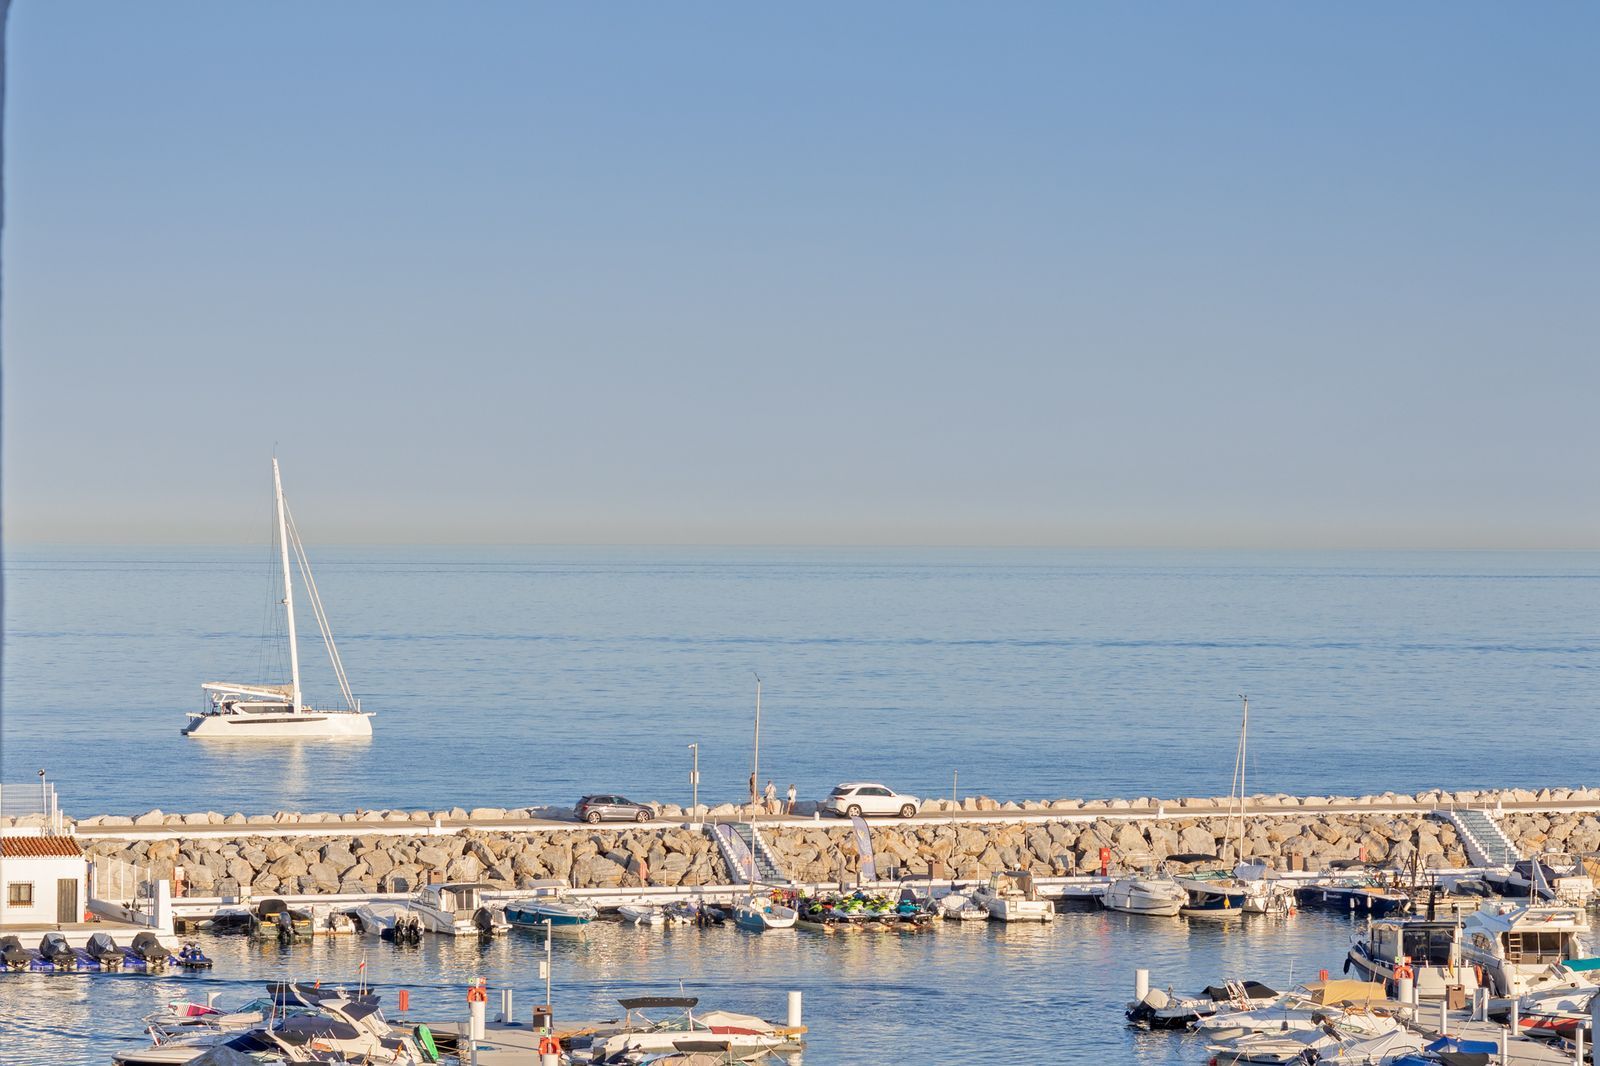
Discover a luxurious, fully renovated apartment that epitomises modern comfort and elegance. This spacious 5-bedroom residence offers a sophisticated living experience, featuring exceptional design elements and high-end finishes throughout. As you enter through the classic entrance door, you are immediately welcomed by the opulent and expansive interior. To the right of the main entrance, a guest toilet is conveniently located. The heart of the apartment unfolds with a welcoming dining area, leading seamlessly into the ultra-modern Italian kitchen. Equipped with state-of-the-art technology and top-tier appliances, the kitchen adjoins an attractive lounge area with floor-to-ceiling doors that open to a pleasant terrace. The generously sized terrace serves as a luxurious extension of the apartment's interior, featuring lounge-style furnishings, an eco-friendly fire pit, and a striking moss wall art installation. From the terrace, enjoy expansive views of the Puerto Banús marina. Each of the five bedrooms boasts ample space and high-quality built-in wardrobes. The bathrooms are adorned with the latest generation stoneware and Italian marble walls, providing a refined and relaxing atmosphere. Additional features of this exquisite property include underfloor heating throughout, air conditioning, and an eco-friendly fireplace in the lounge, silent operating electrical window shutters. This apartment is ideal for those seeking the ultimate in comfort and style in the heart of Puerto Banús, or for investors looking for a high-end rental property with substantial return potential. A tourist license is available for the property.