We proudly present one of the most authentic and beautiful Andalusian Cortijos with stables separate guest house in the Estepona area!
Dream location on the New golden Mile between Marbella and Estepona – 3 minutes drive to the beaches and supermarket.
Best access to the property.
Land of 6200sqm, with is partly laid out as a garden and partly planted with fruit trees. There is also a chicken coop.
Completely flat land with an electric gate and video surveillance system.
The 2 story house is in perfect condition and offers on 275 sqms entrance hall leading to the open staircase with charming, antique moorish details, wood caraved pillars as well as stone pillars.
Distributed in salon with open plan modern kitchen with separate laundry room and storage room. Leading out to a large and south facing covered terrace overlooking the well maintained garden with swimming pool with solar working outdoor shower.
On the ground floor there are 2 bedrooms with 1 full bathroom and a shower room. Another room, which is actually used as another storage, could be opened for 1 more bedroom.
On the upper floor there are 2 more bedrooms with one en-suite master bathroom + a large south facing sun terrace with beautiful panoramic views to the surroundings.
Behind the kitchen there is a covered summer kitchen.
The property enjoys as well a separate wooden guest house of 26 sqms distributed in salon with integrated kitchenette, 1 bedroom and 1 bathroom and outside terrace. The wooden roof has an irrigation system. Carport for 2 cars and lots of uncovered space of parking.
2 stables + 1 storage room are on the backside of the plot.
The present owner installed few years ago a Photovoltaik system on the possible power supply. As well the finca has solar panels for hot water.
There is a 92 m deep own well for watering the garden.
The finca is connected to main water and electricity from the town hall.
Fully legal property with all documents in place.
Features:
fully fitted modern kitchen, separate laundry room, 3 storage rooms, stables, patio, separate guest house, air condition hot/cold, open fireplace,
antique moorish style built-in wardrobes, columns, terraces covered and open, summer kitchen, carport, stone floors, double glazing windows and doors,
solar panels, electric entrance gate, alarm system, fully furnished.
Location: few minutes drive to Aldi market and Laguna Village and the beaches, just in opposite of Kempinski Hotel and some of the best golf courses on the coast
like La Resina Golf & Country Club, Los Flamingos Golf & Country Club, El Paraiso and Atalaya Golf.
Investement opportunity and a real Andalusian dream home!
60% mortgage is possible from Spanish banks.







Contact us
Similar Properties


Schedule a
Viewing
Book Now


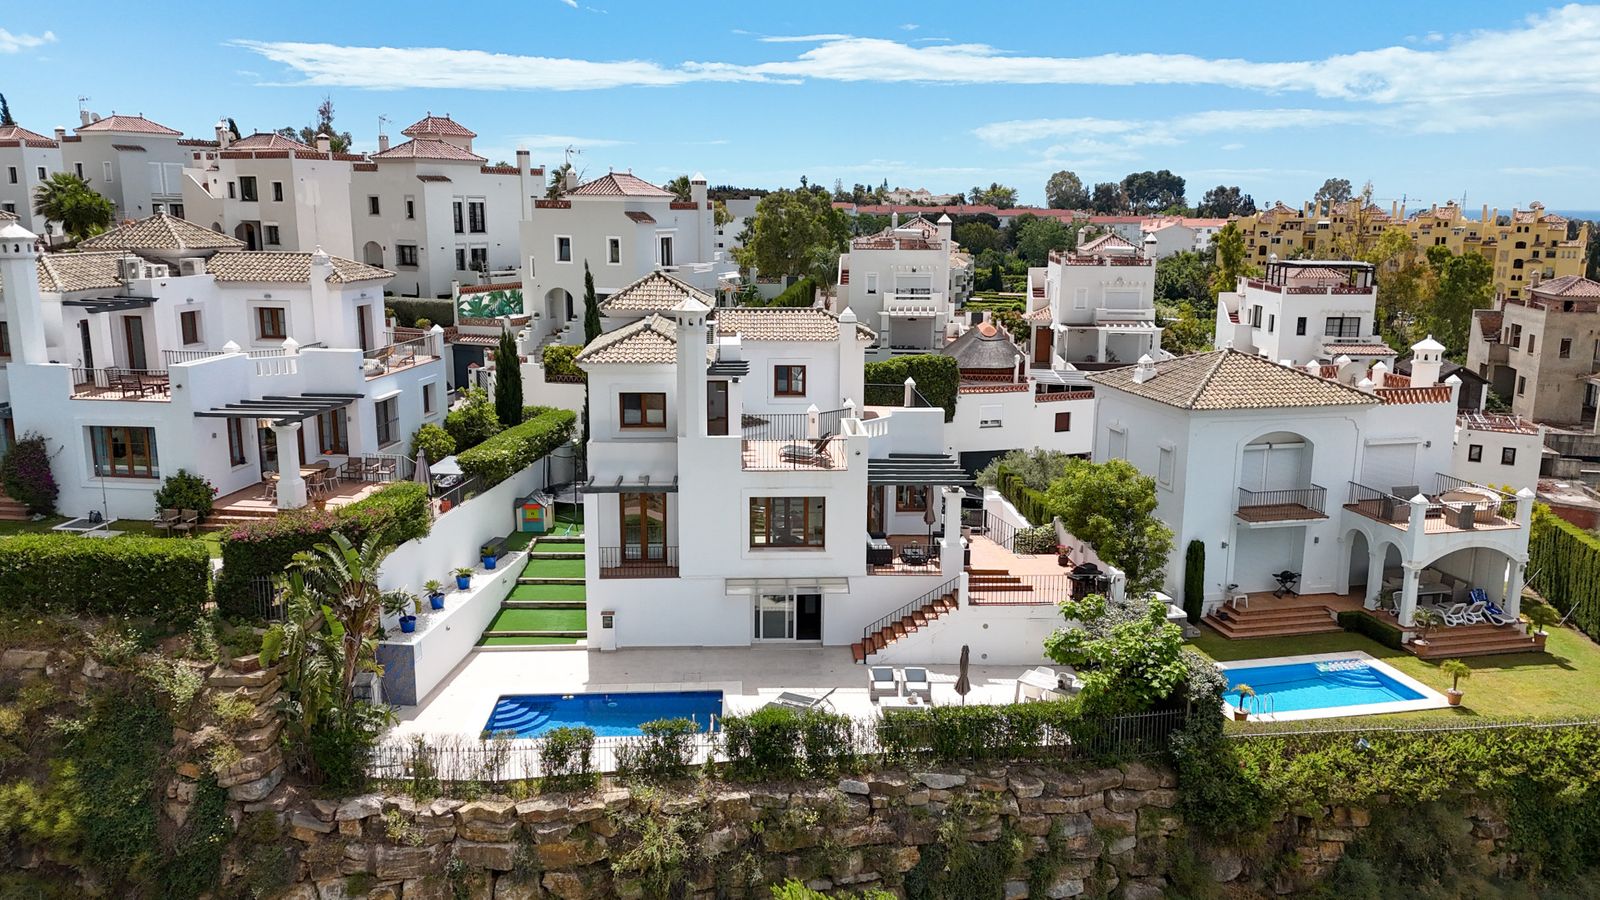
Recently renovated and positioned frontline golf in La Resina, Estepona, this elegant west-facing villa perfectly combines traditional Andalusian charm with modern interior living. From the outside, the property showcases a beautiful classic Andalusian façade with timeless character, while the interiors have been fully modernised with contemporary finishes, clean lines, and bright open spaces. Distributed over three levels, the villa offers 4 spacious en-suite bedrooms, two guest toilets, and a practical layout designed for both family living and entertaining. The main living areas connect seamlessly to the outdoor terraces, creating a relaxed indoor-outdoor lifestyle filled with natural afternoon light and stunning sunset views over the golf course and mountains. The property also features a separate TV lounge, providing an additional space for relaxation and comfort. Carefully selected materials and modern finishes throughout create a refined yet welcoming atmosphere. Ideally located just a 5-minute drive from the beach and close to the new Selwo Padel Club, local restaurants, and international schools including the American School, the villa offers both convenience and lifestyle in one of Estepona’s fastest-growing residential areas. A stylish and move-in-ready home that blends authentic Andalusian architecture with contemporary living on the Costa del Sol.


Schedule a
Viewing
Book Now


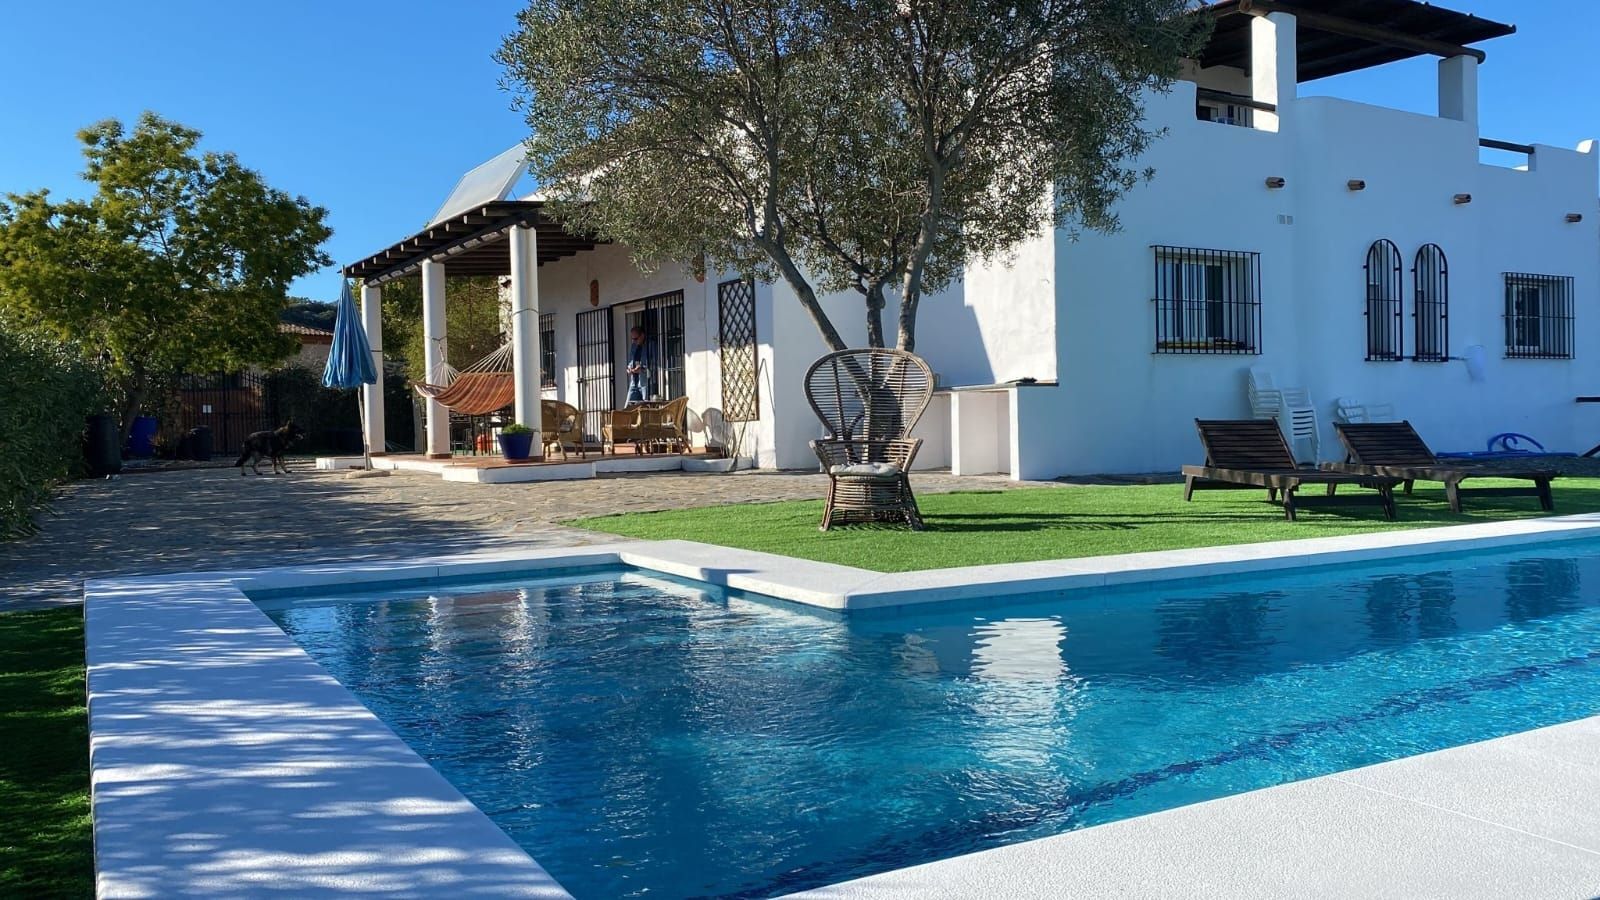
Finca - Cortijo, Estepona, Costa del Sol. 4 Bedrooms, 4 Bathrooms, Built 300 m², Terrace 50 m², Garden/Plot 4100 m². Setting : Country. Orientation : South, South West, West. Condition : Good. Pool : Private. Climate Control : Air Conditioning, Hot A/C, Cold A/C, Fireplace. Views : Sea, Mountain. Features : Covered Terrace, Fitted Wardrobes, Private Terrace, WiFi, Storage Room, Utility Room, Ensuite Bathroom, Access for people with reduced mobility. Furniture : Part Furnished. Kitchen : Fully Fitted. Garden : Private. Security : Gated Complex. Parking : Garage, Covered, More Than One, Private. Category : Resale.
Schedule a
Viewing
Book Now


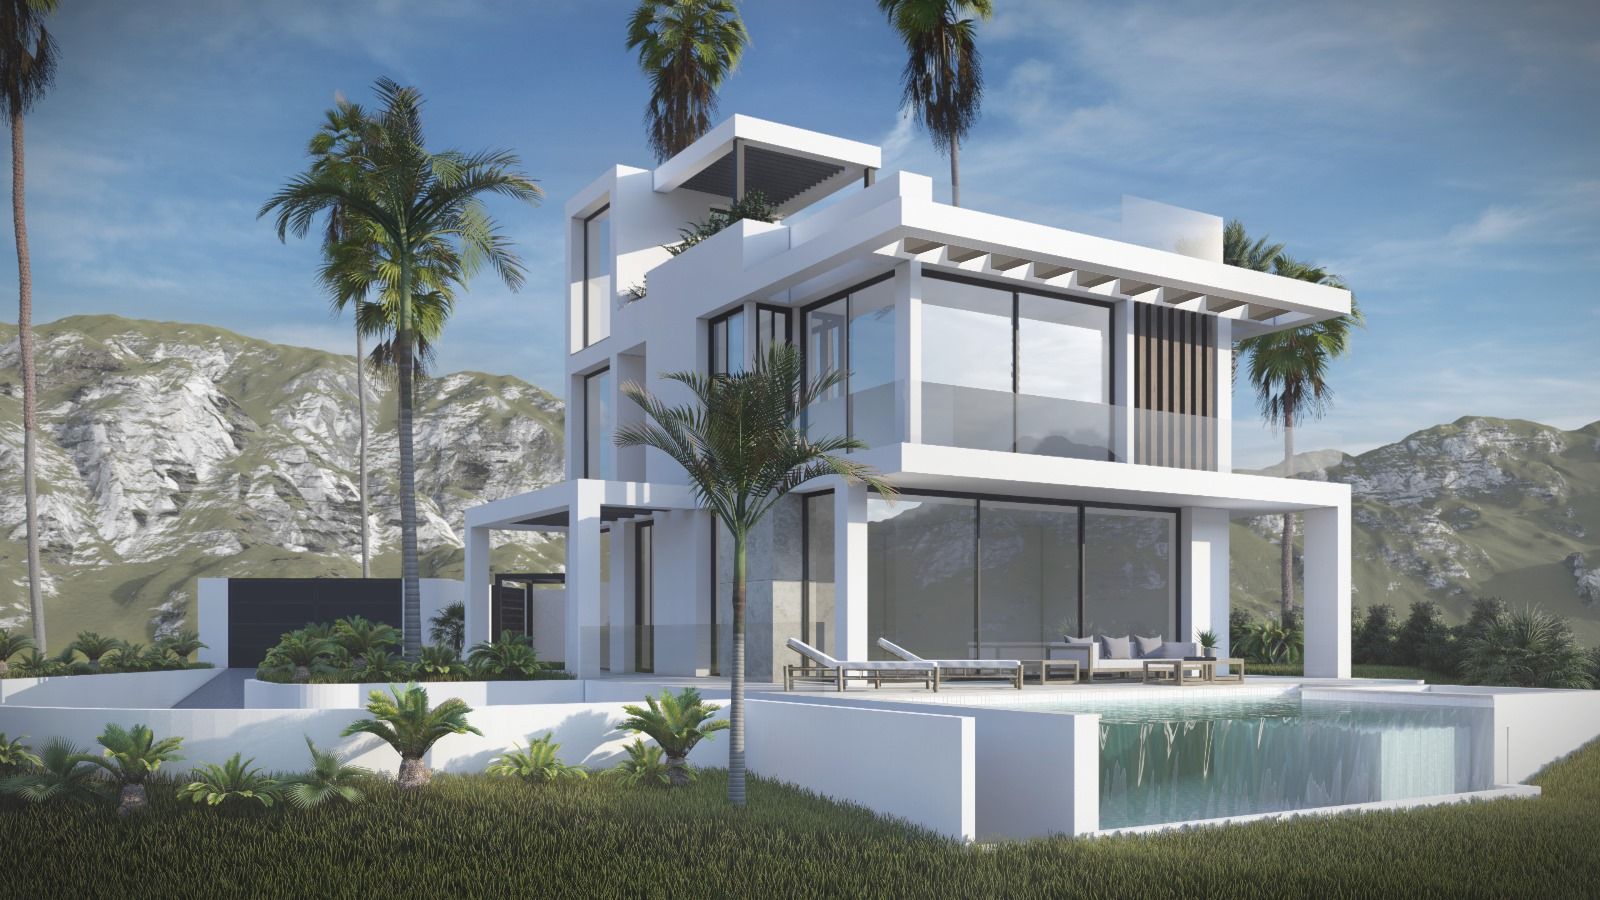
New Development: Prices from €2,000,000 to €2,000,000. [Bedrooms: 5] [Bathrooms: 5] [Built size: 396m2]. This villa is a new build turnkey villa project situated on a cul de sac in Urb. Buenas Noches (Upper zone) approx. 400 m2 to the beach, with access via a pedestrian bridge, about 15 min. walking distance. The plot size is 692 m2 and boasts panoramic views over the mediterranean sea, with views of the City of Estepona, The mountain of La Concha of Marbella and Sierra Bermeja Mountain of Estepona. You can see the waves crashing on the shore from the property. The property will be built on 3 floors plus the usable solarium. The villa has 4 bedrooms with full on-suite bathrooms, one of them the main master includes a dresser and the rest have built-in wardrobes. Every bedroom has direct terrace access. A double bedroom will be on the ground floor together with an office convertible into a 5th single bedroom if necessary. The basement has over 180 m2 which includes a double parking garage, a cinema/entertainment room, a wine cellar, a storage room, a machine room and a gardeners room for tools and products for the swimming pool maintenance. The infinity swimming pool will have an embedded chill out lounge area, which could be converted into a jacuzzi. The solarium will include a chill out lounge area with a fireburner (ethanol), a glassed gym with fitness machines, a bbq/dining area and a private jacuzzi. The property will have a lift to all floors with panoramic views, situated on the exterior facade of the villa. The villa will be built to the highest standards with aerotermia and air recirculation to reduce electricity consumption with optional solar panels if necessary. The property also has a carport for 2 cars at the side of the entrance door with a water feature with additional street parking for guests.


Schedule a
Viewing
Book Now


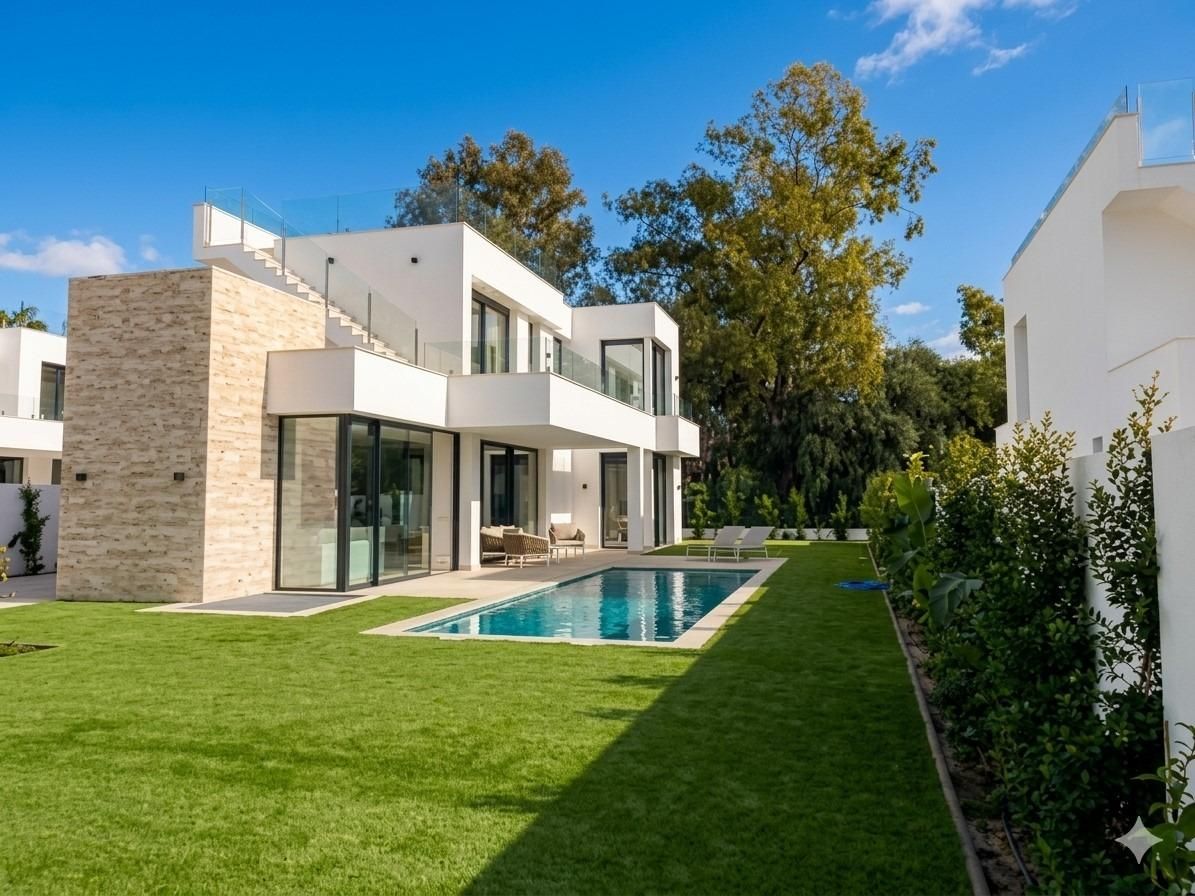
Discover a property that redefines the concept of luxury on the Costa del Sol. This spectacular detached villa in Atalaya, Estepona, is much more than just a home: it’s a lifestyle designed for those who value comfort, privacy, and proximity to the sea in one of Europe’s most sought-after destinations. From the very first moment, the contemporary architecture with its clean, elegant lines captivates. The property sits on a generous 645 m2 lot, offering a perfect balance between sophisticated interior spaces and outdoor areas designed to enjoy the Mediterranean climate year-round. Its 418 m2 of floor space has been carefully laid out to maximize natural light and functionality. The villa features 6 spacious bedrooms, all with built-in closets, ideal for both families and for comfortably hosting guests. It also boasts 5 full bathrooms and a half-bath, all finished with high-quality materials that reflect exquisite taste. The kitchen, fully equipped with state-of-the-art appliances, serves as the heart of the home: a space where design and practicality come together to create unforgettable experiences. Comfort is guaranteed thanks to the underfloor heating system throughout the home, providing an ideal temperature year-round. Every corner has been designed to offer a modern, elegant, and effortless living experience. Outside, you’ll find your own private oasis: a magnificent pool surrounded by a well-manicured garden and spacious terraces, perfect for relaxing, enjoying al fresco dining, or simply taking in the surroundings. All this in an atmosphere of absolute tranquility. The location is simply unbeatable. Situated in one of Estepona’s most exclusive areas, the property offers immediate access to restaurants, supermarkets, international schools, and prestigious golf courses. Additionally, it is just minutes from Marbella, Puerto Banús, and San Pedro, with excellent transportation links and a pleasant stroll to the beach. This villa represents a unique opportunity to acquire a high-end residence on the Costa del Sol, whether as a primary residence, a second home, or an investment. Don’t miss this chance to live where others dream of vacationing. Contact us today for more information or to schedule a private viewing. Please note that our agency fees are already included in the sale price, so you will not have to pay any management or real estate advisory fees. In compliance with Decree 218/2005 of the Regional Government of Andalusia, dated October 11, we inform you that notary fees, registration fees, property transfer tax (ITP), and other expenses inherent to the sale are not included in the price. The information provided is for guidance only, is not binding, and has no contractual value. The offer is subject to errors, price changes, availability, and/or withdrawal from the market without prior notice. This information may have been modified but has not yet been updated. We suggest you contact the company to obtain the most recent information and/or confirm the information provided here.