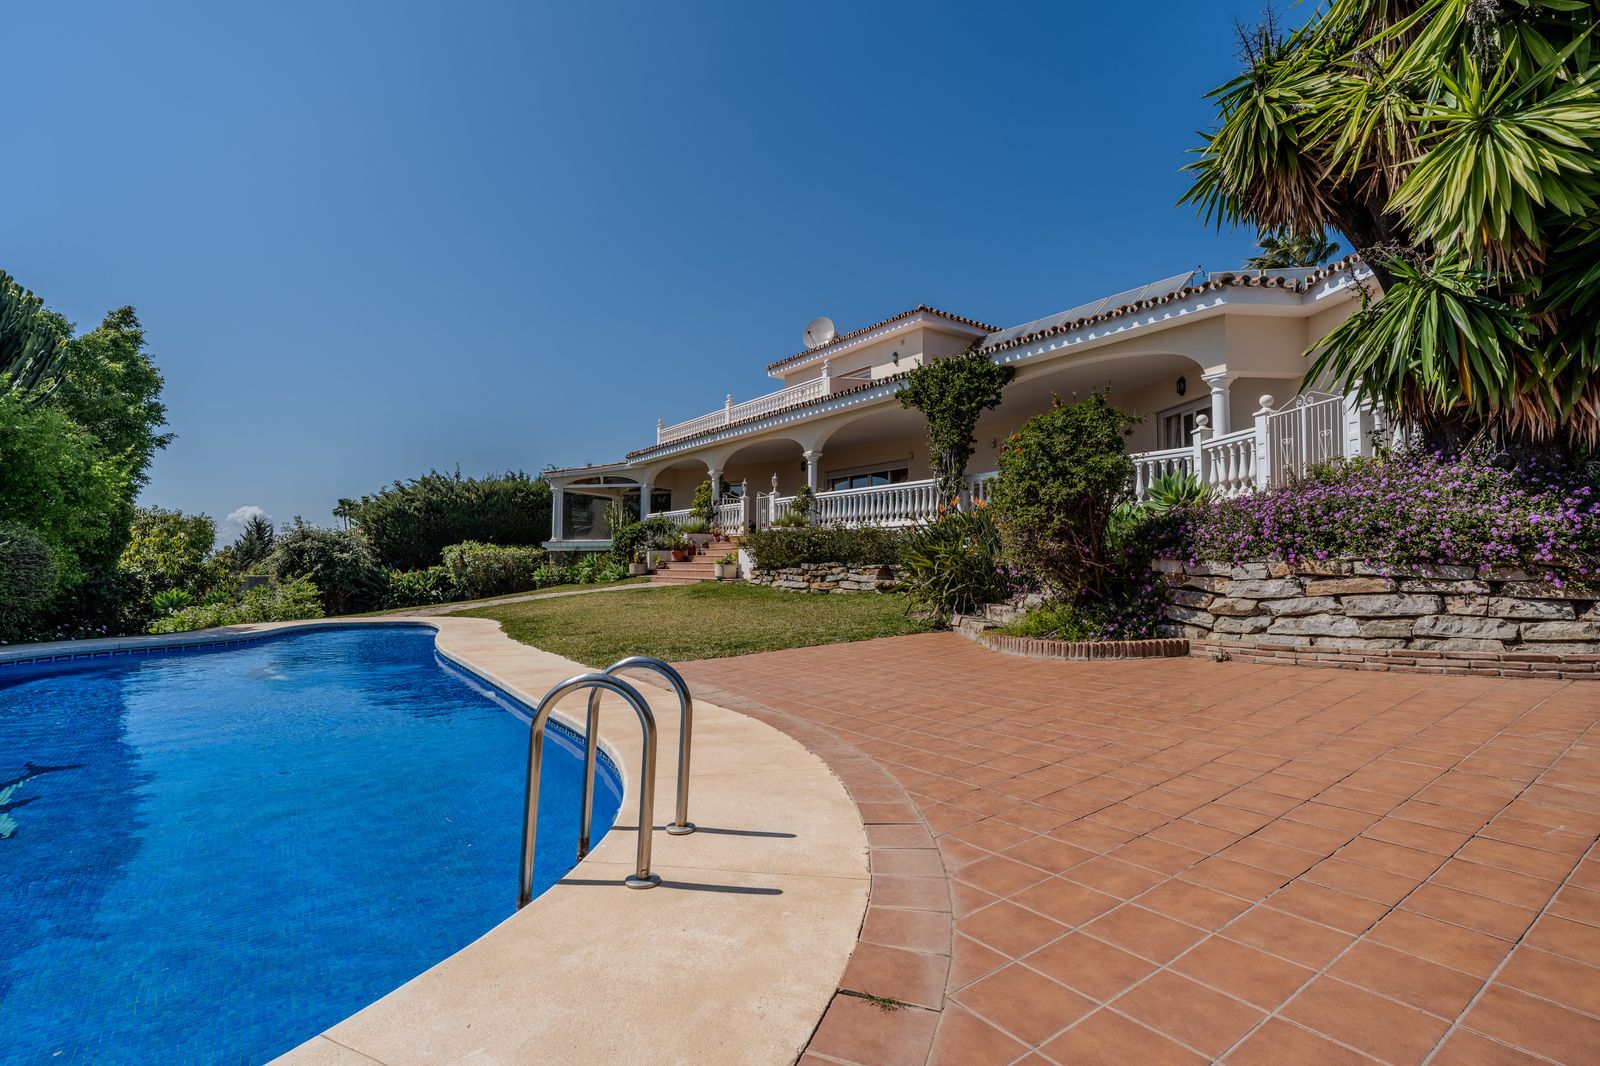
This fully furnished villa with open panoramic views is located in the highly West/ South area of El Paraiso Alto.
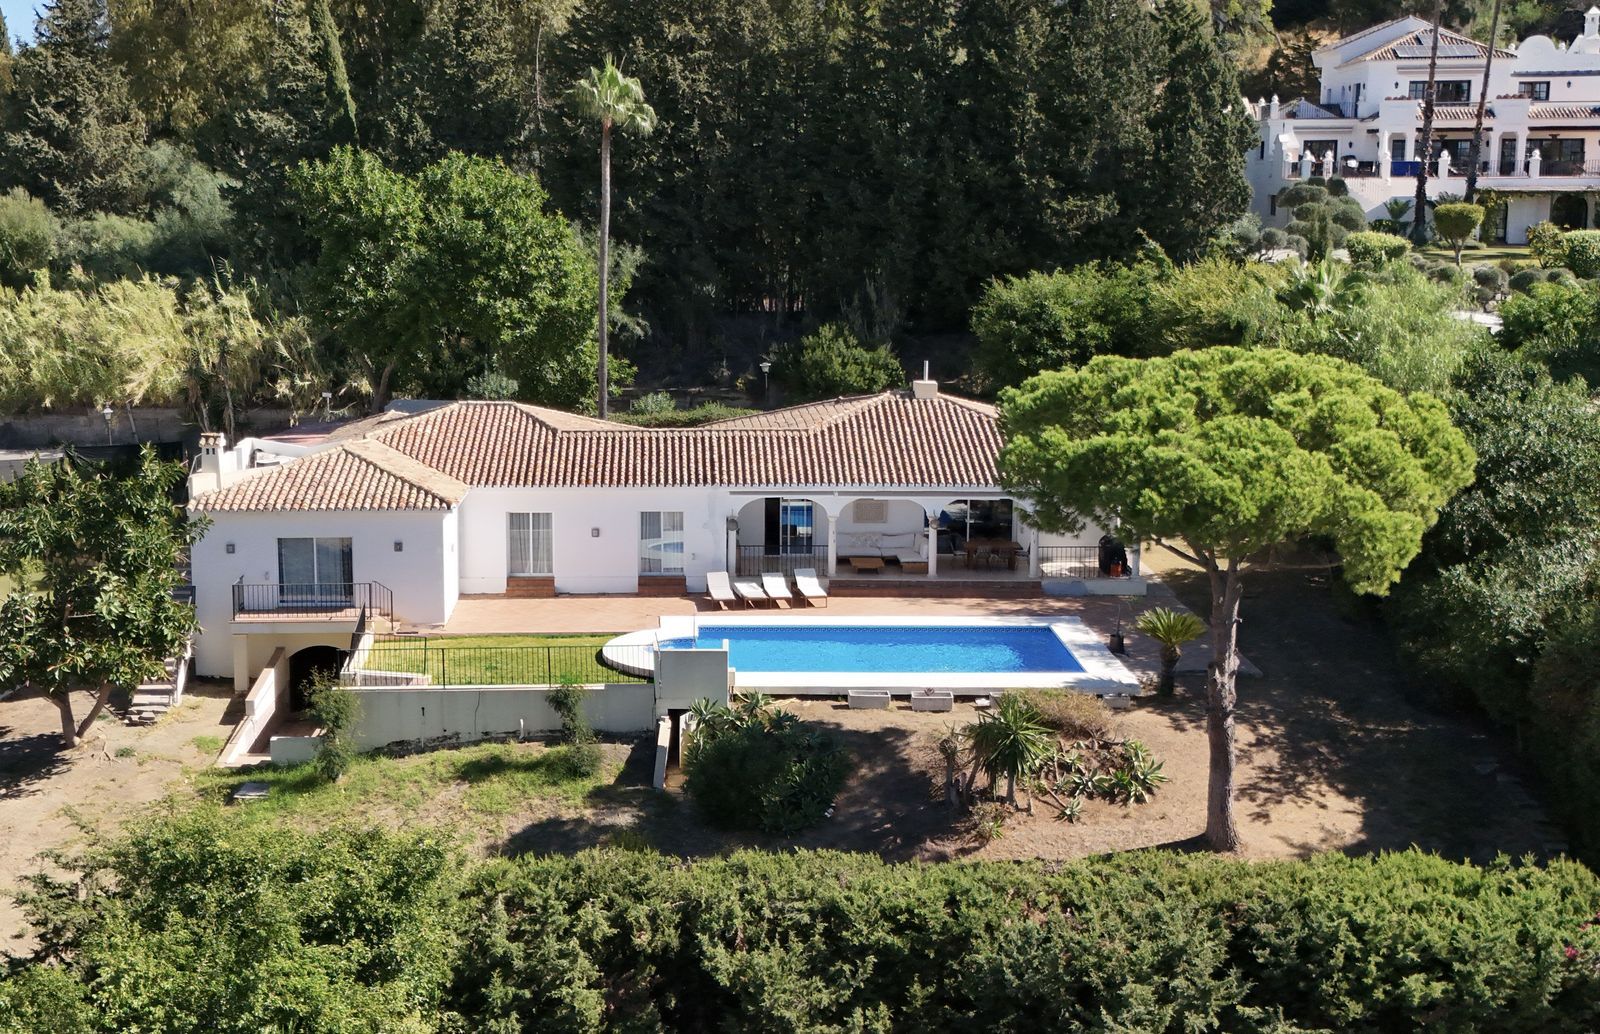
This Andalusian style house combines timeless charm and modern conveniences. The property provides privacy and tranquility.
Upon entering, you are immediately charmed by the open views and the cosy characterful interior.
The property is one floor and has an underground garage.
Once you enter the villa, you will find an open spacious living and dining area with large windows and glass doors leading outside onto the covered terrace
that leads into the private garden. Ideal for dining while enjoying the open view.
Next to the kitchen you have access to the laundry/ storage space. At one side of the living area you will find the master bedroom en suite
with access to the terrace. On the other side you will find the two bedrooms and two bathrooms. The house is equipped with all new air
conditioning units Daikin, cold/ hot. You have the ability for making an extra room.
The property located close to food markets and daily essentials, 10 minutes from the beach, 15 minutes to Puerto Banus,
15 minutes to Estepona and 45 minutes to Malaga Airport.
This property represents a compelling investment opportunity.
Located in the prestigious El Paraiso Alto, this cosy Andalucian house is a delightful place to create your home!






Contact us
Similar Properties


Schedule a
Viewing
Book Now

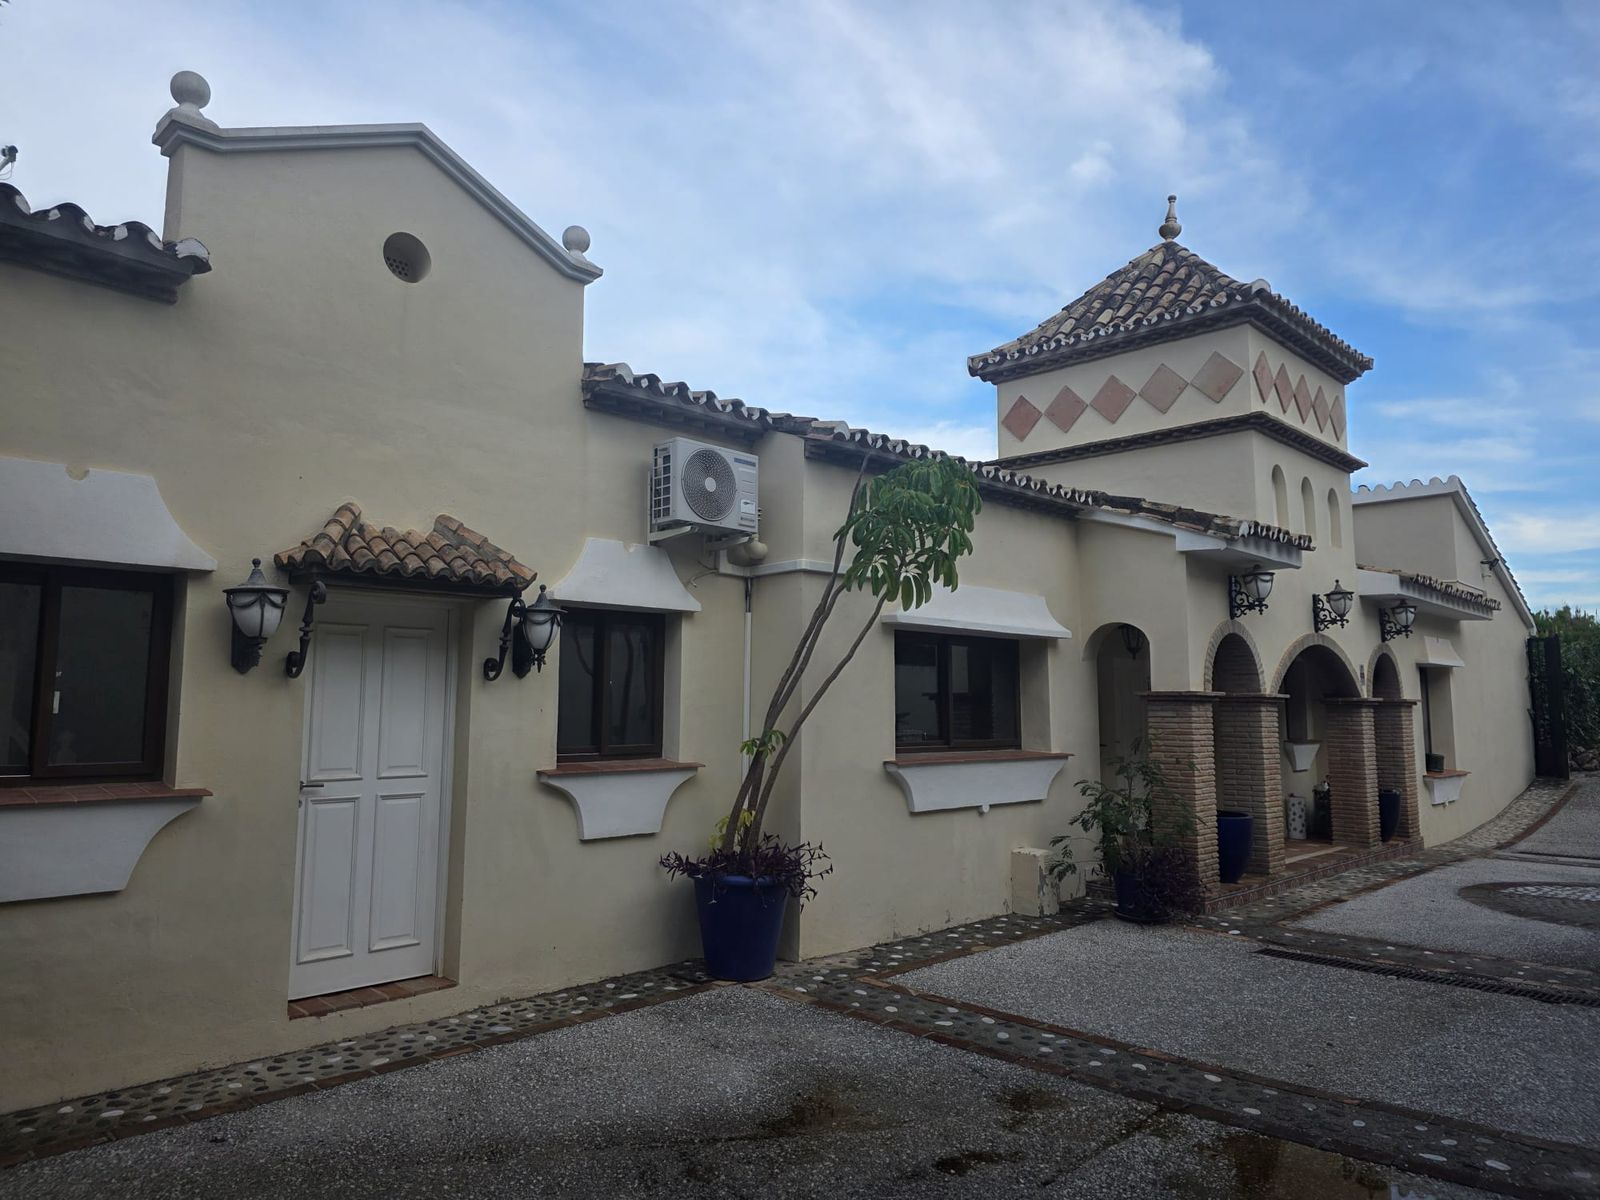
Nestled in the heart of El Paraíso Medio, this beautiful five-bedroom, four-bathroom detached villa offers a perfect blend of timeless Andalusian charm and modern comfort, all within easy walking distance of local amenities. Designed in the classic architectural style that defines the area, the villa enjoys an elevated դիրction with breathtaking panoramic coastal views—best appreciated from the impressive first-floor master suite and its private wraparound terrace. The ground floor is exceptionally spacious and thoughtfully arranged, centred around a bright open-plan living and dining area bathed in natural light and enhanced by a welcoming fireplace. This elegant space flows seamlessly onto an expansive covered terrace—partially enclosed with glass curtains—allowing for effortless year-round indoor-outdoor living. An additional, more informal family lounge or snug sits adjacent to the main reception area, providing further versatility. The well-appointed kitchen features hardwood cabinetry, a central island, and a charming breakfast area, complemented by a separate laundry room and a practical boot room with direct access to the driveway. Accommodation on this level is both generous and flexible. A spacious guest suite—ideal as an alternative master bedroom—is accompanied by a further en-suite bedroom and two additional guest bedrooms sharing a well-appointed family bathroom. A guest cloakroom and a versatile office complete this floor. Notably, three of the guest bedrooms and the office are located within a separate wing with its own private entrance, offering excellent flexibility—perfect for hosting guests in complete independence or for running a home business. Upstairs, the expansive master suite provides a true retreat, featuring a dressing room, a luxurious en-suite bathroom, a large linen cupboard, and direct access to a private wraparound terrace boasting spectacular sea and coastal views. The exterior is equally impressive, with beautifully landscaped gardens, mature trees, and a private freeform swimming pool. An extensive driveway provides ample parking for multiple vehicles, while a double garage offers further potential, including the possibility of creating a first-floor guest apartment. An additional single garage is ideal for a golf buggy or garden storage. Combining sustainability with comfort, the villa benefits from excellent energy efficiency, with solar panels, aero thermal heating system and a water storage system installed by the current owners. While there is air conditioning and underfloor heating the desirable south-facing orientation ensures warmth and natural light year-round. A truly exceptional home in one of the Costa del Sol’s most sought-after residential areas.


Schedule a
Viewing
Book Now

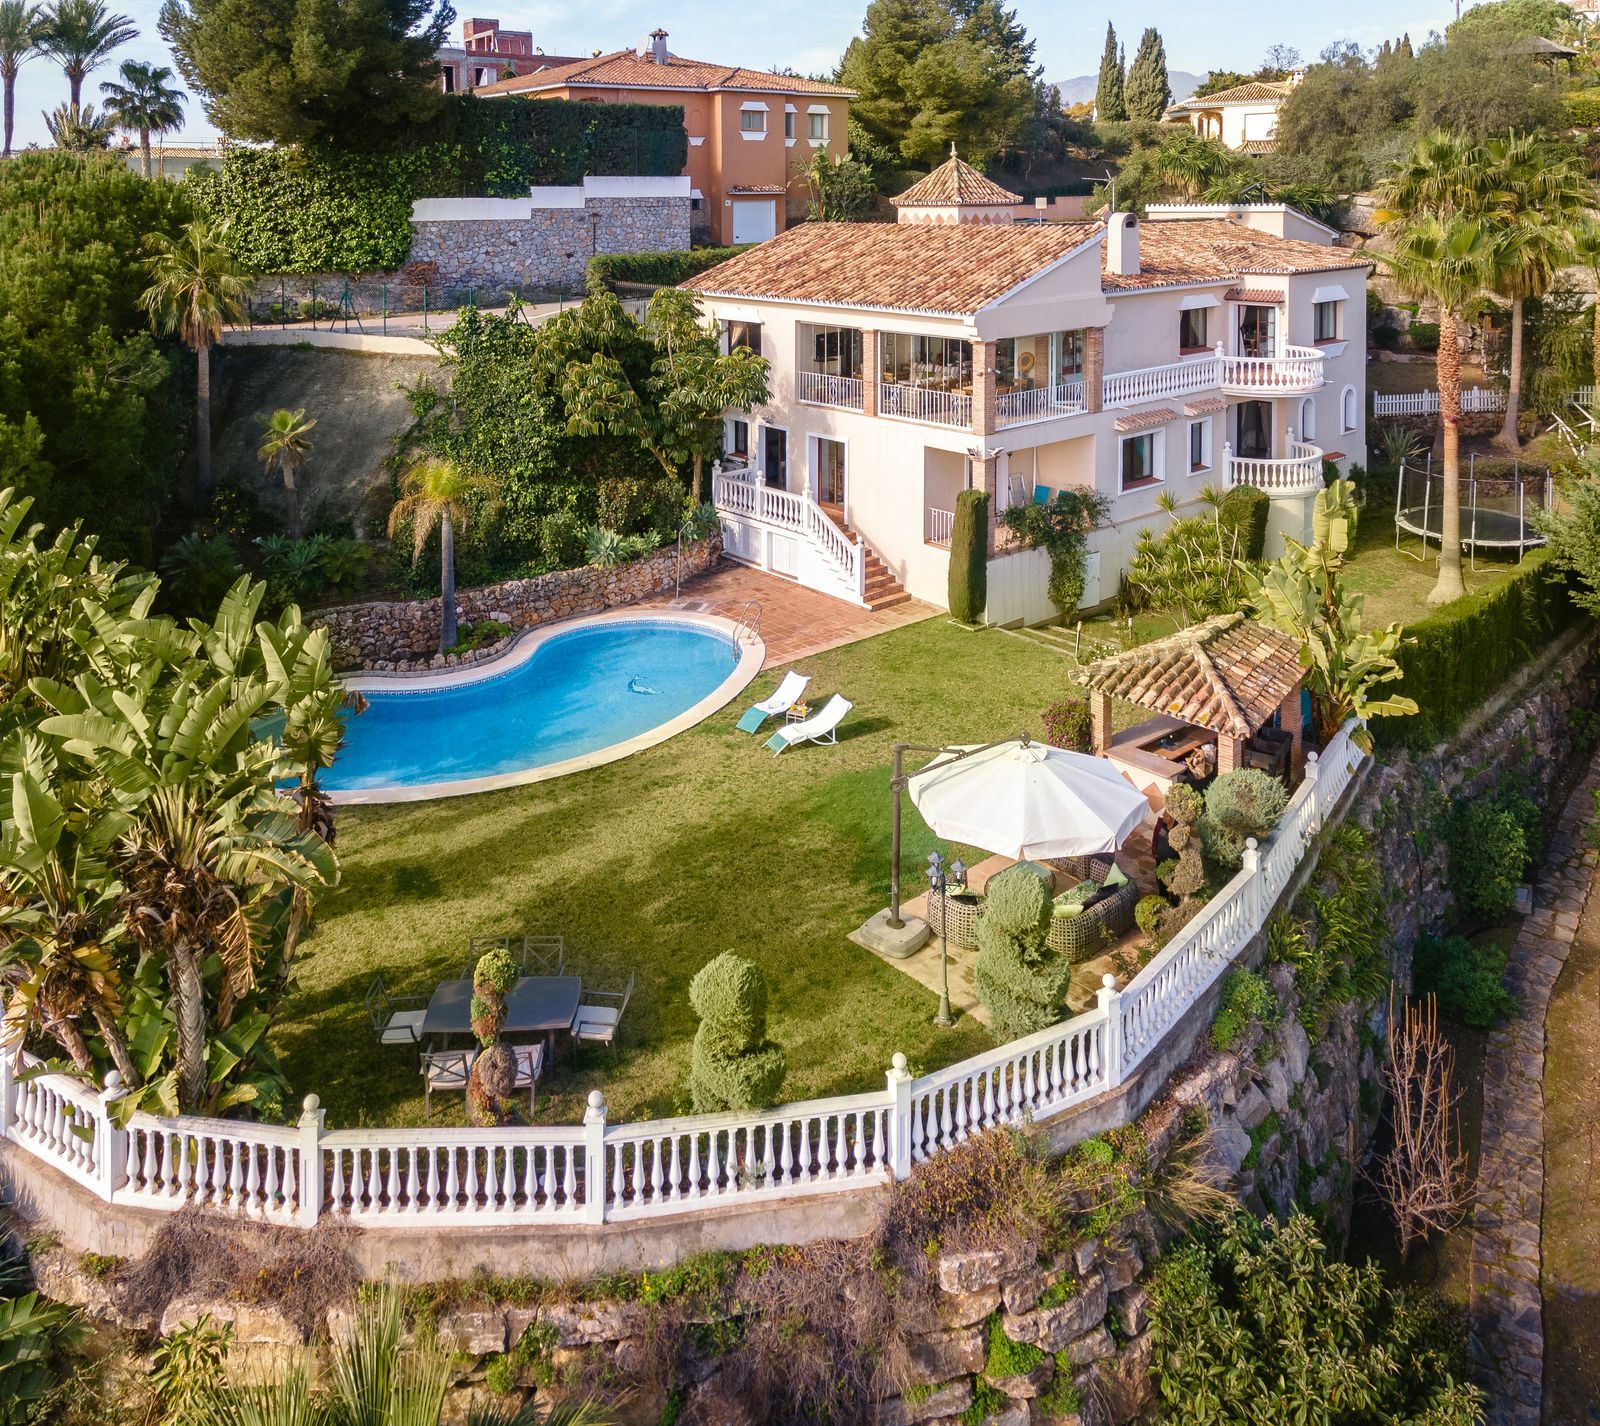
Investment Opportunity in El Paraíso, Benahavís Six-bedroom property located between Marbella and Estepona, next to Puerto Banús, in an area of continuous expansion and high demand. The villa sits on a 2,000 m² plot and features a swimming pool, spacious garden, and orchard with avocado and lemon trees. Its elevated position provides views of the golf course, mountains, and sea. Of the six bedrooms, four have en-suite bathrooms, and there are two additional bathrooms. The ground floor includes the main living room, an open-plan kitchen, laundry room, hammam, and two patios. The outdoor area offers a covered dining space, barbecue area, and parking for five cars, plus a garage for two vehicles. Thanks to its strategic location and layout, this property presents strong potential for renovation and customization, offering the opportunity to significantly increase its value in one of the fastest-growing areas of the Costa del Sol.


Schedule a
Viewing
Book Now


Charming 6-bed villa with pool and ample garden in El Paraiso, Benahavís. Located in an exclusive and tranquil area, this Mediterranean-style villa with its 2000 sqm garden and orchard ensures a truly Andalucian luxury lifestyle. Thanks to its elevated position, you will have unspoiled views over the golf course towards the mountain and the sea. 4 out of the total 6 bedrooms have en-suite bathrooms, while there are two separate ones as well, making it ideal for renting due to the possibilities of variation. The 152 sqm ground floor consists of an ample living area with 3 bedrooms, all en-suite bathrooms, a Turkish Hammam, a laundry room, a kitchenette and two porches. The first floor (246 sqm + 25 sqm terrace) has the master bedroom with en-suite bathroom, and two other bedrooms with separate baths. The elegant dining room is next to the spacious living room with direct access to the tastefully decorated covered terrace, where you can enjoy the fabulous views accompanied by a nice meal. There is a barbecue with dining area by the pool as well, and a passage will take you down to the orchard area with avocado and lemon-trees, still part of your plot. There is a garage for two cars, while 5 others can park comfortably in the car port area. The El Paraíso area is an exclusive residential neighborhood within Benahavís in the Marbella region, with quality international schools, golf and other sport facilities and amenities at hand. The villa and the garden allow for several possible modifications according to one's own taste. It has a great rental potential due to the proximity of the golf course, and at the same time it provides for a luxury Mediterranean-style living for the owners. Tranquillity prevails in the area, although the buzz of Puerto Banús and Marbella is just a couple-of-minute drive away. A really unique gem which is to be seen!

Schedule a
Viewing
Book Now


Situated in the sought-after residential area of Paraiso Medio and just around the corner from the Paraiso Golf Club, this beautiful Andalusian-style villa is a fantastic opportunity! The villa is largely built over a single floor and well distributed for maximum comfort. The property offers a pedestrian entrance as well as separate car access to a covered parking area and garage beyond. Through the front door we have a welcoming entrance hall with cloakroom and WC. On the left hand side of the entrance hall we have the living room fireplace and with access to both the front and back terraces. On the right hand side we have the new kitchen and dining room with a covered utility patio off as well as access to the covered terrace and pool area. By way of sliding doors, the living room and kitchen area are also connected and on the right of the dining area we have the bedroom wing. There are two identical and well appointed guest bedrooms facing the garden and on the opposite side of the corridor is the corresponding guest bathroom. Then we have a spacious guest bedroom facing the front garden and the en-suite bathroom has also been fully renovated. Finally the master bedroom at the end with access to the back garden and a luxurious & spacious fully renovated en-suite bathroom. From the back terrace and garden we have beautiful open views to the surrounding landscape, mountains and golf course. There is also a staircase access to a lower level with a room for a bodega, bar or gym perhaps. This Andalusian villa is very well located and offers tons of potential. Two bathrooms and the kitchen have already been renovated but some work is still recommended, specifically around the terrace area. In our photos you can find an example of what the renovated terrace would look like, using a retention wall to maximise the depth of the spacious plot. In this area the max built percentage is 30% and the max footprint is 25% so it is possible to extend the current existing structure.