Discover this charming rustic estate located in the area of Las Alberdinas, Estepona, a property with enormous potential, privacy, and excellent connectivity to the Costa del Sol. Just a few minutes from the main road connecting Estepona and Marbella, it combines the tranquility of the countryside with the convenience of being close to all amenities.
The fully registered and legalized plot comprises 4,760 m² surrounded by nature and features a significant avocado plantation in full production, generating annual income and adding substantial value to the property.
The main house, refurbished and full of character, offers approximately 100 m² distributed into two spacious double bedrooms with fitted wardrobes, a large full bathroom, and a welcoming open-plan kitchen and living room that creates a warm, functional atmosphere. The house is equipped with a fireplace, air conditioning, and east-west orientation, allowing you to enjoy natural light throughout the day. The 22 m² terrace stands out, offering unobstructed views of the plot and natural surroundings.
In addition, the property features an independent 80 m² apartment with one bedroom and an open-plan kitchen and living room, ideal for guests, vacation rental, or family accommodation.
There is also an 80 m² storage building, perfectly set up for machinery and tools, including a full bathroom, as well as a spacious 40 m² porch on the ground floor that connects the apartment to the storage area.
Designed for enjoyment of outdoor living year-round, the estate boasts a second semi-enclosed porch, ideal for celebrations and gatherings, equipped with a fireplace, built-in benches, and a practical kitchen/barbecue area.
The large private pool, directly connected to the porch and leisure area, provides the perfect setting to relax, surrounded by nature and featuring open views over the estate.
A unique property due to its location, spaciousness, and potential, perfect both as a permanent residence, a family country home, or an investment with agricultural and tourism profitability in one of Estepona's most sought-after areas.







Contact us
Similar Properties


Schedule a
Viewing
Book Now


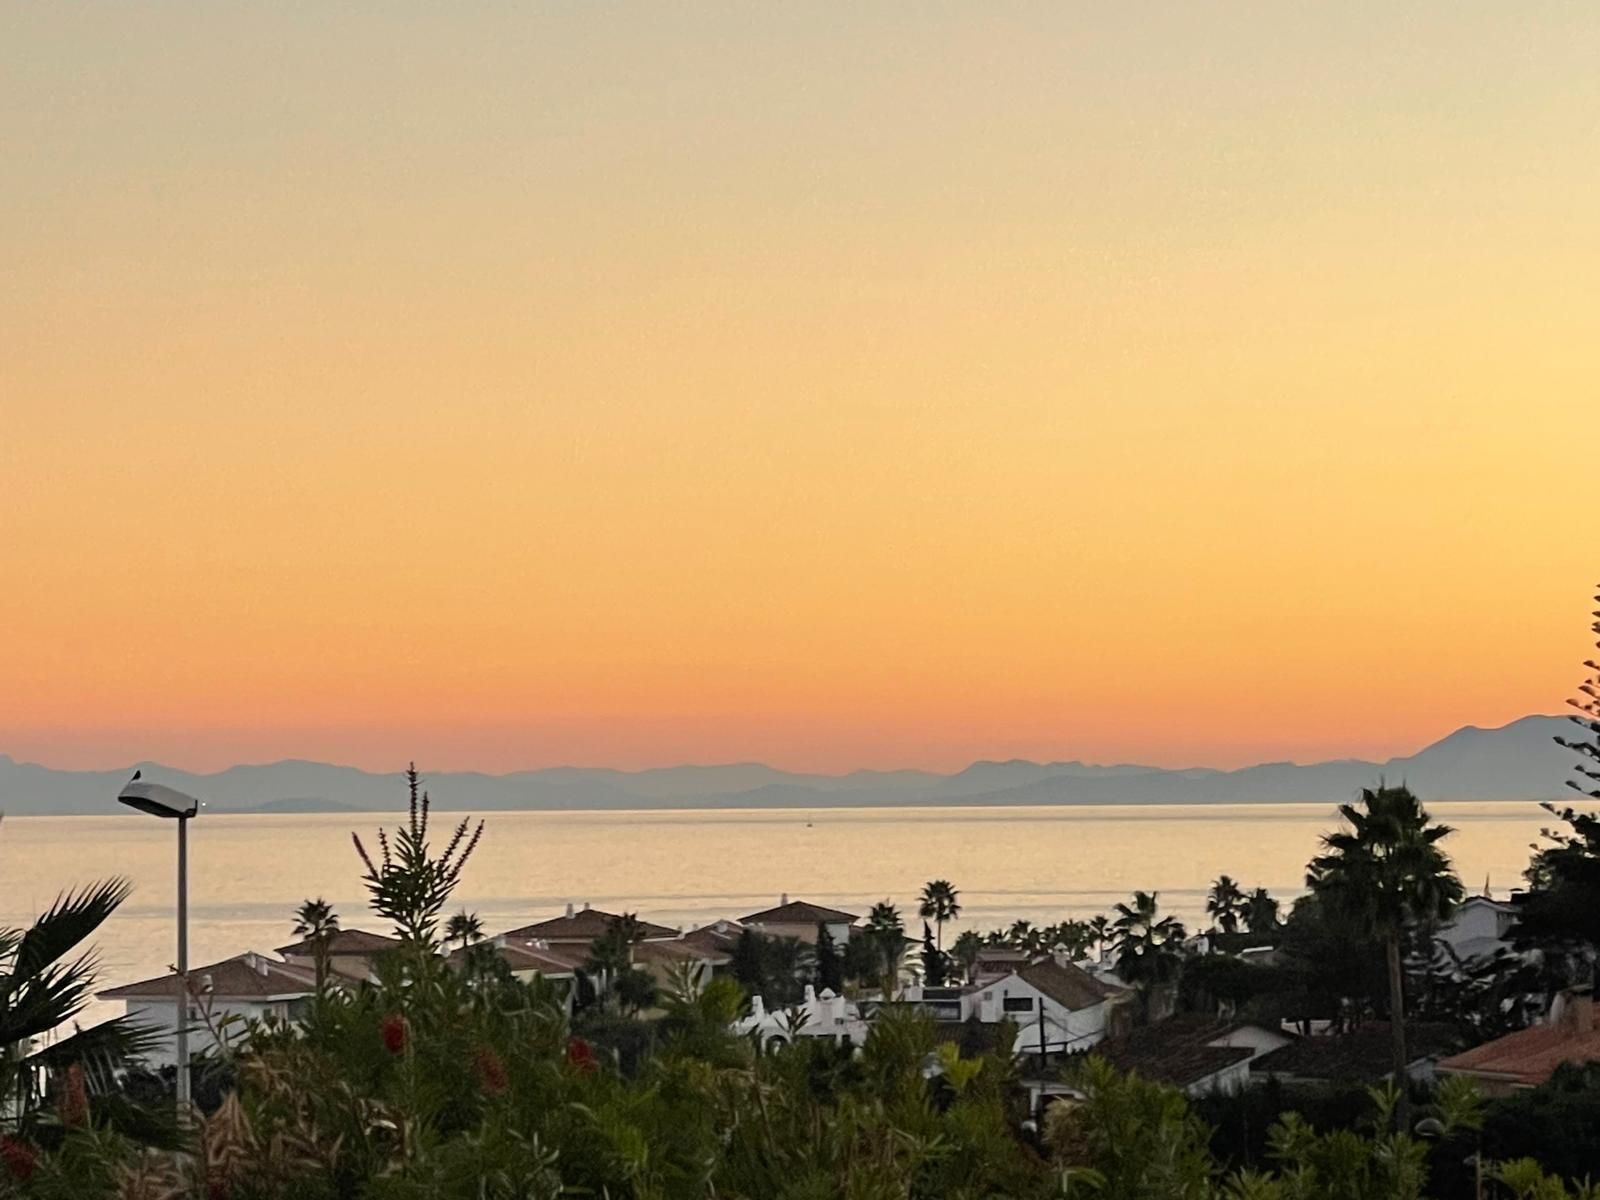
Nestled within the sought-after urbanization of Galera Park in Costa Galera, this exceptional townhouse presents a rare opportunity as an ideal family home, a serene holiday retreat, or a lucrative investment property, thanks to the urbanization’s allowance for short-term rentals. As you walk into the entrance lobby, the guest toilet is conveniently situated on the first door to the right. Beyond lies a spacious kitchen featuring a large arched opening that looks out towards the open-plan lounge and dining room, perfectly doubling as a functional kitchen counter. The expansive lounge and dining area is flooded with natural light, featuring two large glass sliding doors that open directly onto a generous covered patio. This outdoor space overlooks a private 70m² garden, which in turn frames views of manicured green communal gardens and a stunning swimming pool, all set against a breathtaking panoramic background of the Mediterranean Sea. For ultimate convenience, a private elevator accesses the lounge directly from the private double garage located in the basement. From the entrance lobby, a staircase leads up to the first floor, which is also directly accessible via the elevator from either the garage or the lounge. The main bedroom comes complete with built-in wardrobes and an ensuite bathroom featuring both a shower and a bath, alongside a large south-facing terrace that grants direct access to the private solarium on the second level. The first floor also houses two comfortable guest bedrooms that share an additional family bathroom equipped with both a bath and a shower, with one of the guest bedrooms opening onto an additional private terrace. The location offers unbeatable convenience. The beach is just 300 meters away, and the prestigious English Grammar School is located a few hundred meters down the same road. Additionally, the new International Hospital of Estepona is less than 3 km away, the charming port of Estepona is only a 5-minute drive, and all daily amenities are within five minutes or less.


Schedule a
Viewing
Book Now


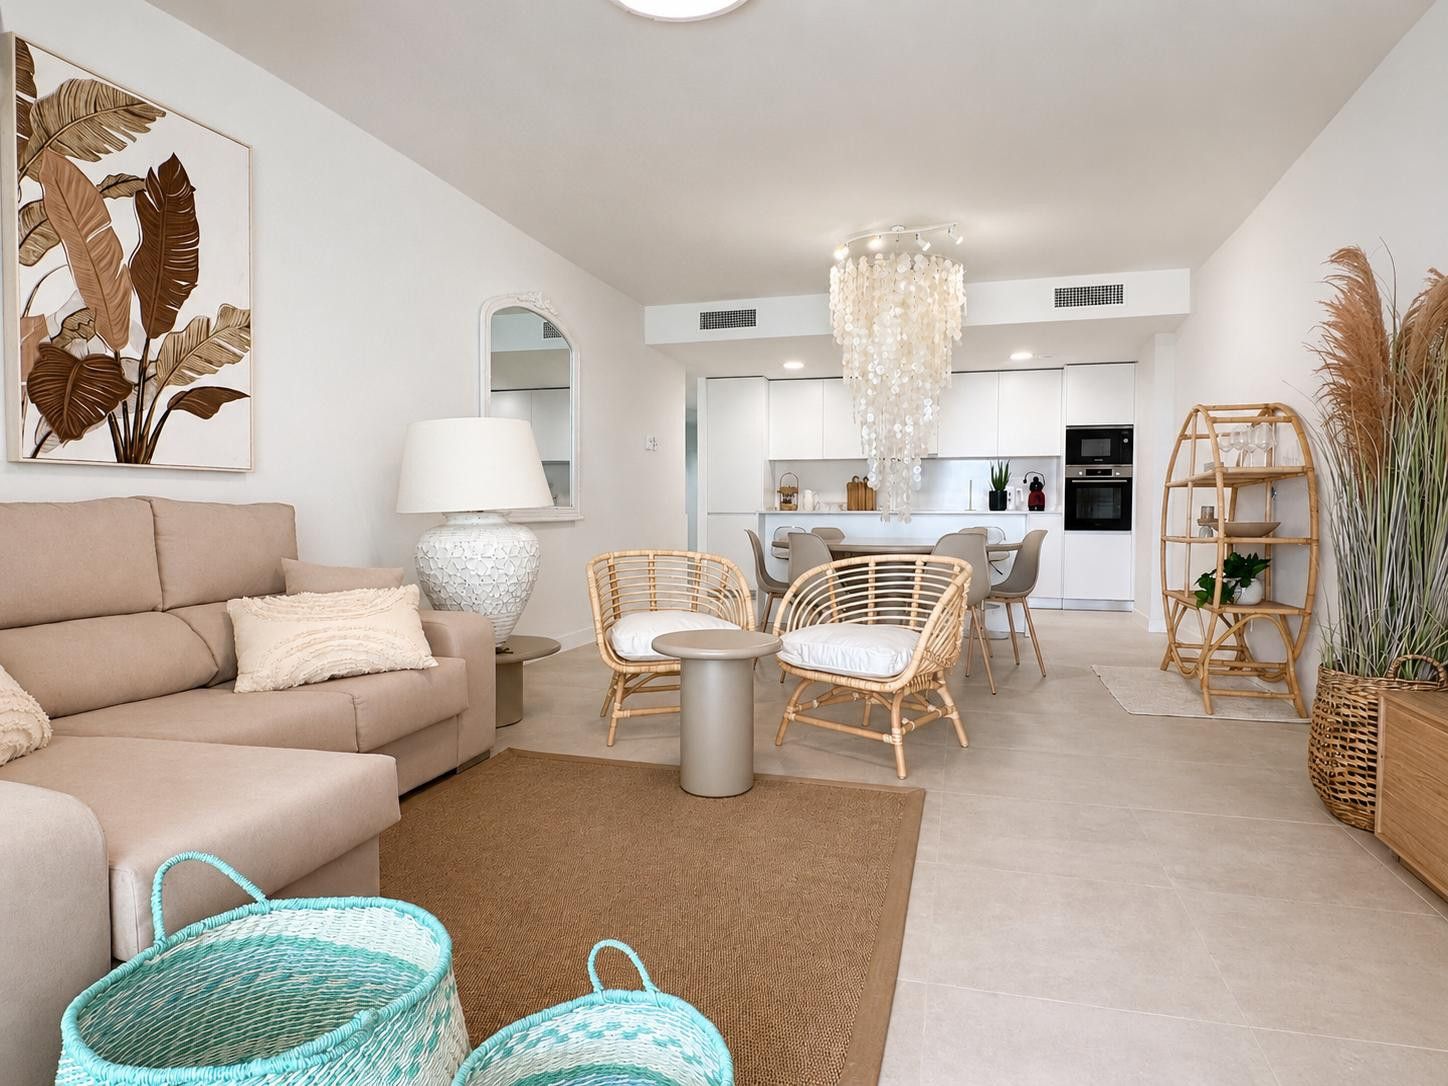
A contemporary three-bedroom ground-floor apartment offering an attractive combination of modern interiors and private outdoor living in a residential area of Estepona. The home provides over 100 m² of constructed space, complemented by a generous 21.68 m² terrace and a 12.22 m² private-use garden. Its ground-floor position creates a natural connection between the interior and outdoor spaces, making it particularly suited to relaxed Costa del Sol living, al fresco dining and entertaining. The apartment forms part of a modern residential community with landscaped communal areas and a communal swimming pool. A private underground parking space and separate storage room add everyday practicality, whether the property is intended as a permanent residence or a holiday home. We love the property's fresh, contemporary feel, with modern interiors and a design that flows naturally onto the generous terrace and garden. The combination of stylish indoor spaces, abundant natural light and easy indoor-outdoor living gives the home a relaxed, modern Costa del Sol character.
Schedule a
Viewing
Book Now


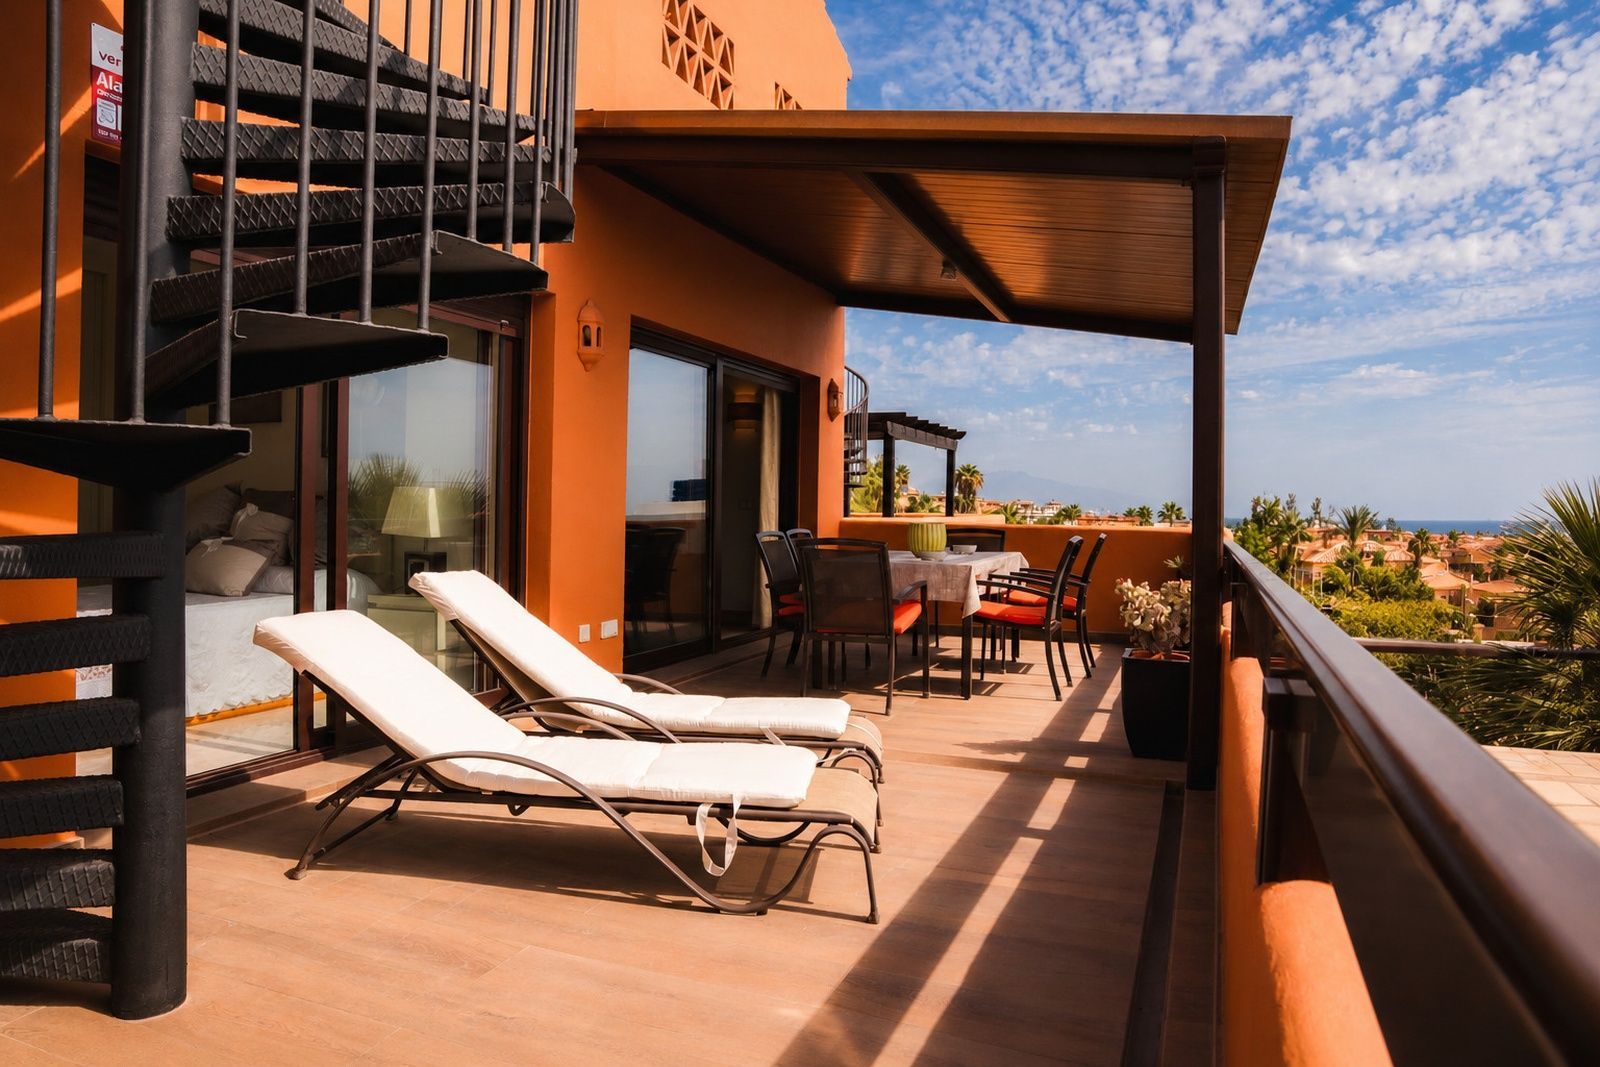
Two minutes' walk from the beach, this apartment in Estepona offers two outdoor spaces that set it apart: a generous terrace with sea views and, above it, a 103 m² private solarium. Inside, cream marble floors, ceiling mouldings, white lacquered doors and recessed lighting create a bright, classic setting. The living and dining room opens onto the main terrace, partly covered by a porch, with wood-effect flooring, room for an outdoor dining table and a sun lounger area, all looking out to the sea and the communal pool. The separate kitchen has space for a dining table, granite worktops and Siemens appliances. Aluminium joinery and split-system air conditioning with heating ensure comfort all year round. From the terrace, a spiral staircase leads directly up to the solarium, for the exclusive use of the apartment. Its 103 m² of terracotta-toned tiled floor are sheltered by Mediterranean-style walls that provide privacy, with a timber pergola offering shade without enclosing the space. The sea is visible from here, and there is room for sun loungers, an outdoor dining area or a chill-out corner. It is the kind of space rarely found in an apartment. All three bedrooms are doubles with fitted wardrobes. The main and second bedrooms open onto the terrace through large sliding doors, with sea views from the room itself. The third has a window overlooking the greenery of the development. Both full bathrooms have renovated showers. One has a contemporary design, with a rain shower, sliding glass screen, matt black fittings and a floating vanity unit. The other, clad in marble, pairs a double washbasin with a low-profile shower tray, fixed glass screen, copper-tone fittings and an illuminated niche. The apartment is on the second floor with lift access, within a quiet community of terracotta-toned Mediterranean architecture, with well-kept gardens, palm trees, oleanders and a large pool surrounded by lawn. An underground parking space and a storage room are included. Located in the La Galera development in Estepona, with the beach a two-minute walk away, it works equally well as a year-round home or a second residence. A home with light, sea views and outdoor space to spare, just a short stroll from the sand. FEATURES Terrace with sea and pool views Covered porch and wood-effect flooring on the terrace Terrace connected to the living room and two bedrooms 103 m² private solarium with sea views Spiral staircase with direct access to the solarium Timber pergola on the solarium Three double bedrooms with fitted wardrobes Two full bathrooms with renovated showers Rain shower with matt black fittings Marble bathroom with double washbasin and illuminated niche Electric towel rail Marble floors Ceiling mouldings and recessed lighting Separate kitchen with dining area Granite worktops and Siemens appliances Split-system air conditioning and heating Ceiling fan in one bedroom Aluminium joinery Roller shutters Alarm system Lift Communal swimming pool Landscaped gardens Underground parking space Storage room Two minutes' walk to the beach

Schedule a
Viewing
Book Now


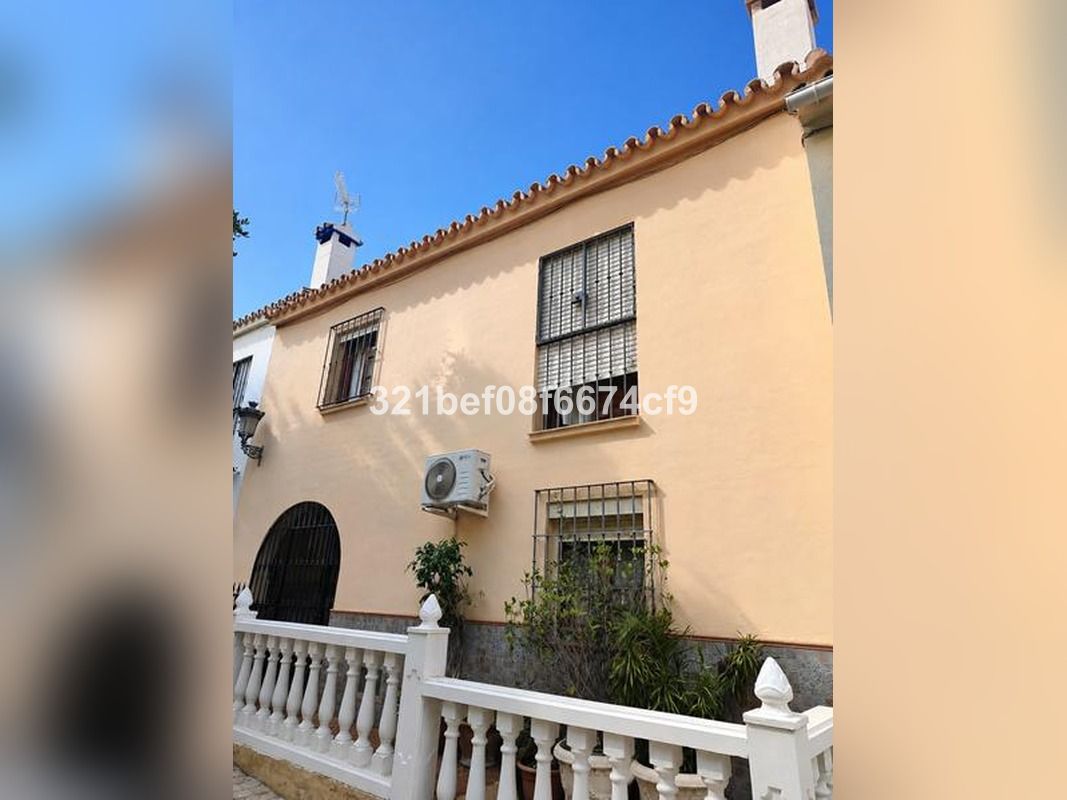
For sale in the heart of our beautiful city, a semi-detached house with a unique location, very close to the famous Orquidario. The house consists of more than 150 m2, it is made up of two floors, plus a typical Andalusian patio. The ground floor is distributed in a living room with fireplace and access to the patio, a toilet, kitchen with laundry room and small storage room. The first floor has 3 bedrooms with built-in wardrobes, and a full bathroom. Close to all local shops, in a unique environment, come visit it, and discover a new way of living in the heart of the Garden of the Costa del Sol.