Set within the prestigious Puerto del Almendro community in Benahavís, this elegant 2-bedroom, 2-bathroom penthouse enjoys a privileged position with panoramic views of the Mediterranean, surrounded by a peaceful, green and private residential setting.
Thanks to its south-facing orientation, the property is filled with natural light throughout the day, creating a warm and inviting atmosphere in every room. The views are an essential part of daily life here, enjoyed from the living area, bedrooms and terraces, which provide the perfect outdoor spaces to relax, read, enjoy a morning coffee or simply take in the serenity of the landscape with the sea in the background.
Fully renovated in 2020, the apartment was updated to include new electrical installations, plumbing, flooring and glazing, offering the comfort and reassurance of a modernised home. It also features air conditioning in every room, a private security system, a water softener and a reverse osmosis system.
The living area has been designed as an open, bright and comfortable space, with a fully equipped kitchen integrated into the living and dining room. Large windows connect the interior with the terrace, enhancing the natural light and creating a pleasant flow between the home and the surrounding views.
The property offers two bedrooms and two bathrooms, with a practical and comfortable layout. It also includes a laundry and storage area, as well as a separate storage room included in the price, adding valuable convenience for everyday living.
Puerto del Almendro is a well-established and peaceful community, known for its lush green surroundings and relaxed residential atmosphere. Residents can enjoy a large swimming pool surrounded by vegetation, beautifully maintained gardens and a padel court, all designed to offer a calm Mediterranean lifestyle close to nature.
The location is another key advantage: just 5 minutes from San Pedro de Alcántara, 10 minutes from the beach, 15 minutes from Puerto Banús and close to Monte Halcones Shopping Centre, with supermarkets, restaurants and services only a few minutes away.
A bright, renovated apartment ready to enjoy, where Mediterranean views, the tranquillity of Benahavís and excellent connectivity come together in a truly appealing setting.
Estimated costs payable by the buyer: The purchase is subject to Transfer Tax (ITP) pursuant to Law 5/2021 on Transferred Taxes, with a general maximum rate of 7%. The taxable base will be the higher of the price stated in the title deed and the cadastral reference value (Article 10 of the Revised Text of the Transfer Tax and Stamp Duty Act – TRLITPAJD). Reduced tax rates may apply depending on the buyer’s personal circumstances. The costs of the public deed before a Notary and registration at the Land Registry are regulated by official tariff under Royal Decree 1426/1989 and Royal Decree 1427/1989, respectively. As a general estimate, notary fees may range from €500 to €2,000, and Land Registry fees from €250 to €1,500. Administrative handling fees (gestoría), if voluntarily appointed, are freely agreed and are estimated to range between €300 and €500. The municipal capital gains tax (IIVTNU / plusvalía municipal) is payable by the seller pursuant to Article 104 of the Revised Text of the Local Finance Act (TRLRHL). Total estimated cost payable by the buyer: [XXX,XXX] (+10%) This estimate is provided for guidance purposes only and in accordance with Article 20.1.c) of the Revised Text of the General Law for the Protection of Consumers and Users (TRLGDCU). The final amount will depend on the specific circumstances of the transaction and the buyer. Agency fees are payable by the seller.
ALA







Contact us
Similar Properties


Schedule a
Viewing
Book Now


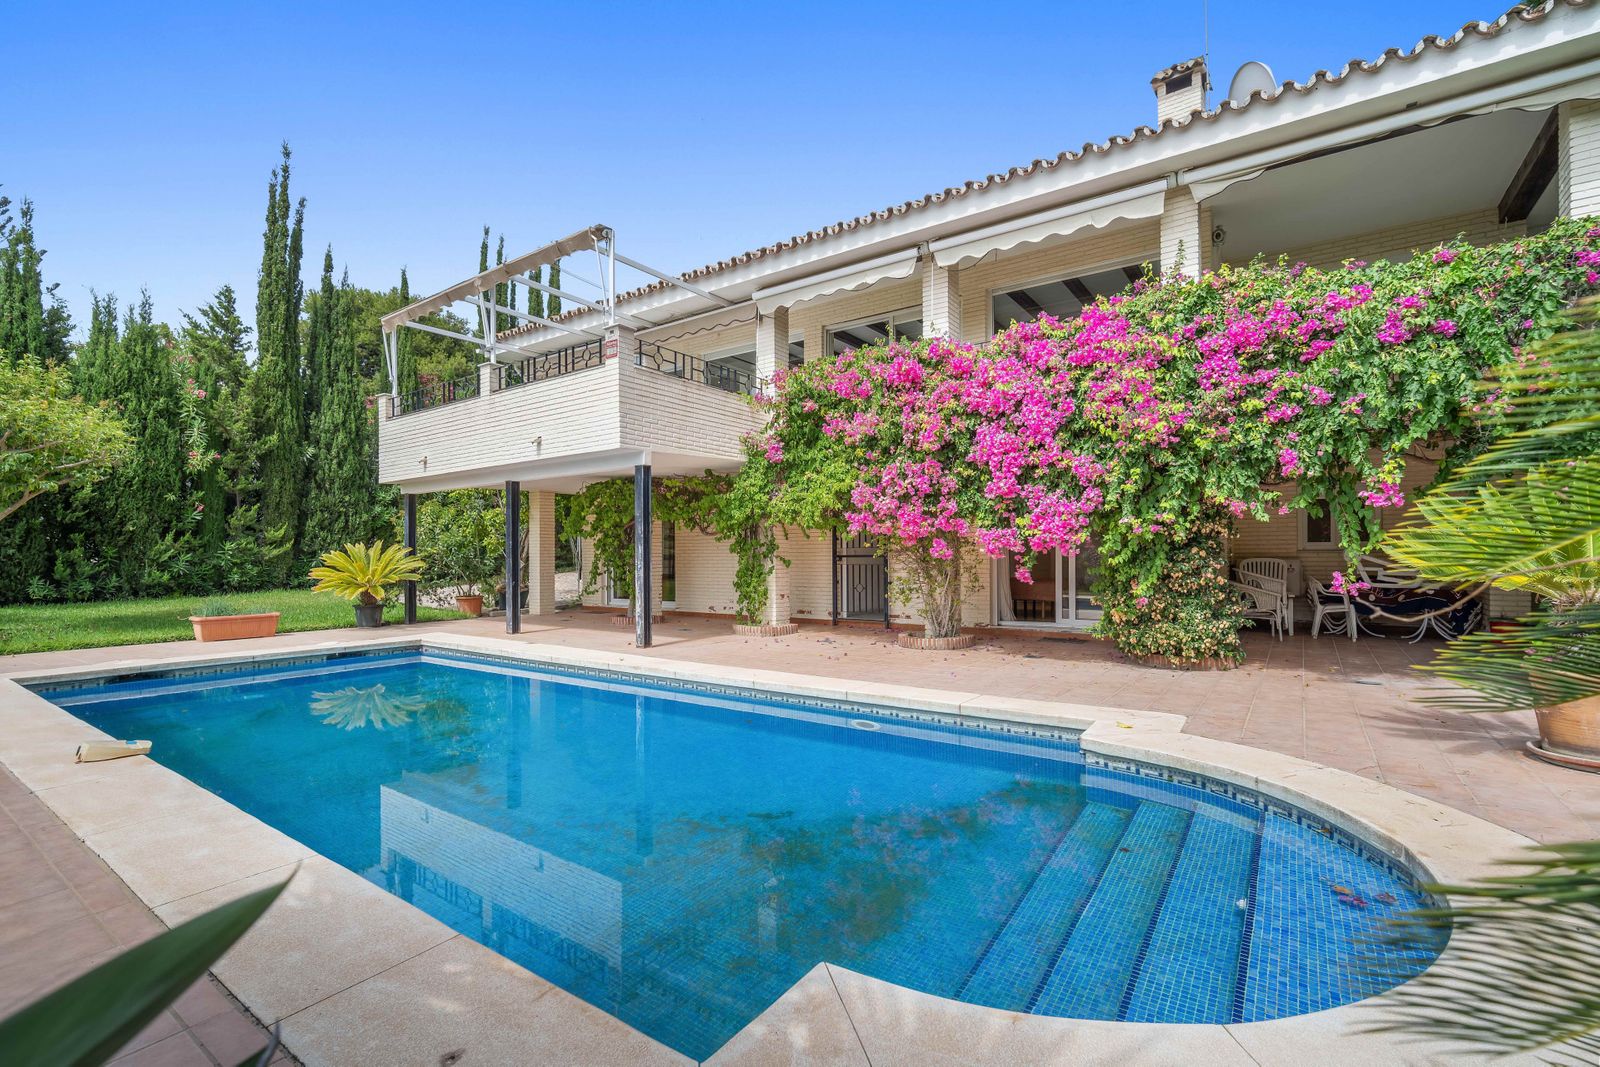
This villa is nestled in an elevated position within the urbanisation of Guadalmina Alta, a beautiful and well-established urbanisation known for its quality living. This villa boasts stunning panoramic views due to its well-designed elevated position on a sizeable plot. The entrance to the house is graced by a picturesque patio, adding to its charm. On the main floor, you will find a beamed, generously-sized living room with cozy fireplace and a dining room offering access to a delightful terrace. Additionally, this floor accommodates two bedrooms, a bathroom and guest toilet. Descending to the garden level, you will discover two more good-sized bedrooms, each complete with its own en suite bathroom. These charming bedrooms open up to a lovely porch, and inviting pool and an expansive garden, making it a perfect space for quiet relaxation and outdoor enjoyment!


Schedule a
Viewing
Book Now


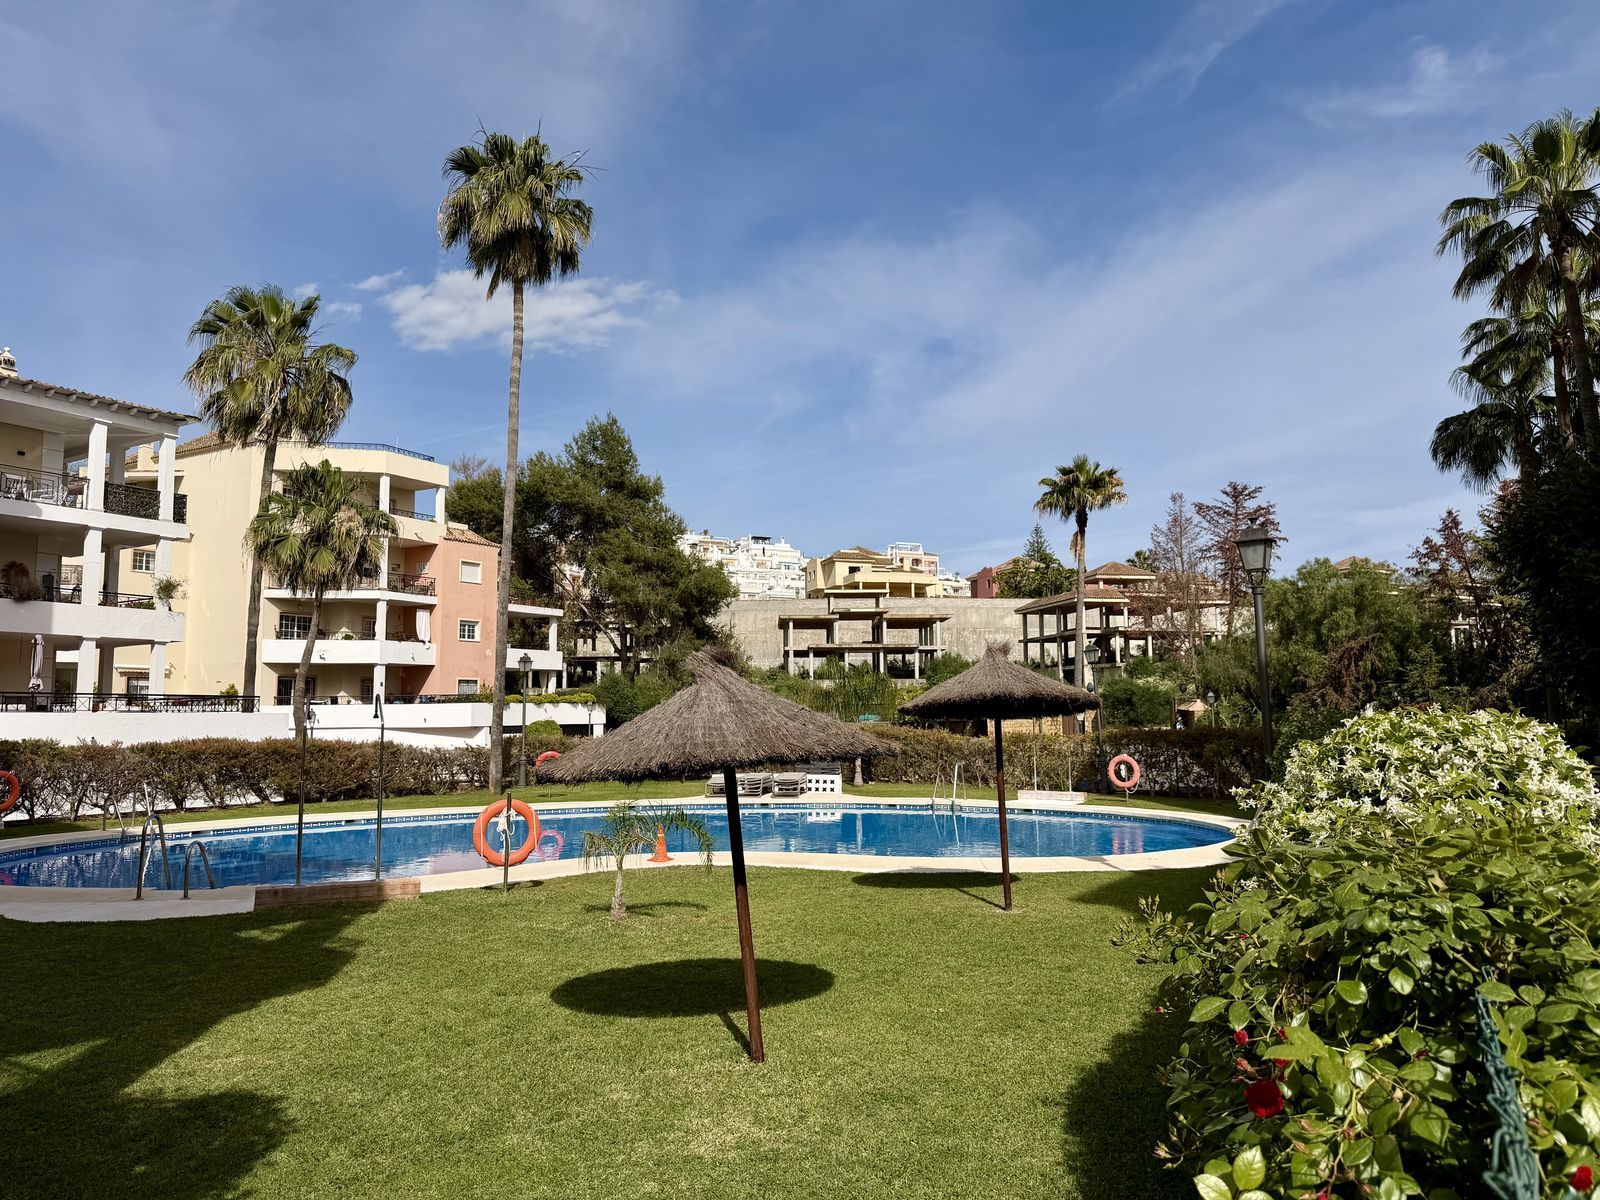
Spacious and comfortable top-floor apartment set within the sought-after River Garden community. Upon entering, you are greeted by a small hallway that leads to the main living area and one of the bedrooms, creating a practical and well-organised layout. The kitchen is functional and efficiently designed, with a direct connection to the living room. The living area itself is generous in size, easily accommodating both a dining space and a lounge area. A fireplace adds warmth and character, creating a cosy atmosphere during the cooler months. From the living room, a secondary hallway leads to the remaining bedrooms, including the main bedroom, which enjoys pleasant views over the garden. Throughout the apartment, high ceilings and large windows allow for an abundance of natural light, enhancing the sense of space and comfort. The property combines practicality with a warm, modern feel, making it suitable for both permanent living and holiday use. A private parking space and storage room are available for the apartment in the communal garage. Easy access to the elevator. The terrace is a standout feature—spacious, sun-filled throughout the day, and wrapping around the apartment with access from both the living room and the kitchen, making it ideal for outdoor living and entertaining. The gated River Garden complex comprises 125 apartments and offers a peaceful, well-maintained environment. Surrounded by greenery and a scenic river, yet close to all amenities, it provides an excellent balance of nature, convenience, and quality of life on the Costa del Sol.


Schedule a
Viewing
Book Now


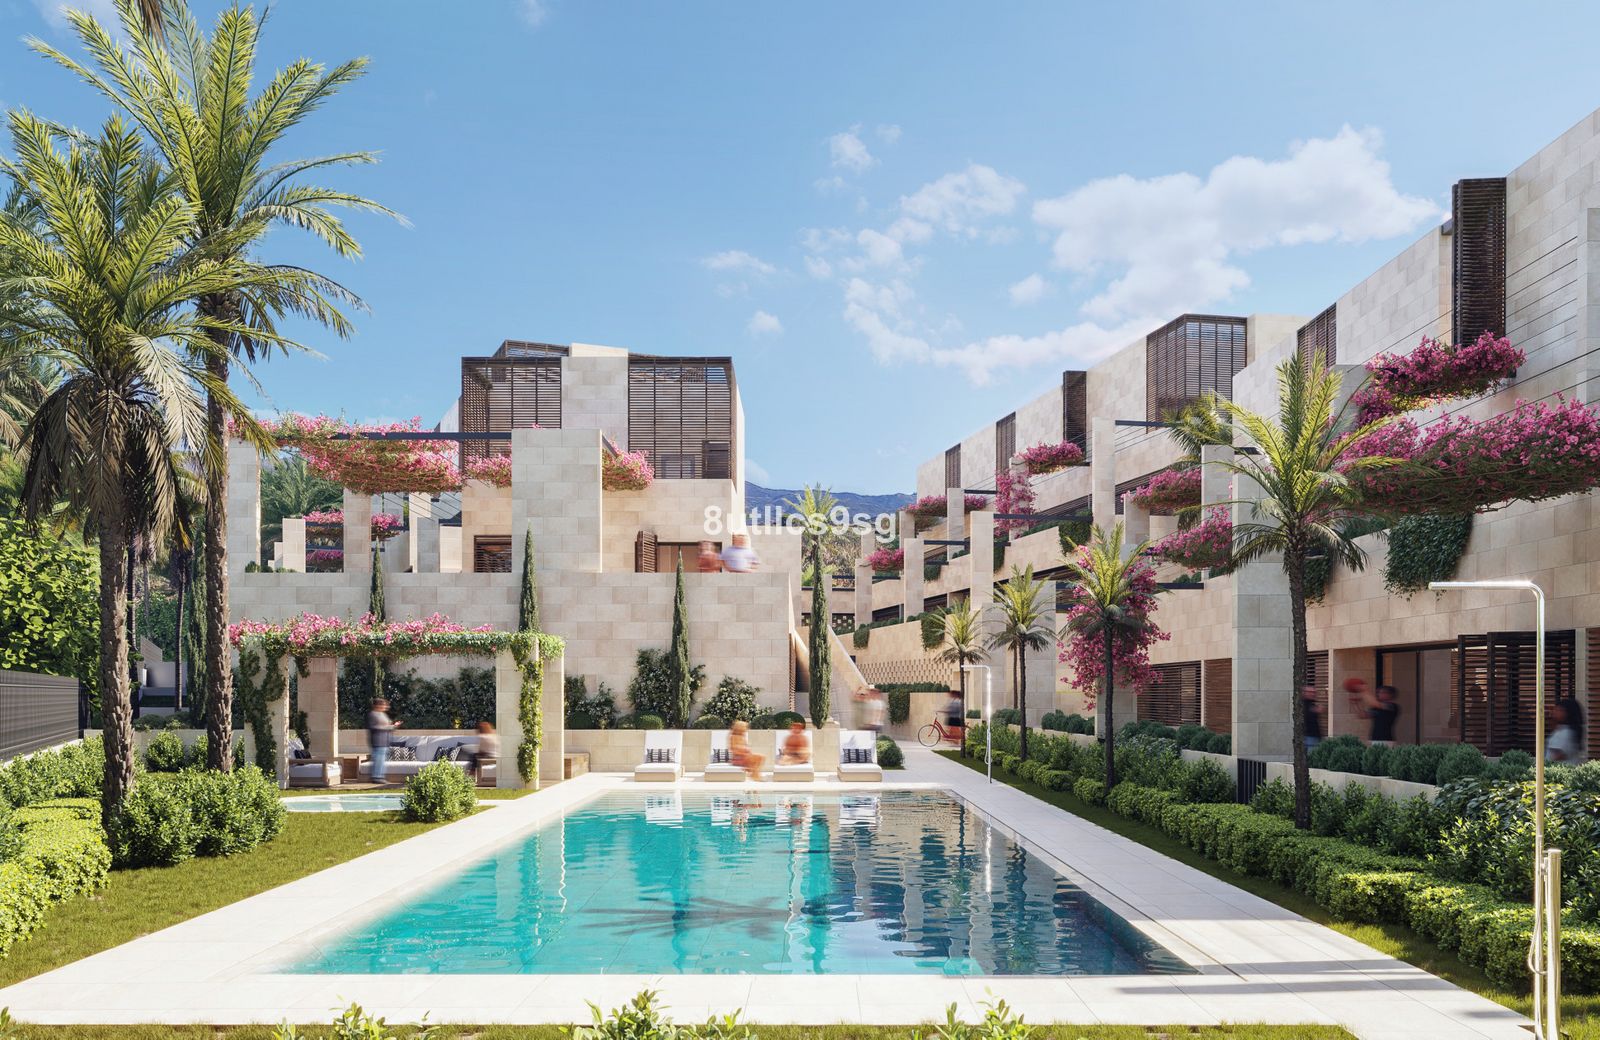
This ground floor flat is located in Estepona East. With a privileged location, this property stands out for its proximity to the sea and its tranquil surroundings. The property offers a unique living experience in one of the most desirable areas of the Costa del Sol. The property has two bedrooms and a complete bathroom, plus an additional toilet, distributed over an interior space of 67m². The kitchen is fully equipped and is complemented by a laundry room, which provides great functionality. The flat has air conditioning and underfloor heating throughout, ensuring maximum comfort all year round. Built-in wardrobes and wooden floors add a touch of elegance and practicality to the space. The 29m² private terrace offers sea views, making it an ideal place to enjoy the Mediterranean climate. The community has a communal swimming pool and gardens, as well as a gym and SPA, providing multiple leisure and wellness options. The aerothermal system contributes to the energy efficiency of the home. Located in a gated community, the flat offers security and privacy. In addition, it is close to transport services, providing easy access to the main attractions in the area.


Schedule a
Viewing
Book Now


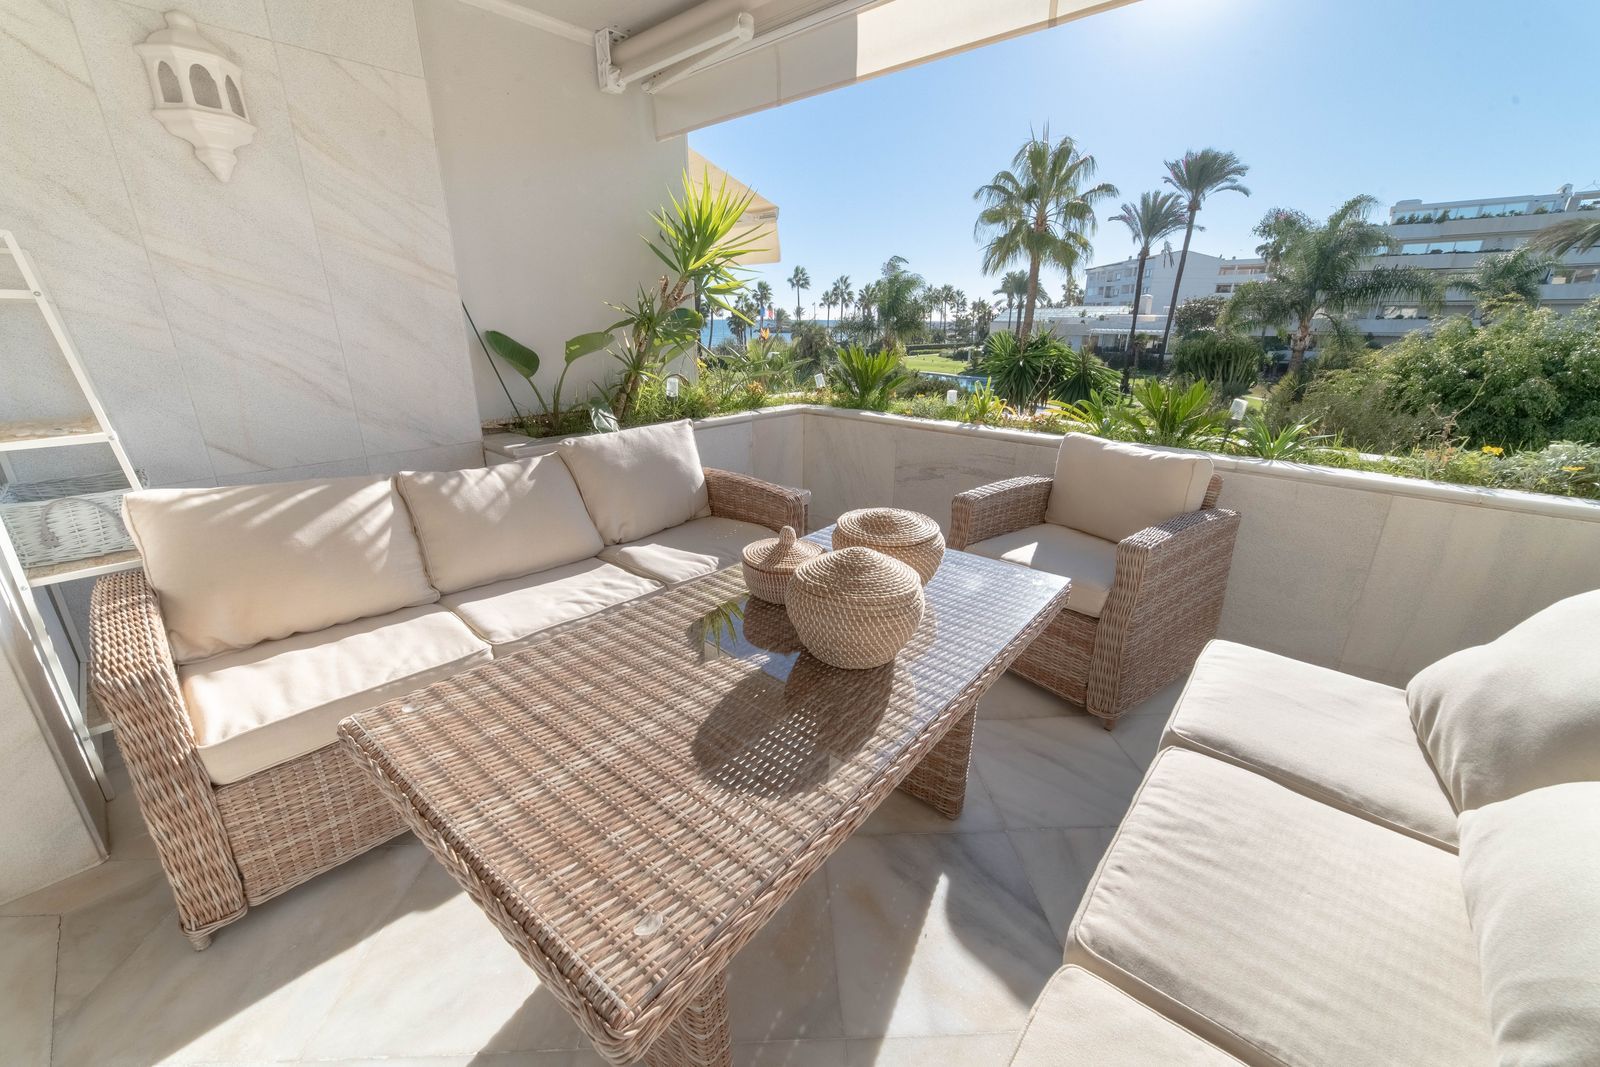
Middle Floor Apartment, Marbella, Costa del Sol. 2 Bedrooms + laundry room, 2 full Bathrooms + 1 guest toilet, Built 120 m², Terrace 10 m². Setting : Beachfront, Close To Shops, Close To Sea, Urbanisation, Front Line Beach Complex. Orientation : South West. Condition : Excellent, Recently Renovated. Pool : Communal, Indoor. Climate Control : Air Conditioning, Fireplace. Views : Sea, Garden. Features : Covered Terrace, Private Terrace, Storage Room, Ensuite Bathroom, Double Glazing. Furniture : Optional. Kitchen : Fully Fitted. Garden : Communal. Security : Gated Complex, Electric Blinds, 24 Hour Security, Safe. Category : Beachfront, Luxury.