**Fantastic semi-detached house with sea views, spacious terraces, and excellent communal areas just minutes from the beach**
Discover this magnificent two-storey semi-detached house, filled with natural light and located in a well-maintained residential complex in Mijas Costa. An ideal property both as a permanent residence or for enjoying unforgettable holidays on the Costa del Sol.
The home offers a comfortable and functional layout. On the ground floor, you will find a spacious living room divided into two areas, perfect for creating a cozy lounge and an elegant dining space. The large kitchen provides enough room for an extendable table seating up to 10 people, making it ideal for family gatherings and celebrations. This floor also includes a convenient guest toilet.
Upstairs, there are four bedrooms and two full bathrooms. The master bedroom features an en-suite bathroom and pleasant sea views, adding an extra touch of comfort and exclusivity.
One of the standout features of this property is its outdoor space: a large main terrace of approximately 60 m², perfect for sunbathing, hosting barbecues, or creating a chill-out area, along with a second 12 m² terrace offering additional space to relax and enjoy the excellent climate.
The property is part of a residential complex with outstanding facilities, including two communal swimming pools, tennis and paddle courts, and an exclusive free shuttle train service that conveniently connects to the beach.
Additionally, the community offers year-round free activities for all ages, such as fitness classes, Pilates, children’s activities, and evening entertainment, creating an ideal environment for families and those seeking a high quality of life.
Its excellent location allows you to reach the beach in just a few minutes, combining tranquility, convenience, and proximity to all essential services.
A unique opportunity to live or invest in one of the most sought-after areas of the Costa del Sol.







Contact us
This property is part of
Similar Properties


Schedule a
Viewing
Book Now


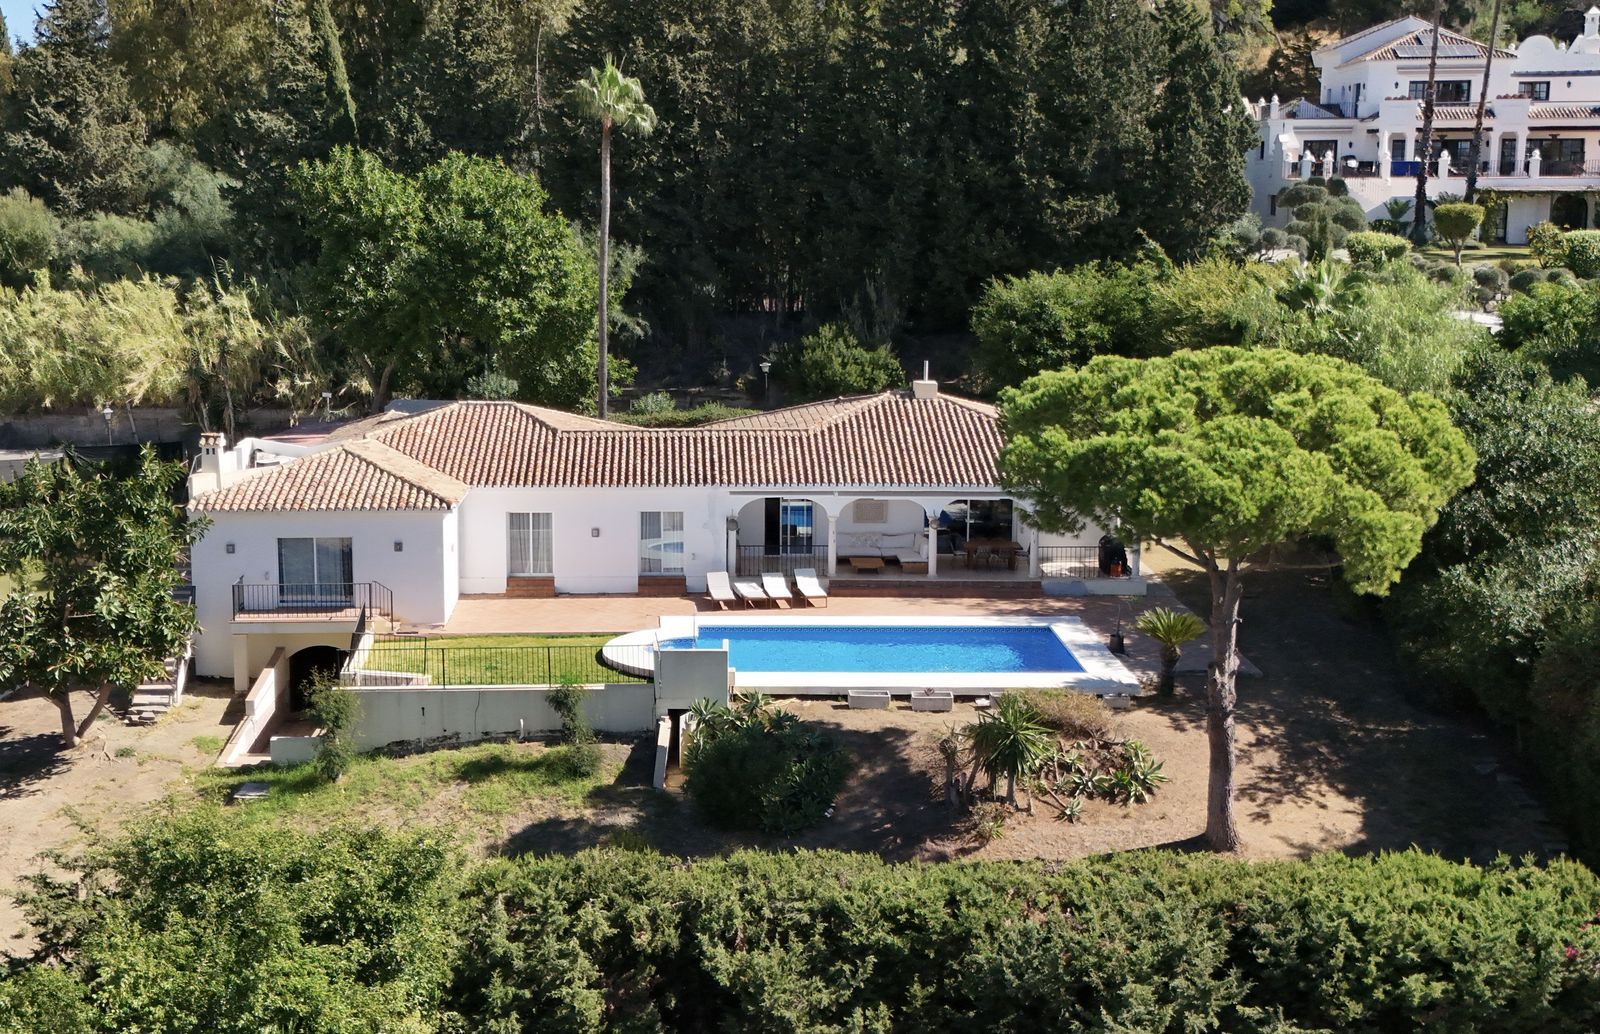
Situated in the sought-after residential area of Paraiso Medio and just around the corner from the Paraiso Golf Club, this beautiful Andalusian-style villa is a fantastic opportunity! The villa is largely built over a single floor and well distributed for maximum comfort. The property offers a pedestrian entrance as well as separate car access to a covered parking area and garage beyond. Through the front door we have a welcoming entrance hall with cloakroom and WC. On the left hand side of the entrance hall we have the living room fireplace and with access to both the front and back terraces. On the right hand side we have the new kitchen and dining room with a covered utility patio off as well as access to the covered terrace and pool area. By way of sliding doors, the living room and kitchen area are also connected and on the right of the dining area we have the bedroom wing. There are two identical and well appointed guest bedrooms facing the garden and on the opposite side of the corridor is the corresponding guest bathroom. Then we have a spacious guest bedroom facing the front garden and the en-suite bathroom has also been fully renovated. Finally the master bedroom at the end with access to the back garden and a luxurious & spacious fully renovated en-suite bathroom. From the back terrace and garden we have beautiful open views to the surrounding landscape, mountains and golf course. There is also a staircase access to a lower level with a room for a bodega, bar or gym perhaps. This Andalusian villa is very well located and offers tons of potential. Two bathrooms and the kitchen have already been renovated but some work is still recommended, specifically around the terrace area. In our photos you can find an example of what the renovated terrace would look like, using a retention wall to maximise the depth of the spacious plot. In this area the max built percentage is 30% and the max footprint is 25% so it is possible to extend the current existing structure.


Schedule a
Viewing
Book Now


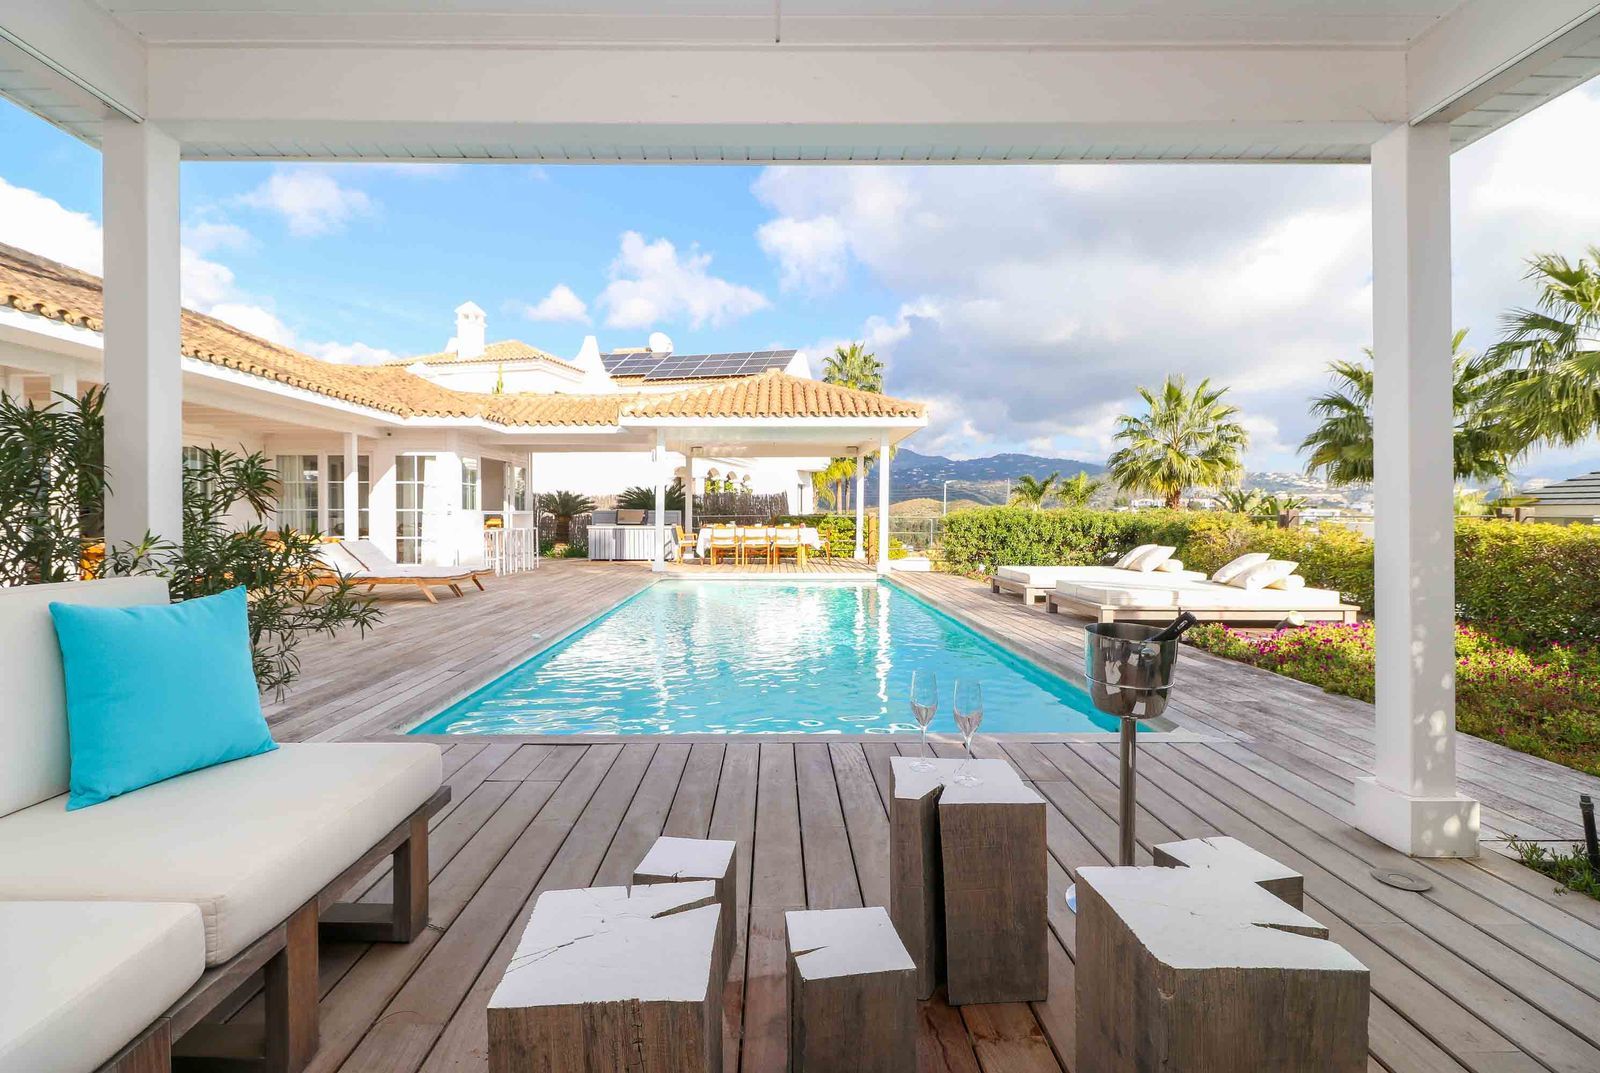
Charming and unique villa in La Alquería, Benahavís Nestled in the peaceful residential enclave of La Alquería in Nueva Atalaya, Benahavís, this one-of-a-kind villa offers timeless charm, solid craftsmanship, and sweeping views of La Concha mountain and the Mediterranean Sea. Built in 2003 with a robust solid wood structure, the home radiates warmth and character — a true gem for those seeking comfort, privacy, and potential. All on one level, the villa features a bright and welcoming living room with fireplace, a fully fitted open-plan kitchen with breakfast bar and dining area, and direct access to a mix of covered and open terraces that seamlessly connect indoor and outdoor living. The master bedroom enjoys an en-suite bathroom and private dressing area, while three guest bedrooms share a family bathroom, plus there’s an additional guest toilet for convenience. The outdoor spaces are perfect for relaxing and entertaining, boasting a saltwater swimming pool, BBQ zone, and chill-out area — all enjoying a sunny southeast orientation. At the rear of the property, west-facing terraces capture the afternoon and evening sun, ideal for unwinding at sunset. On the lower level, the villa offers a large garage for up to six cars, a laundry area, and ample storage space. There is also an exciting opportunity to extend the property, with the potential to build an upper floor or create an independent apartment behind the garage, complete with large west-facing windows and another private terraces. Whether you’re looking for a distinctive permanent residence or a serene holiday escape, this villa’s charm, views, and potential make it truly worth a visit.


Schedule a
Viewing
Book Now


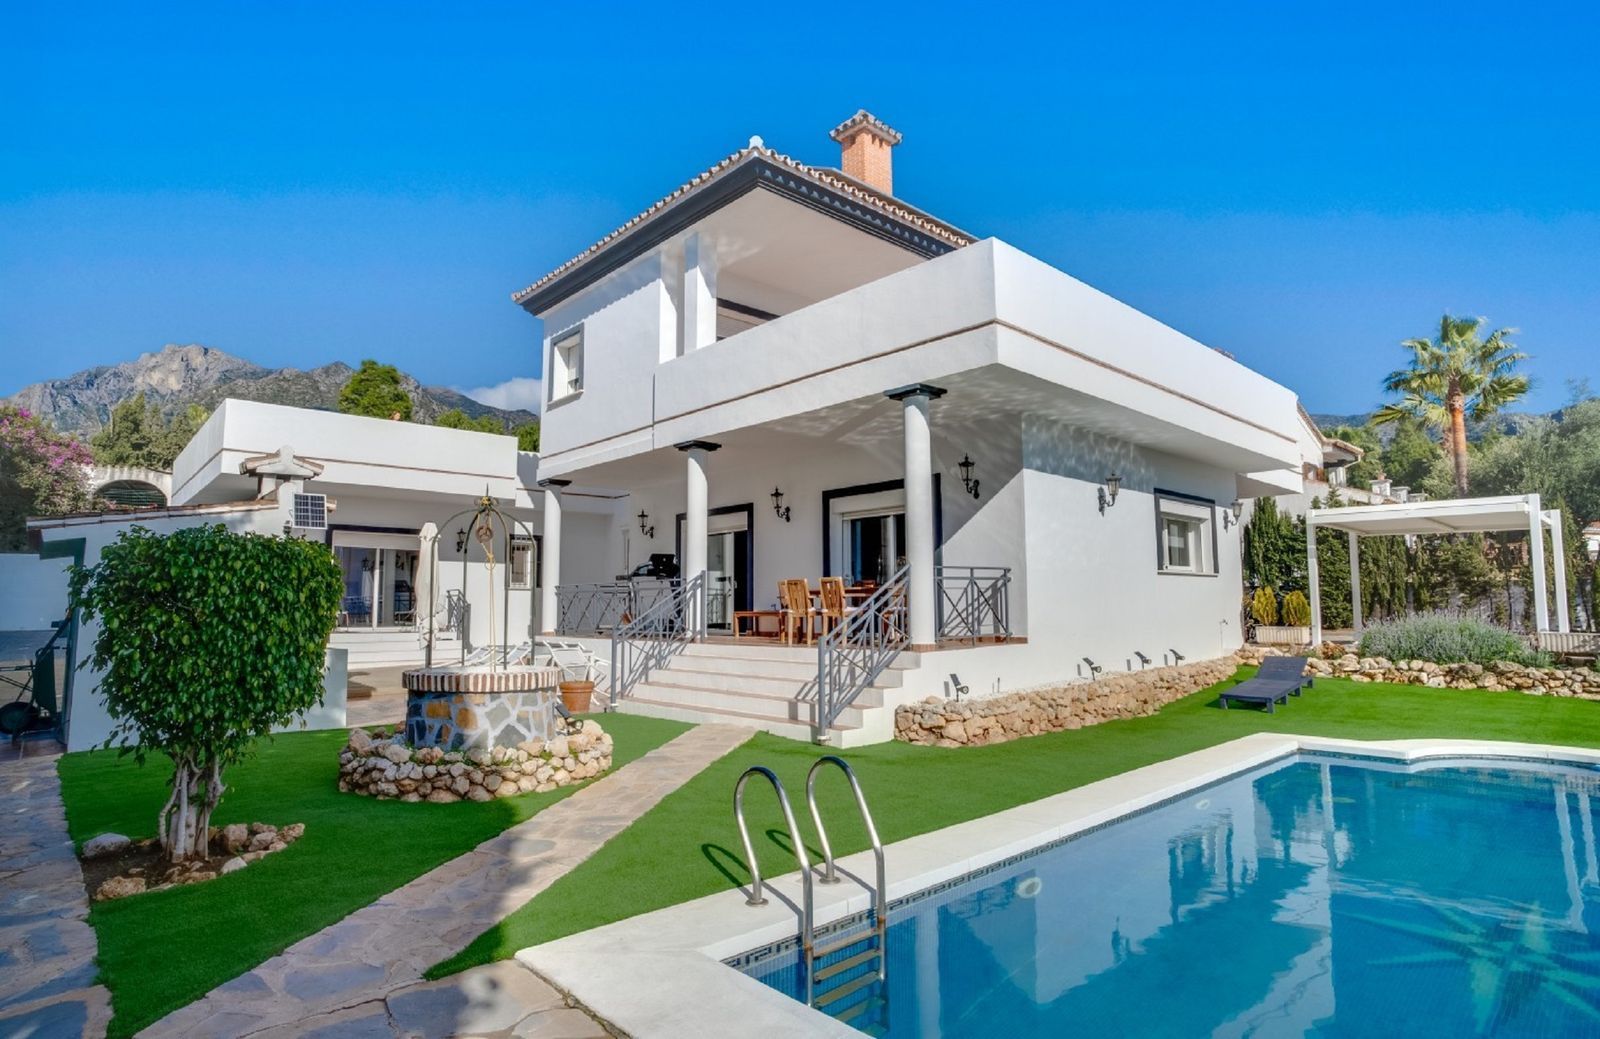
Charming villa with 5 bedrooms, 3 bathrooms and two guest toilets, located just steps from the Club Mediterraneo in Marbella. Southeast facing. This home combines elegance and comfort, with spacious rooms offering natural light and breathtaking views. Plot of 1.000m2. The living room is spacious and cozy, ideal for family gatherings or with friends, and has large windows that open onto a beautiful private garden. The kitchen is fully equipped with modern appliances and has a functional design that will make cooking a pleasure. Each bedroom has its own style, with fitted closets and, in some cases, access to private terraces where you can enjoy the sunny climate of the Costa del Sol. In addition, the villa has several bathrooms, decorated with high quality finishes. Outside, the garden is perfect for relaxing, with sunbathing areas, barbecue area and a private pool where you can cool off on hot days. The location is unbeatable, as you are close to beaches, restaurants and, of course, the Club Mediterraneo, where you can enjoy recreational and social activities. This villa is the ideal place to enjoy life in Marbella, combining luxury and comfort in a privileged environment.


Schedule a
Viewing
Book Now
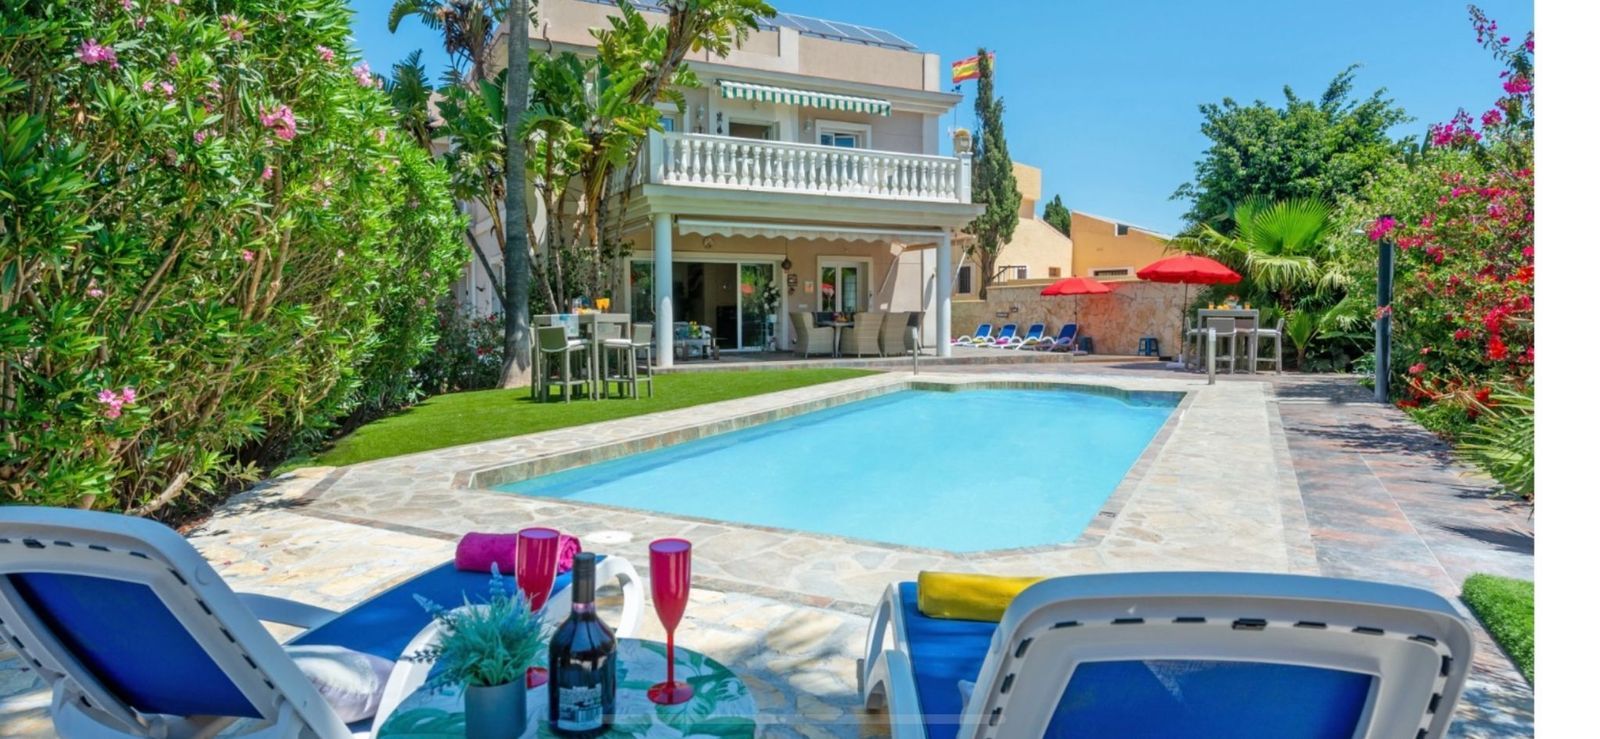
Set in a quite area of Campo Mijas and El Hornillo you have a fully functioning very successful south facing 8 bed 8 ensuite rental villa set up as a rental property for all year short and longer term rentals in a fully fenced large landscaped plot with two gated entrances with ample private parking , to the front of the property you enter via an electric gated driveway with access to the lower parking , from this you have the main doorway access with feature hallway access to a large open plan living and dining room which opens onto a covered terrace overlooking the sunbathing terraces , large pool , jacuzzi , outside toilet / shower and entertainment area plus on this level you have a jack and jill guest wc / ensuite with (room 4 ) double bedroom plus a large kitchen with an attached large utility room. The lower floor has been converted to 2 seperate bedrooms( rooms 1 and 2 ) with ensuites and a large open plan apartment ( room 3) with kitchen and ensuite , these rooms all have direct access to terraces/ the parking area set next to these there is another bedroom (room 8 ) with internal access but still with ensuite and kitchen facilities, behind this there is a storage with wardrobes, water deposit and water softener . The upper level of the property has two ensuite bedrooms ( rooms 5 and 6 ) plus a master bedroom ( Room 7) with small kitchen facilities, wardrobe dressing area and ensuite, these 3 rooms all have access to open sun terraces also with access to the roof /solarium which has been converted to accomodate 21 electric and hot water solar panels supplying amplefree electric for the air conditiong and electric/hot water requirements. The property has a landscaped lower garden with access from the parking area with a terraced entertainment area with bar and gate accees to the lower street . Fully air conditioned, Sold Fully furnished , set close to bars , restaurants and all the facilities of El coto Fuengirola and Mijas . This property is ideal as a large family home , or as a fully functioning business whether long or short term rentals. Detached Villa, Campo Mijas, Costa del Sol. 8 Bedrooms, 8 Bathrooms, Built 470 m², Garden/Plot 1310 m². Setting : Suburban, Close To Shops, Close To Town, Close To Schools. Orientation : South. Condition : Excellent. Pool : Private. Climate Control : Air Conditioning, Hot A/C, Cold A/C. Views : Sea, Garden, Urban. Features : Covered Terrace, Fitted Wardrobes, Private Terrace, Solarium, WiFi, Guest Apartment, Storage Room, Utility Room, Ensuite Bathroom, Wood Flooring, Jacuzzi, Double Glazing. Furniture : Fully Furnished. Kitchen : Fully Fitted. Garden : Private. Security : Gated Complex, Entry Phone. Parking : Open, More Than One, Private. Utilities : Electricity, Drinkable Water, Photovoltaic solar panels, Solar water heating. Category : Resale.