** Sea & Mountain View Villa · Private Pool · Forest Hills, Estepona **
Extraordinary luxury villa in the exclusive Forest Hills urbanization, in the heart of the New Golden Mile, the residential corridor between Marbella and Estepona currently leading international buyer demand on the Costa del Sol. At €3,738/m² built, this property represents one of the highest real-value opportunities on the market within its segment: featuring 427m² built, a private 1,126m² plot, 4 bedrooms, 3 bathrooms, private pool, gym, and open panoramic views of the Mediterranean Sea and the mountains from virtually every area of the property for €1,595,000.-
*Exteriors — living the Mediterranean lifestyle in your private villa*
The 1,126m² plot has been entirely designed for enjoyment and high-end entertaining. The expansive main terrace dominates with panoramic sea and mountain views, flowing seamlessly into the private swimming pool — also overlooking the Mediterranean — and its integrated chill-out area. The barbecue area completes an outdoor setting designed for those who demand the very best Costa del Sol lifestyle throughout all twelve months of the year.
*Interiors — featuring distinctive premium specifications*
The property distributes its 427m² across 4 spacious bedrooms with quality finishes, 3 full bathrooms, and an orientation that maximizes natural light and exterior views. As a high-value distinguishing feature, the villa includes a private gym with magnificent views — an increasingly sought-after and scarce feature within the luxury segment of the New Golden Mile.
*Parking — comfort for multiple vehicles*
Private covered garage complemented by additional semi-covered parking spaces. Capacity for several vehicles, an essential aspect within a residential urbanization of this level.
*New Golden Mile, Estepona — the fastest-growing market on the Costa del Sol*
Forest Hills is located within the Marbella–Estepona axis, the area currently concentrating the highest active demand from European and international buyers across the Costa del Sol. Modern infrastructure, low-density residential communities with minimal traffic, immediate access to beaches, golf courses, Estepona marina, and Marbella’s exclusive amenities just minutes away. The supply of villas with these characteristics — over 400m² of real built area, plots exceeding 1,100m², and genuine sea views — remains limited in the area, positioning this property as a high-demand asset with strong medium-term appreciation potential.
*An opportunity worthy of your attention today*
Villas with authentic Mediterranean views on the New Golden Mile represent the most exclusive segment of the Costa del Sol real estate market. Forest Hills is one of those urbanizations where quality of life, privacy, and long-term asset appreciation come together naturally — and this property brings all of that together in a single address.
International buyer interest in properties of this calibre remains constant and growing. The finest villas quickly find their ideal buyer precisely because those searching for this lifestyle instantly recognize quality when they see it.
Reserve your private viewing today and discover firsthand why this villa is truly different.
—
*TECHNICAL DETAILS*
| Price | €1,595,000 |
| Price per built m² | €3,738/m² |
| Built area | 427 m² |
| Plot size | 1,126 m² |
| Bedrooms | 4 |
| Bathrooms | 3 |
| Swimming pool | Private, sea views |
| Outdoor areas | Terrace, chill-out area, barbecue |
| Features | Private gym with views |
| Garage | Covered + semi-covered |
| Urbanization | Forest Hills, New Golden Mile |
| Municipality | Estepona, Málaga |







Contact us
Similar Properties

Schedule a
Viewing
Book Now


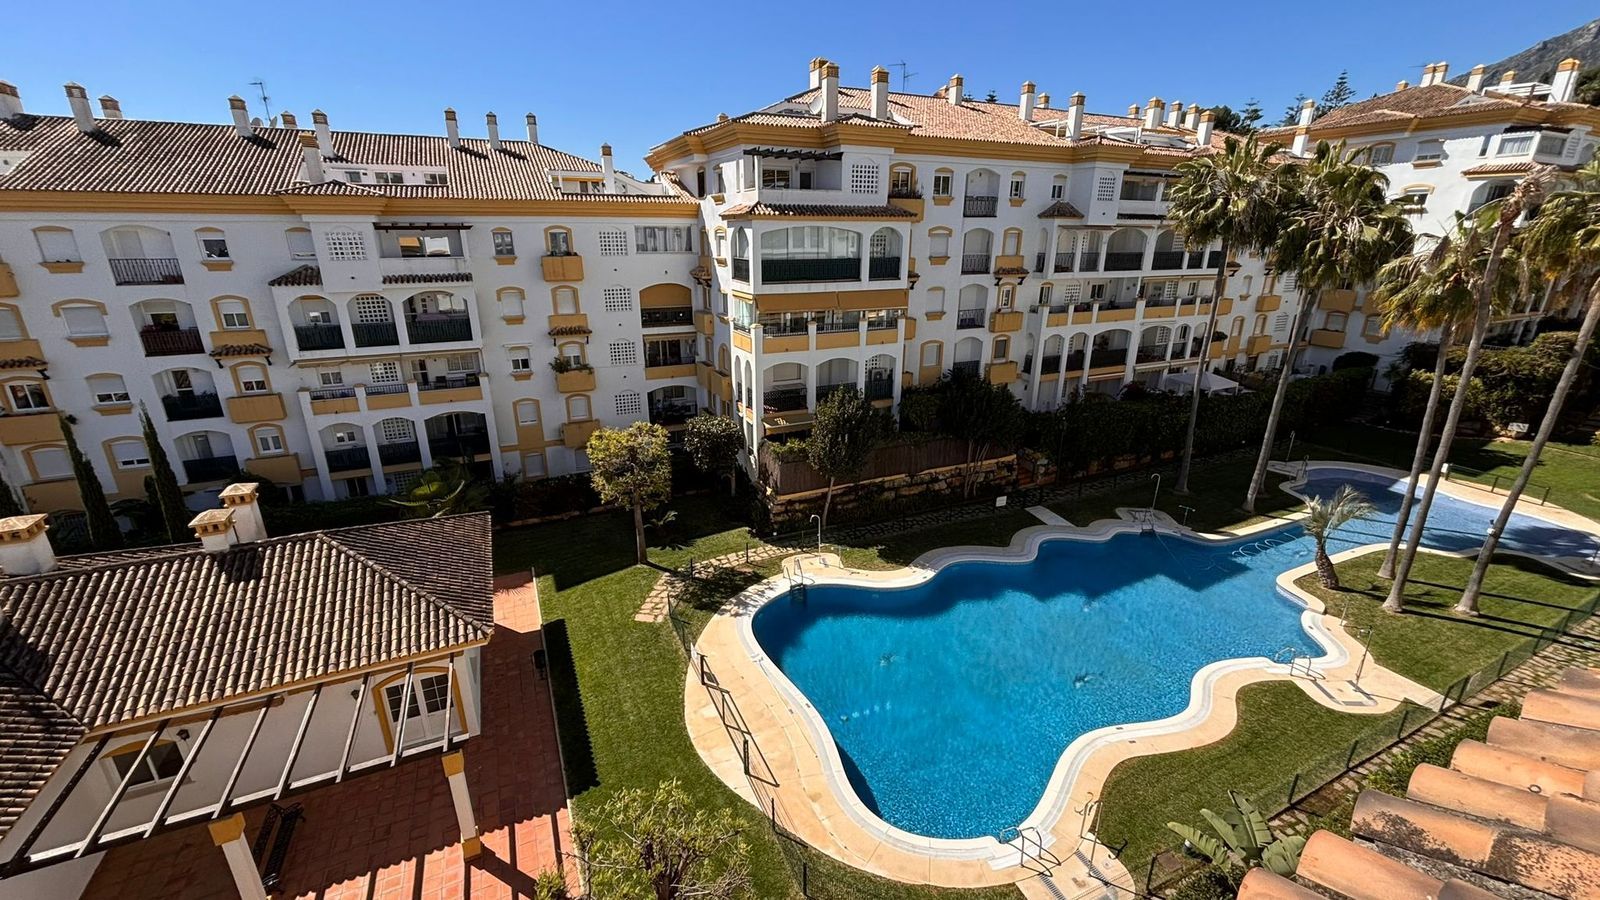
Penthouse Duplex, Marbella, Costa del Sol. 4 Bedrooms, 2 Bathrooms, Built 200 m², Terrace 15 m². Setting : Town, Commercial Area, Close To Shops, Close To Sea, Close To Town, Close To Schools, Urbanisation. Orientation : South. Condition : Good. Pool : Communal, Children`s Pool. Climate Control : Air Conditioning, Hot A/C, Cold A/C. Views : Garden. Features : Covered Terrace, Lift, Fitted Wardrobes, Near Transport, Private Terrace, WiFi, Gym, Storage Room, Utility Room, Ensuite Bathroom, Access for people with reduced mobility, Double Glazing, 24 Hour Reception, Courtesy Bus, Near Church, Fiber Optic. Furniture : Part Furnished. Kitchen : Fully Fitted. Garden : Communal. Security : Gated Complex, 24 Hour Security. Parking : Underground, Garage, Covered. Category : Resale.

Schedule a
Viewing
Book Now


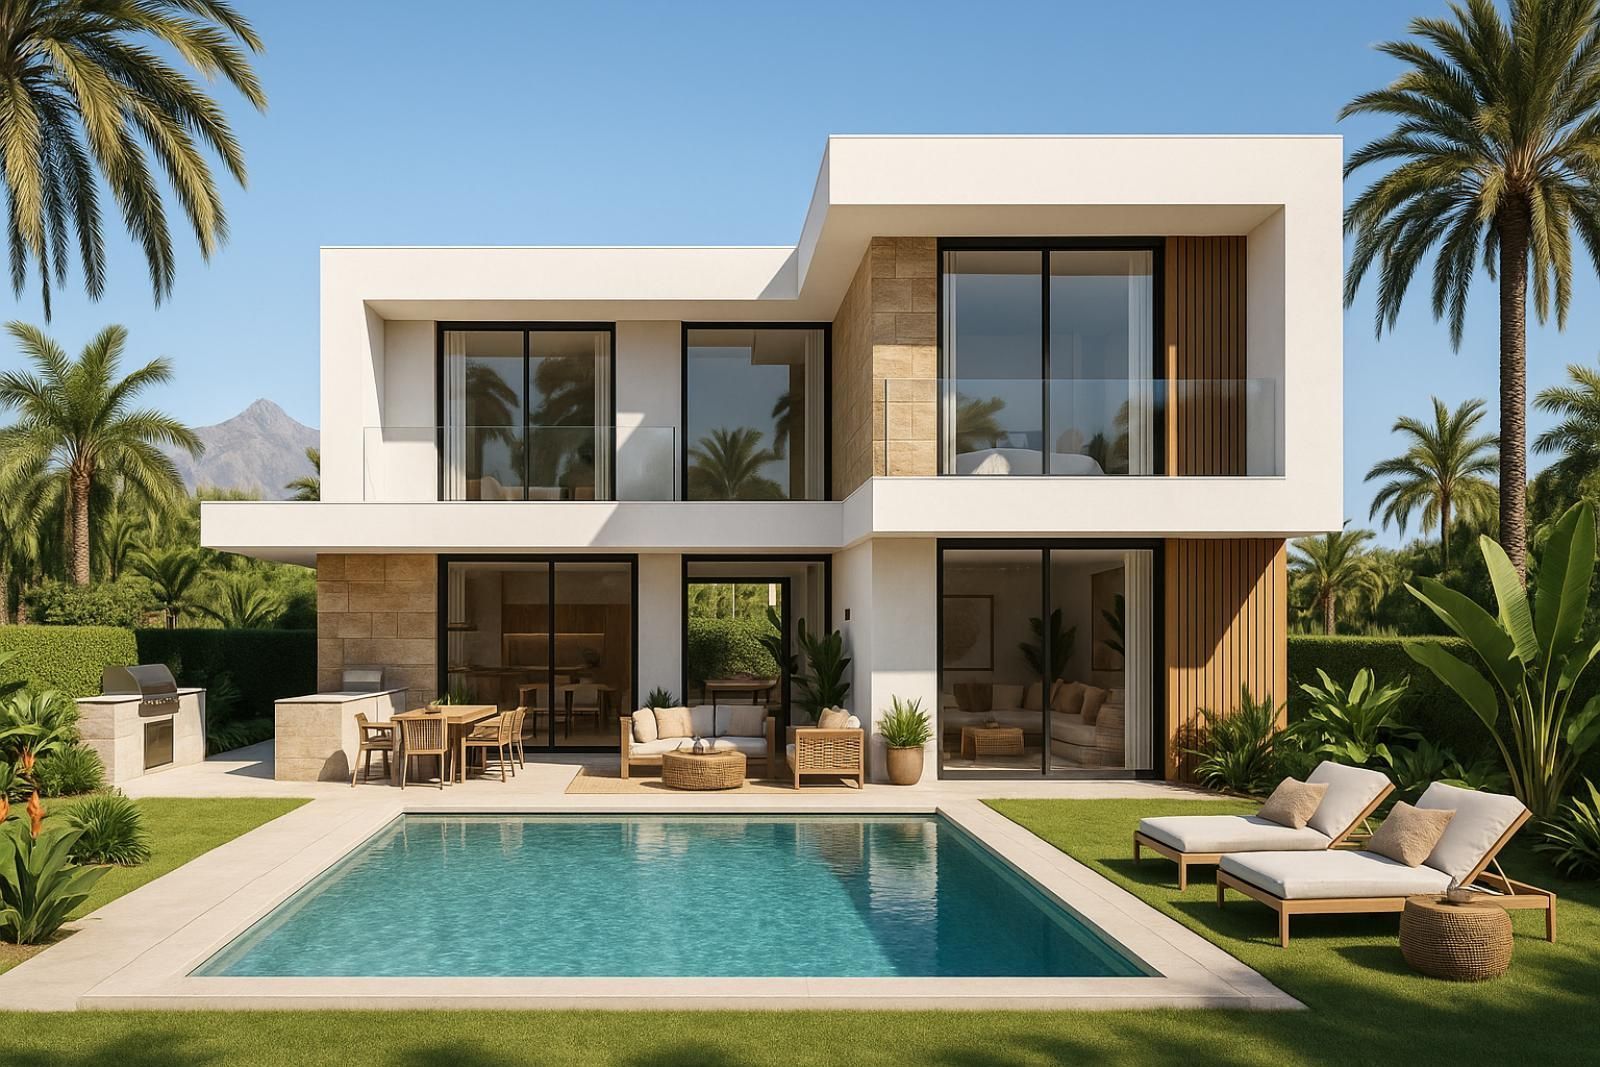
Off-Plan Modern Golf Villa – El Campanario Seize the chance to own a brand-new frontline golf villa with direct views over El Campanario’s fairways. This off-plan contemporary residence combines minimalist architecture with warm natural details and boho-tropical interiors, designed for effortless Mediterranean living. Enjoy approx. 471 m² plot / 280–320 m² built, featuring: - 4–5 bedrooms, all ensuite (master with private terrace) - Spacious open-plan living & dining (8×6 m) with floor-to-ceiling glass - Designer kitchen with island & outdoor BBQ/dining connection - Modern flat-roof design, glass balustrades, stone & wood accents An exclusive opportunity to personalize your future home before construction – blending modern design, comfort, and golf-front luxury.


Schedule a
Viewing
Book Now


Villa Divided into Two Homes – Ground Floor Apartment with Villa Privacy and Private Perimeter Terrace Prime Location Between Fuengirola and Mijas A unique opportunity to acquire the ground floor of an independent villa divided into only two residences. A property that combines the comfort of a spacious apartment with the privacy and independence of a standalone villa. Located on a 277 m² plot, the building comprises just two apartments, ensuring tranquility and exclusivity. The property for sale is the ground floor unit, fully independent and distributed on one level. It offers: 128 m² of living space 159 m² of spectacular private terrace surrounding the entire property An additional 61 m² allocated to office space and garage One of its key distinguishing features is that the entire perimeter terrace is registered in the title deed as an inseparable annex, granting exclusive use and enjoyment, and providing a true single-family home feeling. Layout: 4 spacious bedrooms 2 full bathrooms Generous kitchen Bright and spacious living room The southeast orientation ensures excellent natural light throughout most of the day. Strategically located between Fuengirola and Mijas, with a bus stop directly outside and a sports center opposite, this property offers both connectivity and quality of life. The home is in excellent condition and ready to move into. It also offers great potential for cosmetic updating, further enhancing its market value. Ideal as a Permanent Home, Holiday Residence or Investment Its villa-style configuration, generous outdoor private space, and prime Costa del Sol location make it an outstanding opportunity for personal use or immediate rental return. A distinctive property offering character, independence, and strong appreciation potential.

Schedule a
Viewing
Book Now
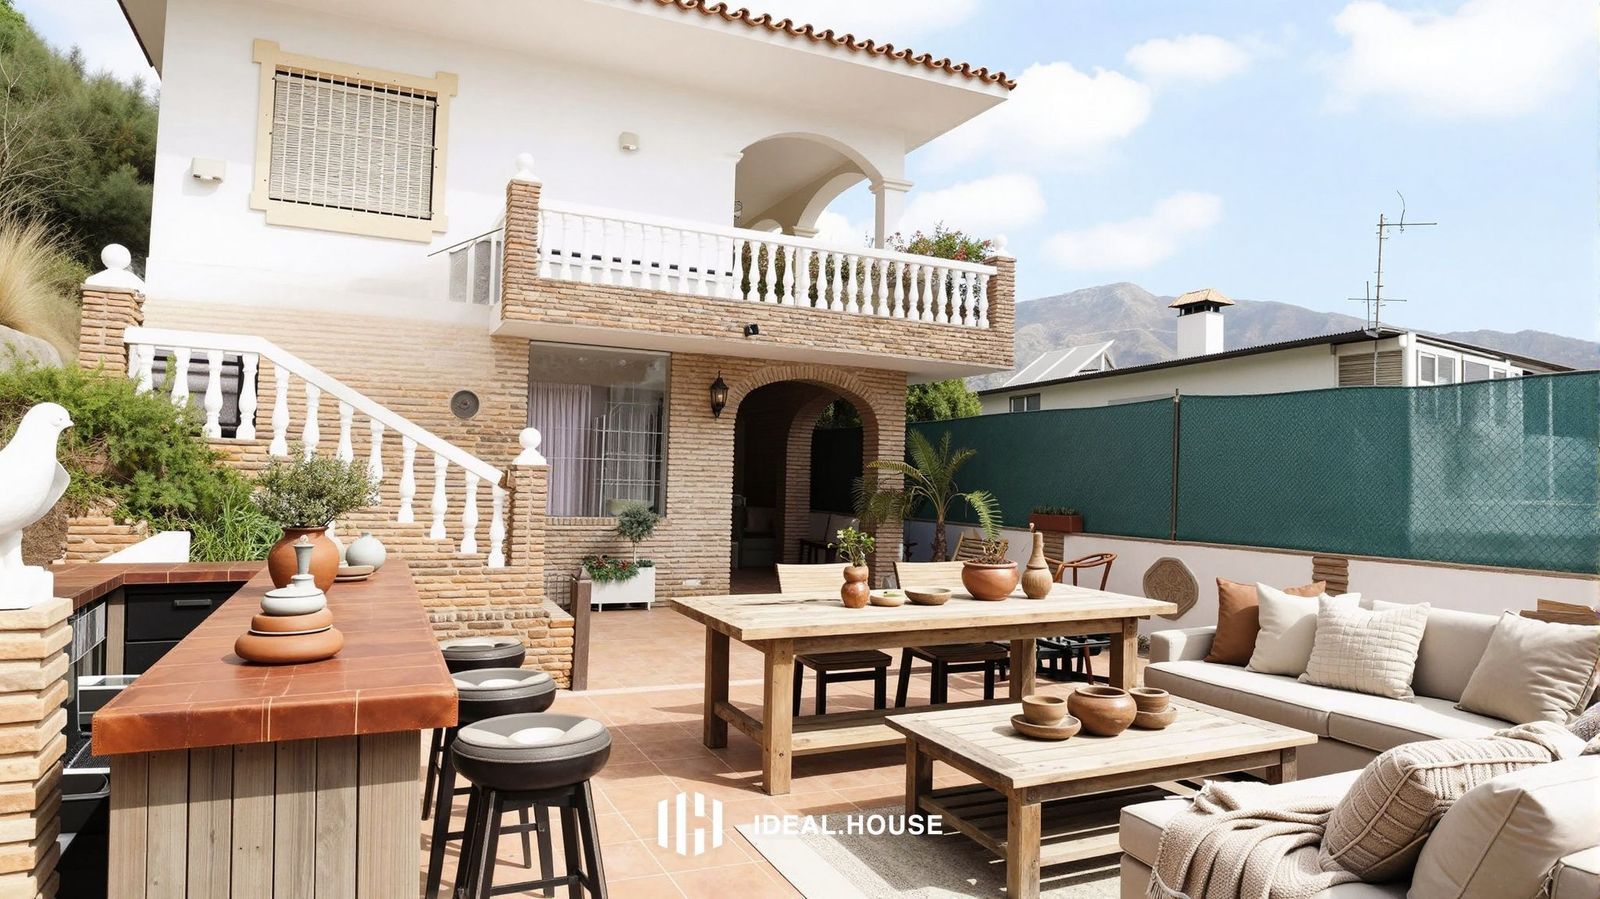
Semi-detached house for sale in popular San Pedro de Alcántara beachside. * Modern and renovated semi-detached house in a popular area * 4 + 1 bedrooms * 3 bathrooms * Private garden with pool, gym and patio carport * Just 400 meters to the beach * Prime corner location in a popular area * Between the beach and San Pedro Boulevard Details: * Solar-heated hot water and water filtration * Marble floors throughout the house * Heated pool and electric pool cover * Ballingslöv kitchen and bathroom cabinetry * Brass details from Tapwell throughout bathrooms ⸻ Ground Floor The ground floor is designed with an open-plan layout connecting kitchen, dining, and living areas. The kitchen is fully integrated from Ballingslöv and includes a kitchen island. The dining and living room flow naturally together, creating a social and functional space. The living room floor is slightly lowered, creating a natural divider within the open space. The living room includes a TV with an integrated TV bench, a modern fireplace, and integrated shelves with a wine fridge. Large sliding glass doors open towards the garden, patio, and pool area. The open space offers a dining corner with plenty of natural light coming from the windows and sliding glass doors facing the pool. On the ground floor, there is one bathroom with a shower and brass details. There is one bedroom on this floor, and a standout feature is the arts & crafts room with large sliding glass doors, providing excellent natural light. This room can easily be used as an office or an additional guest bedroom. ⸻ Upper Floor Upstairs offers a spacious hall, currently used as an office corner. The master bedroom includes a private en-suite bathroom with a double shower, brass details, and exclusive dark green Guatemala Verde marble. The bedroom also offers closet space and a small private balcony. Upstairs, there are two additional bedrooms, perfect for children, sharing one bathroom. One of the bedrooms has access to a terrace with a pergola and views towards La Concha. ⸻ Garden / Outdoor The outdoor areas are designed in an Ibiza style with a relaxed and social atmosphere. The main patio includes a large BBQ area, wooden pergola, and space for a big dining table, perfect for hosting dinners. Lush plants and the fire pit create a warm environment in the evenings. The garden features a heated swimming pool with an electric cover for safety. There is an outdoor shower with hot water, lush bougainvilleas climbing the facade, a lemon tree, and palm trees creating a Mediterranean vibe. An outdoor gym area is located on the corner of the plot, with covered storage for equipment. There is a carport area with room for one car. ⸻ This property benefits from a prime position between the beach, San Pedro Boulevard, and the town, making everyday living easy and convenient. Restaurants, playgrounds, shops, the beach walk, international schools, and gyms such as I/O Gym and Nueva Alcántara Club are all around the corner.