Discover unparalleled luxury in the prestigious La Capellania community with exotic gardens, , nestled within the Marbella Golden Mile. This stunning villa, boasting 686m² of interior space and an additional 77m² of terrace, offers the ultimate blend of elegance, comfort, and modern convenience in one of Marbella's most sought-after locations.
Featuring 6 spacious bedrooms and 5 designer bathrooms, plus a convenient guest toilet, this home is ideal for families and entertaining. The open-plan kitchen is fully equipped with high-end appliances, combining functionality with sleek, modern design. The private terrace, offering breath taking sea views, is perfect for al fresco dining or enjoying Marbella’s year-round sunshine.
New kitchen 2024.
The villa's interior exudes sophistication, with marble flooring, a cosy fireplace, and an abundance of natural light. A dedicated home office provides a private, productive space for remote work.
Additional features include a private garage for 4 cars, a lift for seamless access across all levels, and advanced security within this gated community. Residents also enjoy access to manicured gardens and a sparkling communal swimming pool, enhancing the sense of exclusivity.
This property is designed with comfort in mind, boasting air conditioning, an alarm system, a laundry room, and ample uncovered terrace spaces. Perfect as a permanent residence or a holiday retreat, this villa offers the very best of luxury living in Marbella.







Contact us
Similar Properties


Schedule a
Viewing
Book Now


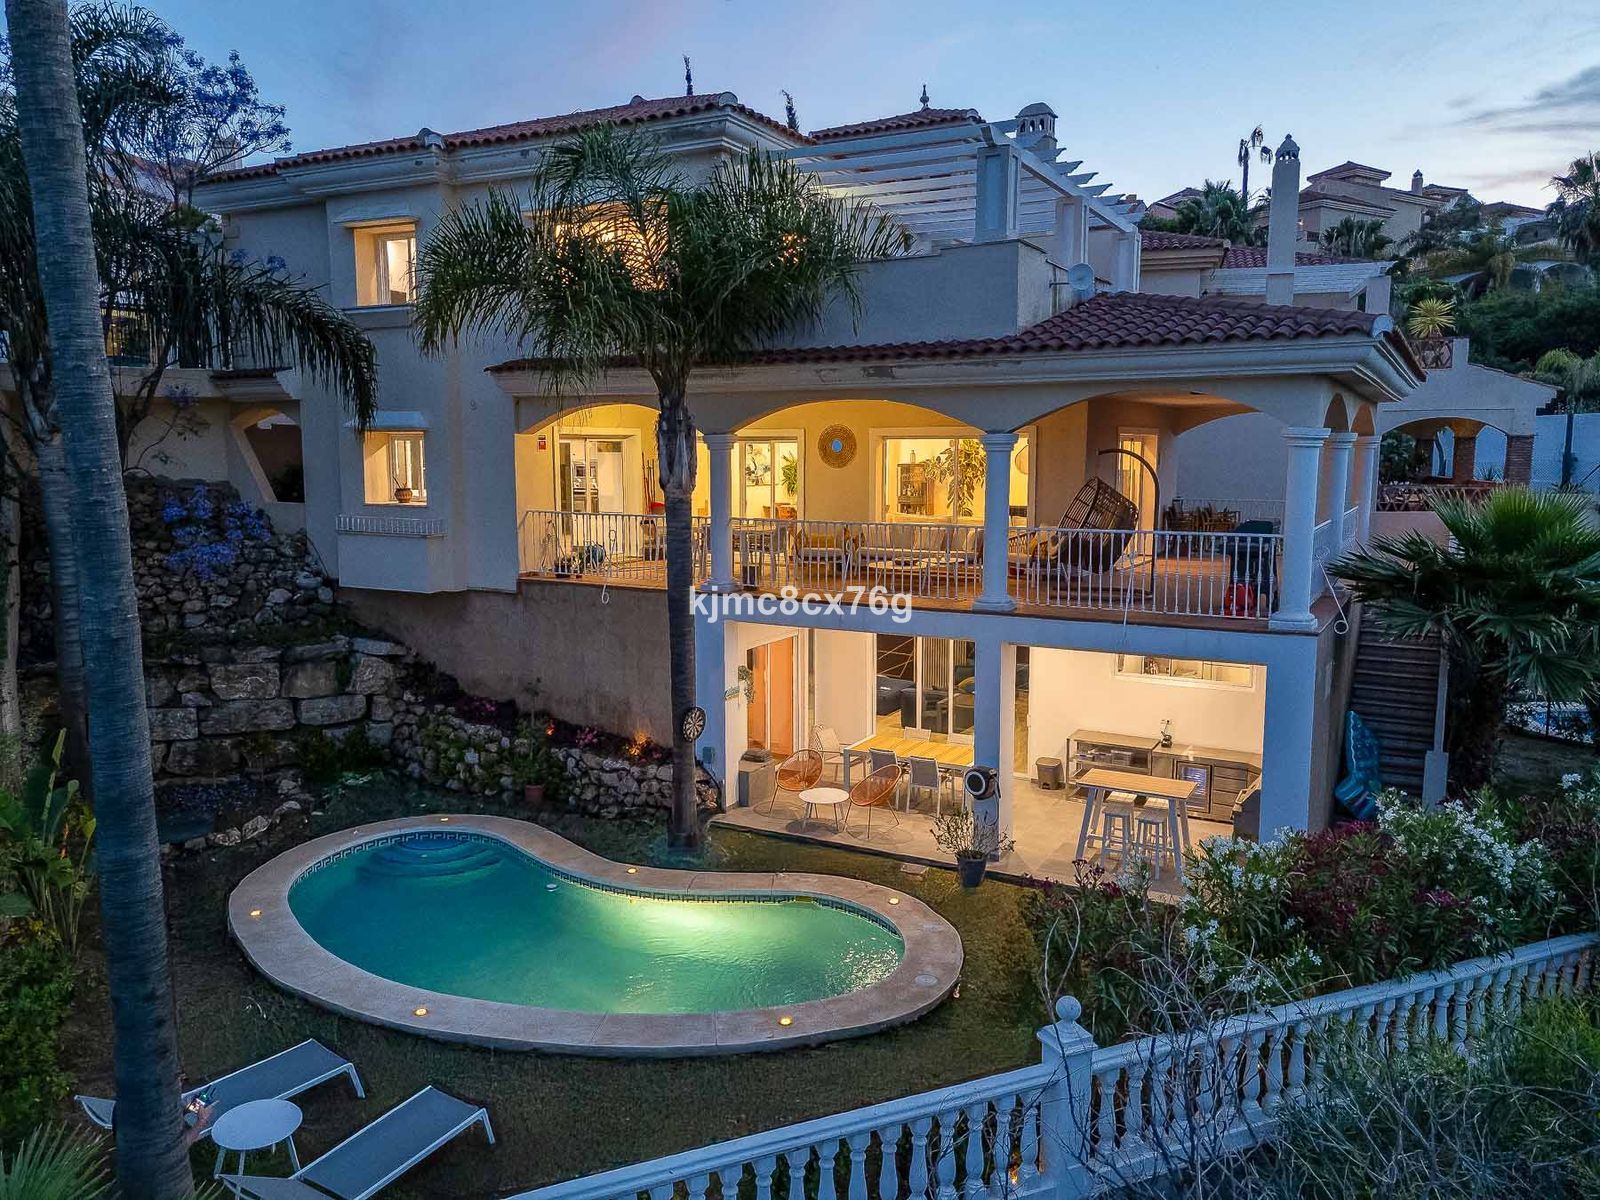
FOR SALE – STUNNING LUXURY VILLA IN THE UPPER PART OF RIVIERA DEL SOL Set within an exclusive gated community of just 25 properties, this spectacular detached villa has been recently renovated to the highest standards and tastefully decorated throughout. Ideally located just 2 minutes from the prestigious Calanova Golf Club and 5 minutes from La Cala de Mijas, its beaches, restaurants, and amenities. Layout: Street level: Elegant entrance porch, spacious entrance hall, guest toilet, office, fully fitted kitchen, and open-plan living-dining area with direct access to a breathtaking glazed terrace with panoramic sea views and abundant natural light. First floor: Rest area with two double bedrooms, built-in wardrobes, and private terraces. The master suite is a haven of luxury, featuring a private terrace with jacuzzi, walk-in closet, and a spa-style bathroom designed for total relaxation. Garden level: A true entertainment floor for family and guests, with home cinema, bar and wine cellar, gym, full bathroom, laundry room, storage space, and two additional bedrooms with direct garden access. The outdoor terrace includes a full kitchen and industrial BBQ. The garden surrounds the property, crowned by a generous private pool. Features and extras: Macael marble flooring, white PVC windows with automatic shutters, high ceilings, fireplace, A/C and heating with independent systems, alarm with cameras, jacuzzi, home cinema, outdoor kitchen, wine cellar, 3,000L water tank and much more. Don’t miss this opportunity – this is your dream home. Live in luxury and comfort in a truly exceptional setting


Schedule a
Viewing
Book Now


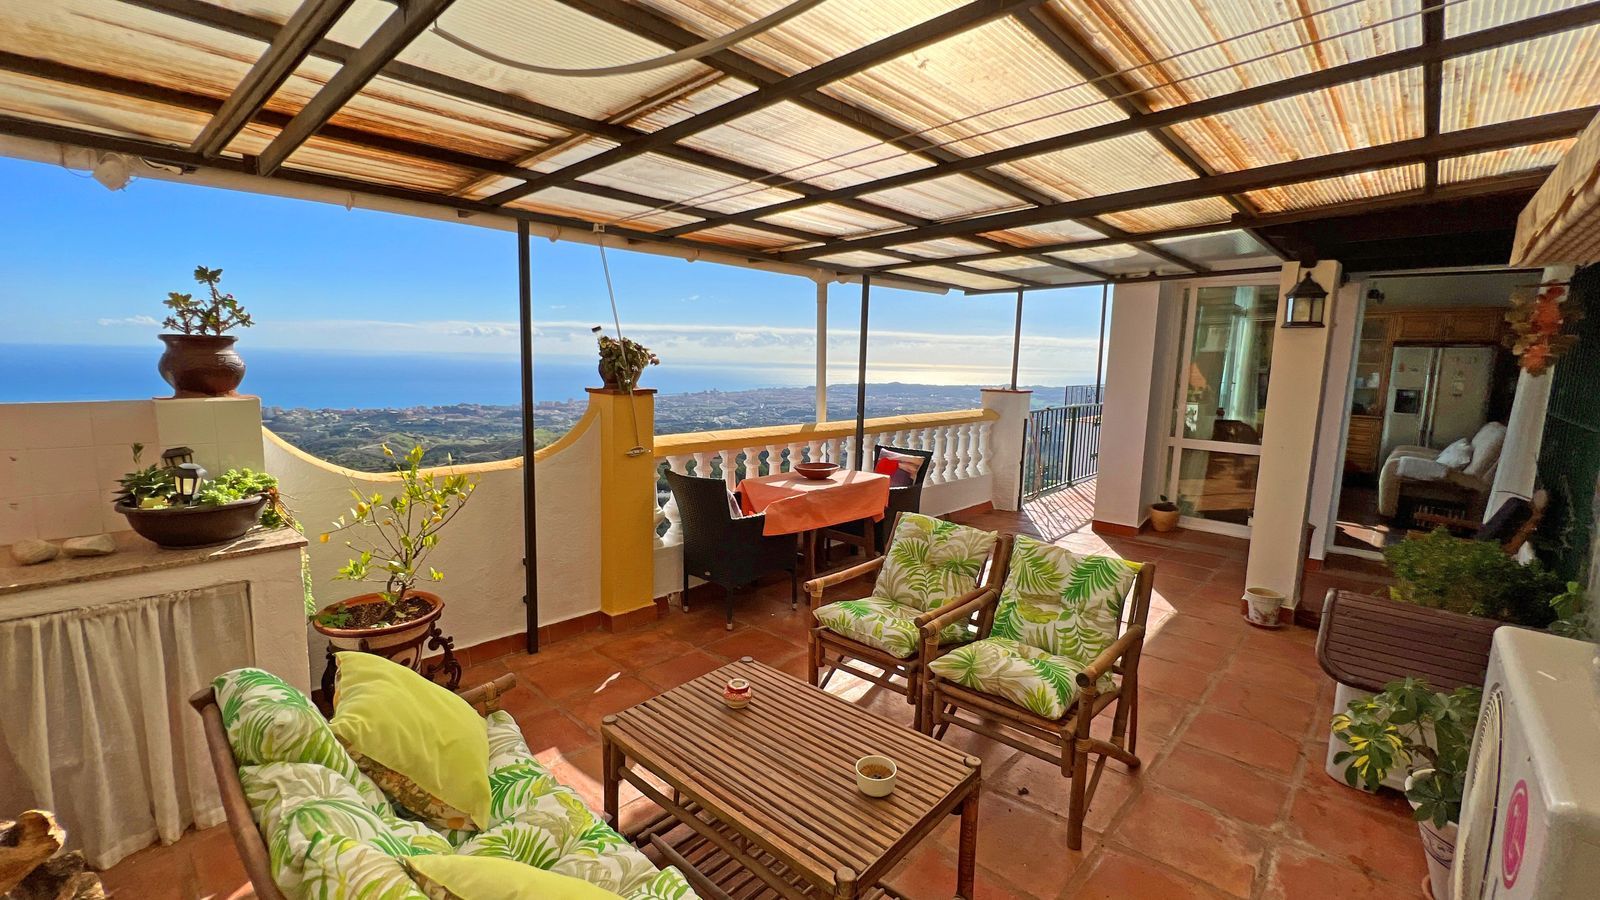
Are you looking for a dream home in the center of Mijas Pueblo? Then this 366m2 villa is perfect for you! With terraces with panoramic views of the sea, Mijas, and Fuengirola, you can enjoy the impressive views of the Costa del Sol from the comfort of your home. The villa has 6 bedrooms in total, divided into 3 different apartments. However, there is the option to unite them all into one, making it an excellent option for large families looking to buy a home in the center of Mijas Pueblo. Additionally, it has a vacation rental license, which allows you to rent out the different rooms in the summer. You can live in your wonderful home while renting out the rest of the apartments to tourists. The villa also has great potential to be adapted into a bed & breakfast or small hotel. In addition, its location makes it an excellent option as it is located in the center of Mijas Pueblo, tourists will not need a car to move around the area. You will have restaurants, public transportation, and other services at street level. Its traditional Andalusian style maintains the essence of a typical village home. Although, of course, it can be completely renovated and modernized to the taste of the future owner. Additionally, it also has laundry, internet, covered garage, BBQ and even enough land to build a swimming pool. All the documentation of the house is in order. Are you interested in visiting it? We are sure that you will be pleasantly surprised.


Schedule a
Viewing
Book Now


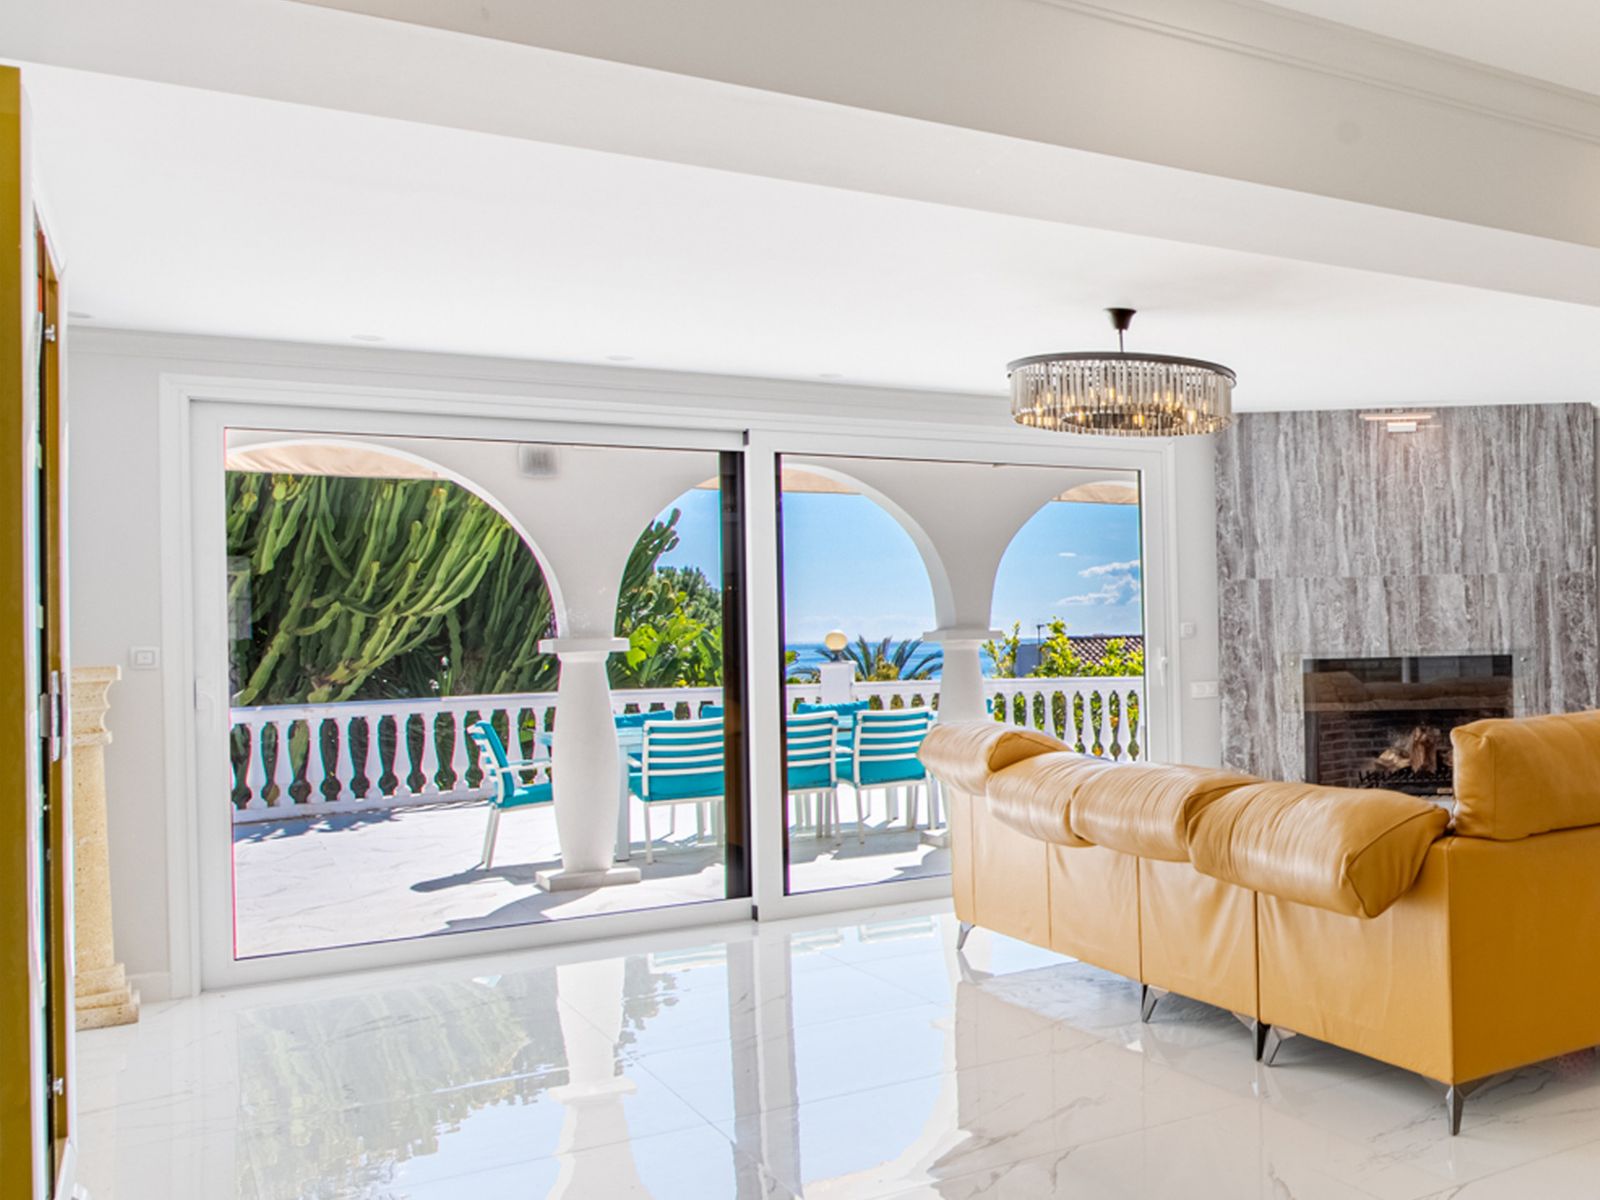
Enjoy open views to the Mediterranean, a short walk to the sea, and the freedom to rent part or all of the villa — with tourist license already in place. This is a spacious villa in Marbella East that offers flexibility, rental income, and long-term potential. The main house has 4 bedrooms, plus an extra room with its own ensuite bathroom that could be easily used as a 5th bedroom, office, or guest space. On the lower level, there are 2 fully independent studios, each with their own entrance, kitchen, and bathroom — perfect for short-term rentals or guests. The property has a valid tourist license, allowing it to be legally rented short- or long-term, either as a whole or in separate units (accommodating up to 14 guests in total). The two studios alone generate over €55,000 per year through platforms like Airbnb and Booking. The entire villa can realistically generate an average of €10,000 per month, reaching up to €120,000 gross per year. Inside, the house is bright and open, with a fireplace, underfloor heating, A/C in all rooms, and 30 solar panels to reduce electricity costs. Outside you’ll find a lush tropical-style garden, private pool, large garage (fits several cars), and room to expand — either by adding another level or building a separate one-floor house (subject to approval). The location is another plus: 5 minutes walking to the beach, with easy access to Marbella center. The area is developing fast — the coastal walkway is being renovated, making the beachside experience even better, and there are new projects happening nearby that add value to the area. Since this is an updated older property, there are a few important legal details to understand before visiting. All documentation is ready and will be shared in advance. If it sounds like what you're looking for — reach out. I’ll give you all the info and show you around.


Schedule a
Viewing
Book Now


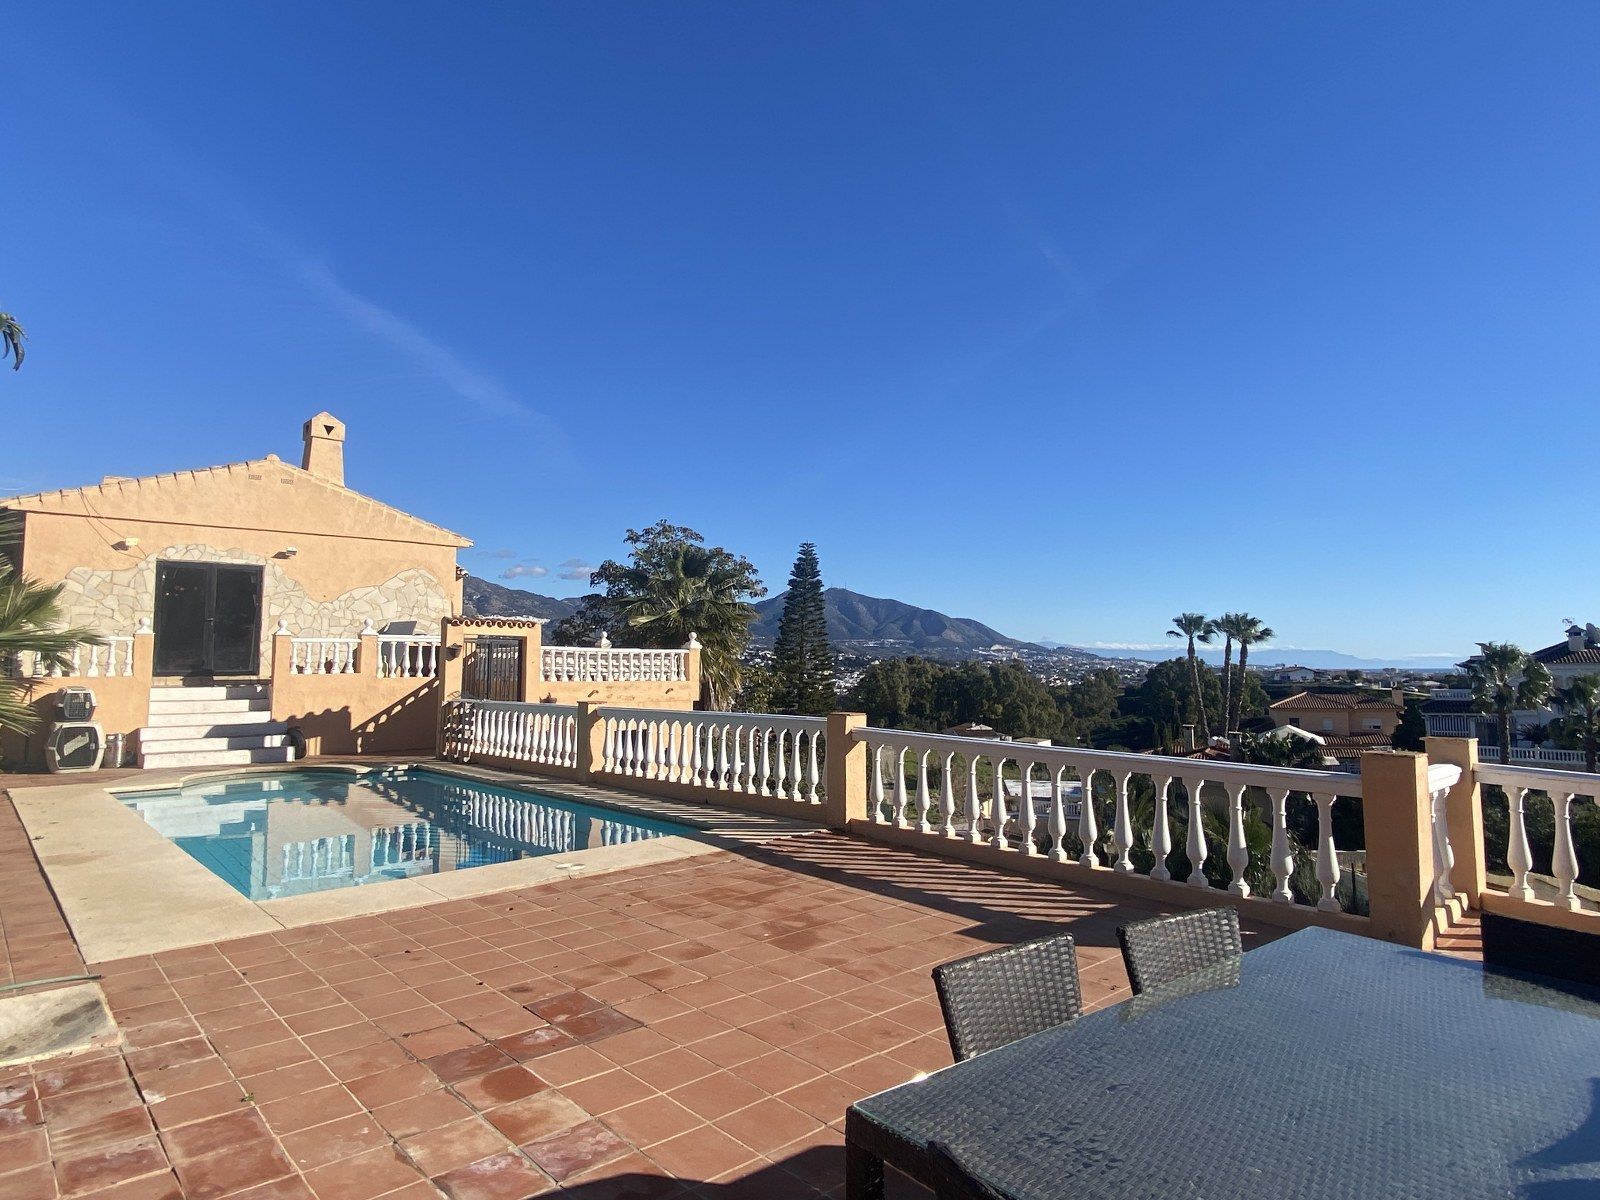
JUST REDUCED €50,000! 4 Bed Detached Villa with additional 2 Bed Apartment. One of the Largest Detached Villa's in the Urbanisation - Cerros Del Aguila. Situated in an elevated position with exceptional panoramic views of the sea and mountains from the solarium terrace, pool area, kitchen and bedrooms. The main villa across one level features 4 bedrooms, 2 bathrooms (master with en-suite and walk in wardrobe, and a guest bathroom), multiple terraced areas surround the villa to enjoy socialising in the sunshine and a large south facing private pool. In addition there is a fantastic 2 Bedroom, 1 Bathroom Guest Apartment with separate entrance, fully fitted kitchen, living room and private terrace with mountain views which can be utilised to generate an additional income or perfect for large families with extended family or elder children wanting their own private space. A large garage for maximum 2 cars accessed from the street as well as a private driveway. The villa requires updating but has excellent foundations for an exceptional home. Video available upon request.