OCCUPIED PROPERTY. INVESTMENT OPPORTUNITY.
The property price has been set assuming the buyer acquires the property in an occupied state. Therefore, this price would not apply if the property is vacant at the time of signing the public deed.
The photographs may not reflect the current condition of the property.
Interior viewings are not available.
Not suitable for buyers requiring mortgage financing.
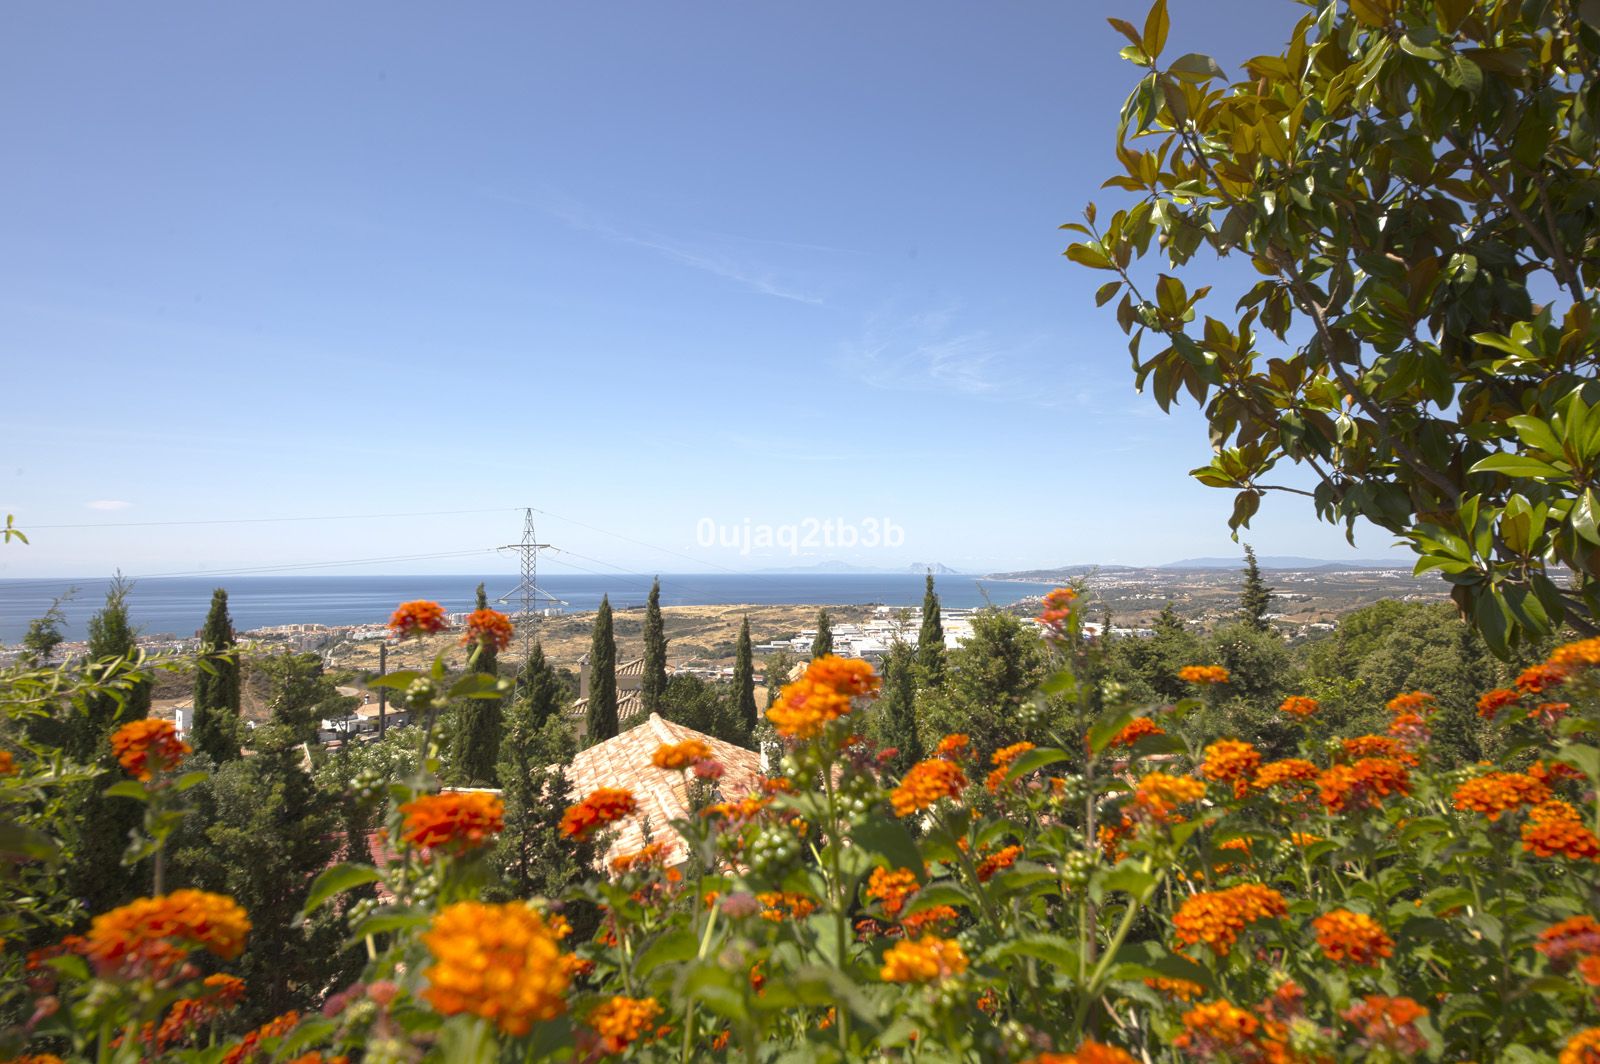
Detached house in the El Almendro Urbanization, Benahavís. It has a surface area of 919 m² distributed over 4 floors. The ground floor comprises a spacious living room, dining room, kitchen, access walkway to the hallway, 2 bedrooms with en-suite bathrooms, and 2 terraces. The upper floor, accessed from the street via the entrance porch, consists of an entrance hall, corridor, 1 bedroom with dressing room, 1 bathroom, and a terrace. The semi-basement level features a spacious garage with room for several vehicles, a games room, and two bedrooms with en-suite bathrooms. The basement level includes a bar area, dressing room, games room, and bathroom. The property sits on a 3,868 m² plot, which includes an entrance porch, parking area, and a large private garden with a swimming pool and jacuzzi, all with sea views. It comes equipped with built-in wardrobes, a fitted kitchen, a fireplace, and pre-installation for air conditioning. Located in a quiet residential area surrounded by several golf courses.
Detached Villa, Los Almendros, Costa del Sol.
5 Bedrooms, 6 Bathrooms, Built 919 m², Garden/Plot 3868 m².
Setting : Close To Golf, Urbanisation.
Orientation : South.
Condition : Good.
Pool : Private.
Climate Control : Air Conditioning, Pre Installed A/C, Hot A/C, Cold A/C.
Views : Sea, Garden, Pool.
Features : Covered Terrace, Lift, Fitted Wardrobes, Private Terrace, Solarium, Games Room, Ensuite Bathroom, Marble Flooring, Bar.
Kitchen : Partially Fitted.
Garden : Private.
Security : Gated Complex, Entry Phone.
Parking : Garage, Private.
Utilities : Electricity, Drinkable Water, Telephone.
Category : Bargain, Cheap, Distressed, Golf, Holiday Homes, Investment, Luxury, Repossession, Resale.







Contact us
Similar Properties


Schedule a
Viewing
Book Now


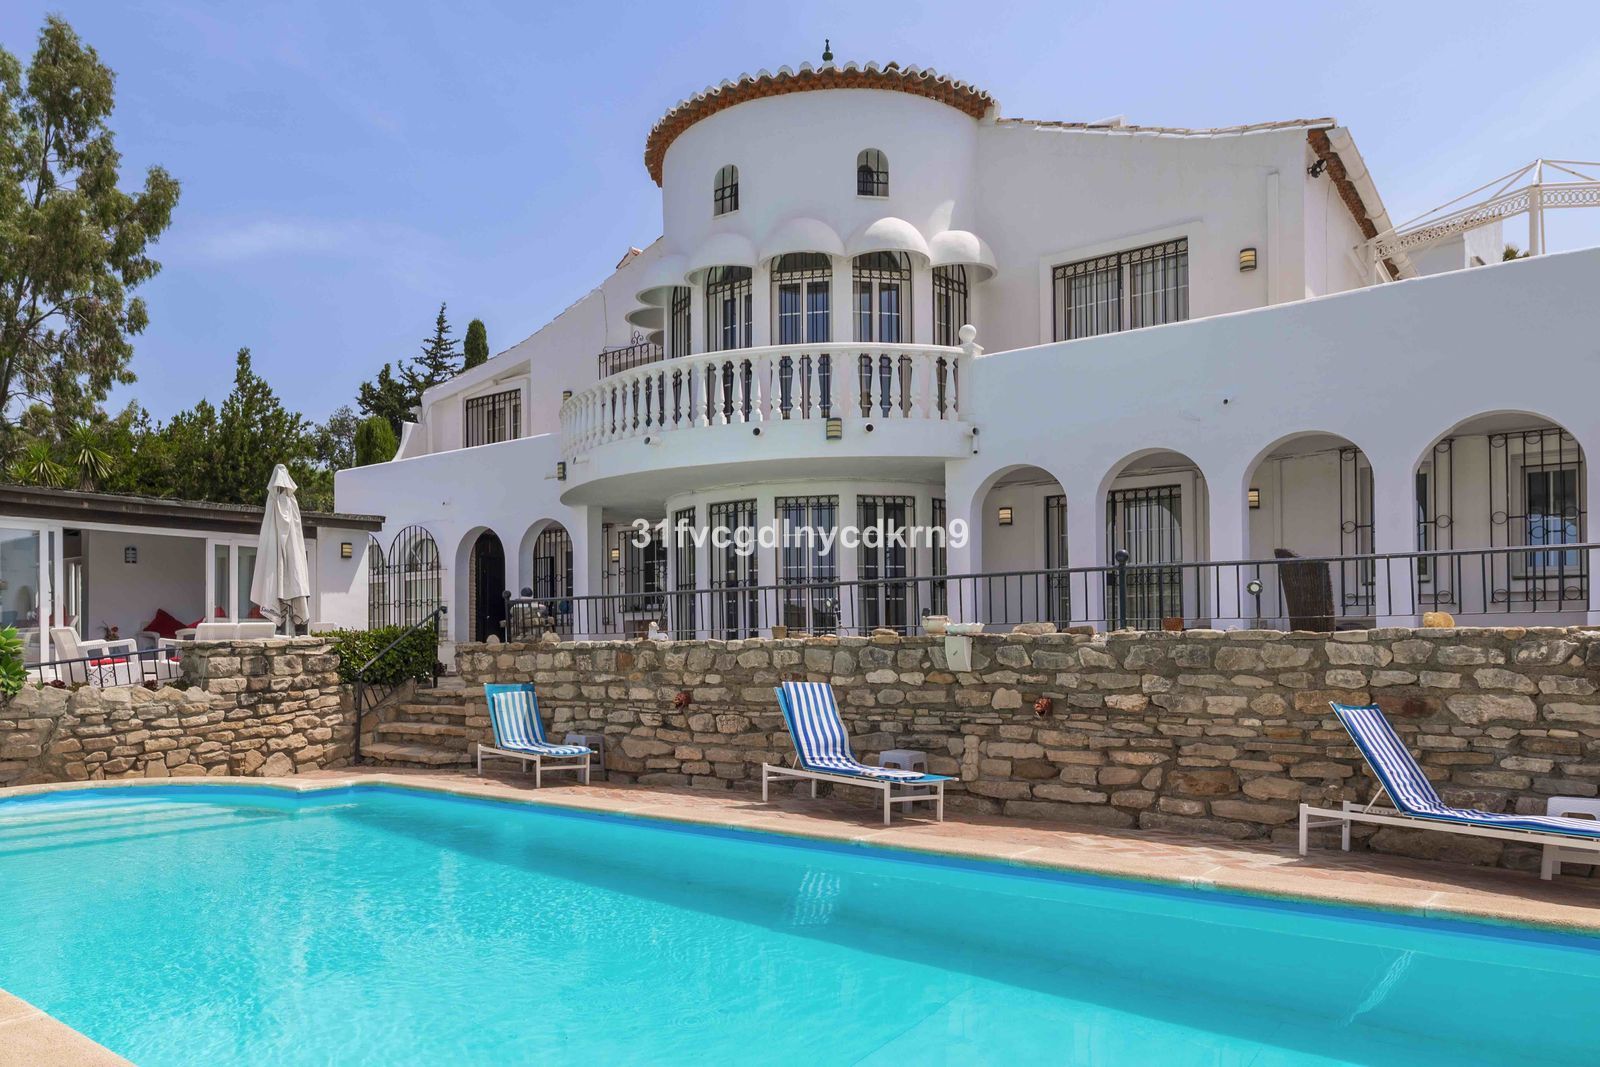
Great villa only minutes away from the center of Estepona with open sea and mountain views. Perfectly maintained ready to move in. Offers bedrooms in the ground floor and first floor. A total of six bedrooms that will fit 14 people. Great return on investment if rented in short term. Large plot very easy to maintain includes a large flat multipurpose area, large terrace around the covered pool and fruit trees. It would be easy to heat the already covered pool.
Schedule a
Viewing
Book Now


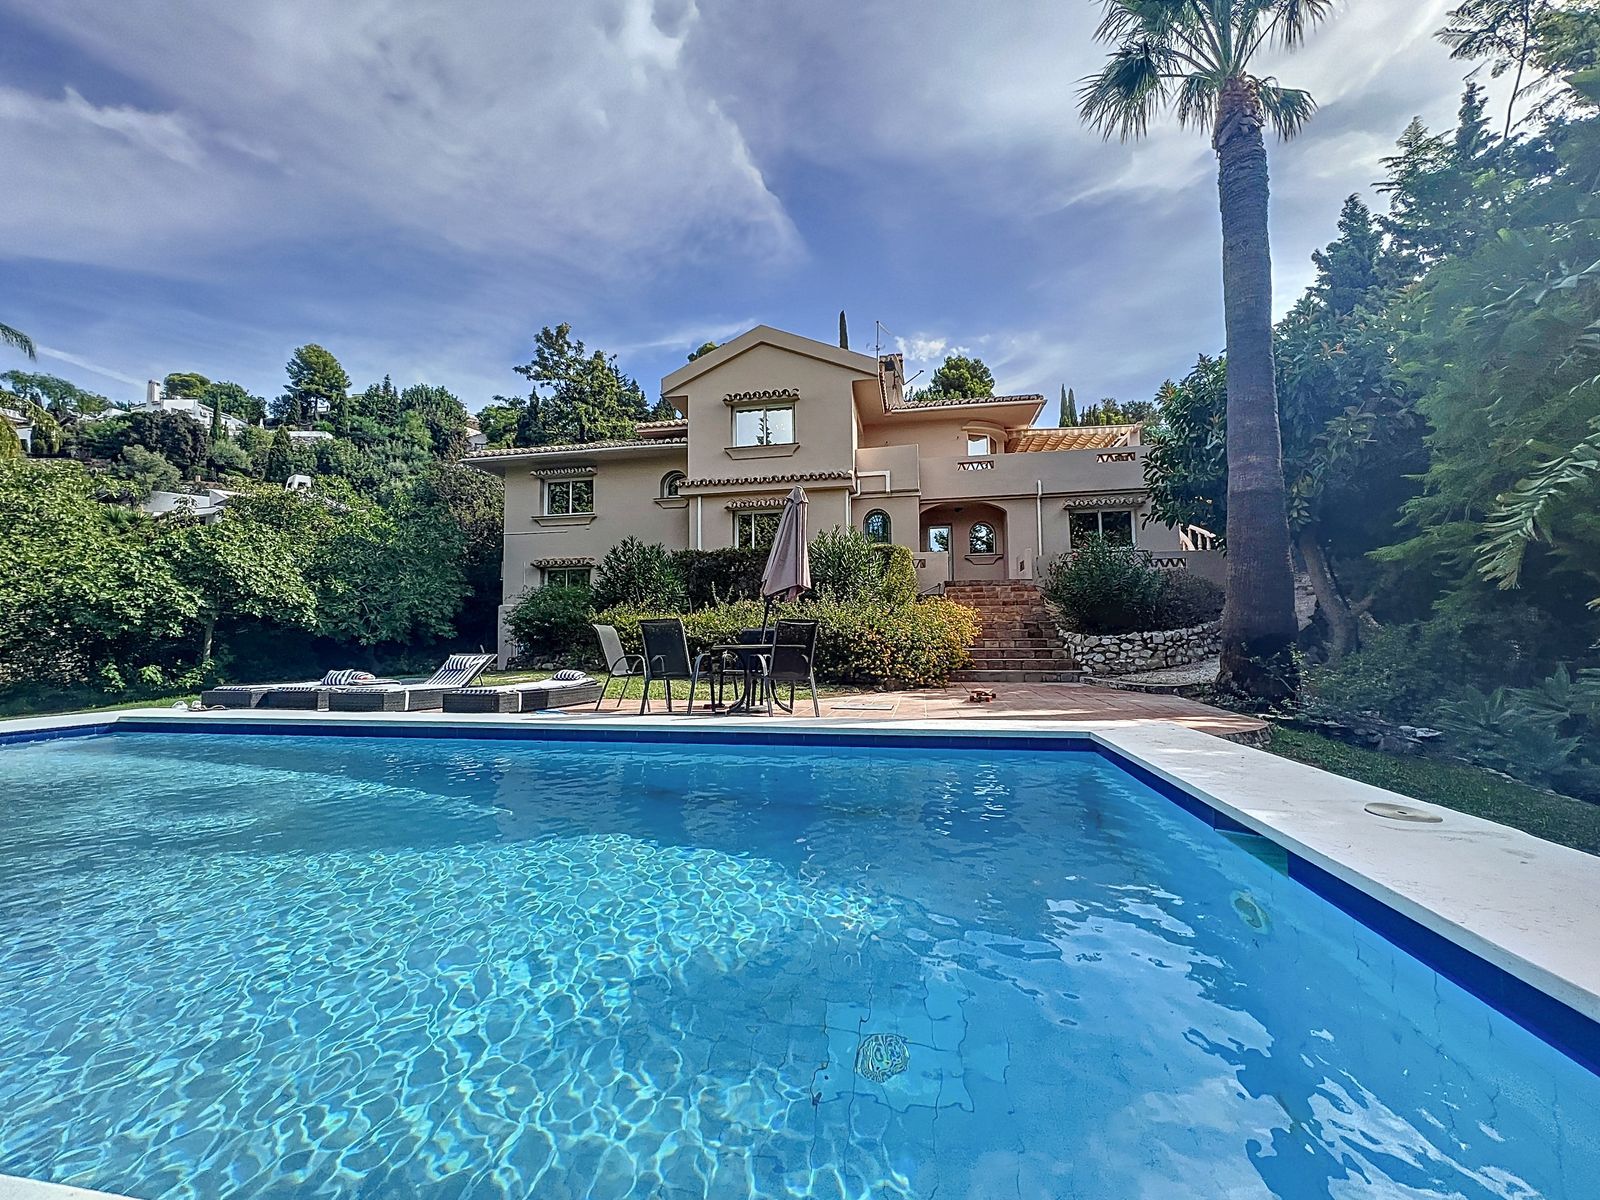
Discover this Charming Villa in Valle Romano, Estepona ** with tourist license ** Welcome to this stunning traditional Spanish villa that turns your dreams into reality! Nestled on an expansive plot of nearly 4000 m² in the sought-after Valle Romano area, this villa offers a unique combination of luxury, comfort, and endless possibilities. With a total capacity of approximately 18 guests, this villa is the ideal location for vacationers or as a lucrative rental property. The villa has been thoughtfully designed and features two floors optimally divided for your enjoyment. On the upper floor, accessible via the majestic entrance, you will find two spacious bedrooms and three elegant bathrooms, including one ensuite, along with a cozy living room complete with a fireplace—the perfect place to relax together. Additionally, there is a spacious terrace that is seamlessly connected to the living room, offering a fantastic space for outdoor dining and enjoying the beautiful surroundings. The ground floor houses four bedrooms, three bathrooms, and a separate toilet, alongside a semi-open kitchen that seamlessly connects to the second living room. This living room opens onto a sun-drenched terrace overlooking the sparkling private pool and luxurious jacuzzi, where you can bask in the Spanish sun and enjoy the serene surroundings. Additionally, next to the pool, there is a conservatory with a dining area and a sitting area featuring a large TV, perfect for watching football or golf. The villa is surrounded by a lush garden that invites outdoor living, complete with a barbecue and an outdoor bar for delightful evenings with friends and family. Thanks to the spacious driveway, there is ample space for multiple cars. The location of the villa is particularly appealing: just minutes away from the stunning Valle Romano golf course, and the golden beaches of Estepona are just a short drive away. Furthermore, luxury urbanizations are currently being developed around the villa, which will further increase the value of your investment in the future. This property, consisting of three plots, offers a unique opportunity for investors looking to potentially build three new villas here. It is not only a dream location for individuals but also a smart investment for the future, as the property has a tourist license. Finally, the villa includes a separate guest or staff accommodation, featuring its own living room, bedroom, and bathroom—ideal for extra privacy and comfort. In summary, this villa is a versatile property with endless possibilities for both investors and individuals looking for a unique home with significant rental potential. Don't miss this opportunity to discover the charm and allure of this extraordinary piece of Spain!


Schedule a
Viewing
Book Now


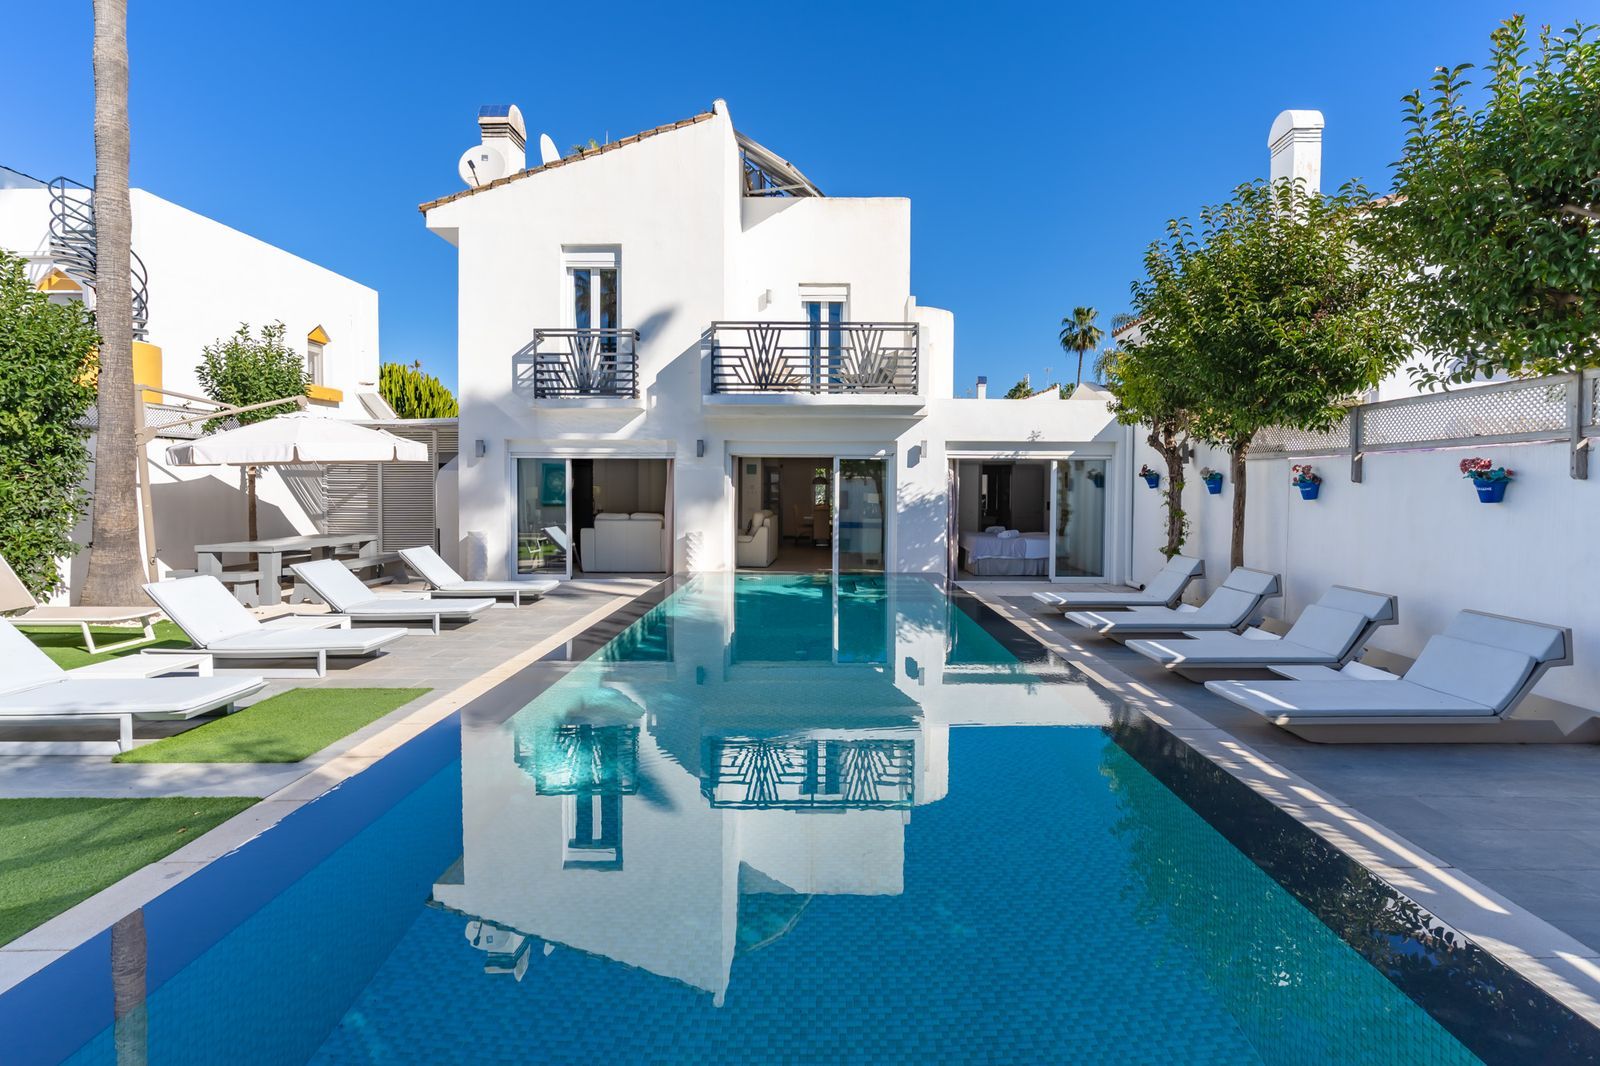
Exquisite Large Villa with a Stunning Plot and Exclusive Privacy in the Prestigious Urbanization near Mijas Pueblo. As you enter, you're greeted by an impressive driveway with automatic security gates and ample space for up to three cars. Step into the welcoming entrance hall, complete with a convenient guest bathroom. The spacious living area boasts a charming log burner and offers access to a private sun-drenched terrace, perfect for relaxation. For more formal gatherings, there's a separate dining room. The original, fully equipped kitchen opens up to a delightful back patio, ideal for al fresco dining. Adjacent, you'll find a practical laundry room. On the mid-level of the villa, there's a double bedroom with fitted wardrobes and captivating views down to the inviting pool. A full bathroom completes this level. Moving downstairs, you'll discover the vast master bedroom, featuring an oversized en suite bathroom and a walk-in closet for your convenience. Two more well-appointed bedrooms, each with fitted wardrobes, and another full bathroom await. The property is equipped with air conditioning for both heating and cooling. Outside, the villa offers a generously sized swimming pool and meticulously landscaped gardens, creating a serene and incredibly private oasis. Fruit trees and cypress trees abound, adding to the natural beauty of the surroundings. For added versatility, there's a separate apartment or office space located below the main living area, providing even more options for the use of the property. With its serene and private ambiance, this property is a true gem. We highly recommend scheduling a viewing to fully appreciate all it has to offer! Detached Villa, Mijas, Costa del Sol. 5 Bedrooms, 5 Bathrooms, Built 345 m², Garden/Plot 1151 m². Setting : Mountain Pueblo, Urbanisation. Orientation : South East, South. Condition : Good. Pool : Private. Climate Control : Air Conditioning. Views : Mountain, Garden, Pool. Features : Covered Terrace, Fitted Wardrobes, Private Terrace, Ensuite Bathroom, Double Glazing. Furniture : Optional. Kitchen : Fully Fitted. Garden : Private, Landscaped, Easy Maintenance. Security : Alarm System. Parking : Open, Private. Utilities : Electricity. Category : Resale.


Schedule a
Viewing
Book Now


Discover your dream home in the heart of Estepona, where modern comfort meets Mediterranean charm. This detached luxury villa offers privacy, space, and elegance – perfect as a family home or a holiday retreat. Property Highlights: • Large private swimming pool surrounded by a beautifully landscaped garden • Detached villa with separate guest house for family, friends, or staff • Spacious garage with room for two cars • Main Villa Entry Level: • Welcoming entrance hall • Fully equipped kitchen & dining room • Bright and spacious lounge with garden views • Comfortable bedroom and stylish bathroom Upper Level: • Elegant entrance hall leading to three bedrooms • Two modern bathrooms • Two private balconies, overlooking the pool and gardens Guest House / Garden Apartment • 1 cozy bedroom • 1 private bathroom This exceptional property combines stylish design with functional living, offering plenty of space for relaxation and entertaining. With its generous layout, beautiful gardens, and prime location in Estepona, this villa is a true gem on the Costa del Sol. Location: Just minutes from Estepona’s beaches, golf courses, restaurants, and international schools, with Marbella and Puerto Banús nearby.