Nestled in lush green surroundings and just a short walk from Elviria's amenities, this unique villa is an ideal opportunity for both living and business. The property includes a main house, a studio apartment with its own entrance, and an annex with two additional bedrooms, making it perfect for a large family or a Bed & Breakfast with a capacity to accomodate up to 26 guests. With a total of 8 bedrooms and 9 bathrooms, each bedroom suite is equipped with a minibar for added convenience.
A spacious roof terrace features a blockhouse, a gym and The villa comes with a heated Swimming Pool with Jetstream, a Golf Putting Green, a Finnish Style Outdoor Sauna and BBQ Area. With a bike storage, & ATV and Buggy Parking.
The property is completely self-sufficient, with an Energy Rating A**, thanks to its exclusive reliance on a private 10 kW solar panel system with sun Tracker and batteries and an 15 kW electricity generator, making it eco-friendly and energy-efficient.
Perfectly suited for families, golf groups, or friends and family visiting Costa del Sol, this villa provides comfort alongside magnificent entertainment features. Offered as a fully functioning business, it is licensed as a touristic villa and comes with all equipment, including its website domain. Don't miss out on this outstanding opportunity.







Contact us
Similar Properties

Schedule a
Viewing
Book Now


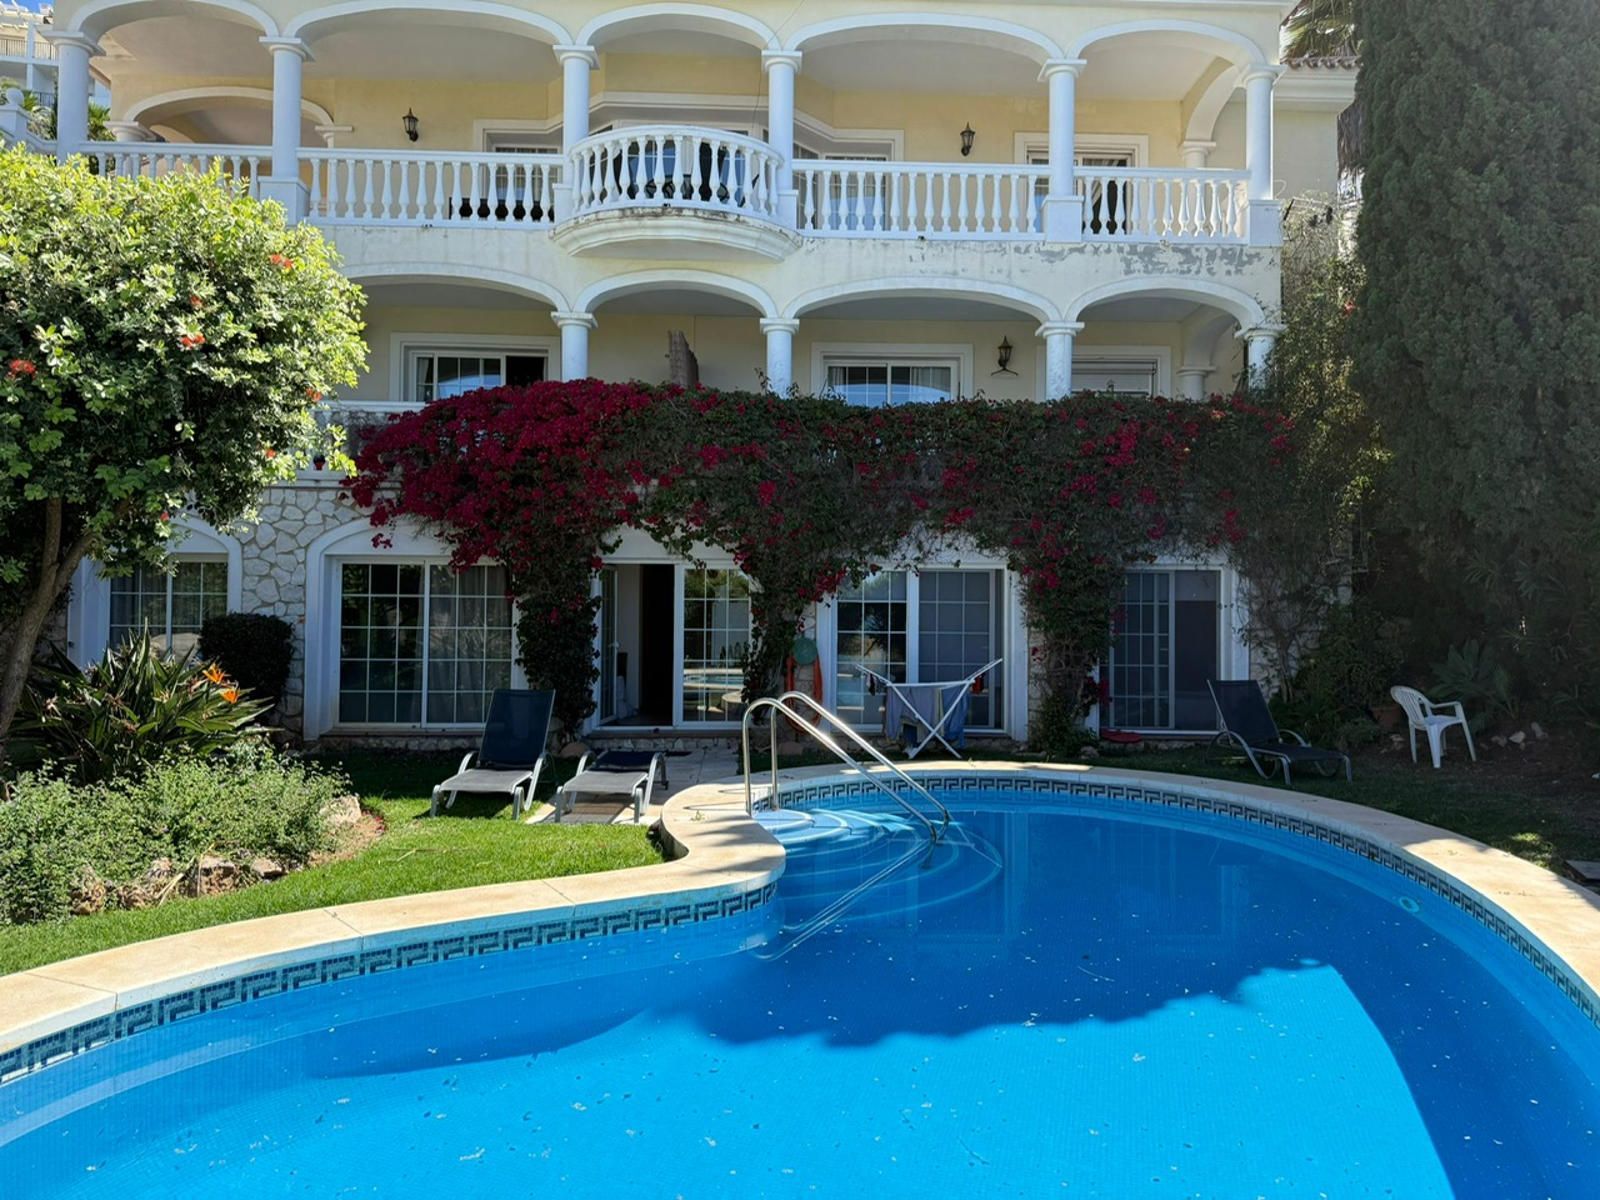
Unique Detached Villa with Stunning Views in Riviera del Sol – Ideal Investment Opportunity This exceptional detached villa is located in the sought-after area of Riviera del Sol, just minutes from the beach, golf courses, shops, and restaurants. Set on a plot of 800 m² with 500 m² built, the property offers breathtaking panoramic views, a private swimming pool, lush garden, and private on-site parking. A standout feature of this villa is its division into 7 self-contained apartments, each with independent access, kitchen, and bathroom—making it a highly attractive investment for holiday rentals or long-term lets. Layout includes: 2 studios (30 m² each) 1 large penthouse (160 m²) with 3 bedrooms and 3 bathrooms 2 apartments with 2 bedrooms and 2 bathrooms (85 m² each) 1 ground-floor apartment with 1 bedroom (65 m²) 1 unfinished unit (shell state – 120 m²) ideal for creating 1–2 extra apartments The shared outdoor spaces include terraces and garden areas with open views. There is also potential to build a communal pool (subject to approval), and on-site parking for multiple vehicles. The property allows flexible management—perfect for platforms like Airbnb, Booking, or long-term leases. Smaller units offer high turnover and low maintenance, while the penthouse can generate premium rental income from families or groups. Completing the unfinished area adds future scalability and profit. Whether you're looking for a profitable rental business or a multi-unit family home with income potential, this villa is a rare and versatile opportunity. Contact us today for more information or to arrange a viewing!


Schedule a
Viewing
Book Now

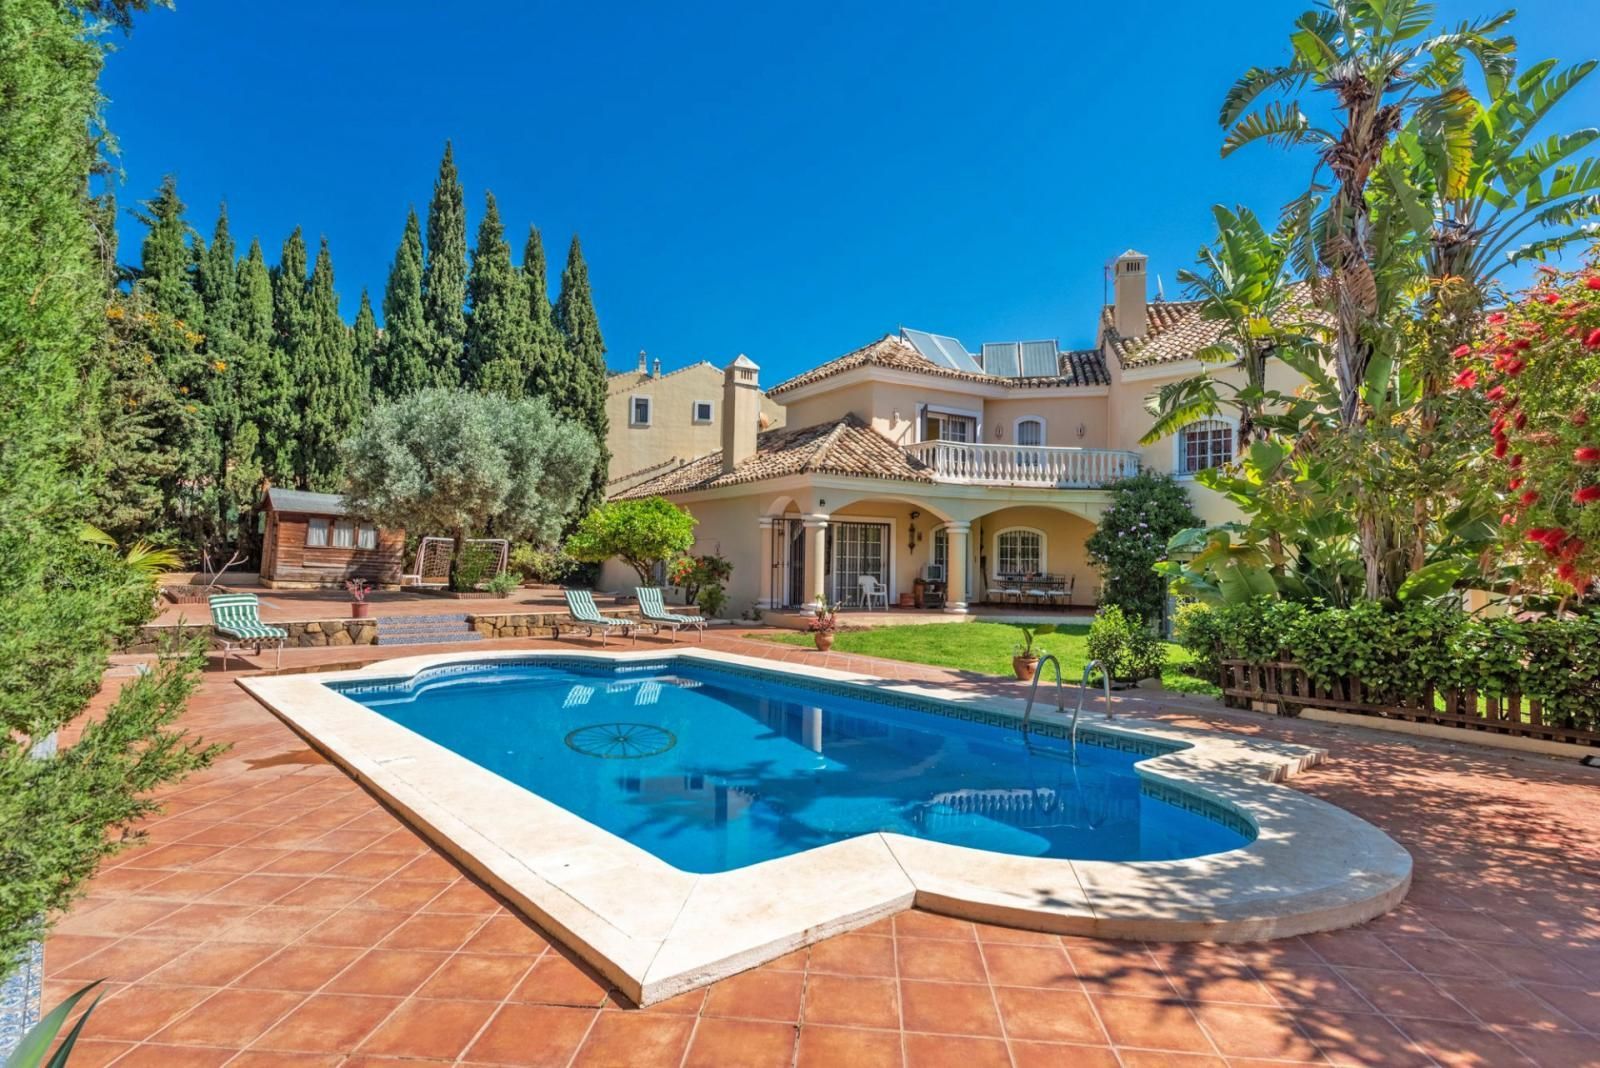
VILLA IN CENTRE OF MARBELLA - 8 BEDROOMS Description Beautiful villa in the Xarblanca area, close to all amenities and a 5-minute drive from the center of Marbella. It comprises a 1,100 m² plot with a very large garden surrounded by plants and palm trees throughout the house, and a large swimming pool. The house itself is 412 m² and is distributed as follows: On the first floor, a spacious living-dining room with a fireplace and access to the garden, a porch that also connects to the kitchen and two patios. A total of eight bedrooms, each with built-in wardrobes and a terrace. One of the bedrooms has an en-suite bathroom, and two terraces, one facing south and the other facing north. On the top floor, there is a loft with a bedroom and a toilet, and a terrace with excellent views. There is a garage for two cars and a small cellar.


Schedule a
Viewing
Book Now
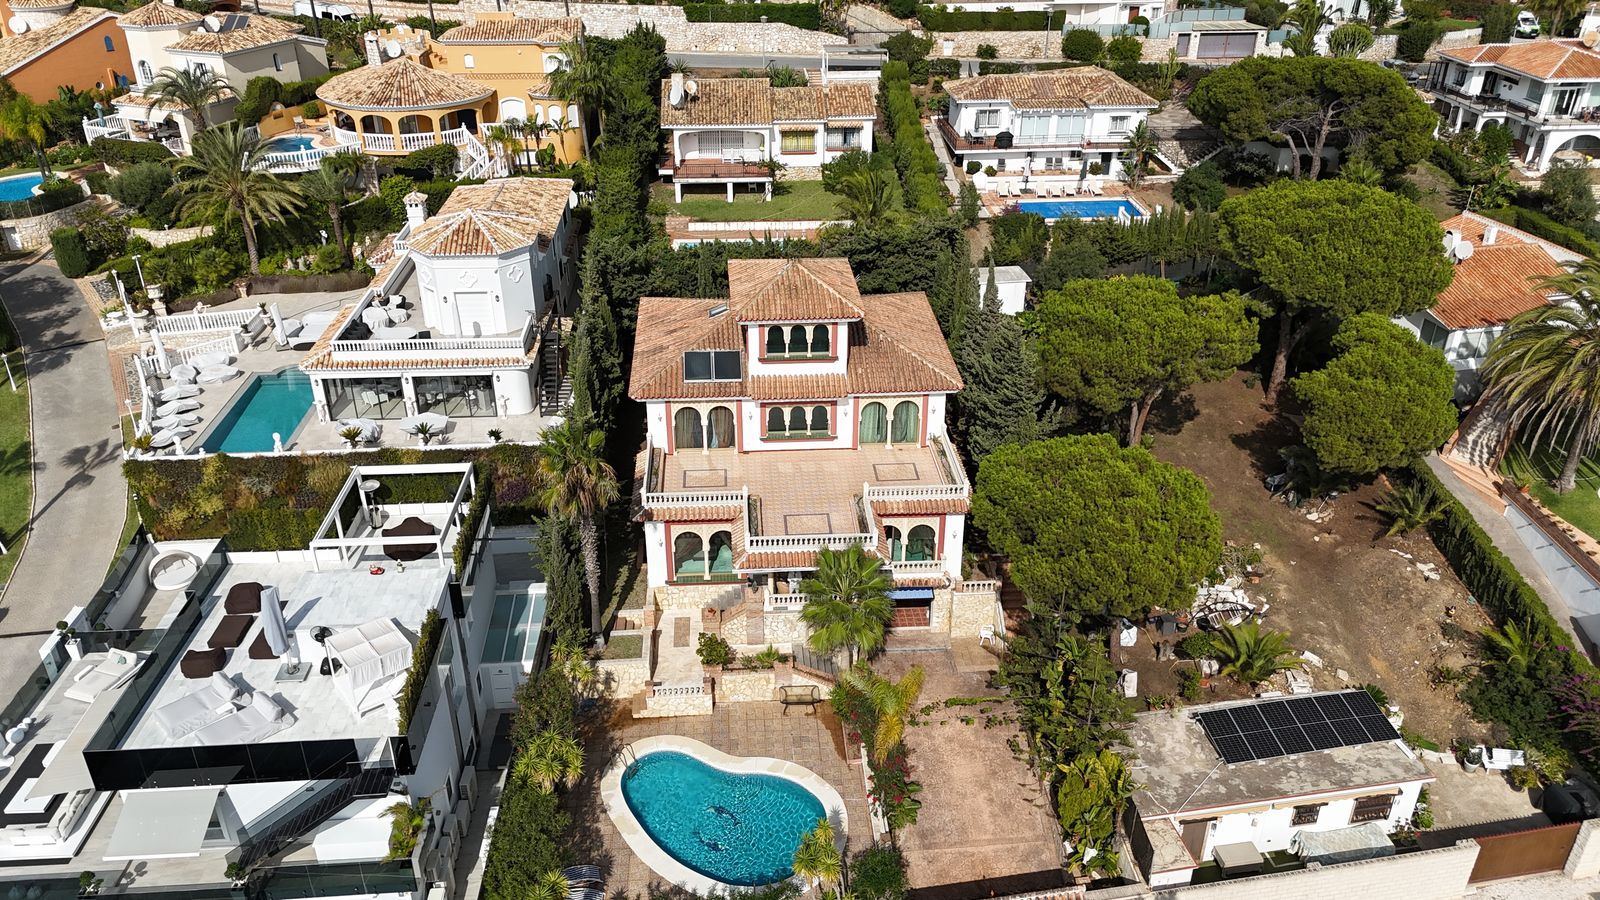
Stunning Villa in Arabish-Andalusian Palace Style in Cala de Mijas Just 300 meters from the sea, this magnificent villa blends Andalusian Nazarí-modern design, combining luxury and tradition. Its privileged south-facing orientation ensures sunlight throughout the day, illuminating the garden and pool area. The property is accessed through a grand gate and a driveway. The villa is distributed over 3 floors plus a loft, featuring unique architectural details. Upon arrival, a small staircase leads to the pool and the main porch, offering stunning sea views. The entrance is through an impressive double door, hand-carved in mahogany, leading to a majestic 12-meter-high hall with a central patio and a marble fountain, all bathed in natural light coming through the central tower. To the left, a sliding double door opens to a large, bright double living room with sea views and windows overlooking the side garden. The high ceiling is lined with hand-carved mahogany wood, adding an artisanal touch to the space. This floor also includes a bright bedroom with garden views and a marble bathroom, perfectly equipped. On the right side of the hall, another living room with sea views connects to a spacious dining room, which leads to a modern kitchen equipped with high-end appliances and direct access to the rear garden. The upper floor offers three spacious bedrooms, two of them with access to a large terrace with panoramic sea views. The master bedroom features an en-suite bathroom with a jacuzzi and large windows providing abundant natural light. A second full bathroom also includes a jacuzzi and side windows. All carpentry is handcrafted from mahogany, and the windows are double-glazed. The lower floor offers flexible space with four additional bedrooms, perfect for conversion into a cinema room, games room, or even an independent apartment. It also includes a full bathroom and a garage with space for four cars. Located in the exclusive coastal urbanization of **Torrenueva**, this property is in the heart of Mijas' coastal area, just a short distance from the beaches and surrounded by lush forests. This enclave is known for its tranquility, international community, and excellent access to the AP7 motorway and A7 highway, allowing quick access to Málaga airport in 25 minutes, and Marbella or Puerto Banús in less than 15 minutes. Additionally, the nearby Cabopino area offers a charming marina just 10 minutes away. Torrenueva stands out for its excellent range of services, including restaurants, shops, tennis and golf clubs, as well as outdoor activities such as hiking, fishing, and diving. A unique property in an exceptional location, perfect for those seeking luxury, privacy, and proximity to the sea.


Schedule a
Viewing
Book Now


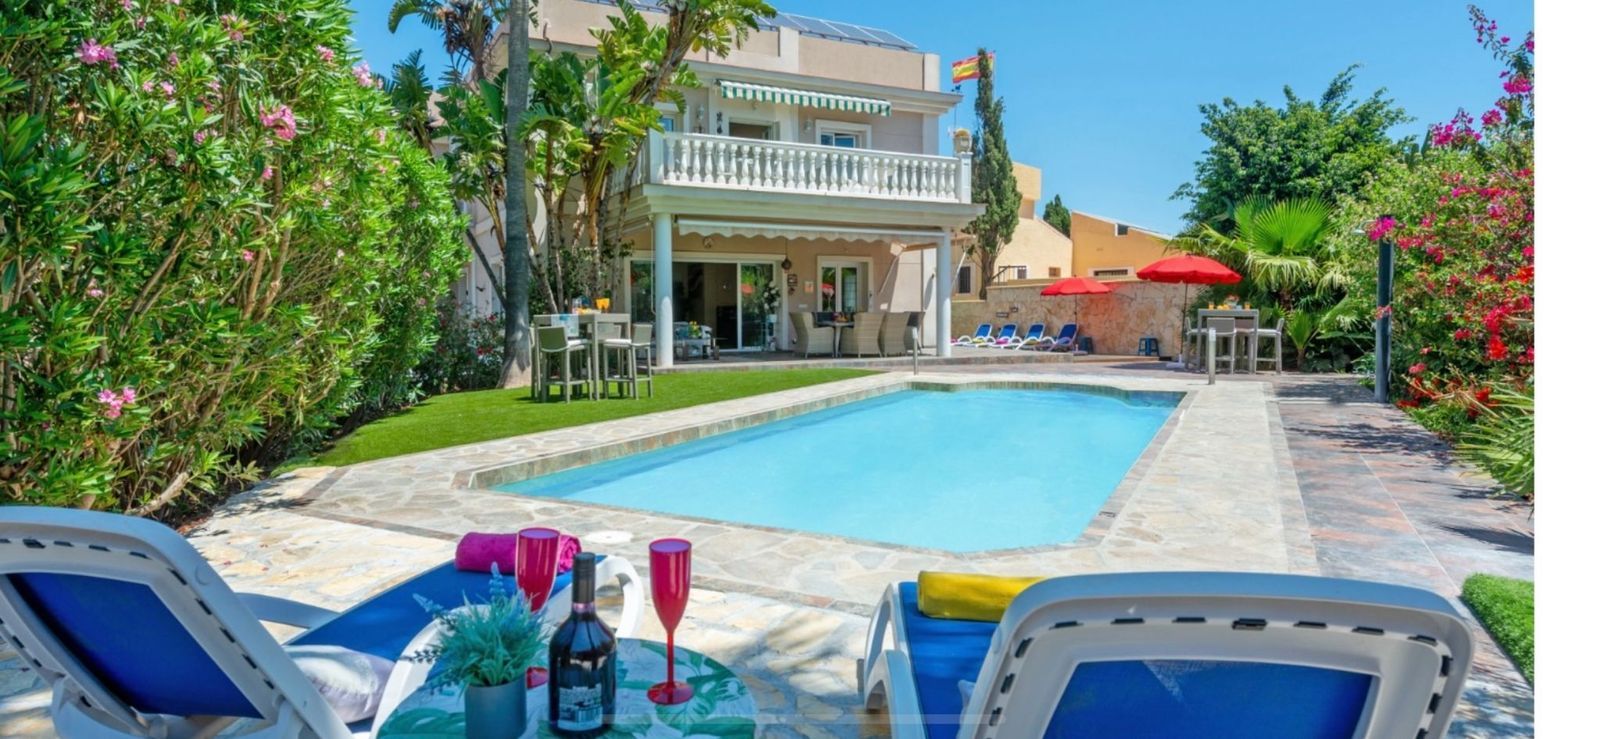
Set in a quite area of Campo Mijas and El Hornillo you have a fully functioning very successful south facing 8 bed 8 ensuite rental villa set up as a rental property for all year short and longer term rentals in a fully fenced large landscaped plot with two gated entrances with ample private parking , to the front of the property you enter via an electric gated driveway with access to the lower parking , from this you have the main doorway access with feature hallway access to a large open plan living and dining room which opens onto a covered terrace overlooking the sunbathing terraces , large pool , jacuzzi , outside toilet / shower and entertainment area plus on this level you have a jack and jill guest wc / ensuite with (room 4 ) double bedroom plus a large kitchen with an attached large utility room. The lower floor has been converted to 2 seperate bedrooms( rooms 1 and 2 ) with ensuites and a large open plan apartment ( room 3) with kitchen and ensuite , these rooms all have direct access to terraces/ the parking area set next to these there is another bedroom (room 8 ) with internal access but still with ensuite and kitchen facilities, behind this there is a storage with wardrobes, water deposit and water softener . The upper level of the property has two ensuite bedrooms ( rooms 5 and 6 ) plus a master bedroom ( Room 7) with small kitchen facilities, wardrobe dressing area and ensuite, these 3 rooms all have access to open sun terraces also with access to the roof /solarium which has been converted to accomodate 21 electric and hot water solar panels supplying amplefree electric for the air conditiong and electric/hot water requirements. The property has a landscaped lower garden with access from the parking area with a terraced entertainment area with bar and gate accees to the lower street . Fully air conditioned, Sold Fully furnished , set close to bars , restaurants and all the facilities of El coto Fuengirola and Mijas . This property is ideal as a large family home , or as a fully functioning business whether long or short term rentals. Detached Villa, Campo Mijas, Costa del Sol. 8 Bedrooms, 8 Bathrooms, Built 470 m², Garden/Plot 1310 m². Setting : Suburban, Close To Shops, Close To Town, Close To Schools. Orientation : South. Condition : Excellent. Pool : Private. Climate Control : Air Conditioning, Hot A/C, Cold A/C. Views : Sea, Garden, Urban. Features : Covered Terrace, Fitted Wardrobes, Private Terrace, Solarium, WiFi, Guest Apartment, Storage Room, Utility Room, Ensuite Bathroom, Wood Flooring, Jacuzzi, Double Glazing. Furniture : Fully Furnished. Kitchen : Fully Fitted. Garden : Private. Security : Gated Complex, Entry Phone. Parking : Open, More Than One, Private. Utilities : Electricity, Drinkable Water, Photovoltaic solar panels, Solar water heating. Category : Resale.