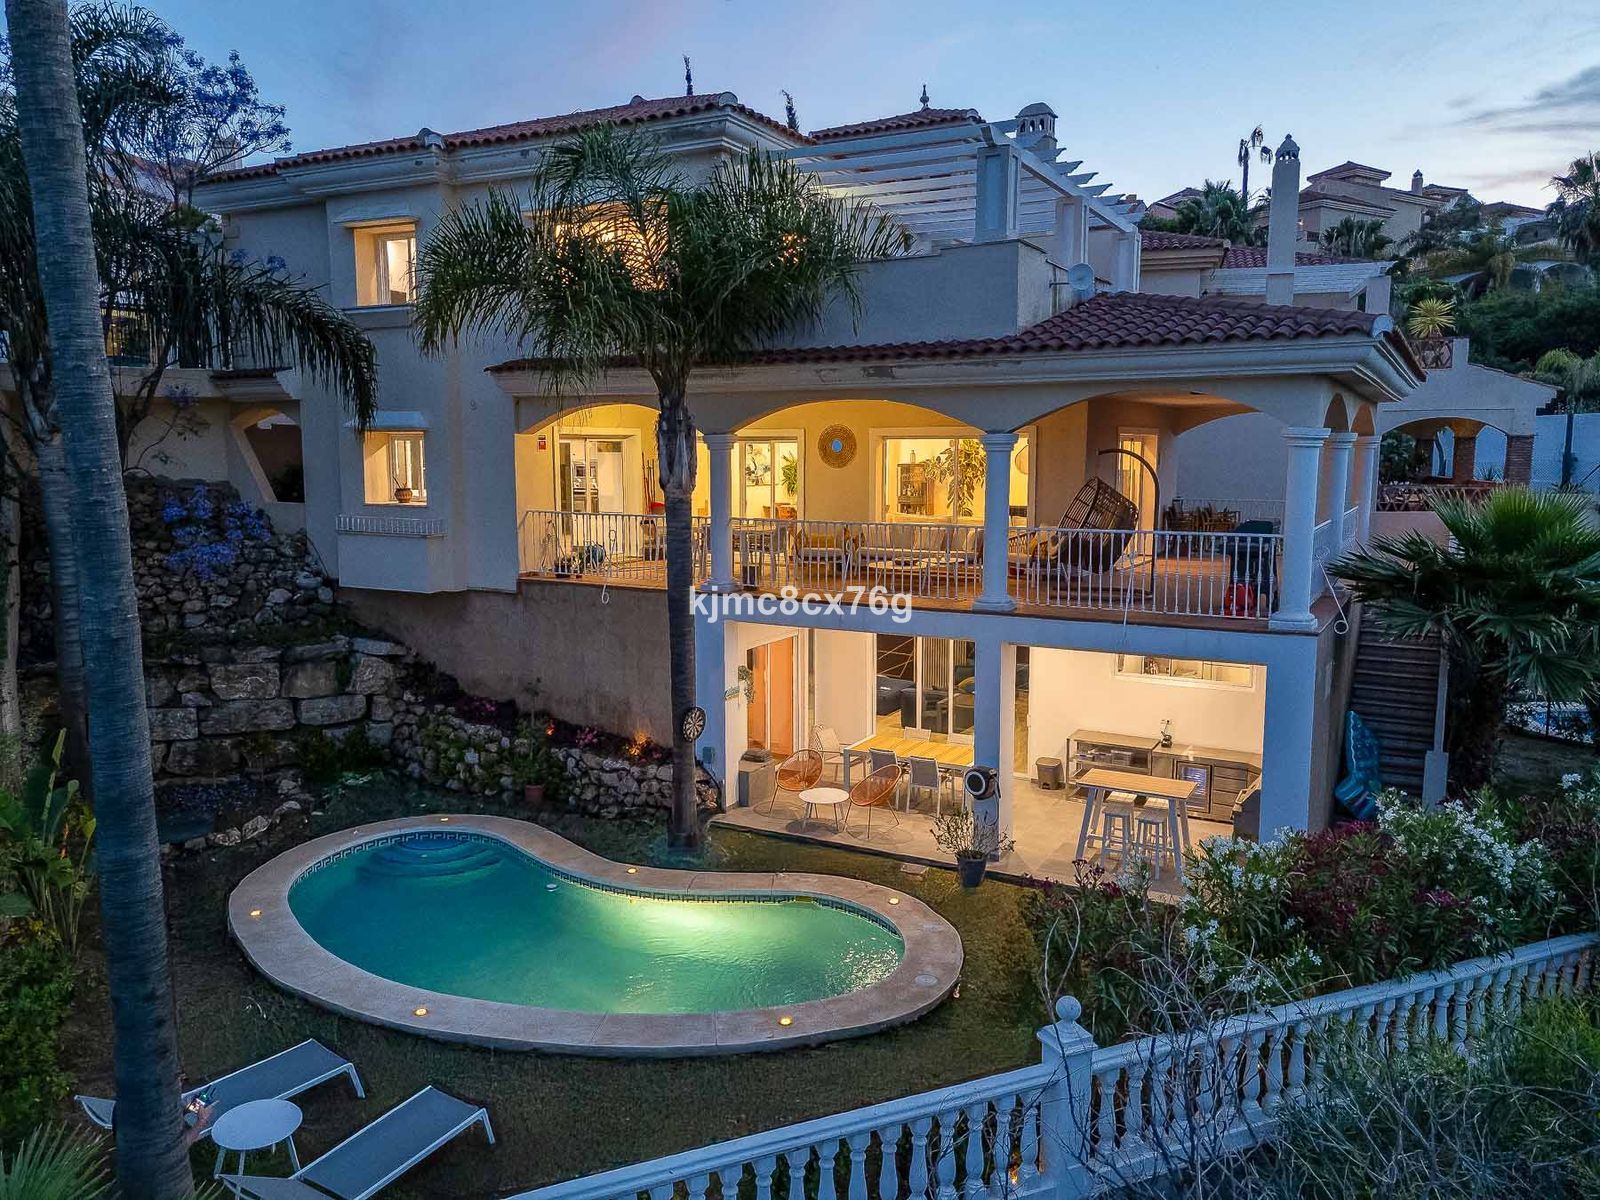
"This villa in Vega del Colorado, La Quinta Benahavís, is simply stunning. Located in an exclusive and peaceful environment, it offers the luxury and comfort one would expect in a high-end residence on the Costa del Sol.
Semi-detached house, with 5 spacious bedrooms and 4 elegant bathrooms, this property is ideal for those who want space and privacy for family or guests. The interior is meticulously designed in detail with traditional Andalusian style, creating a warm and welcoming atmosphere.
With a useful area of 426 square meters, there is plenty of space to enjoy family life and for entertainment. The spacious living rooms offer panoramic views of the gardens, orchards and surrounding mountains, creating an atmosphere of serenity and relaxation.
The property sits on a generous plot of 1,515 square meters, which includes a beautiful garden, an outdoor relaxation area with a large, fully equipped barbecue area and a magnificent swimming pool, equipped with a shower and separate bathroom, perfect for cooling off on warm summer days.
In addition, its proximity to the La Quinta golf course provides the opportunity to enjoy a world-class game of golf right on your doorstep. And with the beach just a 10-minute drive away, you will have easy access to the beautiful beaches of the Costa del Sol to enjoy the sun and sea.
In short, this villa in Vega del Colorado offers the best of both worlds: an oasis of tranquility and luxury, along with the convenience of having all amenities and activities within easy reach. It is a true gem in the heart of one of the most exclusive areas of the Costa del Sol.







Contact us
This property is part of
Similar Properties


Schedule a
Viewing
Book Now


Opportunity to acquire an emblematic property in the historic center of Marbella. The property consists of a place set up as a restaurant with an area of 130 m2, as well as a house located on the 3 upper floors. It has four bedrooms, two bathrooms, a large kitchen next to the living room and the terrace in the attic that has an approximate area of 30 m2 with a privileged view over the old town with the sea and the mountains in the background. Total constructed area 565 m2. There is an interior elevator that connects all floors. The business has a total area of 130 m2 interior plus use of 2 terraces, and has been open to the public since 1978. The kitchen is fully equipped and recently renovated, as is the electrical installation. Approximately 40 diners inside, another 40 on the terrace to the south and 16 on the terrace to the north.


Schedule a
Viewing
Book Now
FOR SALE – STUNNING LUXURY VILLA IN THE UPPER PART OF RIVIERA DEL SOL Set within an exclusive gated community of just 25 properties, this spectacular detached villa has been recently renovated to the highest standards and tastefully decorated throughout. Ideally located just 2 minutes from the prestigious Calanova Golf Club and 5 minutes from La Cala de Mijas, its beaches, restaurants, and amenities. Layout: Street level: Elegant entrance porch, spacious entrance hall, guest toilet, office, fully fitted kitchen, and open-plan living-dining area with direct access to a breathtaking glazed terrace with panoramic sea views and abundant natural light. First floor: Rest area with two double bedrooms, built-in wardrobes, and private terraces. The master suite is a haven of luxury, featuring a private terrace with jacuzzi, walk-in closet, and a spa-style bathroom designed for total relaxation. Garden level: A true entertainment floor for family and guests, with home cinema, bar and wine cellar, gym, full bathroom, laundry room, storage space, and two additional bedrooms with direct garden access. The outdoor terrace includes a full kitchen and industrial BBQ. The garden surrounds the property, crowned by a generous private pool. Features and extras: Macael marble flooring, white PVC windows with automatic shutters, high ceilings, fireplace, A/C and heating with independent systems, alarm with cameras, jacuzzi, home cinema, outdoor kitchen, wine cellar, 3,000L water tank and much more. Don’t miss this opportunity – this is your dream home. Live in luxury and comfort in a truly exceptional setting
Schedule a
Viewing
Book Now


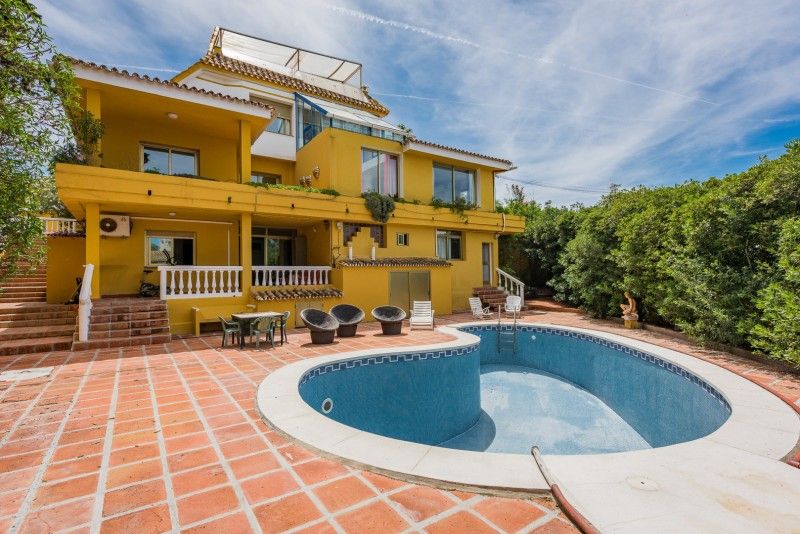
Beautiful spacious villa in El Rosario needs modernisation has nice outllok onto garden and near by golf. The villa is spread over 3 floors. It has 9 bedrooms and 7 bathrooms, as well as a guest toilet. The property was built with 712 m2.The villa has a swimming pool a garage for 2 cars and parking for 4 cars, a storeroom and a guest apartment. It is on the lower part of El Rosario walking distance to Comercial area, to bus stop and main road. 15 minuts walk to beach. . Marbella 10 minuts by car .


Schedule a
Viewing
Book Now


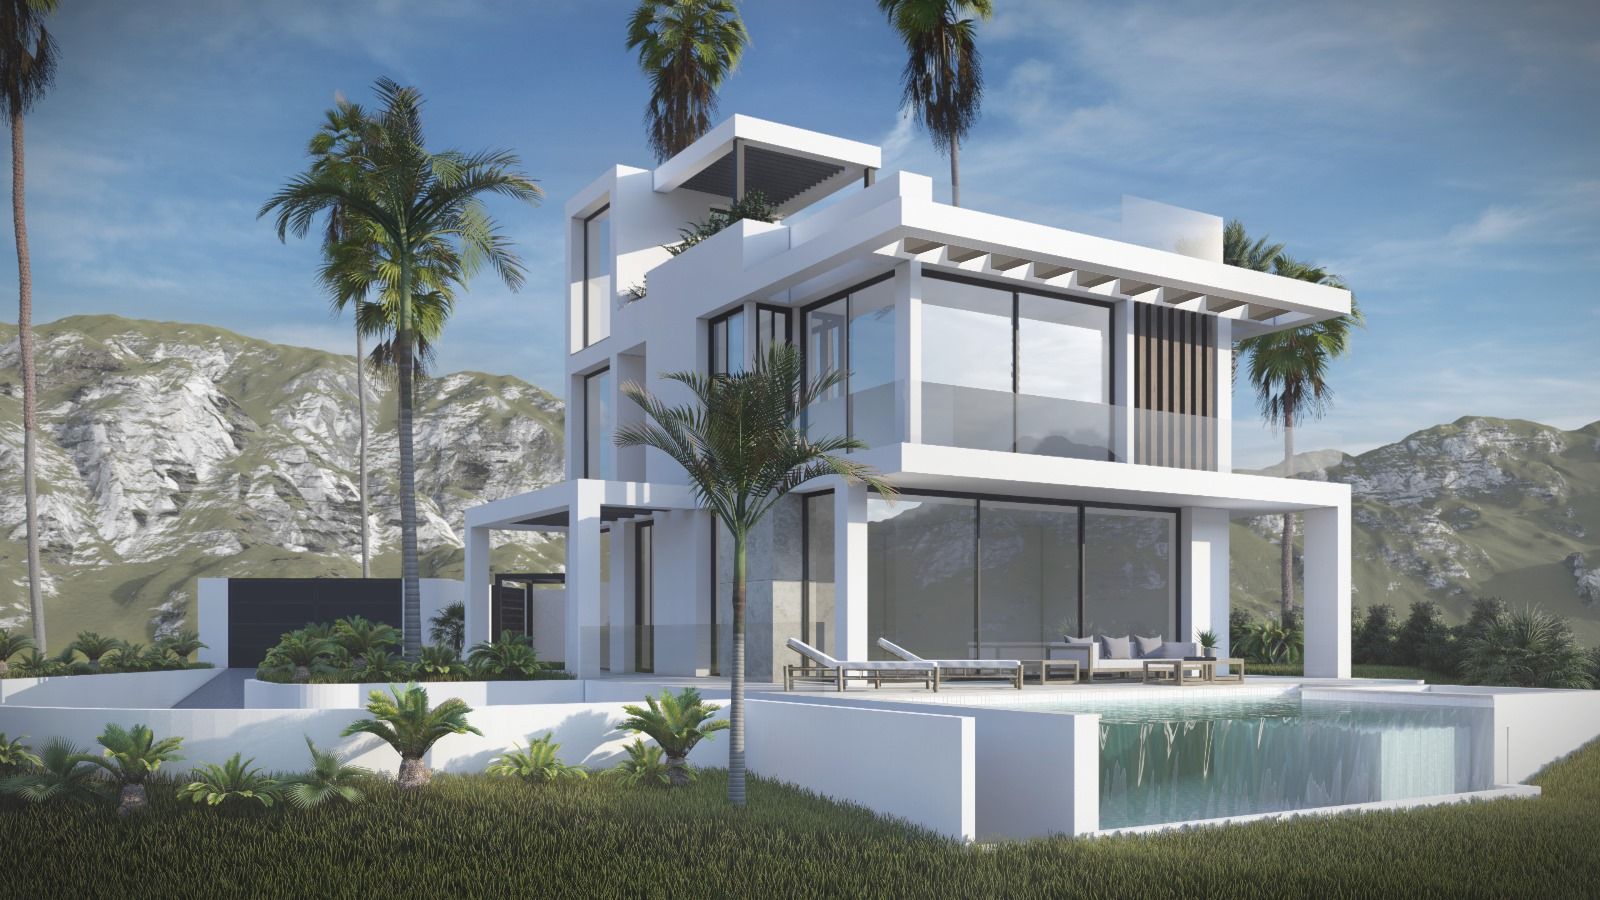
New Development: Prices from €2,000,000 to €2,000,000. [Bedrooms: 5] [Bathrooms: 5] [Built size: 396m2]. This villa is a new build turnkey villa project situated on a cul de sac in Urb. Buenas Noches (Upper zone) approx. 400 m2 to the beach, with access via a pedestrian bridge, about 15 min. walking distance. The plot size is 692 m2 and boasts panoramic views over the mediterranean sea, with views of the City of Estepona, The mountain of La Concha of Marbella and Sierra Bermeja Mountain of Estepona. You can see the waves crashing on the shore from the property. The property will be built on 3 floors plus the usable solarium. The villa has 4 bedrooms with full on-suite bathrooms, one of them the main master includes a dresser and the rest have built-in wardrobes. Every bedroom has direct terrace access. A double bedroom will be on the ground floor together with an office convertible into a 5th single bedroom if necessary. The basement has over 180 m2 which includes a double parking garage, a cinema/entertainment room, a wine cellar, a storage room, a machine room and a gardeners room for tools and products for the swimming pool maintenance. The infinity swimming pool will have an embedded chill out lounge area, which could be converted into a jacuzzi. The solarium will include a chill out lounge area with a fireburner (ethanol), a glassed gym with fitness machines, a bbq/dining area and a private jacuzzi. The property will have a lift to all floors with panoramic views, situated on the exterior facade of the villa. The villa will be built to the highest standards with aerotermia and air recirculation to reduce electricity consumption with optional solar panels if necessary. The property also has a carport for 2 cars at the side of the entrance door with a water feature with additional street parking for guests.