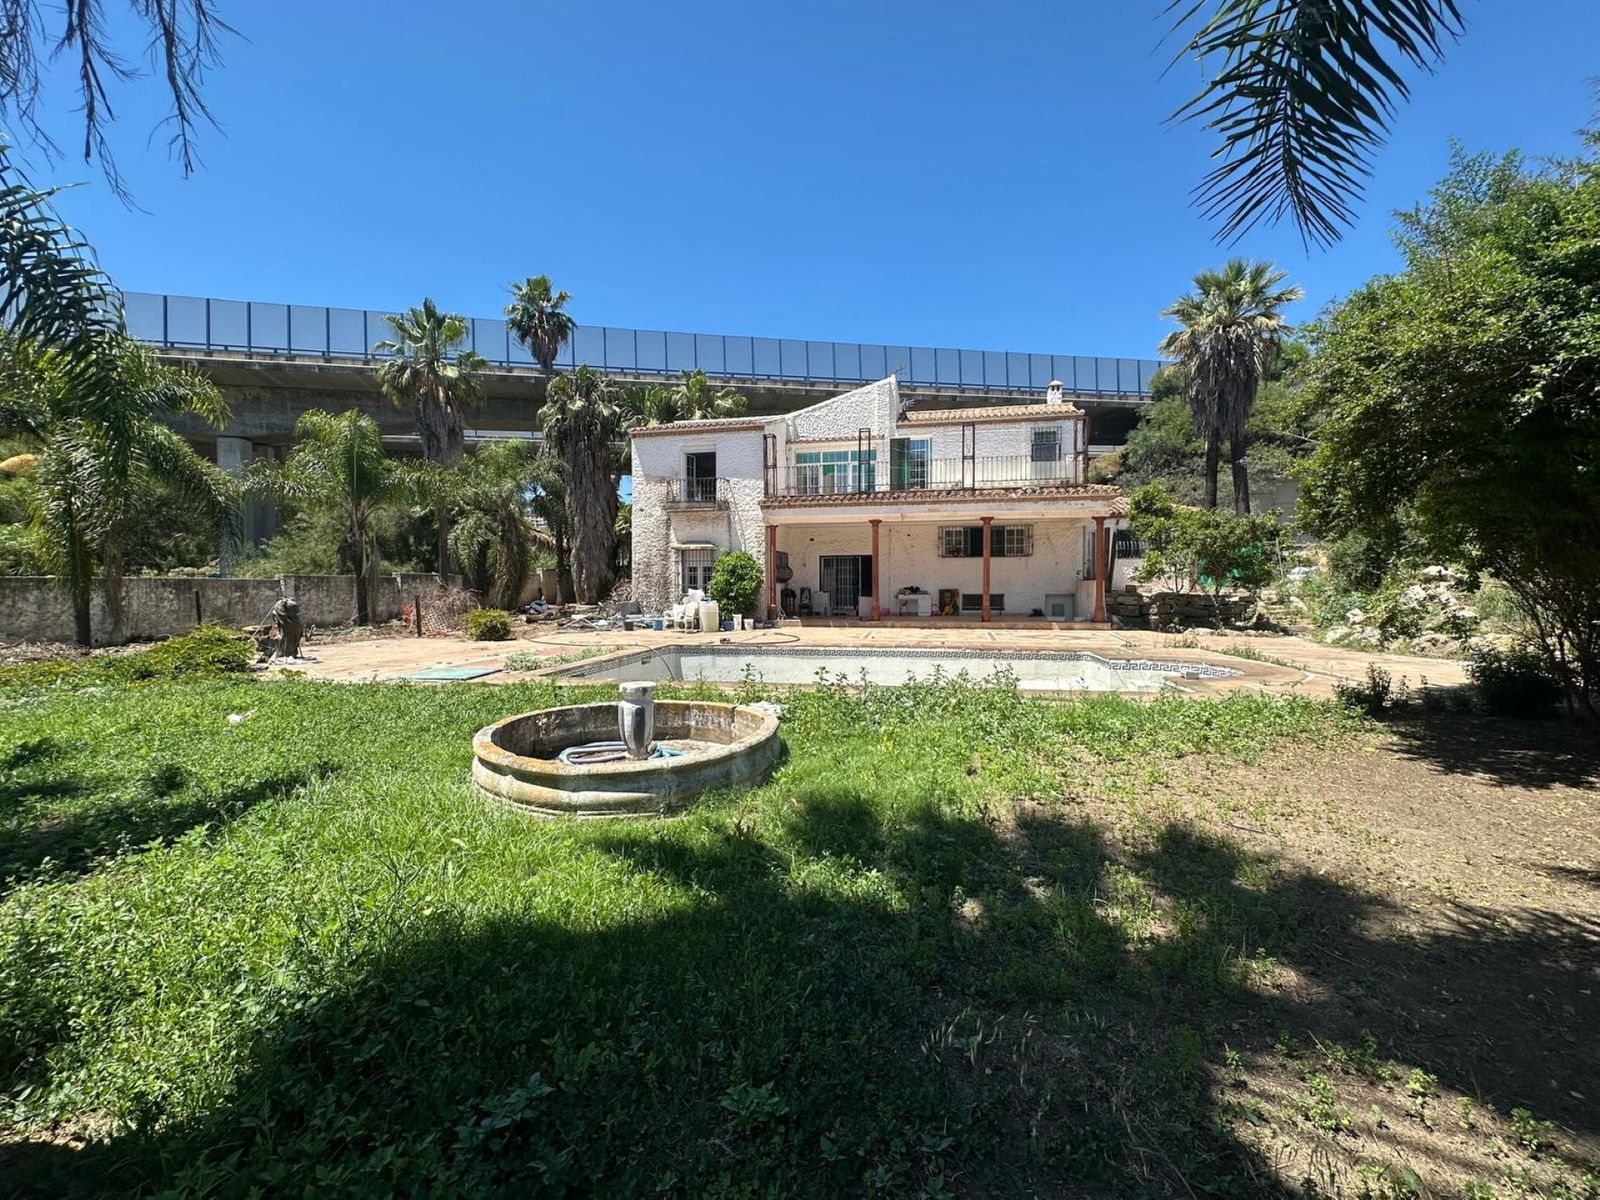
Spectacular Villa for Sale in Calahonda! We invite you to take a look at the home staging and discover all the potential this villa has to offer.
This impressive property features 12 rooms in total, currently laid out as 7 bedrooms, offering tremendous potential to adapt the space to your needs. Beyond its 227 m², the villa includes a spacious lower level, providing remarkable extra living space and versatility—perfect for a home cinema, games room, independent apartment, additional bedrooms, or any project you can imagine.
Discover this magnificent property, a true gem on the real estate market. With spacious, light-filled rooms, a recently renovated kitchen, and large windows that bring elegance and character, every corner of this villa is designed to be fully enjoyed.
The villa stands out for its unique architectural features, such as vaulted ceilings that enhance natural light and stained-glass details at the entrance, giving it a refined and timeless style. Its majestic presence awaits a new owner ready to unlock its full potential. A cozy fireplace adds warmth and personality to the home.
Outside, enjoy a private pool, exclusive parking, and the serenity offered by high privacy, as the villa is located at the end of the street. This makes it ideal for a boutique hotel, guesthouse, private activities, or simply a luxurious, secluded family residence.
With a vintage style, wooden columns, and two completely separate wings—each with two internal floors and up to three external levels—this property is perfect as a primary residence, holiday home, or hospitality project.
Located just minutes from the A7 and AP7, it offers excellent connectivity while maintaining privacy thanks to large pine trees and mature landscaping.
This villa combines space, versatility, and privacy, making it a unique opportunity not to be missed. Call now to arrange your visit!







Contact us
Similar Properties

Schedule a
Viewing
Book Now


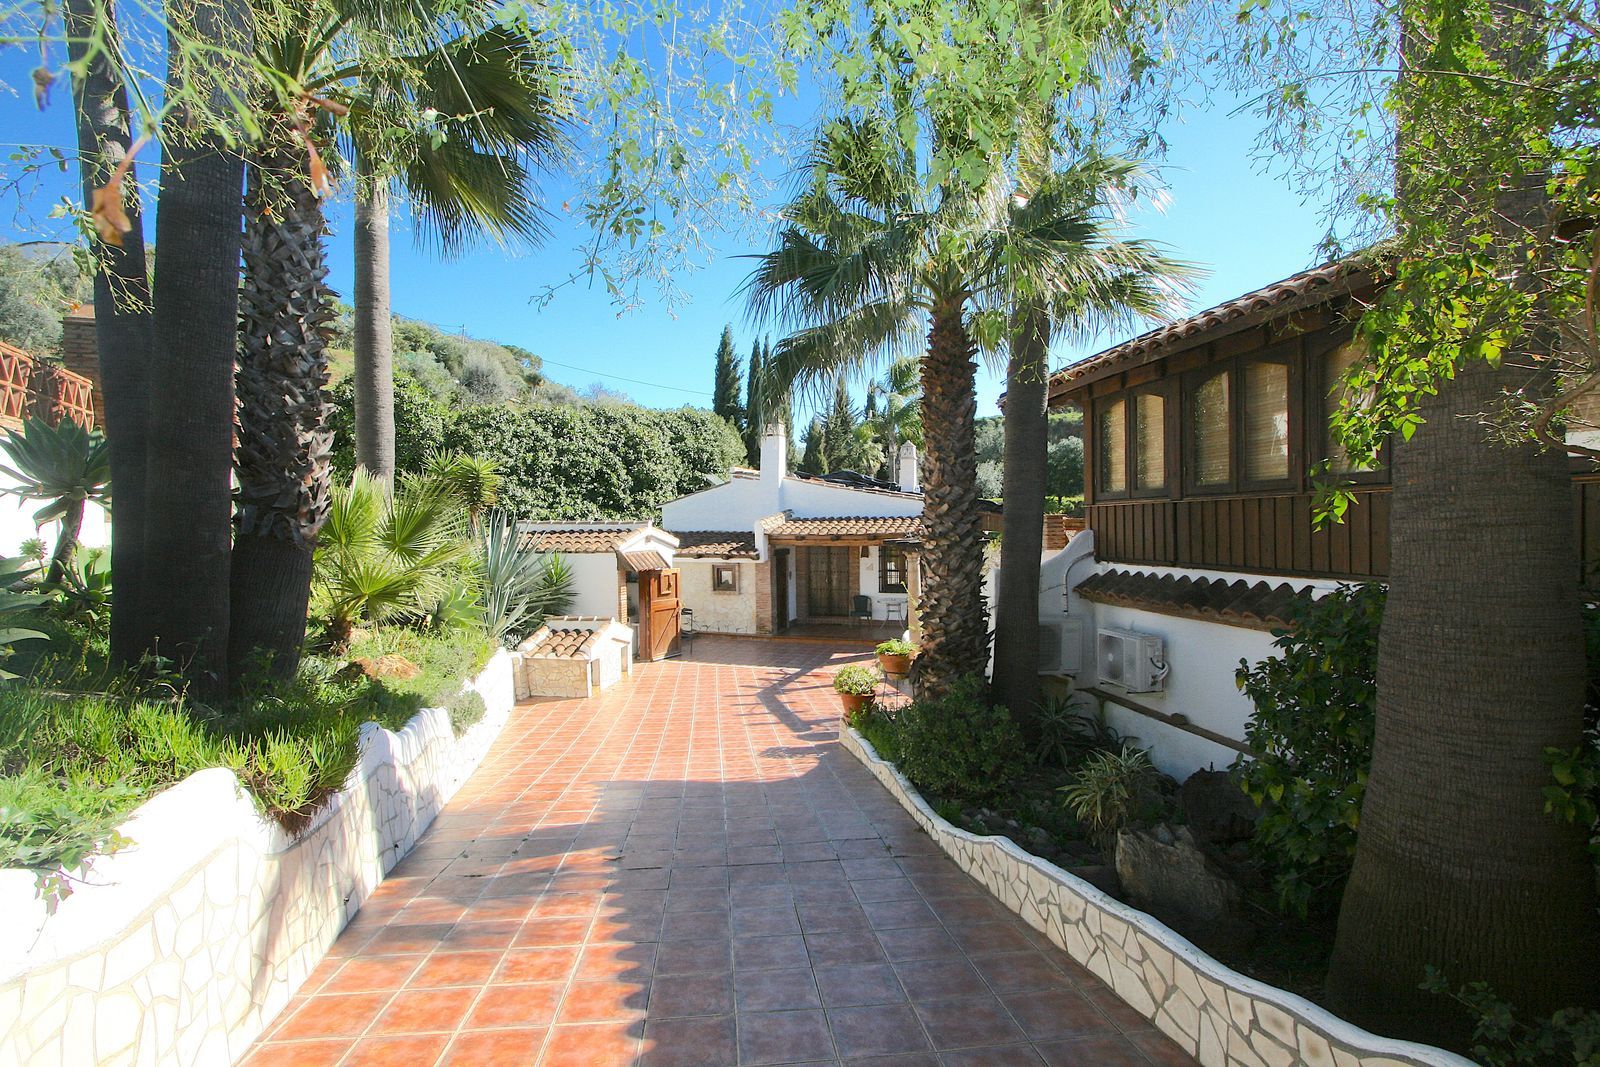
A rare opportunity to own a truly enchanting estate near the picturesque Mijas Pueblo. Set on an expansive 16,000 m² plot, this gated property offers breathtaking panoramic views surrounded by fruit trees, almond trees, and olive groves, creating a peaceful Mediterranean retreat. Currently operating as a successful boutique B&B, the estate comprises seven independent houses and apartments, each with its own distinctive charm and character. Every unit features a double bedroom, private bathroom, and a fully equipped kitchen or kitchenette. Two of the apartments offer two double bedrooms, making them ideal for families or larger groups. At the heart of this charming, village-style setting lies a beautiful saltwater swimming pool with a generous sunbathing area. A welcoming bar and restaurant space, complete with barbecue and kitchen facilities, provides the perfect setting for private lunches, dinners, and celebrations. The property is fully gated and offers ample parking as well as extensive rustic land. It benefits from its own private well, solar panels for water heating, mains electricity, and Wi-Fi connectivity—combining authentic countryside living with modern comfort and sustainability. An exceptional opportunity as a private family estate, a lifestyle investment, or a thriving hospitality business in one of the most desirable areas of the Costa del Sol. Just 30 minutes from Málaga Airport, 15 minutes from both Mijas Pueblo and Alhaurín el Grande, and only 20 minutes from the beaches of Fuengirola-Mijas, the finca offers a peaceful retreat in a refined natural setting. Here, you can disconnect from the everyday and immerse yourself in nature at its finest.


Schedule a
Viewing
Book Now


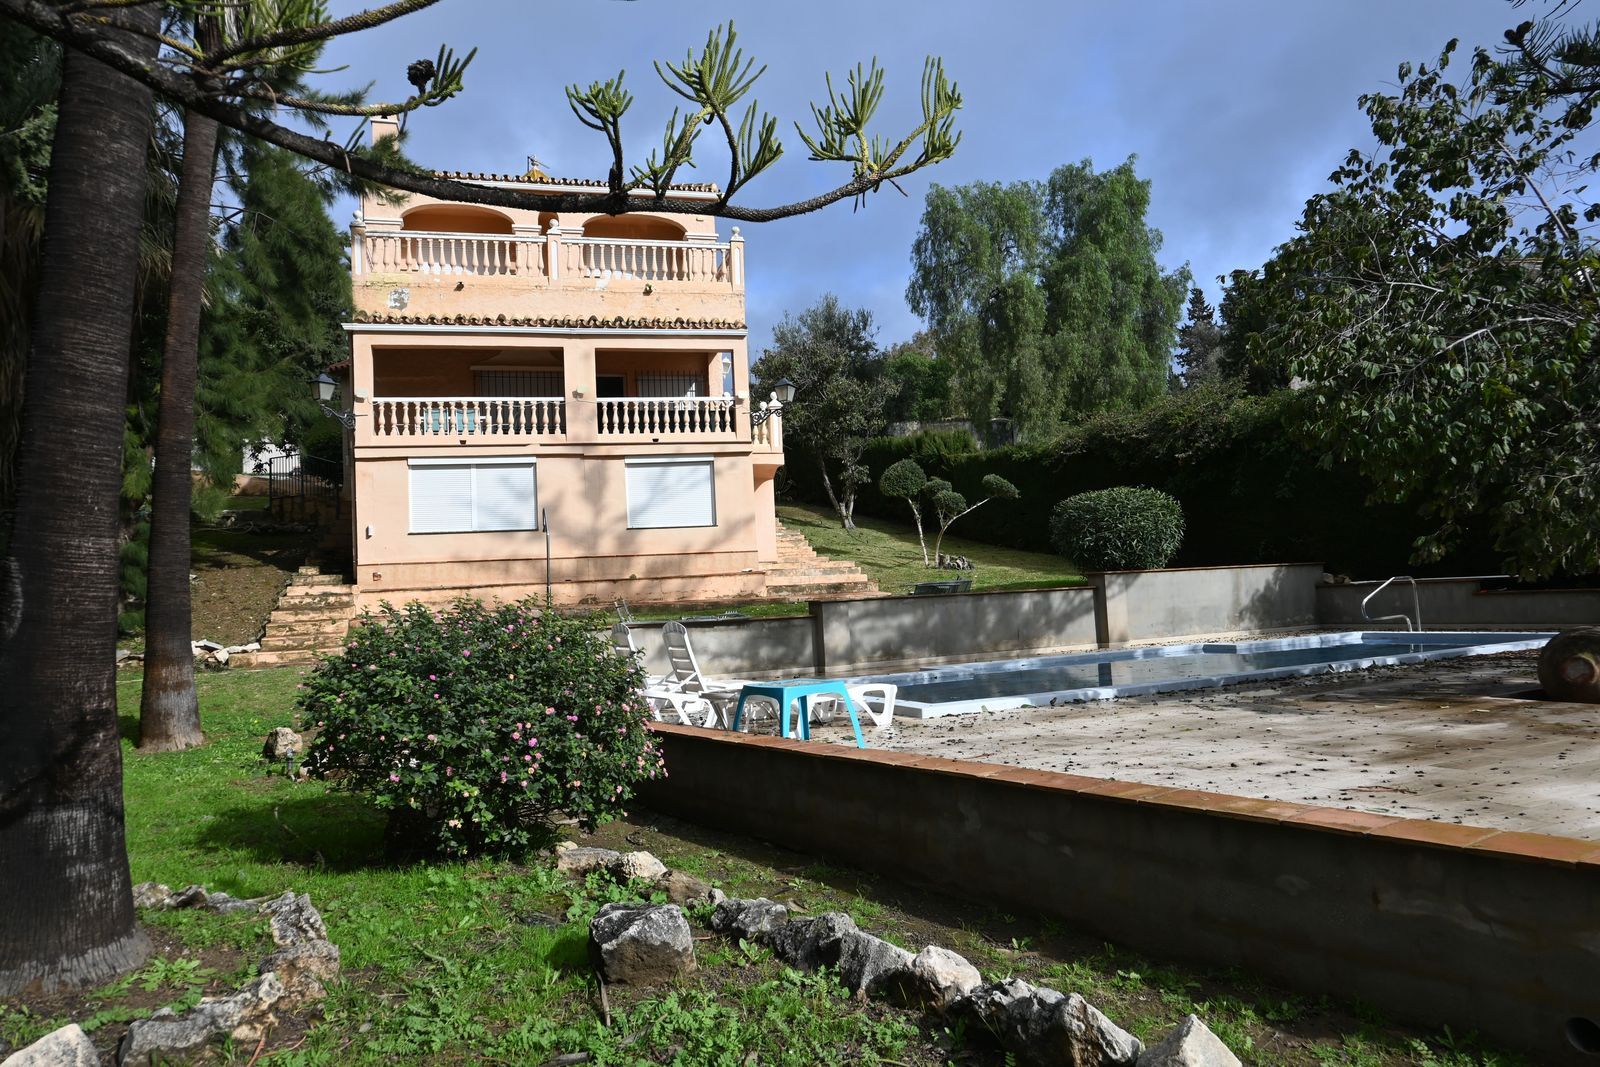
This substantial villa, set within the sought-after enclave of El Colorado in Nueva Andalucia, Marbella, presents an exceptional opportunity for those seeking a renovation project in a prime location. Boasting 7 bedrooms, 5 bathrooms, and a guest toilet, the property offers generous accommodation across a built area of 356m² and occupies a sizeable plot of 1,539m². The residence is ideally situated for access to local amenities, transport links, and is in close proximity to renowned golf courses, schools, shops, the port, and the sea. Designed with family living and entertaining in mind, the villa features a spacious living room with a fireplace, a separate dining room, and a guest room, all complemented by marble floors throughout. Double glazing, fitted wardrobes, and security shutters enhance comfort and security, while a basement provides additional versatile space. The property also benefits from a private garage, offering secure parking for 3 cars plus a car port for another 2 - 3 cars, and storage. Outdoor living is a key highlight, with a private swimming pool and landscaped gardens offering both pool and garden views. Multiple terraces, both covered and uncovered, provide options for relaxation and al fresco dining, including a dedicated barbeque area and guest toilet for convenience. The villa’s position on the mountainside ensures picturesque surroundings, while its proximity to a children’s playground makes it ideal for families. Although in need of renovation, this villa represents a rare chance to create a bespoke home in one of Marbella’s most desirable neighbourhoods. Whether as a permanent residence or a luxurious holiday retreat, the property’s blend of space, location, and potential is sure to appeal to discerning buyers seeking a project in Nueva Andalucia.


Schedule a
Viewing
Book Now


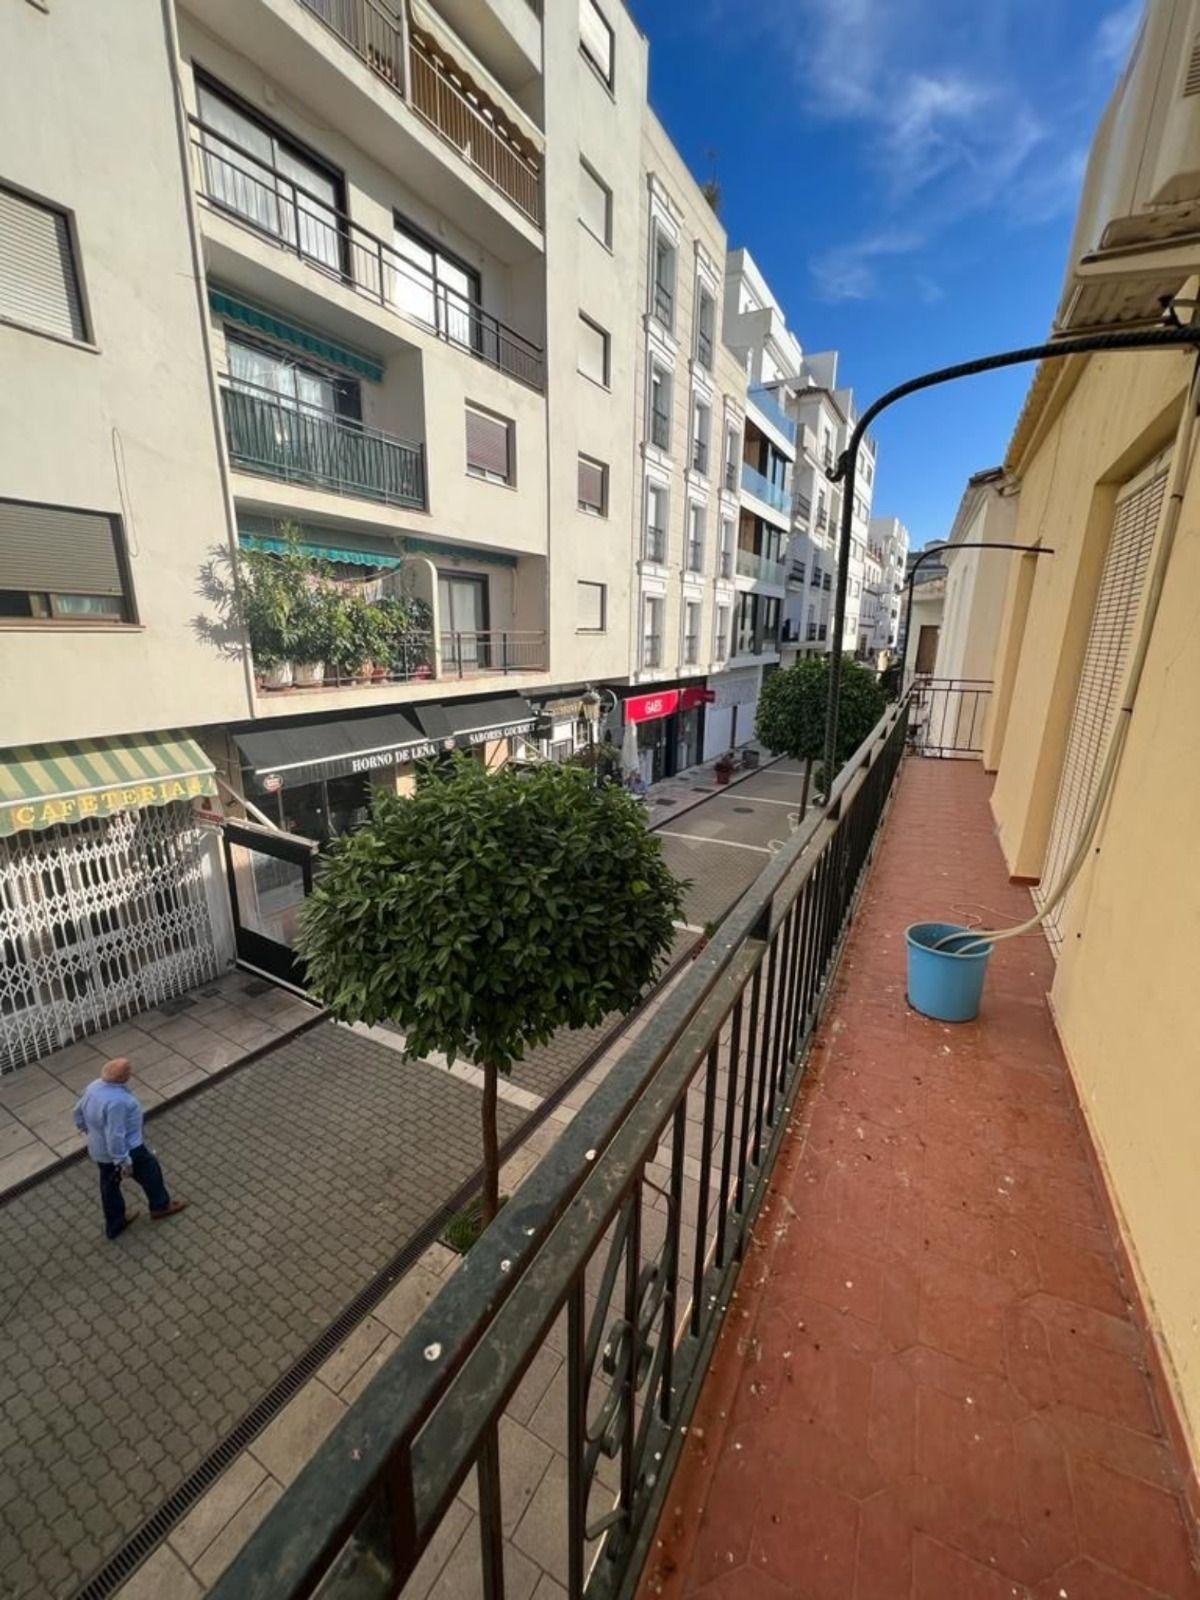
Unique opportunity. Building in the heart of Estepona, in the most important shopping street. Possibility of raising one more floor. Ideal for hotel or apartments. Semi-Detached House, Estepona, Costa del Sol. 12 Bedrooms, 4 Bathrooms, Built 278 m², Terrace 100 m². Setting : Town, Commercial Area, Beachside, Village, Close To Shops, Close To Sea. Orientation : South, South West, West. Condition : Restoration Required. Views : Panoramic, Urban, Street. Features : Covered Terrace, Fitted Wardrobes, Near Transport, Private Terrace, Solarium, Satellite TV, WiFi. Furniture : Not Furnished. Kitchen : Not Fitted. Utilities : Electricity, Drinkable Water, Telephone. Category : Bargain, Cheap, Investment, Reduced.
Schedule a
Viewing
Book Now


Villa for Sale in Campo Mijas – Large Plot with Multiple Possibilities Spectacular villa for sale in Campo Mijas, located in a quiet and private natural setting, ideal for those seeking space, privacy and quality of life just minutes from Fuengirola and the Costa del Sol. The property sits on an impressive plot of approximately 2,500 m² and offers around 250 m² of built space, distributed over two floors plus a basement, providing versatile areas suitable for family living or investment. The main floor features one bedroom with en-suite bathroom, a fully equipped independent kitchen, and a bright and spacious living-dining room with direct access to a covered private terrace of approximately 25 m². The upper floor offers four exterior bedrooms with fitted wardrobes and air conditioning, two of them with direct access to a private terrace overlooking the garden, swimming pool and outdoor areas. The basement is currently arranged as an independent apartment with two exterior bedrooms, two bathrooms and a living area, with the possibility of installing a kitchen, making it ideal for guests or for independent rental use. The outdoor area provides over 2,000 m² of open space, including a games area with potential for sports facilities. Additionally, the property includes a separate guest house of approximately 48 m², suitable for use as a studio or independent accommodation. The villa is southwest-facing, features a large saltwater swimming pool and private parking for two vehicles, with the option to expand. Expenses: IBI (property tax): €1,300 / year