Located in the quiet urbanization of Ricmar – El Rosario, this magnificent independent villa is located in one of the most privileged areas of Marbella East, in Las Chapas. With a design that combines comfort and elegance, this property is ideal for those looking for a spacious and versatile home close to all essential services.
The villa has a built area of 237m2 on a plot of 1,016m2, with an interior surface of 167m2. It is distributed on two floors. On the ground floor there is a large living room with fireplace, a fully equipped kitchen, three bright bedrooms with fitted wardrobes and two bathrooms, one of them with jacuzzi to enjoy moments of relaxation. The upper floor houses an attic with wooden panels, which includes a fourth bedroom and a full bathroom, offering the possibility of transforming it into an independent space.
The exterior of the villa is equally impressive. An adjustable indoor pool allows you to enjoy a bathroom at any time of the year. The recreation area includes a barbecue area, an outdoor dining room and a true spicy boat, creating the perfect atmosphere for social gatherings. The private garden is surrounded by fruit trees, offering a quiet and green space to relax.
In terms of sustainability, the property is equipped with photovoltaic solar panels, a solar water heating system and its own water well, ensuring energy efficiency and cost savings. The greenhouse is an ideal addition for garden enthusiasts, while security is covered with adapted access and a specialized system. In addition, the villa includes a covered garage for two vehicles and outdoor space for at least three more.







Contact us
Similar Properties


Schedule a
Viewing
Book Now


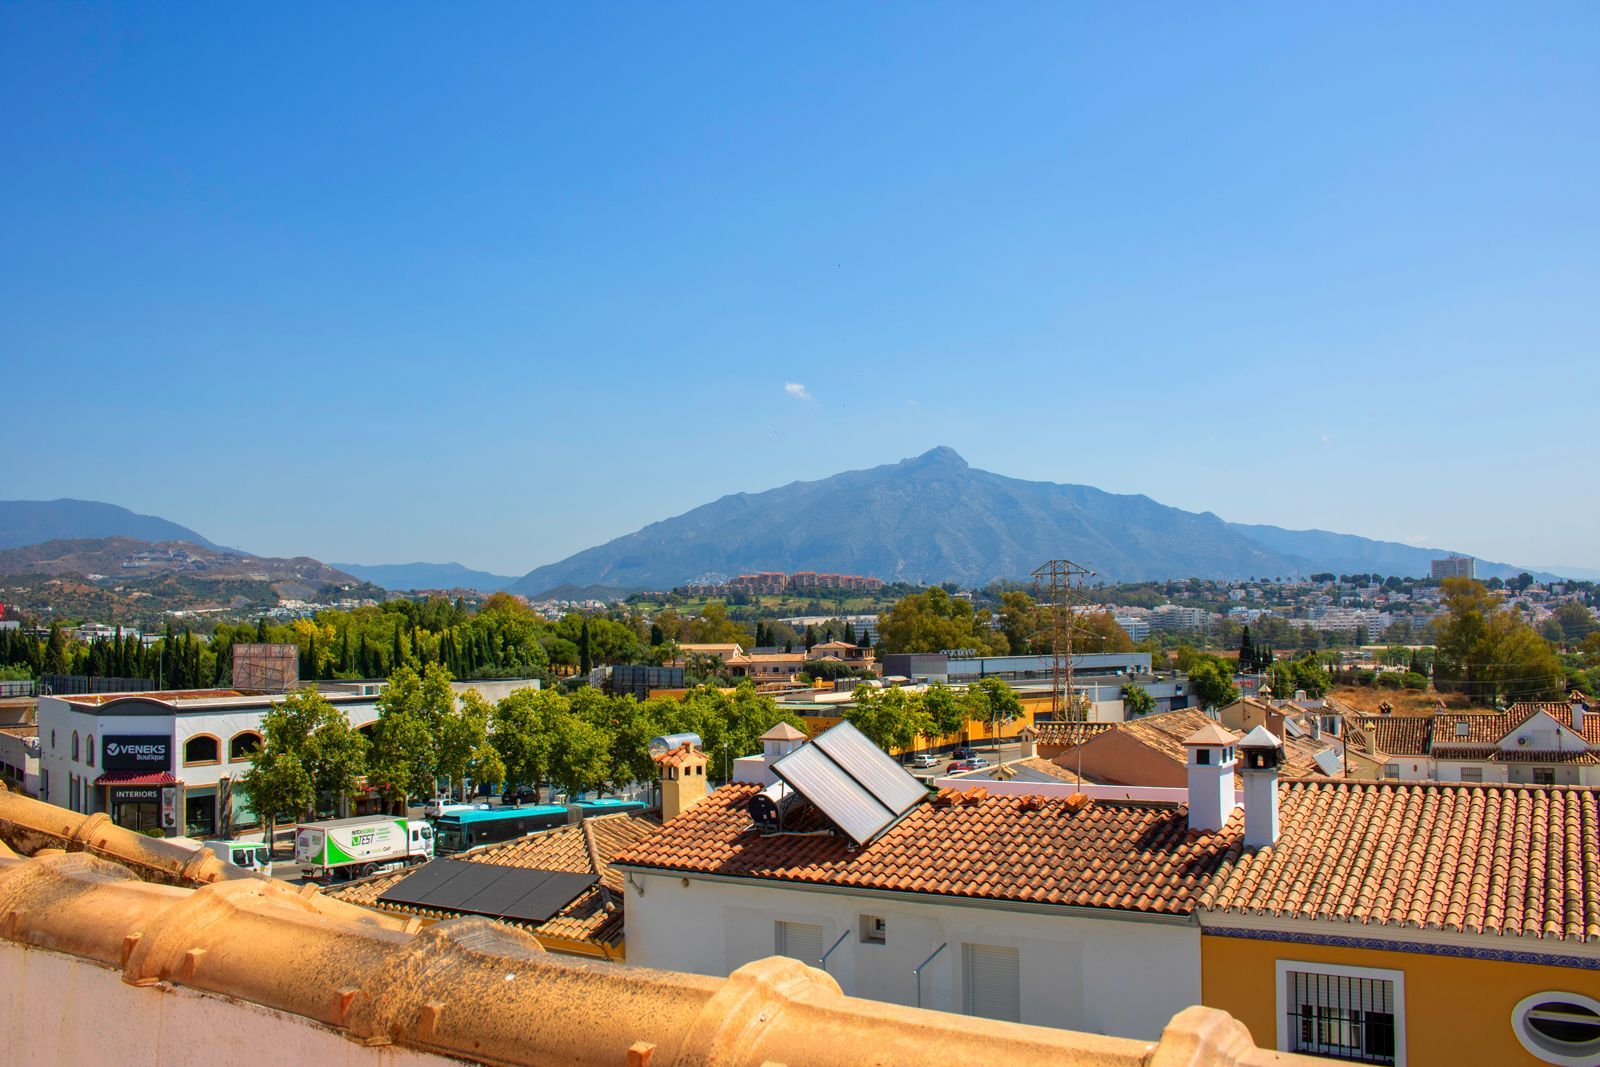
UNIQUE OPPORTUNITY IN BEST AREA OF SAN PEDRO DE ALCÁNTARA This magnificent penthouse is located in the fastest-growing area of San Pedro de Alcántara. One of the most coveted locations in this town. 50 meters from Mercadona and the main supermarkets and 700 meters from the Plaza de la Iglesia. This property offers a unique opportunity as it is close to all main services and in a quiet residential area at the same time. Main features: - Private terrace of 25 m2 with sea views on the top floor. - Additional 4 m² patio, ideal as a laundry area, plus a balcony. - Unbeatable location: 50 meters from supermarkets | 700 meters from the center | 900 meters from the health center | 600 meters from the Los Tres Jardines Forest Park | and much more.. . - Marble floor. - Air conditioning.
Schedule a
Viewing
Book Now

Exquisite Andalusian 4 bed luxury villa with lots of personality for sale in El Madroñal, Benahavis Villa Aratina embodies the essence of a serene retreat in the enchanting Andalusian countryside, exuding charm, character and individuality. It caters to those seeking a secure peaceful haven amidst the beauty of nature, while also desiring easy access to the conveniences of San Pedro, Puerto Banus and Marbella. Picture yourself waking up to breathtaking sunrise vistas over the sparkling Mediterranean sea, a daily spectacle that will captivate your senses all year long. Immerse yourself in a life of opulence and tranquility, where the fragrant aromas of the surrounding forest and its diverse wildlife create a harmonious symphony for your enjoyment. This Andalusian-style villa has been fully renovated using the latest high-quality materials and finishes. No detail has been overlooked to ensure a seamless blend of timeless charm and contemporary elegance. INDOORS, Villa Aratina offers a convenient distribution over three levels. As you enter the villa, you will be greeted by a high ceiling hall and staircases that lead to the upper and lower floors. The entrance level also provides direct access to a cozy living room, a separate office, a guest toilet and a spacious and bright dining room that seamlessly blends with a state-of-the-art, fully equipped kitchen. Step out onto the terrace from the living and dining rooms, and you will be greeted by the breathtaking sea views and inviting overview of the spacious pool area. The upper floor of the villa features the master bedroom, complete with en-suite bathroom (with bathtub), shower, and a large walk-in closet, private terrace with amazing sea and nature views. On the lower floor, you will find two guest bedrooms each with their own en-suite bathroom, as well as an additional double bedroom with an independent bathroom. All bedrooms are equipped with fitted wardrobes and air conditioning for cooling and heating. To add to your comfort, the entire house features underfloor heating with separate controls in each area, allowing you to adjust the temperature to your liking. The extensive OUTDOOR AREA of Villa Aratina is a true oasis, featuring a luxurious heated saltwater swimming pool, lined by a spacious solarium and a stunning covered chill-out area complete with outdoor kitchen, BBQ corner, dining area and bathroom. The formal entrance of the villa features an automated metal gate, ample parking space for at least one large car, and a paved walkway leading to the entrance door and hall. Alternatively, enter through the second larger metal gate down the street, which opens into a spacious courtyard and enclosed garage / pool house. The courtyard provides parking for at least six cars. Beneath the house is an extensive basement, presenting an exciting opportunity to convert into a gym, a games room, a wine cellar, or any other desired amenity. Indulge in the ultimate Mediterranean lifestyle at Villa Aratina, where luxury meets character, tranquility and rural cosiness. Every detail is designed to provide you with an unparalleled experience of serene living with total comfort and the means to impress and entertain your guests. To truly grasp the magnificence of this extraordinary residence, we highly recommend scheduling a visit.


Schedule a
Viewing
Book Now
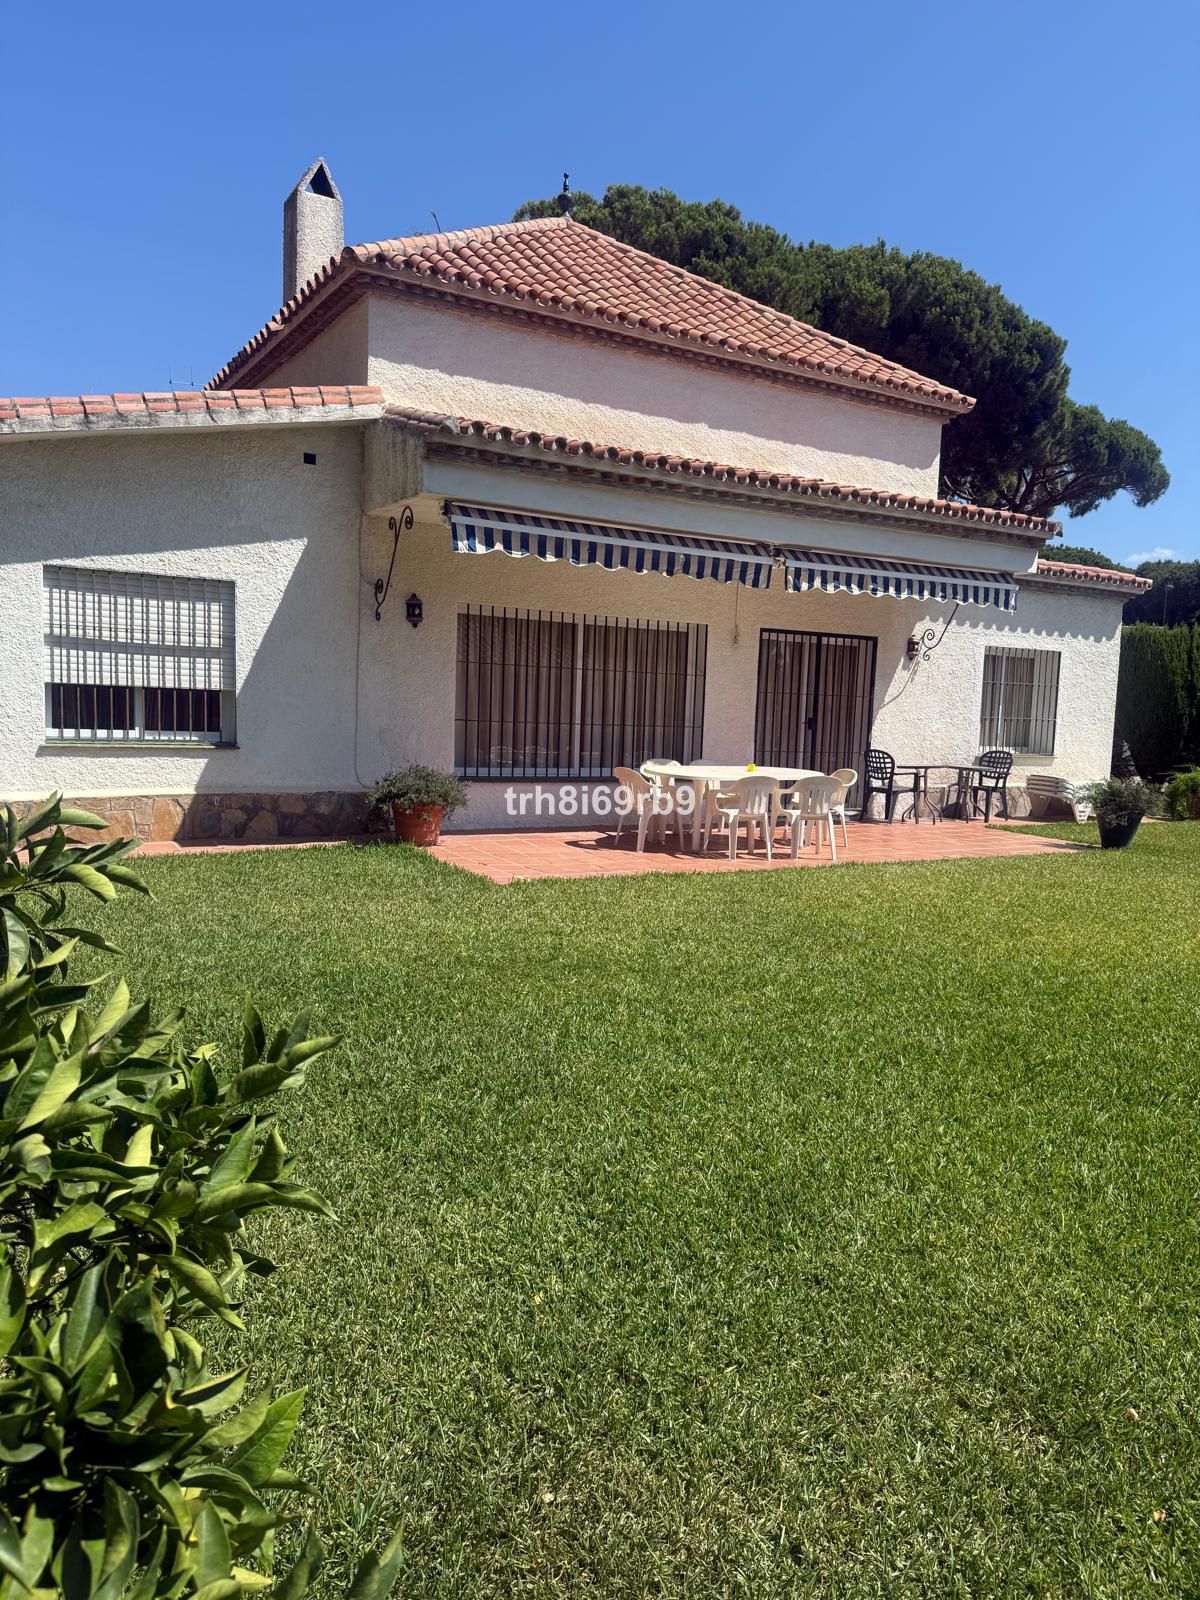
**Detached Villa in Benamara Beachside Community ** Discover this charming detached villa nestled in the heart of the Benamara beachside community, just 200 meters from the beach. This spacious home boasts 4 inviting bedrooms and 4 well-appointed bathrooms, making it perfect for families or those seeking a serene retreat. Built in the 1960s, this rustic Spanish-style villa exudes character with its pantiles and elegant marble floors. The expansive lounge and dining area provide an ideal space for entertaining or relaxing, while the fully equipped kitchen offers convenience for culinary enthusiasts. Step outside to enjoy the private covered terrace overlooking a beautifully walled garden, complete with a sparkling private pool—perfect for sun-soaked days. Located conveniently between San Pedro and Estepona, this property is just a stone's throw away from bustling shopping centers at Bena Vista, ensuring all amenities are within easy reach. With a generous plot size of 782 m², this villa offers ample outdoor space to unwind and enjoy the Mediterranean climate. This gem is not available for agents and truly must be seen to appreciate its charm and potential. Don't miss out on the opportunity to own a piece of paradise! Detached Villa, Benamara, Costa del Sol. 4 Bedrooms, 4 Bathrooms, Built 203 m², Terrace 6 m², Garden/Plot 782 m². Setting : Beachside, Close To Shops, Close To Sea, Urbanisation. Orientation : South. Condition : Good. Pool : Private. Climate Control : Fireplace. Features : Fitted Wardrobes, Near Transport, Private Terrace, Ensuite Bathroom. Furniture : Optional. Kitchen : Fully Fitted. Garden : Private. Parking : Open, Private. Utilities : Electricity, Drinkable Water. Category : Resale.


Schedule a
Viewing
Book Now


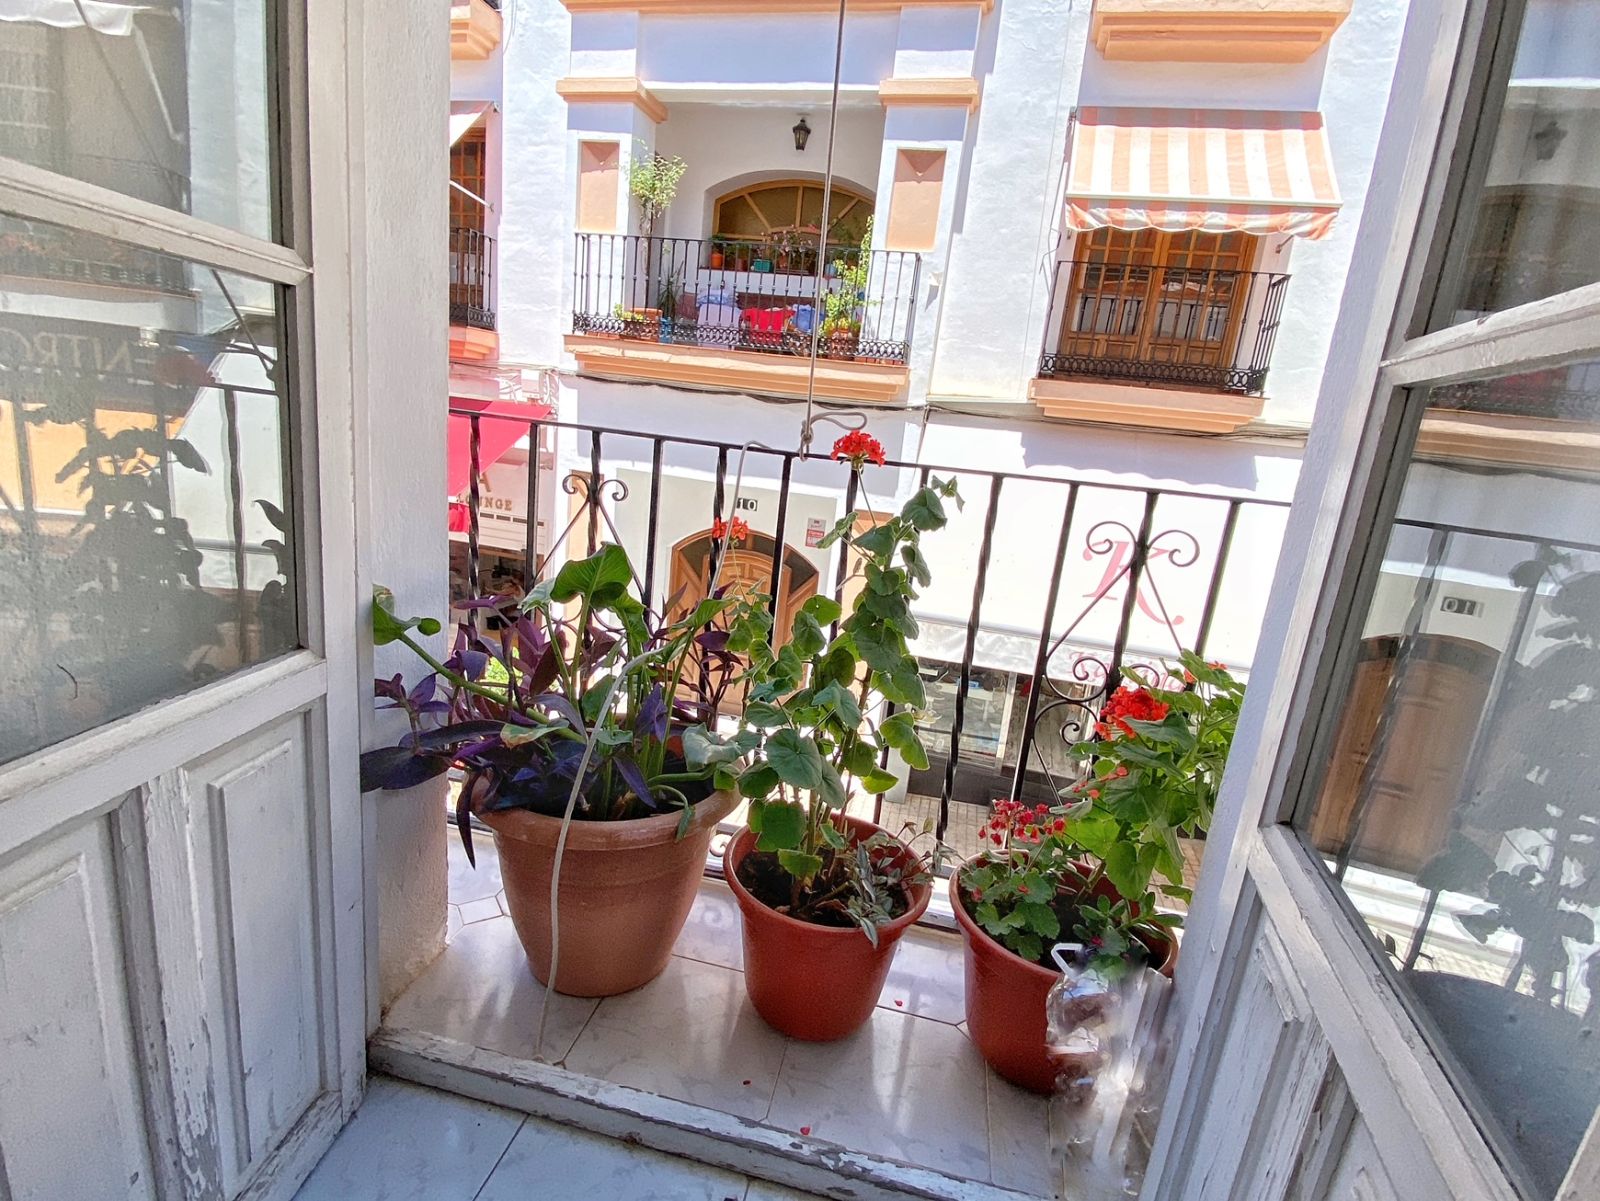
House located in the old town of Marbella composed of two floors, attic plus a large solarium terrace and beautiful views around the old town. With a super location on one of the main streets within the old town. The house is accessed from the street through the stairs that directly leads to the first floor, where we have the living room, a bedroom, a bathroom, as well as another small interior bedroom. Next to the kitchen there is a staircase that leads to the upper floor where there are 3 bedrooms and a bathroom. From there through the stairs you reach a large solarium terrace. The house has a constructed area of approximately 218 m2, of which 79 m2 on the first floor, 79 m2 on the second floor, 18 m2 attic and 62 m2 roof terrace.. In addition to having an elongated façade to the street so all its rooms have windows to the outside where a lot of sunlight enters during the day. It needs renovations as it is in its original condition, but without a doubt this property represents a very interesting option, mainly due to its fantastic location.