A small development of 4 houses in the hills behind Estepona but just a 10 minute drive to the centre and beaches.
Each house has 4 bedrooms all ensuite, guest toilet, large basement which can hold 3 cars or could be converted into a 1 car garage and multi use room.
The living room is huge and opens out onto the large covered terrace and garden with private pool and good sea views.
The kitchen has not been fitted and is down to each buyer to make their own choice of kitchen.
These houses are a fantastic opportunity to own a great home at a very competitive price as currently houses in the area which need renovation are selling for more.
We have keys in the office and can show the houses 7 days per week.
Detached Villa, Estepona, Costa del Sol.
4 Bedrooms, 4 Bathrooms, Built 350 m², Terrace 100 m², Garden/Plot 800 m².
Setting : Country, Close To Forest, Urbanisation.
Orientation : South.
Condition : Excellent, Recently Refurbished.
Pool : Private.
Views : Sea, Mountain, Country, Panoramic, Forest.
Features : Covered Terrace, Fitted Wardrobes, Storage Room, Ensuite Bathroom, Marble Flooring, Double Glazing.
Furniture : Not Furnished.
Kitchen : Not Fitted.
Garden : Private.
Parking : Underground, Garage, More Than One, Private.
Category : Bargain, Cheap, Investment, Luxury, Resale.







Contact us
Similar Properties
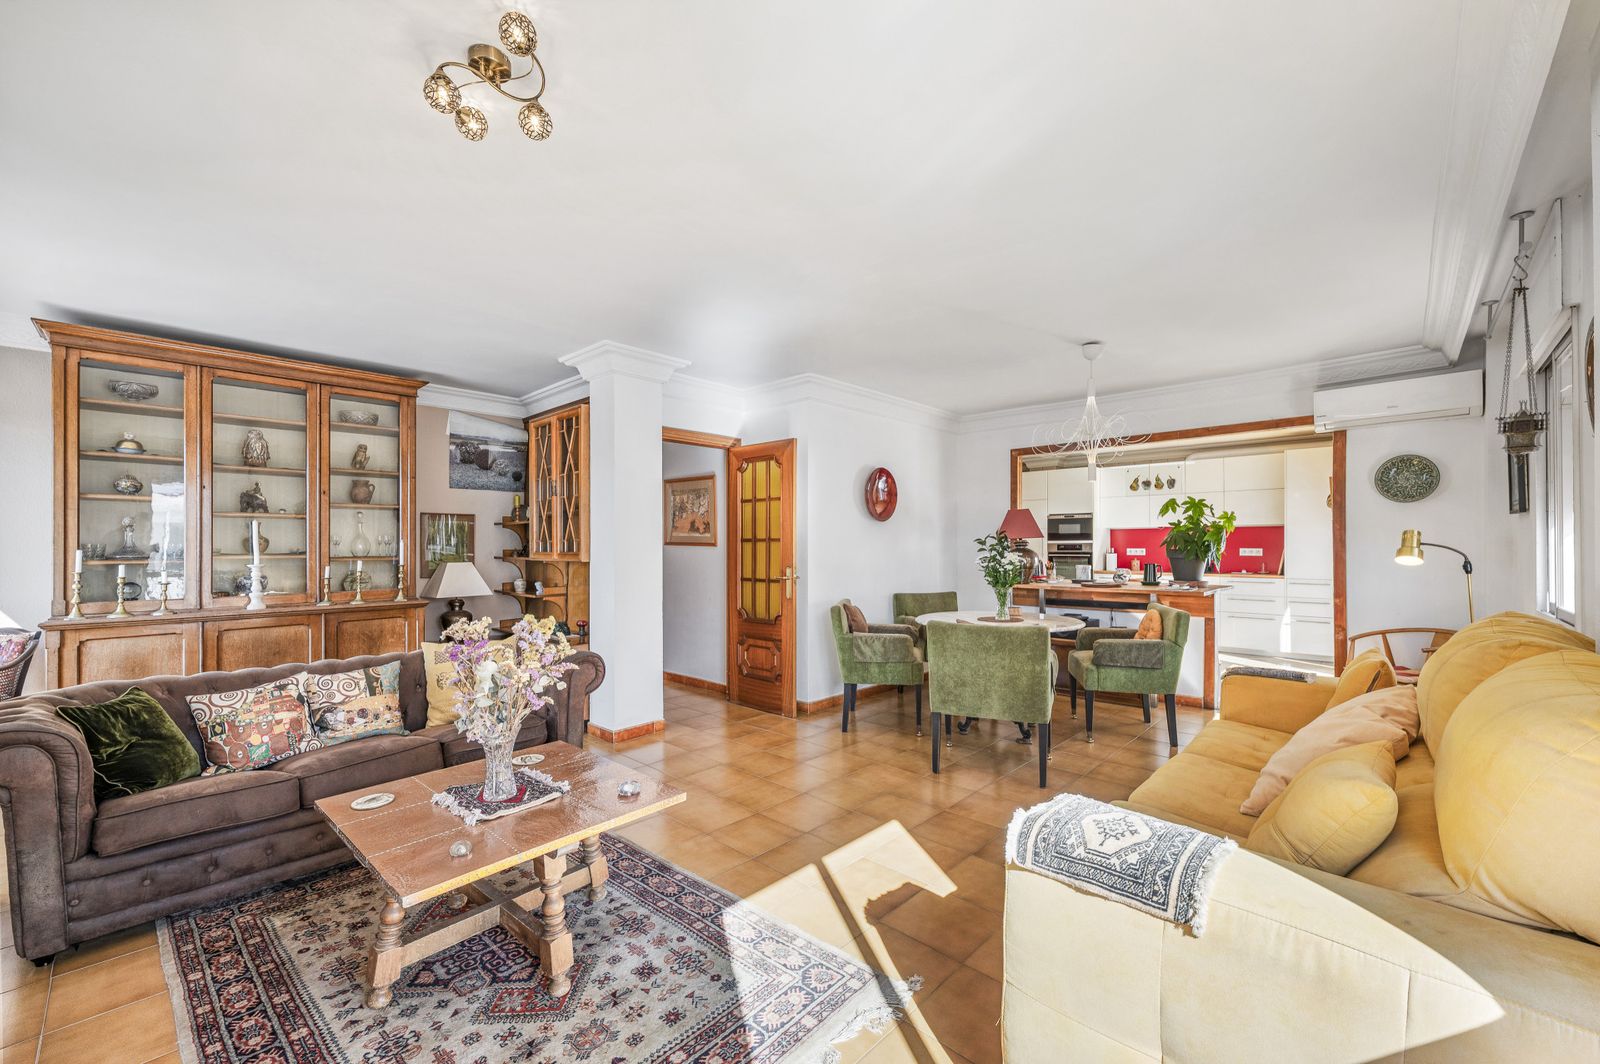


Schedule a
Viewing
Book Now

A RARE SINGLE-LEVEL PENTHOUSE IN CENTRAL ESTEPONA: A LARGE FAMILY HOME, TWO SEPARATE RESIDENCES, OR A STRONG LONG-TERM RENTAL INVESTMENT!!! Right in the centre of Estepona, a short walk from the Old Town and the Mediterranean seafront, this six-bedroom, three-bathroom penthouse is a rare find on the Costa del Sol. It has the space of a villa and the convenience of town living. You can live in it, rent it out, or do both. A view you’ll live with every day The penthouse looks directly over the Estepona Orchidarium, one of the town’s best-known landmarks. From home you see its greenery, pathways and seasonal colour, with the mountains behind. It’s a view that changes through the year. Space on one level Everything is on a single floor: 6 bedrooms and 3 bathrooms 4 private terraces An entrance hall, living room, kitchen, laundry room and dressing room One home or two: the choice is yours An architect has already drawn up a proposal to divide the penthouse into two independent three-bedroom, two-bathroom residences. Each would have its own kitchen, living and dining areas, and private outdoor space: Residence North: the larger of the two, with three terraces, a new private entrance and open, flowing living spaces. Residence South: an efficient layout with the original entrance, a terrace and a particularly generous main bedroom. Neither one is the “lesser” unit. Each is a complete home in its own right. A smart opportunity for investors Long-term rentals are a very attractive business in central Estepona. Tenants want homes within walking distance of the beach, shops, restaurants, schools and services, and this address offers all of that on foot. Because the town is lively all year, demand doesn’t stop when summer ends. That opens up several ways to invest: Two rental units: once divided (subject to approvals), rent both three-bedroom apartments and collect two separate incomes. Live in one, rent the other: make one residence your home and let the second one cover your costs. One large rental home: let the full six-bedroom penthouse to a family looking for space in the centre of town. Since a full renovation is needed, you can modernise to a standard that attracts quality tenants and supports strong rents. A solid base for your vision The inspection report found no structural defects or significant damage that would compromise the proposed works. You start with established space in a prime location, not a blank shell. Life in a real Spanish town Estepona doesn’t close after summer. It’s a working town all year, with cafés, restaurants, independent shops, markets and the seafront promenade, all within walking distance. That’s why people choose to live here, and why tenants want to rent here. Whether you’re looking for a family home or a solid income-producing investment, this penthouse offers both. Contact us today to arrange a private viewing.
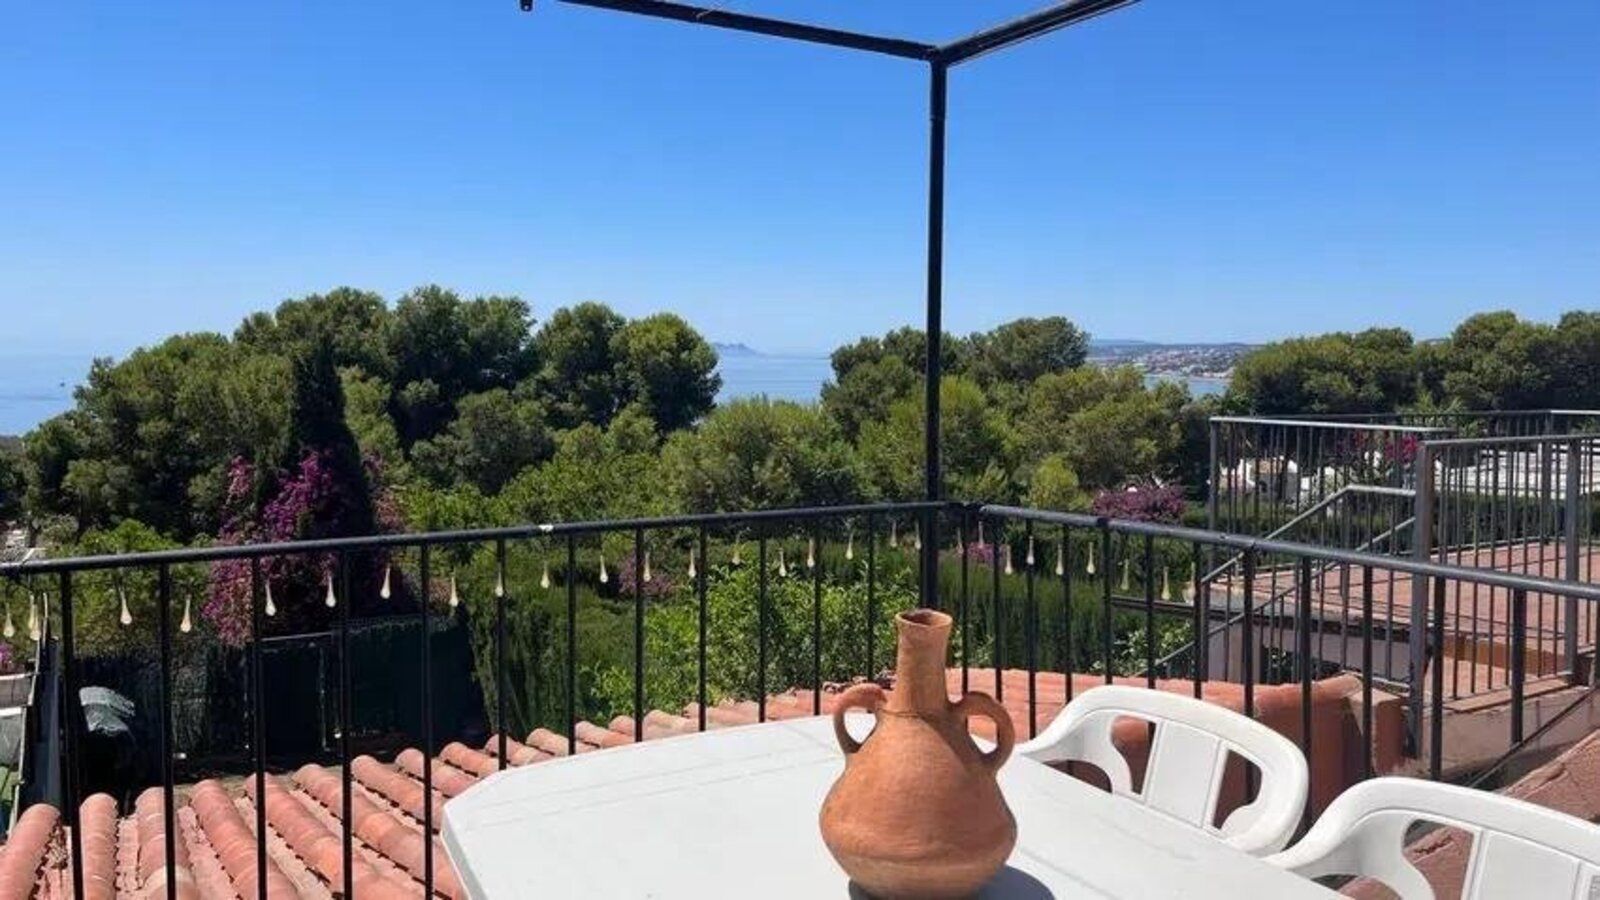


Schedule a
Viewing
Book Now


Townhouse with ocean views and a private garden in Seghers, Estepona Townhouse located in the exclusive Seghers neighborhood of Estepona, featuring stunning panoramic views of the Mediterranean, a private terrace, a garden, and covered parking. The home is spread over four levels. The main floor features a living-dining room with a fireplace, a separate kitchen, and a half-bath, as well as direct access to a terrace with excellent ocean views. On the lower level, there are three bedrooms, a full bath, and access to the private garden, which offers space to create different outdoor areas and even add a pool. The property also features a spacious basement with great potential to be converted into a recreation room, gym, home theater, or meeting area, as well as an attic awaiting renovation that could provide additional space. A home with great potential for customization, located in one of Estepona’s most attractive areas and boasting Mediterranean views that are hard to find. The purchase also includes membership in the nearby Babylon Sports Club, which features a pool, tennis courts, a fronton court, a multipurpose sports court, and a bar, subject to the club’s terms and conditions. Do not hesitate to ask for a visit!
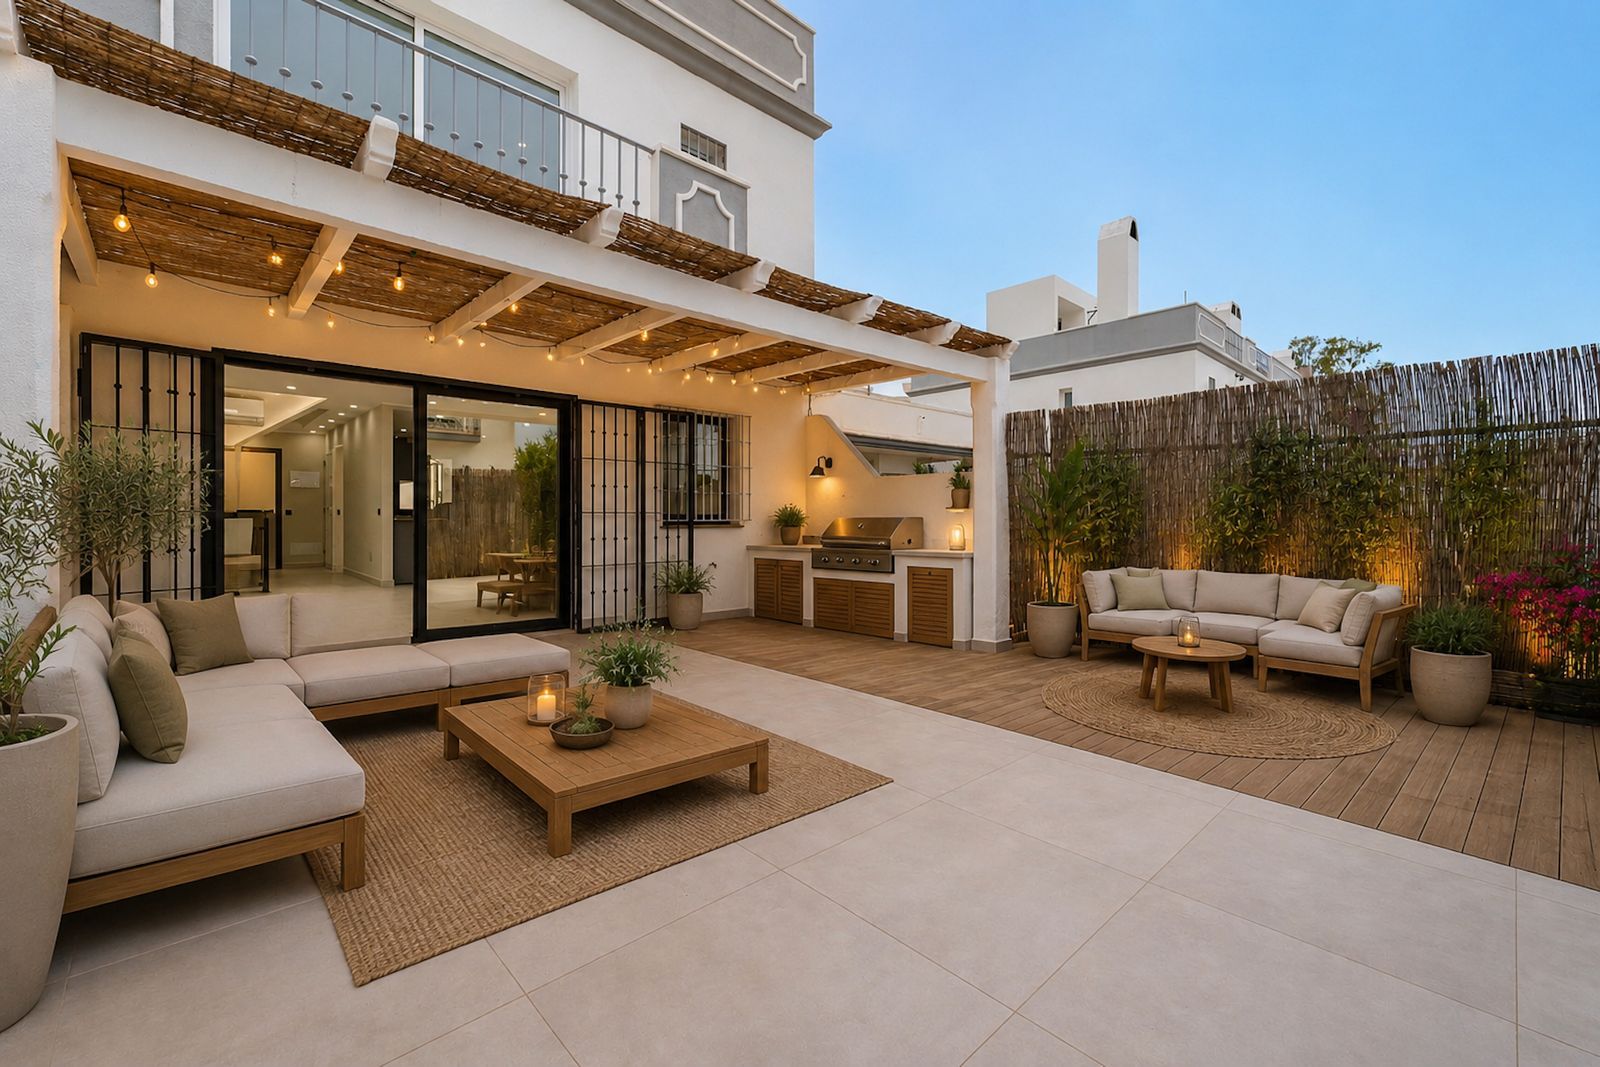


Schedule a
Viewing
Book Now


Fully Renovated in July 2026. Brand New. Frontline Atalaya Golf. Forget about renovations, unexpected costs and months of building work. This townhouse was fully renovated in July 2026, and no one has lived in it since. Simply collect the keys and start enjoying your new home from day one. You will be the very first person to live here. Offering 202 m² built (190 m² usable) across four levels, the property features 4 bedrooms, 3 full bathrooms and a guest WC. The spacious open-plan living and dining area flows seamlessly into a modern kitchen and opens onto the private garden through large floor-to-ceiling windows, filling the home with natural light throughout the day. One of the highlights is the impressive 50 m² private rooftop solarium, the perfect place to create a chill-out area, enjoy al fresco dining or simply relax while watching the beautiful Costa del Sol sunsets, with more than 320 days of sunshine each year. Another feature that is rarely found in the area is the private garage for two cars with direct access to the house, plus a storage room. Arrive home from the airport, park inside your own garage and walk straight into your home. It couldn’t be more convenient. Why choose this home? * Fully renovated in July 2026. * Brand-new kitchen, bathrooms and premium finishes. * Move-in ready with no additional investment required. * 202 m² built, offering more space than most four-bedroom townhouses in the area. * 50 m² private rooftop solarium. * Private garden, communal swimming pool and air conditioning. * Private garage for two cars with direct access, plus a storage room. * Frontline to the prestigious Atalaya Golf & Country Club. * Quiet, secure community with an international atmosphere. * Excellent location between Marbella, Puerto Banús, Benahavís and Estepona, just minutes from the beach and all amenities. Enjoy golf all year round, walks along the beach in every season, and easy access to some of the finest restaurants, beach clubs and leisure facilities on the Costa del Sol. Additional Information * Price: €669,000 (€3,312/m²), below the average price for comparable townhouses in the area. * Year built: 2006. * Fully renovated: July 2026. * Community fees: €137/month. * Annual IBI (property tax): €1,100. * Energy Performance Certificate: Pending. If you are looking for a spacious, fully renovated home that is ready to move into immediately, this is a rare opportunity not to be missed. Contact with us today to arrange a private viewing. Exclusively listed Viewings by appointment only. Keys available.
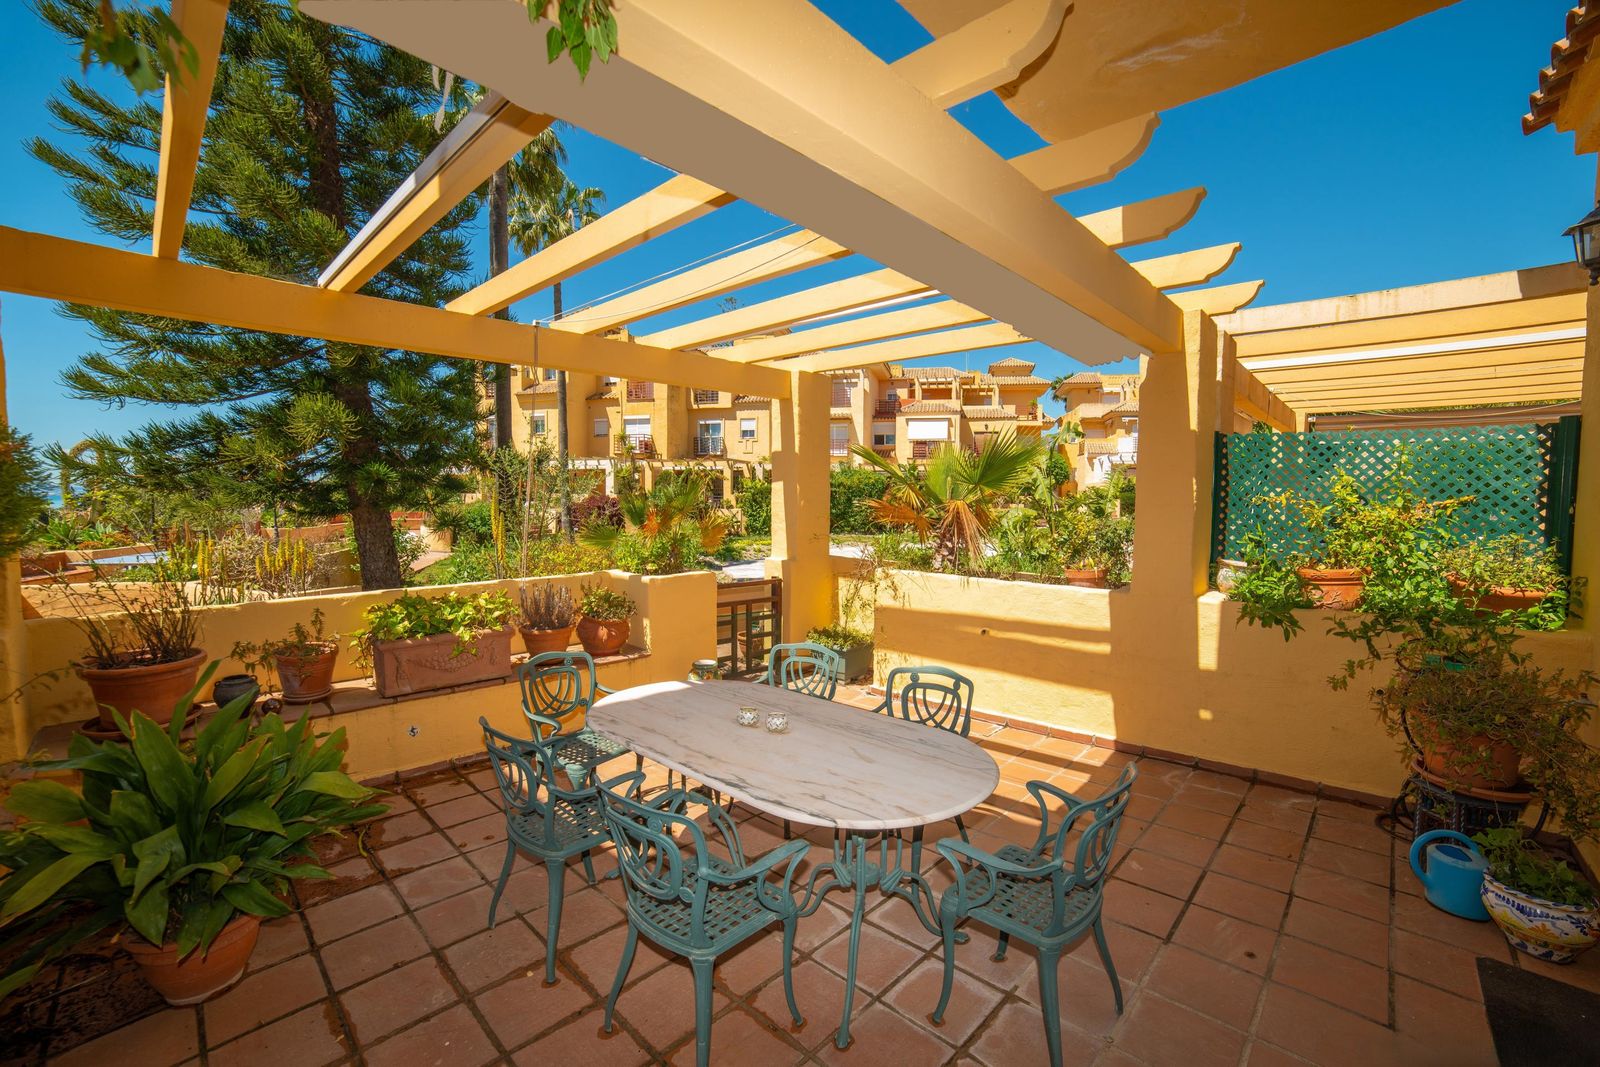


Schedule a
Viewing
Book Now


Welcome to your new home on the Costa del Sol. Located in the exclusive residential community of La Palmera, in the highly sought-after area of La Boladilla, Estepona East, this spacious and elegant townhouse enjoys a privileged setting between Estepona and Puerto Banús. Situated within a peaceful community of only 42 homes distributed across two phases, the property offers the perfect combination of privacy, comfort, generous living spaces, and excellent connectivity. Residents benefit from easy access to the A-7 motorway, beautiful beaches, renowned golf courses, international schools, restaurants, beach clubs, shopping areas, and all essential amenities, making it an ideal home for both permanent living and holiday enjoyment. Distributed over four levels and offering approximately 235 m2 of built area, this versatile home has been designed to maximise space, functionality, and natural light throughout. The main floor welcomes you with a bright and spacious living-dining room opening onto a lovely southwest-facing private terrace, perfect for outdoor dining, entertaining guests, or simply enjoying the afternoon sun and Mediterranean lifestyle. This level also includes a fully equipped kitchen with ample storage space, a separate laundry room, and a guest toilet. On the first floor, there are three generous bedrooms with built-in wardrobes and two bathrooms. The master bedroom features an en-suite bathroom, while the remaining bedrooms share a second full bathroom. Several terraces on this level offer pleasant open views of the sea, gardens, and surrounding greenery. The top floor provides a fantastic multifunctional room that can be used as a fourth bedroom, office, gym, studio, playroom, or family lounge. From here, two additional terraces offer beautiful views of the Mediterranean Sea, the communal gardens, and the swimming pool. The lower level adds significant value to the property, featuring a large multifunctional area, a spacious storage room, and an impressive private garage of approximately 74 m2 with capacity for up to four vehicles. There is also the possibility of enclosing part of the garage area to create additional private space according to the owner's needs. One of the highlights of this property is its beautifully maintained community. Residents enjoy attractive landscaped gardens and a large communal swimming pool, currently undergoing renovation, creating a peaceful and pleasant environment throughout the year. The property also benefits from split-type air conditioning, built-in wardrobes, multiple terraces, excellent storage capacity, abundant natural light, and a practical layout ideal for both permanent residence and holiday use. Key Features: • Bright and spacious living-dining room • 4 bedrooms and 2 bathrooms plus guest toilet • Approximately 235 m2 built area • Southwest-facing private terrace • Sea, garden, and pool views • Large multifunctional top-floor room • Private garage of approximately 74 m2 for up to four vehicles • Spacious storage room • Split-type air conditioning • Built-in wardrobes throughout • Separate laundry room • Large communal swimming pool and landscaped gardens • Quiet residential environment • Excellent access to beaches, golf courses, Estepona, Marbella, and Puerto Banús • Ideal as a permanent residence, holiday home, or investment property This exceptional townhouse offers the perfect combination of space, location, lifestyle, and value in one of Estepona East's most attractive residential communities. A wonderful opportunity to enjoy the very best of the Costa del Sol, whether as a permanent residence, a holiday retreat, or a sound investment. Contact us today to arrange a viewing and experience this special property for yourself. The purchase is subject to Property Transfer Tax (ITP) (Law 5/2021 on Transferred Taxes), with a general maximum rate of 7%. The taxable base will be the higher of the declared purchase price and the cadastral reference value (Article 10 TRLITPAJD). Reduced tax rates may apply depending on the buyer’s personal circumstances. Notary fees and Land Registry fees are regulated by official tariffs (Royal Decree 1426/1989 and Royal Decree 1427/1989, respectively). The estimated cost is between €500 and €2,000 for notary fees and between €250 and €1,500 for Land Registry fees. Administrative (gestoría) fees (if voluntarily engaged, with freely agreed fees): estimated between €300 and €500.The municipal capital gains tax (IIVTNU) is payable by the seller (Article 104 TRLRHL). Total estimated cost for the buyer: [XXX,XXX] € (+10%).This estimate is indicative and provided in accordance with Article 20.1.c) TRLGDCU. The final amount will depend on the specific circumstances of the transaction and the buyer. Agency fees are payable by the seller. NG1