A lovely, spacious 3 bed, 3 bath detached villa, located in the very popular beach side community of Dos Hermanas. Dos Hermanas is very conveniently located on the beach side of the A7, on the New Golden Mile between Estepona and San Pedro and has perhaps the largest community gardens and pool in the area.
The property itself is located in a quiet cul-de-sac and has a private garden and open views from the upstairs terrace, across the community gardens. The interior of the property is inverted, such that the bedrooms and bathrooms are on the ground floor, with the living room, dining room and kitchen located upstairs, to take advantage of the lovely views of the community garden from the upstairs of the property. The villa has been reformed to a high standard, with a semi open plan kitchen, which has a breakfast bar and serving area directly adjacent to the living room and a separate dining room, which could easily be converted in to a 4th bedroom, if required. The 3 current bedrooms are all spacious doubles and all en-suite, with the master bedroom being particularly spacious and with direct access to the garden. There is a private gated parking space outside, and as the property is in a quite cul-de-sac, there is always ample parking available in the street.
Dos Hermanas is very conveniently located, with a lot of local amenities i.e. shops, bars, restaurants and the beach all within easy walking distance. The “garden of Andalucia” Estepona and the world famous Puerto Banus are each approx. 15 mins drive in either direction and Malaga and Gibraltar airports are approx. 45 mins drive in either direction.
Community fees are paid annually and include the gardeners fees. There is a 10% discount available on community fees if paid before 31st Jan each year.
The property must be seen to be fully appreciated.
Detached Villa, Benamara, Costa del Sol.
3 Bedrooms, 3.5 Bathrooms, Built 193 m², Terrace 38 m², Garden/Plot 404 m².
Setting : Beachside, Close To Golf, Close To Shops, Close To Sea, Close To Schools, Urbanisation.
Orientation : South West.
Condition : Excellent.
Pool : Communal.
Climate Control : Air Conditioning, Central Heating, Fireplace.
Views : Garden.
Features : Covered Terrace, Near Transport, Private Terrace, Ensuite Bathroom, Marble Flooring.
Furniture : Optional.
Kitchen : Fully Fitted.
Garden : Communal, Private.
Security : Electric Blinds.
Parking : Open, Street.
Utilities : Electricity, Drinkable Water.
Category : Investment, Luxury, Resale.







Contact us
Similar Properties


Schedule a
Viewing
Book Now

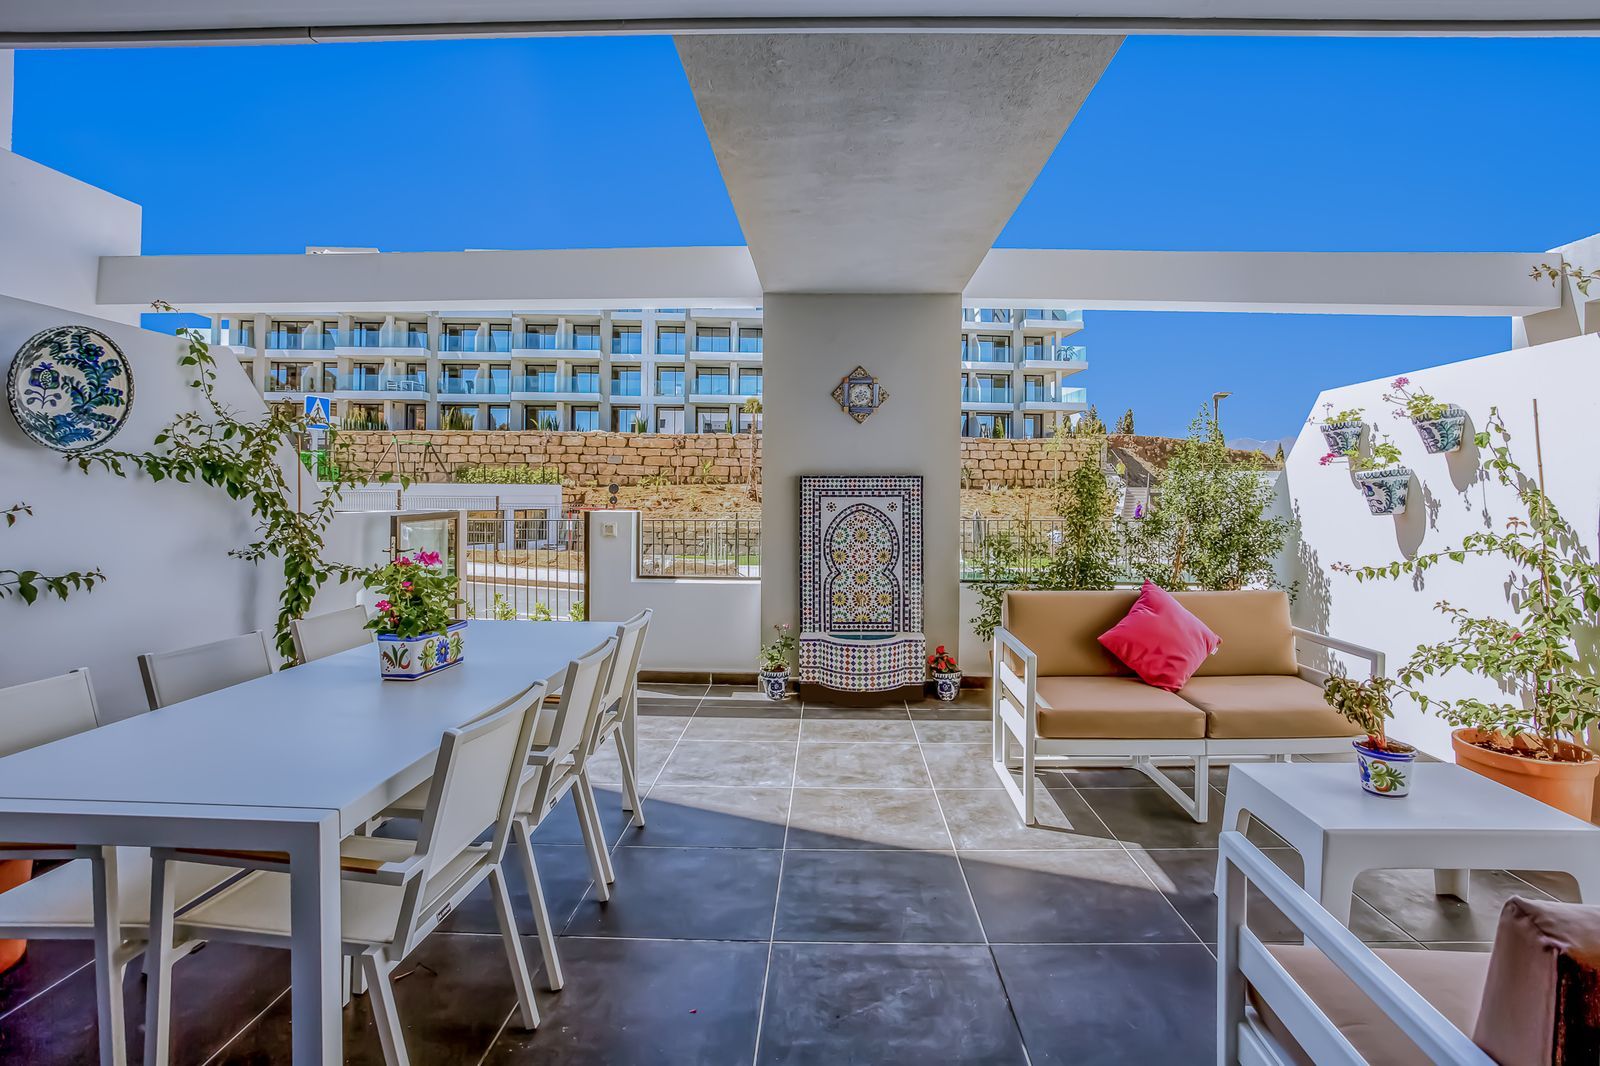
Luxury Residence at Hacienda El Sueño Resort Discover effortless luxury in this stunning 3-bedroom, 2-bathroom corner residence at the exclusive Hacienda El Sueño Resort. Designed to maximize natural light, the open-plan living area flows seamlessly onto a spacious private terrace and landscaped garden, creating the perfect indoor-outdoor lifestyle. Complete with underground parking and a private storage room, residents also enjoy access to exceptional resort amenities, including a heated swimming pool, gym, sauna, restaurant, children's playground, and professional on-site management. Just 4 km from the beach, golf, restaurants, and shops, this is an exceptional opportunity to own a luxurious year-round home or a high-yield holiday rental investment on the Costa del Sol.
Schedule a
Viewing
Book Now


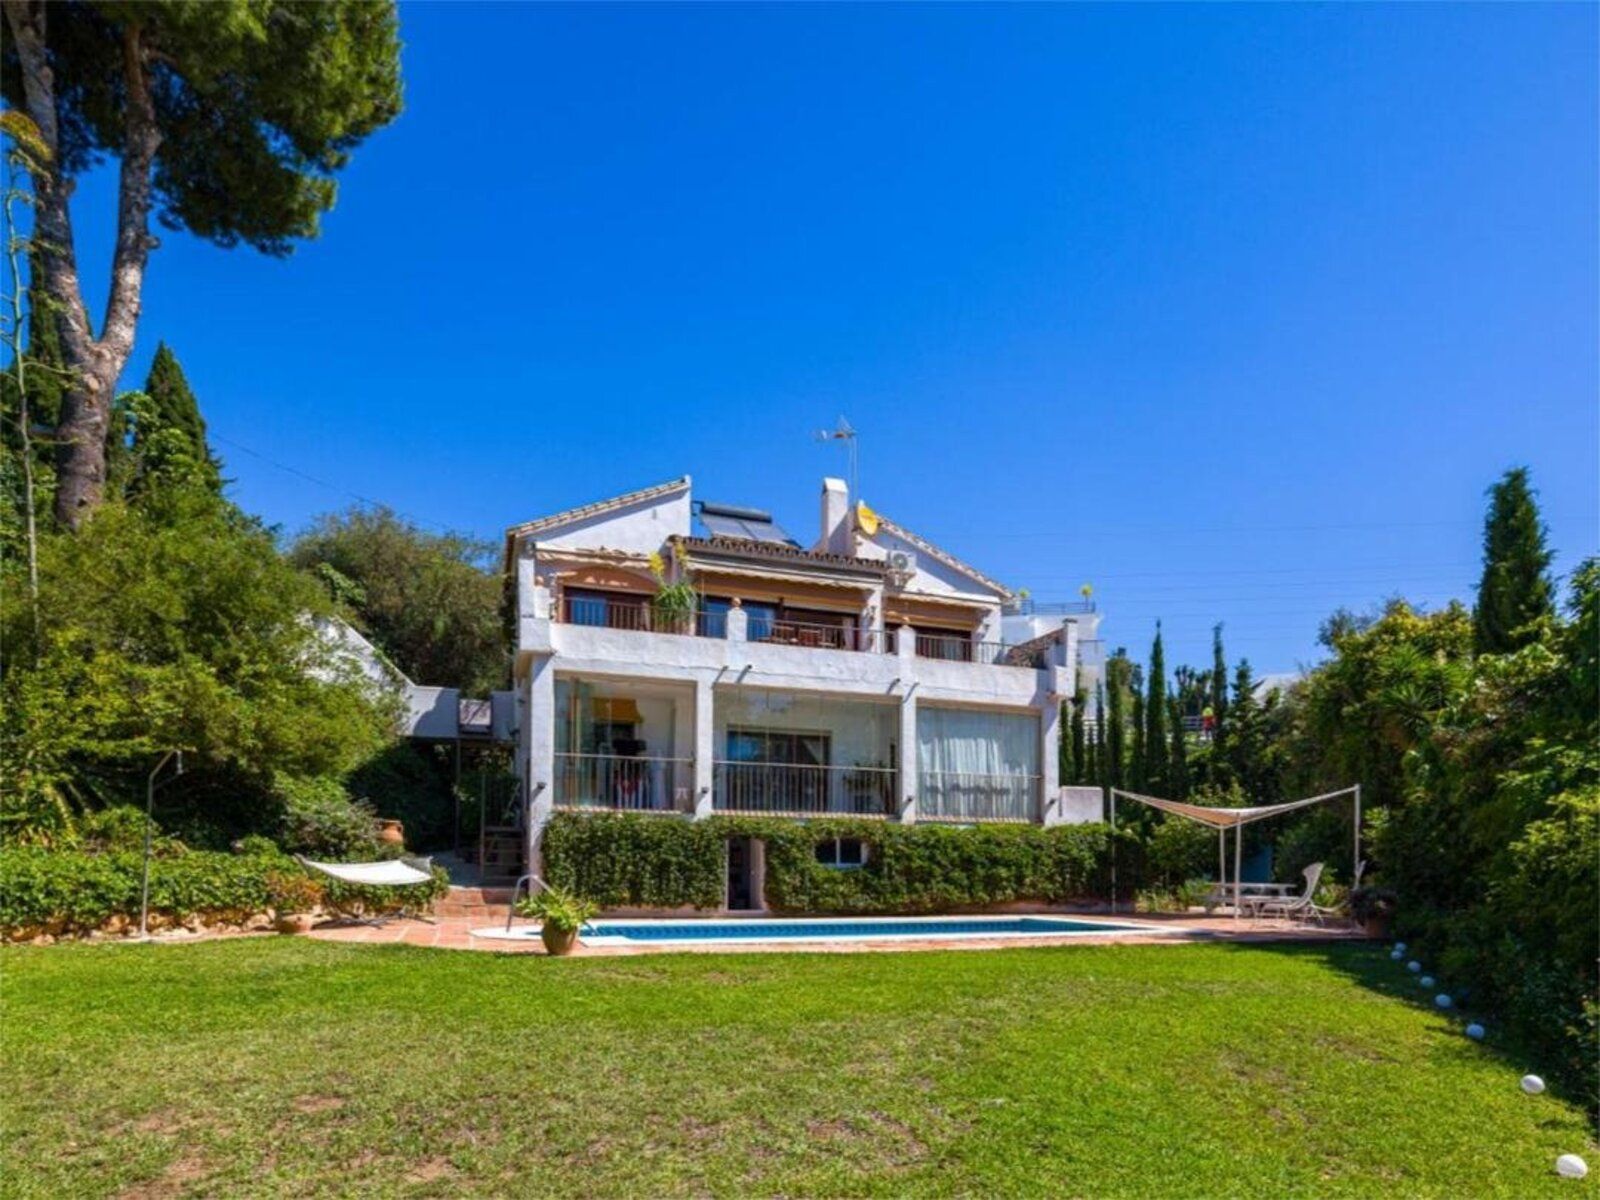
Nestled in the heart of Marbella's prestigious residential area, this elegant villa is a rare find, combining timeless Mediterranean charm with the potential for modern customization. With four bedrooms thoughtfully spread across two floors, this property offers a blend of comfort and convenience for residents and guests. As you step inside, you'll be greeted by an open ambiance, with abundant natural light streaming in through large windows. This design not only enhances the interior space but also offers breathtaking views of the surrounding nature and the Mediterranean Sea. The villa features an open-plan living and dining area, perfect for entertaining, with a fully-equipped kitchen The property's generous terrace calls for you to enjoy the outdoors while basking in the tranquility of the lush garden. This terrace is a true extension of the living area, providing ample space for outdoor dining, lounging, and hosting gatherings. Surrounded by fragrant flowers and mature trees, the garden offers also a swimming pool, perfect to cool off during warm Andalusian summers. One of the standout features of this villa is its potential for customization and expansion. With a spacious plot, there's ample room to build a garage, enhancing both convenience and value. Whether you envision a modern update or wish to preserve the villa's classic charm, the potential for transformation is virtually limitless. Situated in a highly sought-after residential area, this villa offers the best of both worlds – a peaceful retreat while being just a 10-minute drive from Marbella's vibrant city center. This prime location ensures easy access to an array of services, including shops, restaurants, schools, and healthcare facilities, making it ideal for those seeking convenience without compromising on serenity. In summary, this Marbella villa is a unique opportunity to own a property that seamlessly combines classic Mediterranean elegance with the potential for modern customization. Whether you're in search of a tranquil family home, a vacation retreat, or an investment property.


Schedule a
Viewing
Book Now


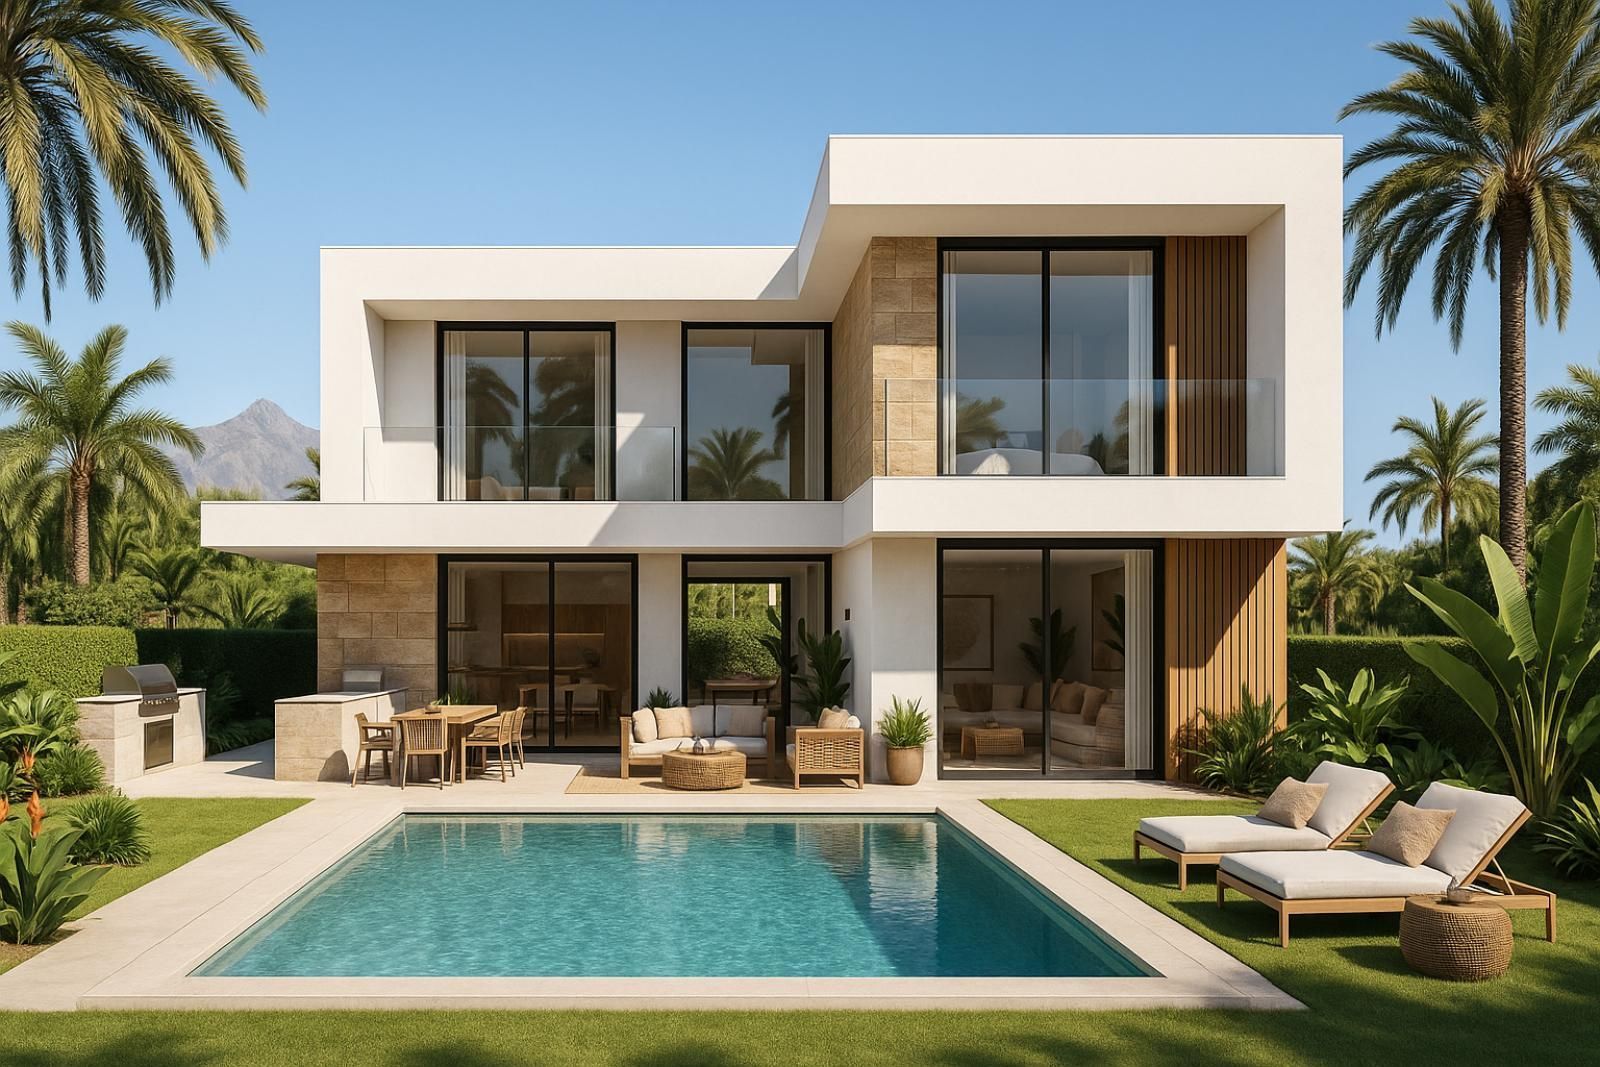
Off-Plan Modern Golf Villa – El Campanario Seize the chance to own a brand-new frontline golf villa with direct views over El Campanario’s fairways. This off-plan contemporary residence combines minimalist architecture with warm natural details and boho-tropical interiors, designed for effortless Mediterranean living. Enjoy approx. 471 m² plot / 280–320 m² built, featuring: - 4–5 bedrooms, all ensuite (master with private terrace) - Spacious open-plan living & dining (8×6 m) with floor-to-ceiling glass - Designer kitchen with island & outdoor BBQ/dining connection - Modern flat-roof design, glass balustrades, stone & wood accents An exclusive opportunity to personalize your future home before construction – blending modern design, comfort, and golf-front luxury.


Schedule a
Viewing
Book Now


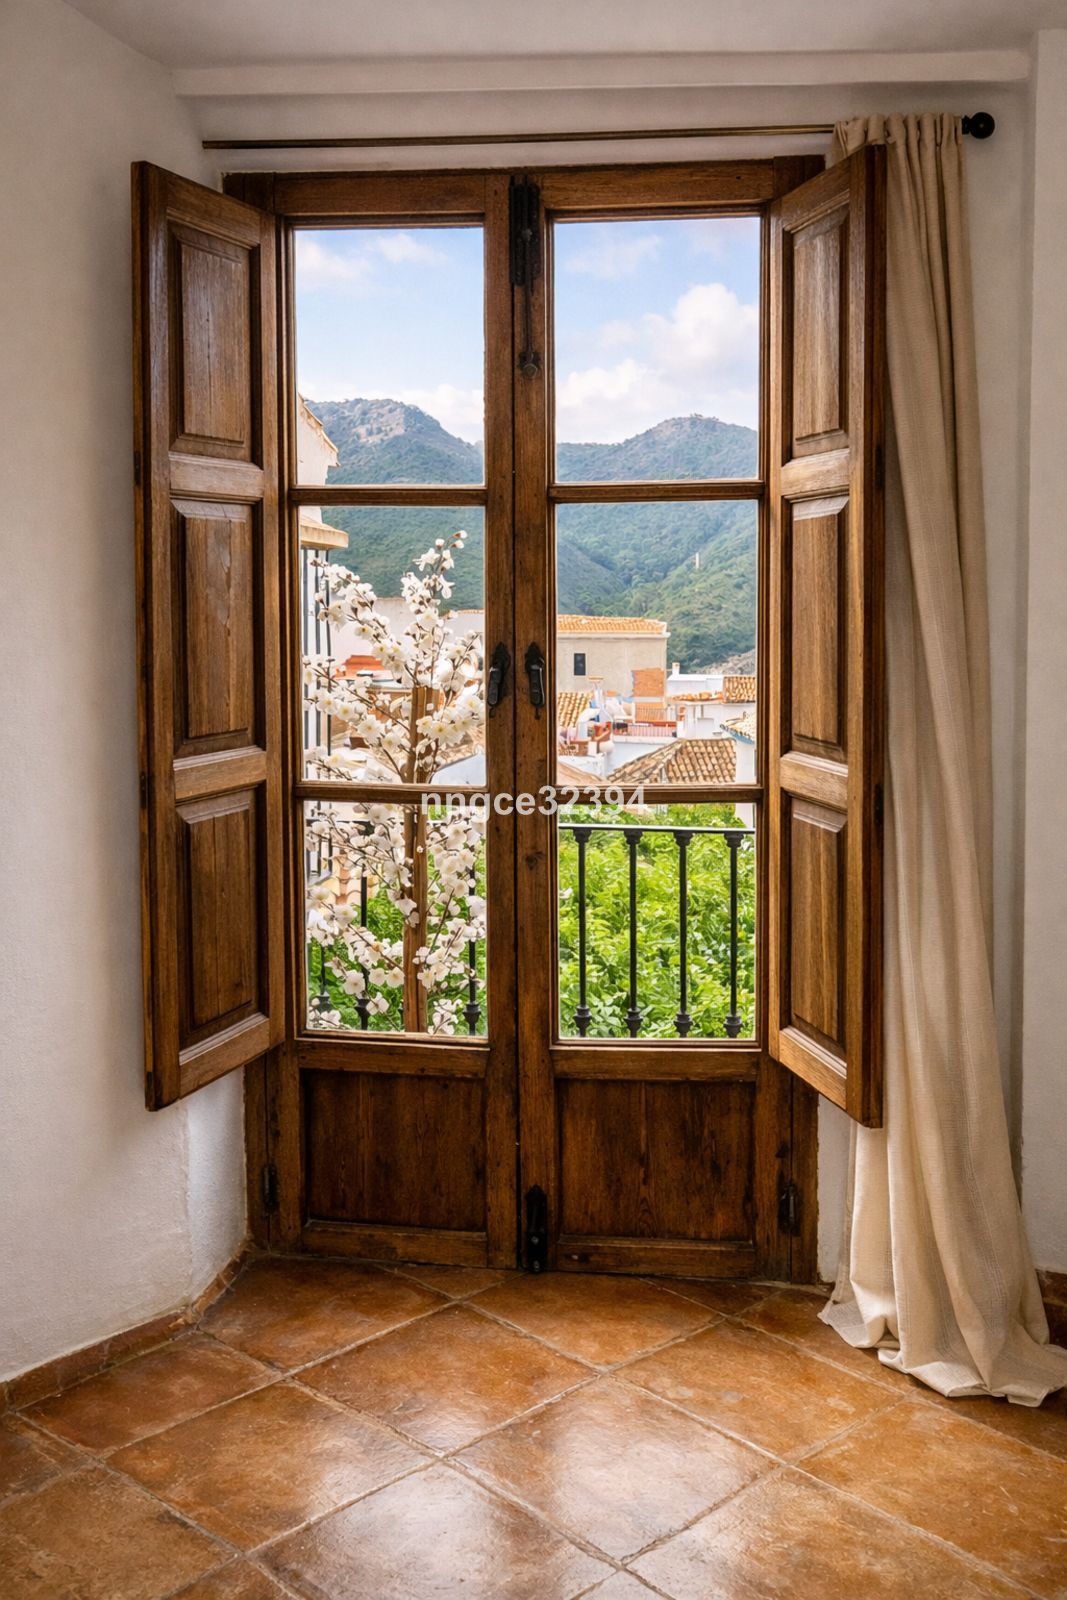
A truly special Andalusian village home, brimming with character, architectural charm, and timeless elegance, ideally positioned in the heart of Benahavís Pueblo. This distinctive property offers a rare blend of authentic village living with highly sought-after practical features, including a private garage and access to a communal swimming pool. Arranged over multiple levels, the house unfolds with a natural sense of flow and privacy. The main living areas feature traditional terracotta floors, classic proportions, and a welcoming atmosphere that reflects the soul of an authentic Andalusian home. A vine-covered terrace provides an intimate setting for outdoor dining and relaxed evenings, while the rooftop solarium offers open village and mountain views — ideal for sunset drinks or quiet mornings. The upper levels host well-proportioned bedrooms, including a primary suite with ensuite bathroom, all retaining original Andalusian details such as wooden shutters and natural materials throughout. A particularly appealing feature is the independent lower-level area with its own entrance and bathroom, offering exceptional flexibility. Perfect as a guest suite, private studio, home office, or multigenerational living space, it combines independence with internal connectivity to the main home. Located just moments from Benahavís’ renowned restaurants and village life, and within easy reach of Marbella, the coast, and golf, this is a rare opportunity to acquire a character-filled home of genuine quality in one of the Costa del Sol’s most desirable villages.