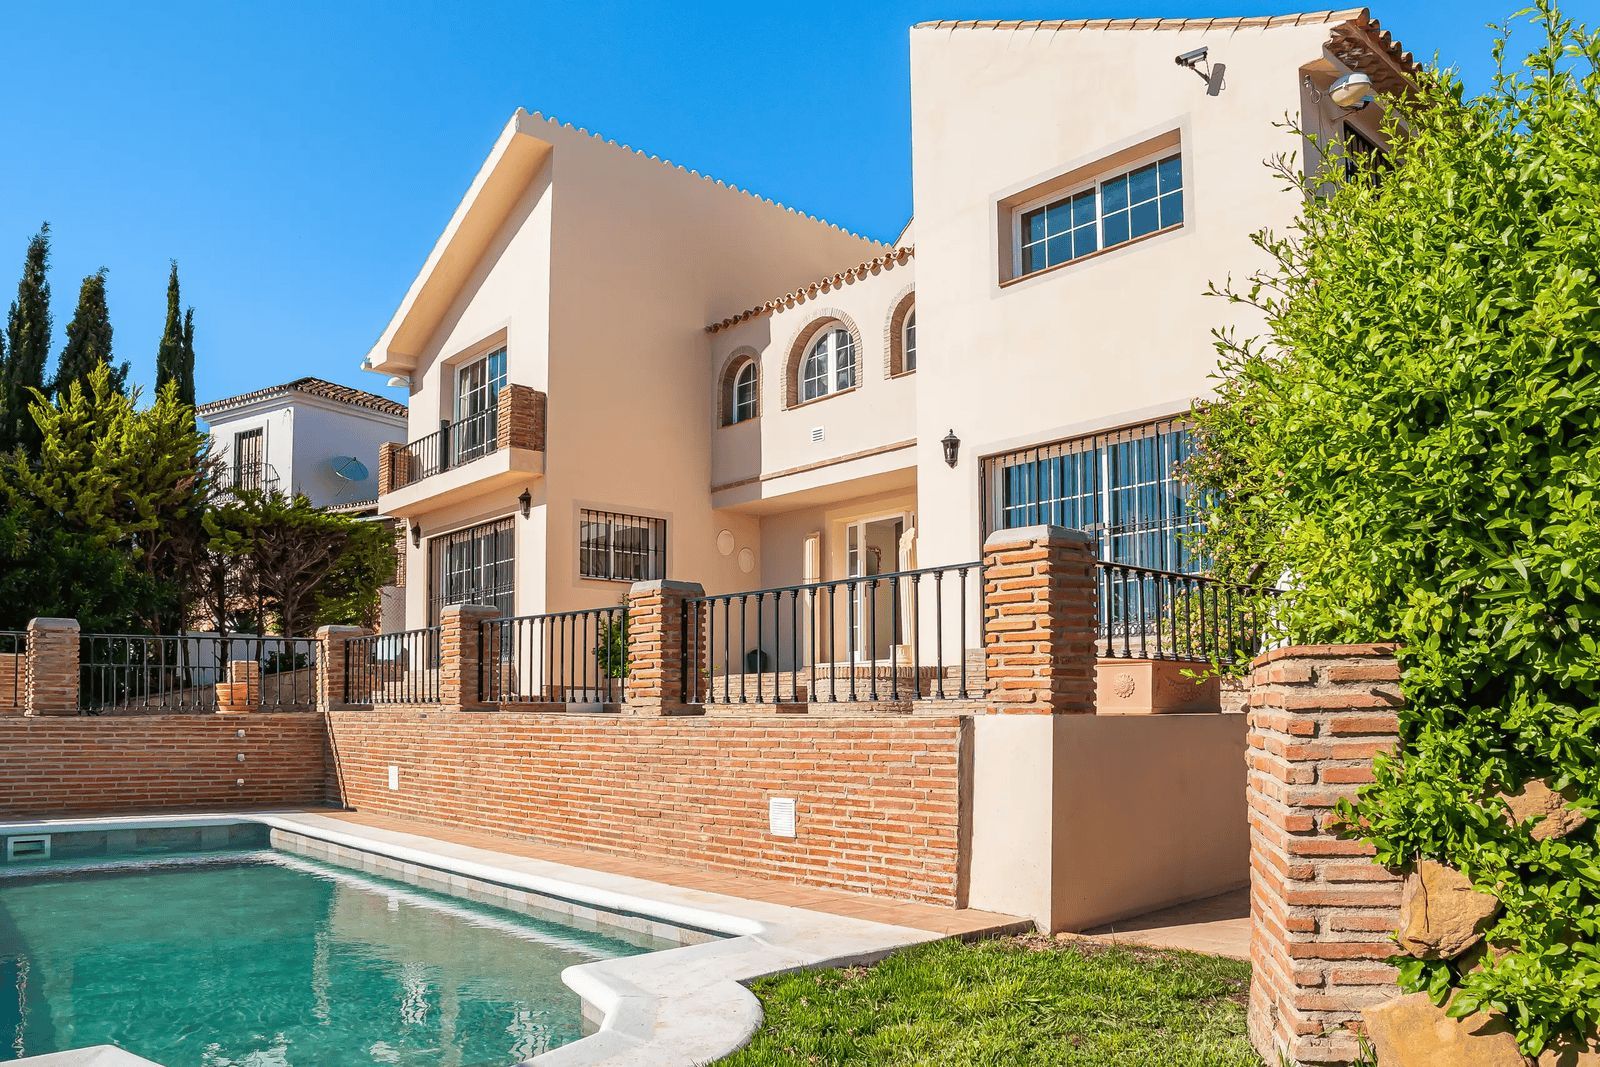
This semi-detached property is located in Guadalmina Alta, in a privileged frontline golf location and just minutes from all essential services in both San Pedro de Alcántara and Marbella and Puerto Banús. With a built area of 254.27 m² on a 246.33 m² plot, the property combines the main two-storey house and an independent apartment, offering great value in a tranquil setting, with open views of the golf course and easy access to schools, shops, restaurants, and the beach.
The private plot features two patios. The entrance patio includes a porch and a covered carport for two vehicles, providing access to the house. On the main floor, the property offers a spacious living-dining room with a fireplace and marble floors, creating an elegant and welcoming atmosphere. The kitchen, semi-open in style and fully equipped for daily use, connects both to the dining area and the entrance patio. This floor also includes a guest toilet for added convenience. From the living-dining room, there is access to a 40 m² covered terrace, perfect for enjoying the Mediterranean climate. Downstairs, the terrace connects to the front patio—a space with abundant vegetation and shade that, in addition to having side access from the street and offering an independent entrance to the guest apartment, features a gate with direct access to the communal swimming pool.
The sleeping area is located on the upper floor, with three bedrooms, all with built-in wardrobes. The master bedroom features a walk-in closet, en-suite bathroom, and access to a private 20 m² terrace with direct views of the golf course. The other two bedrooms share a full bathroom equipped with a bathtub.
In the basement, accessible from the house terrace or the front patio, there is an independent guest apartment, consisting of a spacious open-plan room with kitchen-dining and living area, one bedroom, a walk-in closet, and a full bathroom. This space ensures privacy for guests or family members, although it can also be adapted for any other use according to the needs of the new owners.
The property is in good general condition, although a renovation would further enhance its value, modernize the spaces, and adapt it to each family’s lifestyle. Thanks to its proximity to golf courses, the beach, schools, shops, and restaurants, this property represents a practical, versatile, and well-connected option for those seeking quality of life on the Costa del Sol.







Contact us
This property is part of
Similar Properties


Schedule a
Viewing
Book Now


Nestled in a prestigious area to the west of Estepona, this exceptional luxury villa enjoys a truly peaceful and exclusive setting. Surrounded by one of the Costa del Sol’s top golf courses, the property offers a perfect balance of privacy and accessibility. Estepona itself is renowned for its charming old town, beautiful sandy beaches, vibrant marina, and year-round Mediterranean lifestyle. With a wide selection of restaurants, boutique shops, international schools, and easy access to Marbella and Gibraltar, this location continues to be one of the most desirable on the coast for both permanent living and holiday escapes. From the moment you enter through the elegant porch, this villa impresses with its sense of space, light, and thoughtful design. To the left, a large, fully fitted kitchen with a central island offers abundant storage and a practical utility room to the rear. Natural light pours in through the expansive picture window, framing views out to the pool. The open-plan dining area flows seamlessly into an enclosed terrace with glass curtains, creating a versatile all-season living space, perfect for entertaining or relaxing with family. In warmer months, the glass panels fully open, connecting effortlessly with the garden. To the right of the entrance, the spacious living room continues the theme of brightness and comfort. You can also find the first bedroom with ensuite located on this floor, ideal as a guest suite, home office, or multi-purpose room. A striking central double wrap-around staircase, truly a standout architectural feature, leads to the first floor. The main bedroom includes a walk-in wardrobe, ensuite bathroom, and additional storage space, along with a connected room ideal as a dressing area or private office. Along the corridor, a second double bedroom opens onto a charming Juliet balcony, while a third generously sized double bedroom sits to the rear. A well-maintained family bathroom completes this level. Ascending once more, the top floor reveals a private solarium alongside a versatile additional space—perfect for a gym, office, or creative studio. The exterior of the property is just as impressive. A secure gated entrance leads to private parking, including a separate garage. Steps guide you up to a beautifully maintained garden and expansive patio area centered around a stunning private swimming pool. This outdoor space is designed for both relaxation and entertaining, featuring a sunbathing area, outdoor shower, and even room to add a hot tub for an extra touch of luxury. Wrapping around the side of the house, a spacious landscaped garden connects to a covered terrace, ideal for al fresco dining. Fitted with glass curtains, this area can be enjoyed comfortably throughout the year, blending indoor and outdoor living effortlessly. This is a truly one-of-a-kind property where design, comfort, and location come together seamlessly. A home that must be experienced in person to be fully appreciated.


Schedule a
Viewing
Book Now


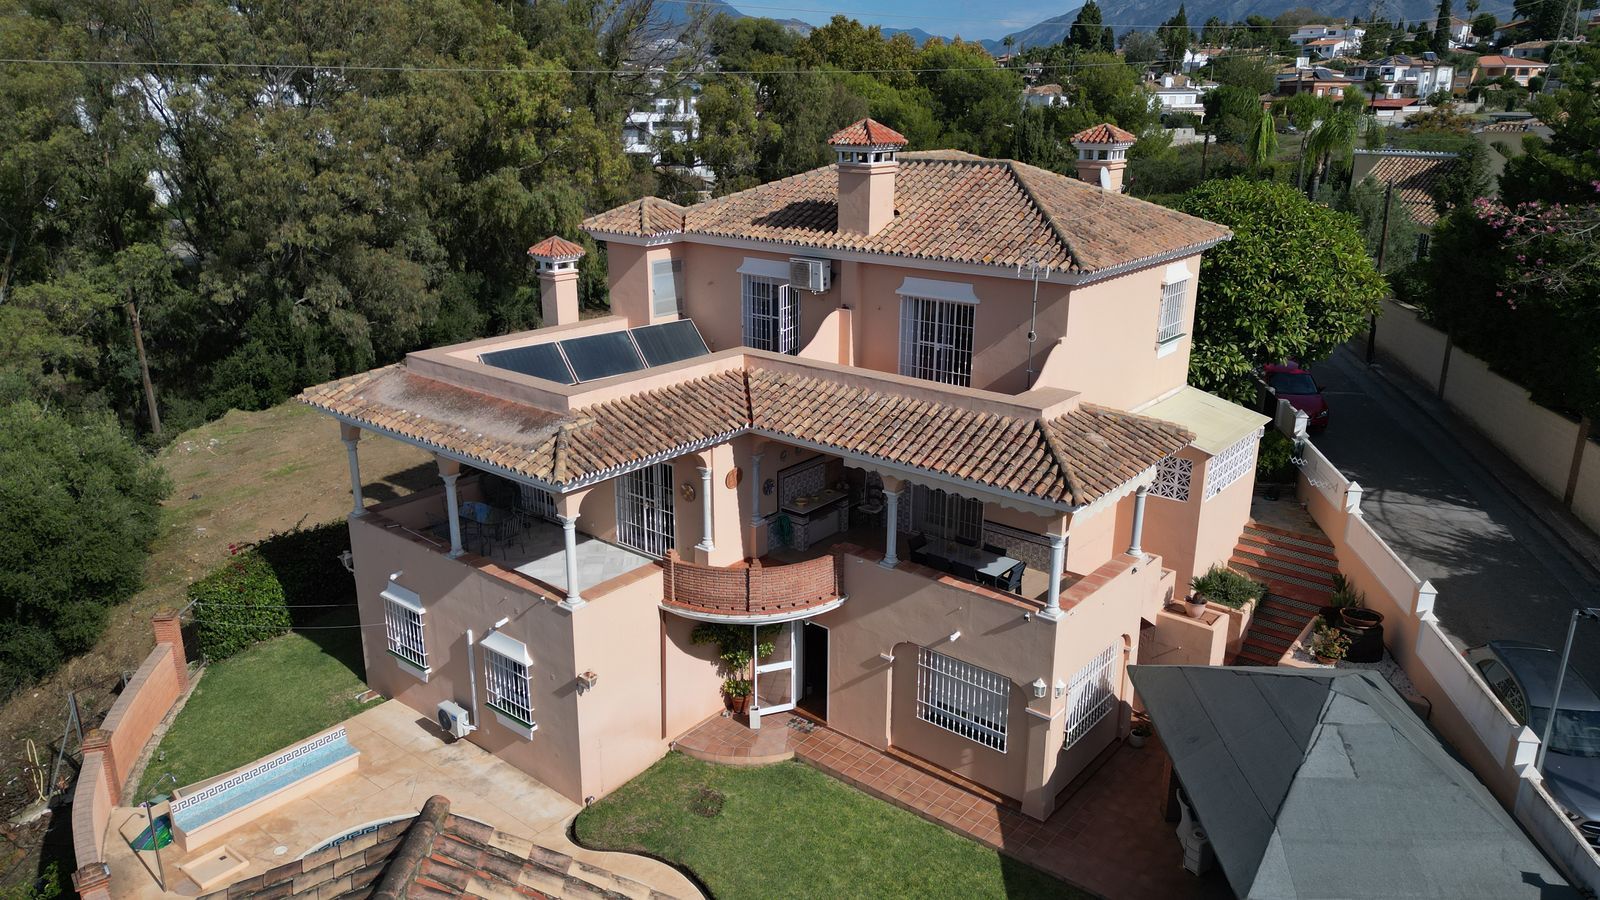
Welcome to this stunning classic-style villa is located in Alta Vista, San Pedro de Alcántara, Málaga. With a plot size of 1000m² and a built area of 500m², this property offers ample space to enjoy life on the Costa del Sol. The villa features 6 bedrooms and 5 bathrooms, making it the perfect home for a family. Each bedroom is designed with attention to detail and offers a cozy and relaxing atmosphere. The villa is classified as luxury and boasts a private pool and garden. Enjoy a refreshing dip in the pool during the hot summer days or relax in the garden while enjoying the Mediterranean climate. The property also features air conditioning to stay cool throughout the year. The fully equipped kitchen is perfect for cooking enthusiasts. With appliances and plenty of storage space, you can prepare delicious meals for your family and friends. The villa also has a private terrace where you can enjoy outdoor dining or simply relax and take in the street views. The location of this villa is ideal as it is situated in a hilly area with stunning views. It also has all the necessary amenities nearby, such as shops, restaurants, and public transportation.


Schedule a
Viewing
Book Now


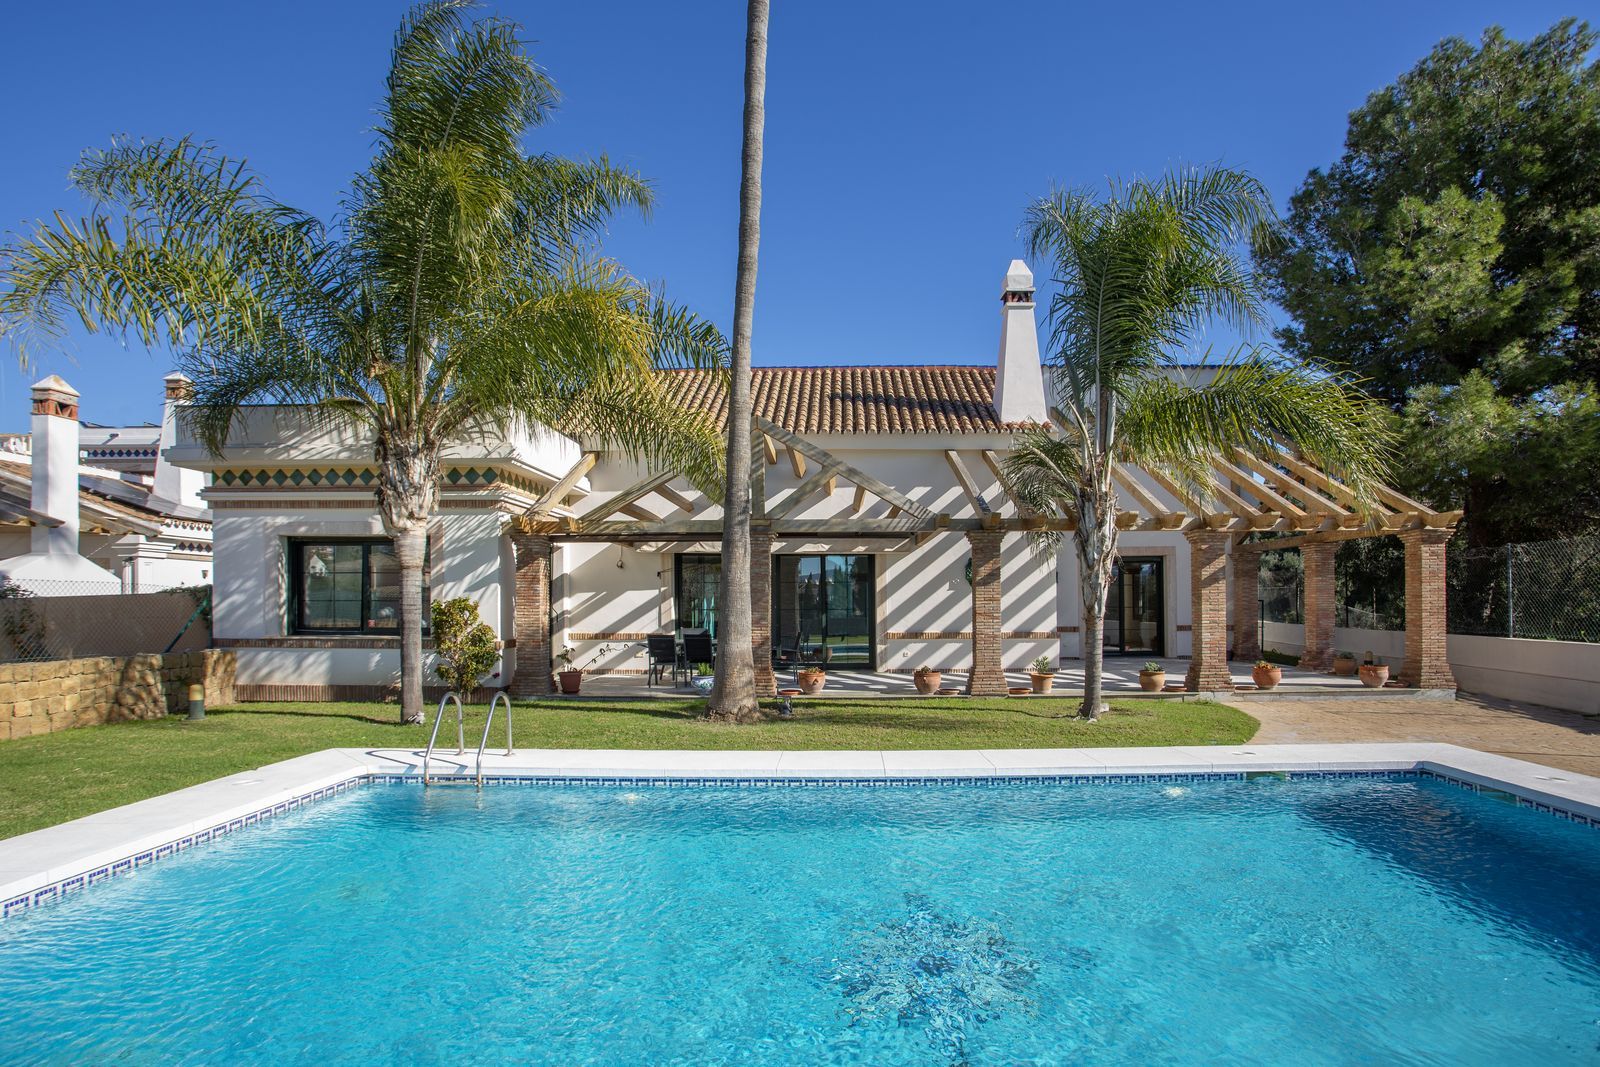
Detached villa on the front line of the golf course in Mijas Golf with pool and large plot Discover this spectacular single-story villa on the front line of the golf course, located in the prestigious Mijas Golf urbanization, one of the most established and sought-after residential areas on the Costa del Sol. The property combines the charm of traditional Andalusian architecture with modern amenities. Its most distinctive feature is a central glass-enclosed atrium with a fountain, which floods the house with natural light and creates a pleasant sense of spaciousness throughout. High ceilings and marble floors, which extend onto the outdoor terraces, reinforce the seamless flow between indoors and outdoors. The villa has 5 bedrooms, 4 full bathrooms, and 1 guest toilet, with a comfortable and functional layout. The master suite features separate dressing rooms, a spacious en-suite bathroom with a whirlpool tub and private sauna, creating an ideal space for relaxation and well-being. The property also includes: A spacious, fully equipped kitchen A separate laundry room Underfloor heating in the living room and master bedroom Individual air conditioning in all rooms Pre-installation for fiber optic internet For security and convenience, the villa features an electric gate, an automatic garage door, an alarm system, and a large private garage with direct access to the house. It also has additional parking for 3-4 vehicles with separate access. It sits on a flat, landscaped plot of 1,378 m², with a private swimming pool, spacious terraces, and open views of the golf course and surrounding natural landscape, offering privacy and easy maintenance. Built area: 555 m² The house has a reserve water tank (cistern), has been recently painted, and is ready to move into. The location is excellent: just minutes from supermarkets, international schools, restaurants, and beaches. Very close to La Cala de Mijas, Marbella, and Mijas Pueblo, and just 25 minutes from Malaga International Airport. The exclusive La Zambra Hotel & Spa, a leading luxury and wellness destination in the area, is also nearby. An ideal property for those seeking tranquility, privacy, and quality of life on the Costa del Sol.
Schedule a
Viewing
Book Now


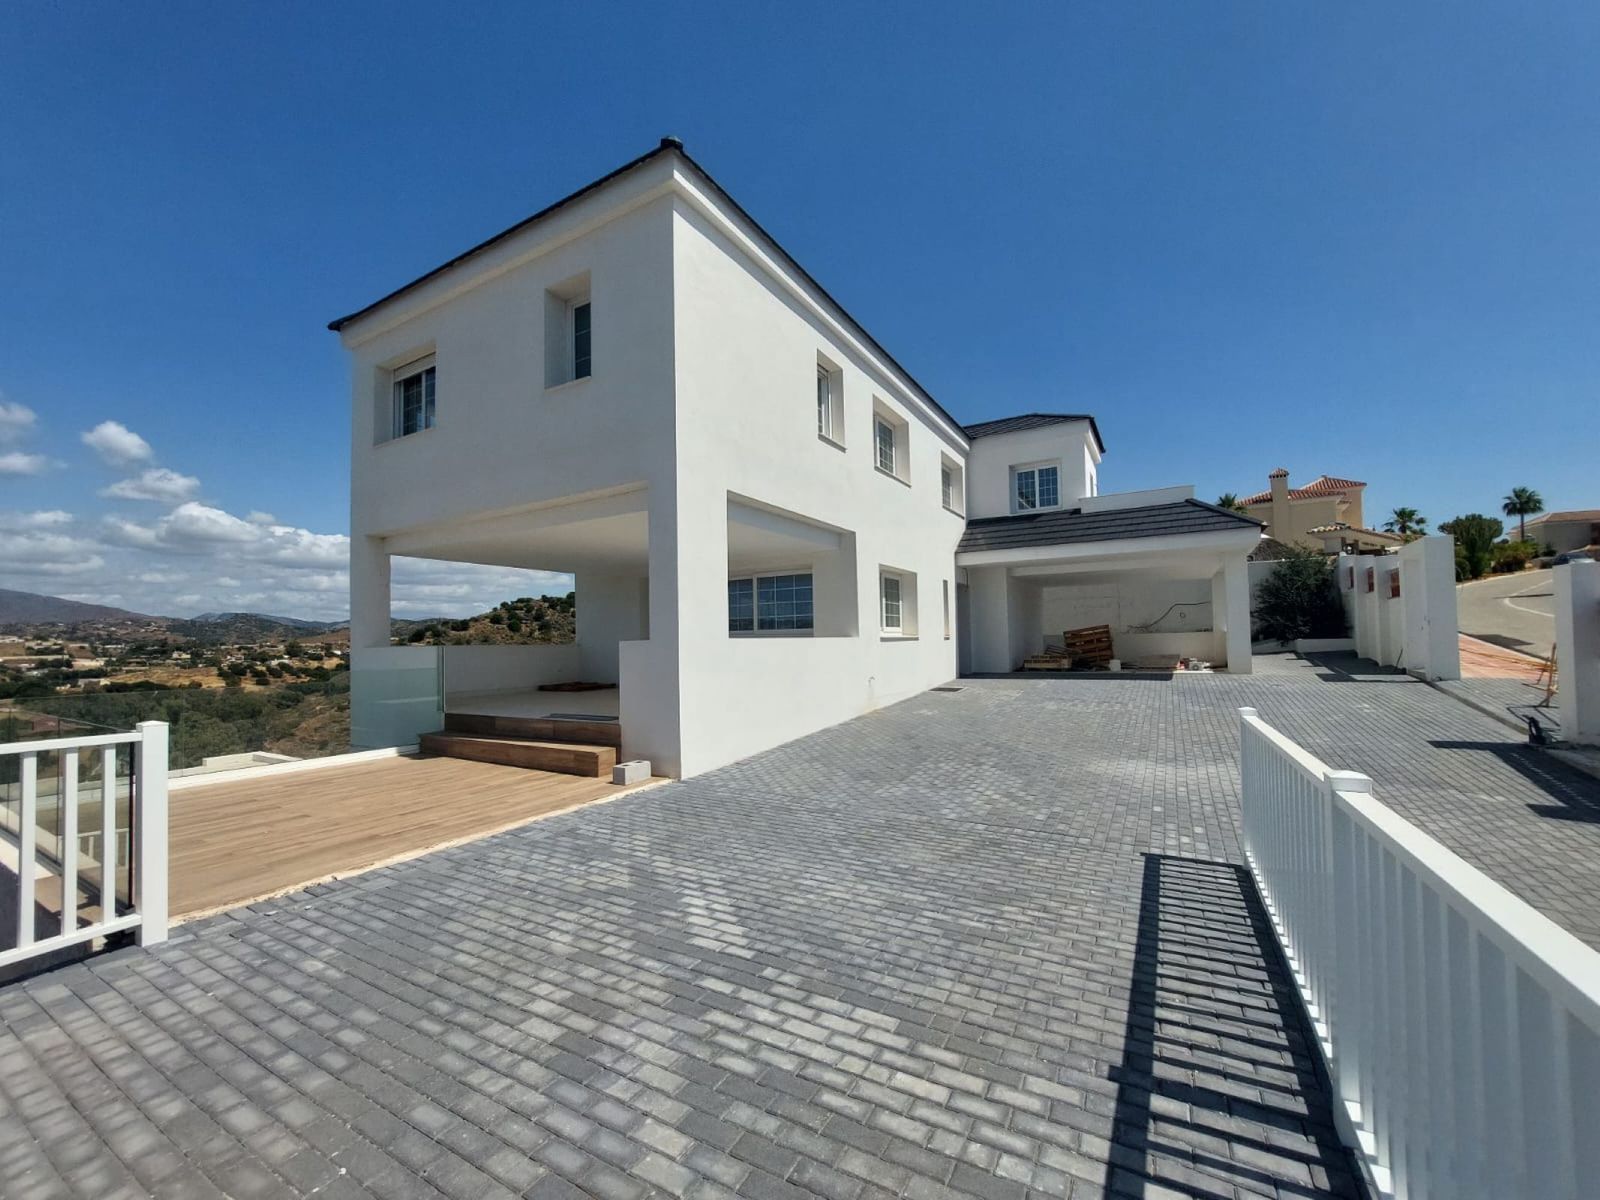
Brand new villa in a west orientated plot of 1073 sq mtrs in a quiet area in the heart of Mijas Golf,enjoying the magnificent views to the mountains and golf. The villa enjoys light all day, and comprises of a large size lounge, kitchen, four bedrooms and four bathrooms, two of them en suite, and a guest toilet The basement has multiple options such as summer living room, cinema or a addicional bedrooms. The exterior has been design to enjoy outdoor life all seasons with a large porches, terrace, waterfall and infinity swimming pool. Part of the extensive areas of covered terraces could be converted into aditional living space according to requirements. Exceptional parking area for several cars central air conditioning, wardroves, store room, The villa will be handed over turn key.