Large plot with house and swimming pool in the area of el Velerín.
It is very close to hospital, school, supermarkets, beach bar and beach.
Very well located, with quick access to the motorway and close to the pass that crosses it.
The plot is flat and on entering we find the garage, following the road we reach the porch of the main house, barbecue area and three more rooms that are currently used as bedrooms with a bathroom. The porch is covered and gives access to the entrance of the house. The main house is distributed in a living-dining room next to the kitchen with three large bedrooms and two bathrooms, one of them en suite. Next to the porch we find the barbecue area that leads to the area where the three bedrooms with a bathroom are located. On the right side of the main house is the swimming pool with a shower and toilet area. There is also a large storage room in this area.
the property would benefit from a reform as it has many possibilities. it is a great product for investment.
Translated with DeepL.com (free version)







Contact us
This property is part of
Similar Properties


Schedule a
Viewing
Book Now


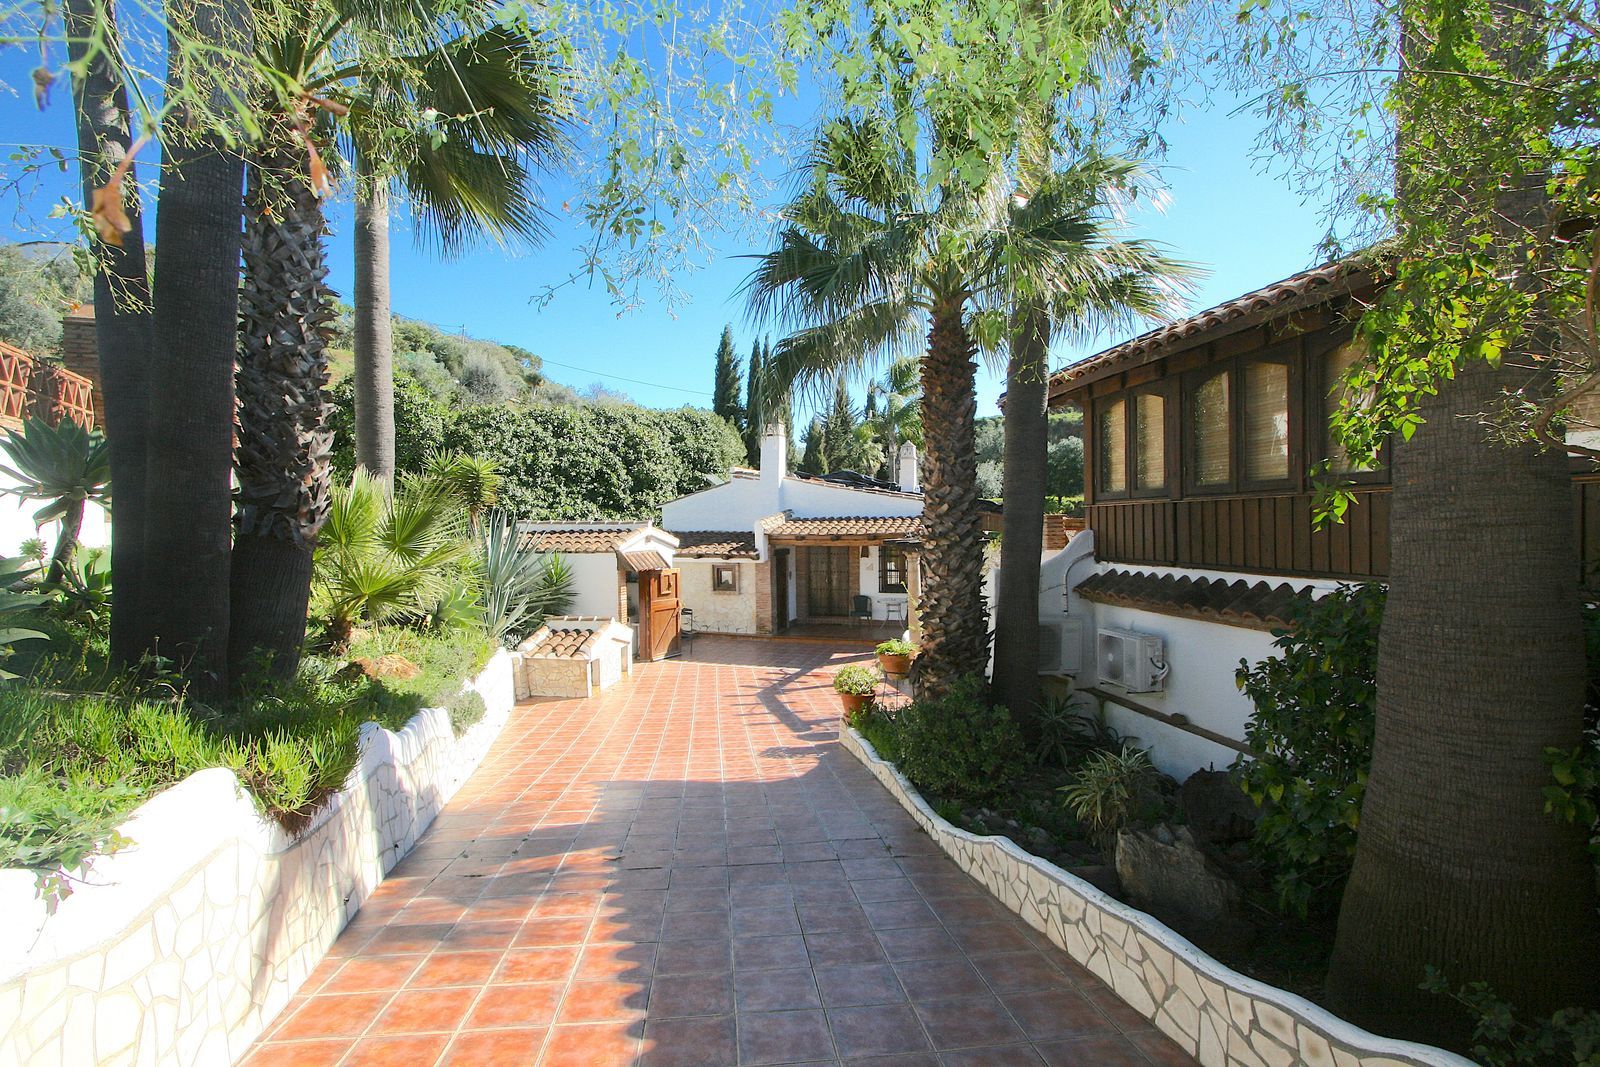
A rare opportunity to own a truly enchanting estate near the picturesque Mijas Pueblo. Set on an expansive 16,000 m² plot, this gated property offers breathtaking panoramic views surrounded by fruit trees, almond trees, and olive groves, creating a peaceful Mediterranean retreat. Currently operating as a successful boutique B&B, the estate comprises seven independent houses and apartments, each with its own distinctive charm and character. Every unit features a double bedroom, private bathroom, and a fully equipped kitchen or kitchenette. Two of the apartments offer two double bedrooms, making them ideal for families or larger groups. At the heart of this charming, village-style setting lies a beautiful saltwater swimming pool with a generous sunbathing area. A welcoming bar and restaurant space, complete with barbecue and kitchen facilities, provides the perfect setting for private lunches, dinners, and celebrations. The property is fully gated and offers ample parking as well as extensive rustic land. It benefits from its own private well, solar panels for water heating, mains electricity, and Wi-Fi connectivity—combining authentic countryside living with modern comfort and sustainability. An exceptional opportunity as a private family estate, a lifestyle investment, or a thriving hospitality business in one of the most desirable areas of the Costa del Sol. Just 30 minutes from Málaga Airport, 15 minutes from both Mijas Pueblo and Alhaurín el Grande, and only 20 minutes from the beaches of Fuengirola-Mijas, the finca offers a peaceful retreat in a refined natural setting. Here, you can disconnect from the everyday and immerse yourself in nature at its finest.


Schedule a
Viewing
Book Now

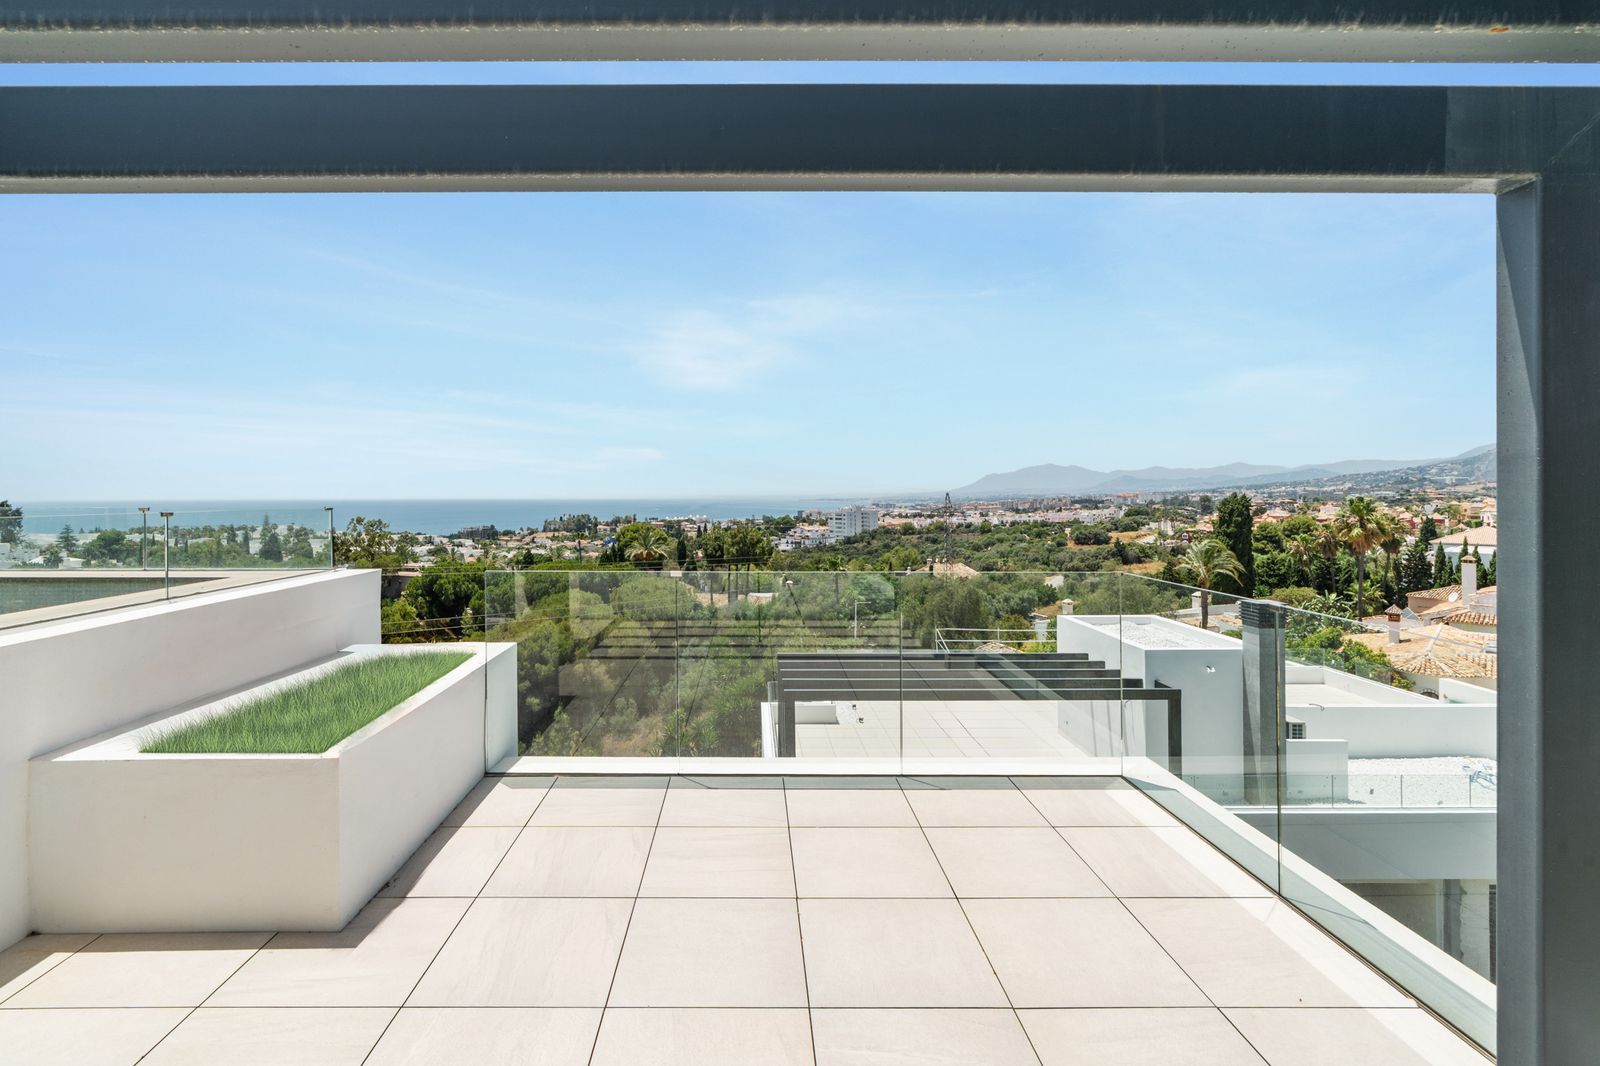
Immerse Yourself in a Unique Lifestyle on the Costa del Sol. Discover the exceptional lifestyle offered by this elegant semi-detached villa, located in one of Marbella’s most prestigious neighborhoods – Rio Real. This is more than just a home – it’s a space that seamlessly blends luxury, comfort, and breathtaking views of the Mediterranean Sea, Marbella Bay, and the majestic mountains. Set within an exclusive gated community with 24-hour security, the property ensures complete privacy and peace of mind. Residents enjoy access to a communal swimming pool, a modern gym, and beautifully landscaped green areas. The villa spans four levels, thoughtfully designed to provide maximum comfort and functionality. The main floor features a spacious and sunlit living room with double selling with direct access to the terrace and garden, a modern, fully equipped kitchen with a central island, a dining area, a home office, a guest toilet, and a bedroom with an en suite bathroom. Upstairs, the master suite offers panoramic sea and mountain views, a generous bathroom, and an elegant walk-in wardrobe. Two additional guest bedrooms, each with their own en suite bathrooms, provide privacy and comfort for both family and visitors. On the lower ground level, you'll find a fifth bedroom, a bathroom, a laundry room, and a large multipurpose space – ideal for a home cinema, gym, relaxation zone, or wine cellar. Daily living is elevated by a private elevator connecting all floors, from the basement to the spectacular rooftop solarium. 2 parking space in the garage are included in the price. At the very top awaits a true gem: a private rooftop pool with panoramic views – the perfect spot to unwind, enjoy morning yoga, or host unforgettable sunset gatherings. A private garden also offers the potential to build a second pool, creating the ultimate outdoor living and entertaining space. The villa is ideally located amidst Mediterranean nature, just minutes from the renowned Rio Real Golf Course, sandy beaches, and the vibrant heart of Marbella. This property is a perfect choice for families seeking space, privacy, and security, remote professionals who appreciate luxury living, and investors looking for a prestigious home with excellent rental potential.


Schedule a
Viewing
Book Now
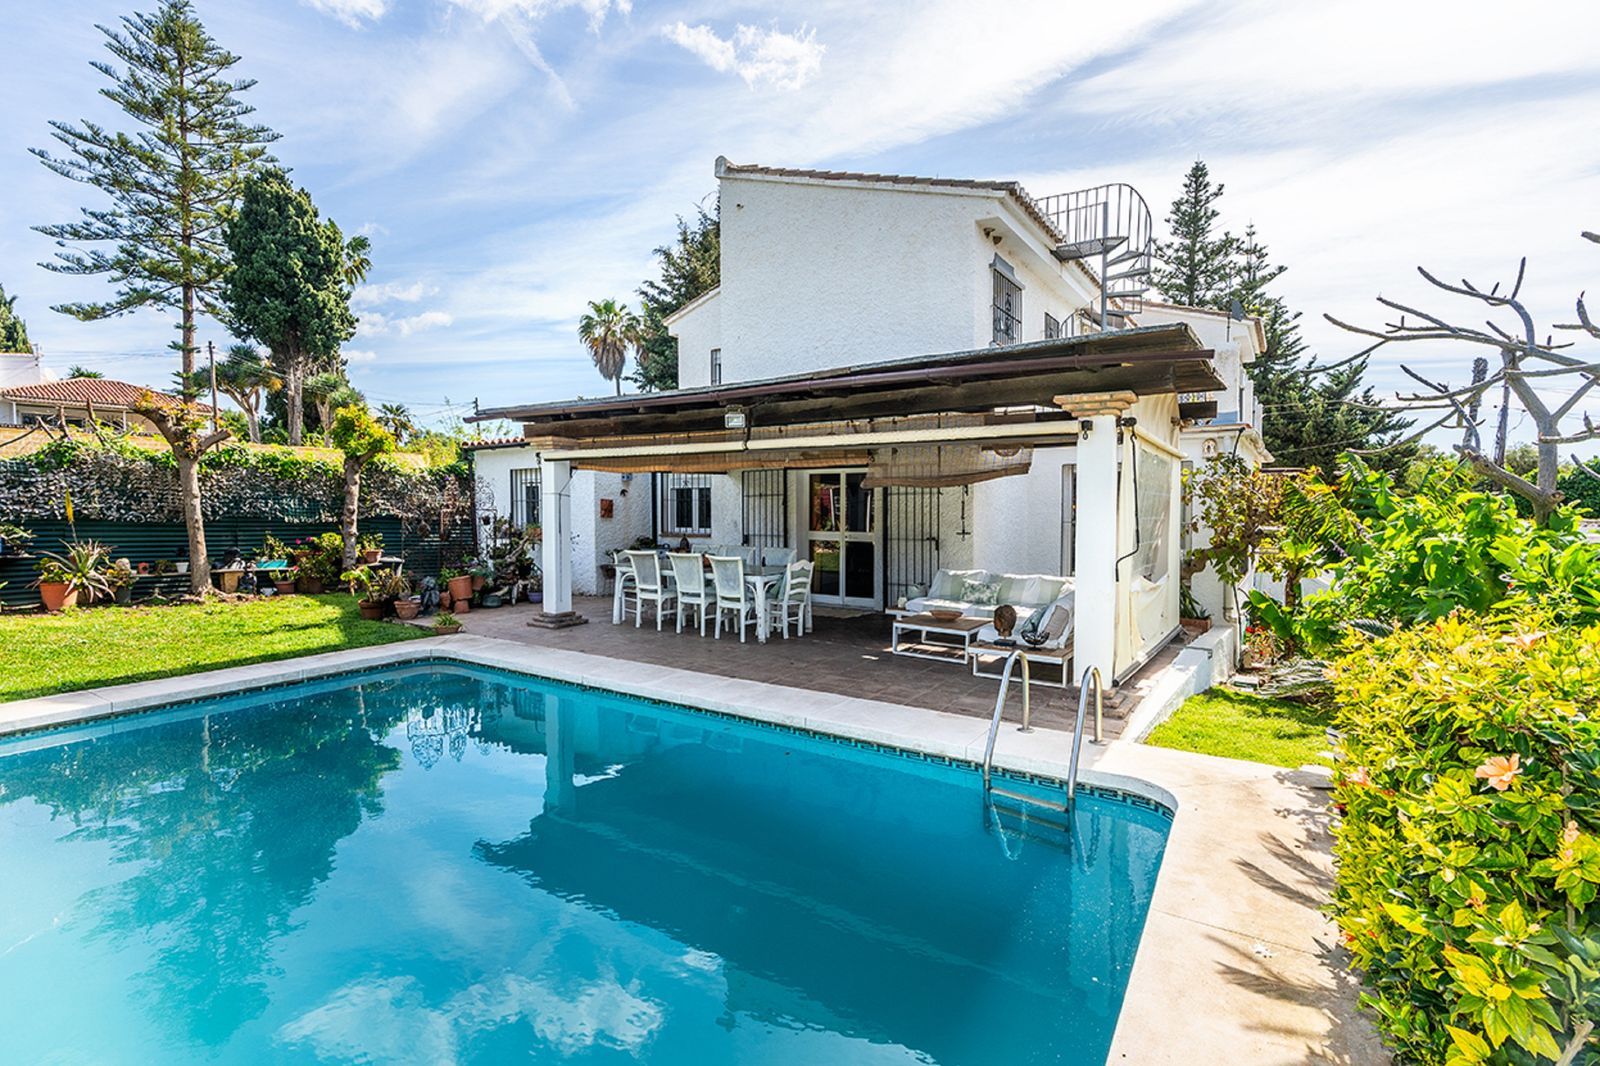
Discover an exclusive Andalusian-style villa for sale in Marbella, located in the El Real Panorama area, next to La Finca de Marbella and in a zone where the new large-scale luxury Four Seasons Resort project will be developed, including a hotel, luxury villas, and more. This will significantly increase the value of the area, making it highly attractive for investors. A unique property that combines rustic charm with the potential of a high-value real estate investment on the Costa del Sol. This magnificent villa offers panoramic views of the sea and the iconic La Concha mountain, standing out for its privacy, spaciousness, and prime location. Distributed over two floors plus a solarium, it provides an exceptional living experience, whether as a primary residence, holiday home, or investment. On the main floor, the property features a large and bright living room with expansive windows framing stunning Mediterranean views, creating an elegant and welcoming atmosphere. There are several versatile spaces, including an independent lounge, an office, and additional rooms that can easily be converted into bedrooms. The kitchen is functional and well laid out, with a breakfast bar and separate pantry, complemented by a guest toilet. On this same level, there are two additional bedrooms with a shared bathroom fully adapted for people with reduced mobility, making this property ideal for multigenerational families or accessibility needs. The villa’s exterior is one of its main highlights: a spacious terrace with a wooden pergola, private swimming pool, mature gardens with fruit trees, and auxiliary areas including a storage room, laundry room, and a multipurpose space that can be used as an outdoor kitchen or additional storage. The property also offers a covered garage and private parking within the plot. There is the possibility to fully adapt access for people with reduced mobility, further increasing its functional value. The upper floor comprises four additional bedrooms, including the master suite with an en-suite bathroom, dressing room, and direct access to a spectacular terrace with open views of the sea and mountains. From here, there is access to an impressive 360º solarium, a perfect space to enjoy the Mediterranean climate all year round. The secondary bedrooms are spacious, bright, and feature built-in wardrobes and open views. Water costs are included in the community fees. Located in this prestigious residential area within a quiet and secure environment, with restricted access for residents. Its excellent location allows you to enjoy proximity to the beach (just a 3-minute walk), the promenade, and the new Mediterranean Park, one of the largest beach sports complexes in Andalusia. Additionally, the property is perfectly connected: only 5 minutes by car from Marbella town centre, 10 minutes from Puerto Banús and San Pedro de Alcántara, and 15 minutes from Estepona. A strategic location that combines tranquillity, exclusivity, and proximity to all services. A unique opportunity to acquire a villa with great potential in one of the most sought-after areas of the Costa del Sol.


Schedule a
Viewing
Book Now


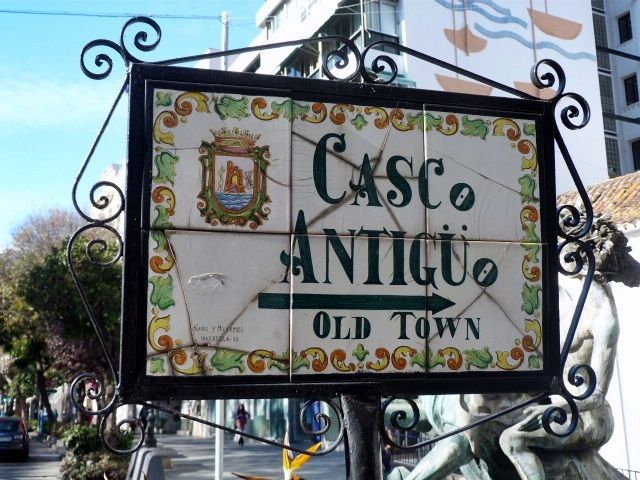
Opportunity to acquire an emblematic property in the historic center of Marbella. The property consists of a place set up as a restaurant with an area of 130 m2, as well as a house located on the 3 upper floors. It has four bedrooms, two bathrooms, a large kitchen next to the living room and the terrace in the attic that has an approximate area of 30 m2 with a privileged view over the old town with the sea and the mountains in the background. Total constructed area 565 m2. There is an interior elevator that connects all floors. The business has a total area of 130 m2 interior plus use of 2 terraces, and has been open to the public since 1978. The kitchen is fully equipped and recently renovated, as is the electrical installation. Approximately 40 diners inside, another 40 on the terrace to the south and 16 on the terrace to the north.