Exceptional luxury villa on a double plot and with spectacular panoramic views for sale
VIEWS VIEWS VIEWS and Luxury living!!
Location highlights
* Exclusive, secure, private, peaceful and convenient!
* The villa is located on an elevated position on the already highest spot of the exclusive El Madroñal urbanisation











* Simply stunning and exceptional panoramic views over the entire Marbella – Estepona valley and its coast line
* Easy walking distance to the cosy village-like resort of La Heredia, which benefits from restaurant, café, butcher and bakery
Villa highlights







* Unique and very original appearance, with Mediterranean, contemporary as well as cruise-ship like architectural features

* Built on a privileged double size plot with landscaped gardens, fruit trees, pond and water features
* South to South-West facing
* Boasting incredible panoramic sea, mountain, coastline views


* Unique heated saltwater swimming pool, with cascade feature, built half indoor and half outdoor




* Lots of special terraces with polished steel railings invoking feelings of being on a luxury cruise ship overlooking the Mediterranean
* Distribution over 2 floors + basement area


* Large sliding windows that open onto the terraces, creating fluid indoor-outdoor transitions


* Open plan living, dining and kitchen area with fireplace

* Spacious kitchen with cooking island and associated utility and laundry room, Gaggenau and Bosch appliances











* Huge en-suite master bedroom with walk-in closet

* 2 spacious en-suite guest bedrooms
* TV lounge and bar area with open air shower


* Indoor gym, sauna and steam room
* Additional guest or staff accommodation
* Wine cellar

* Marble floors
* Garage + off-street parking for visitors
* A whole array of extra features such as underfloor heating throughout, central vacuum system, solar panels, music system


Contact us
Similar Properties


Schedule a
Viewing
Book Now


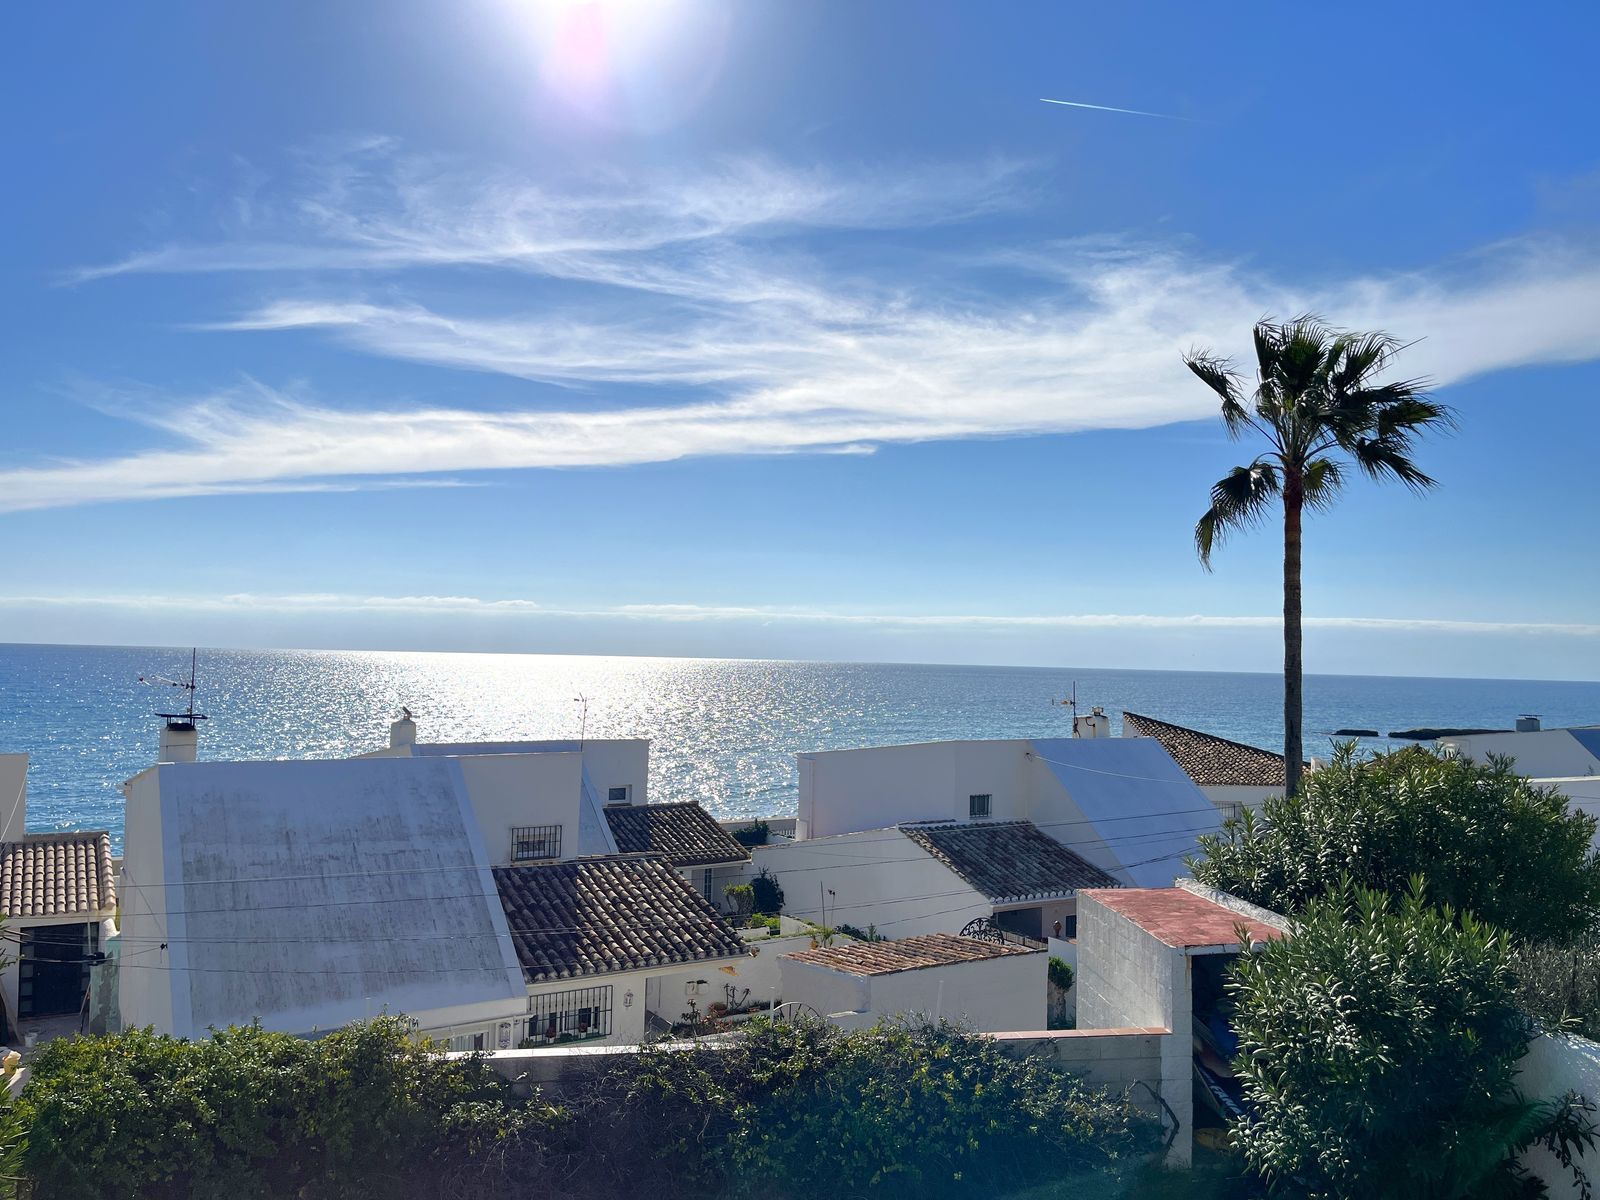
MAGNIFICENT DETACHED VILLA WITH BEAUTIFUL SEA VIEWS! Located in a URBANIZATION ON THE BEACHFRONT LINE, ONLY 2 MIN FROM THE BEACH ON FOOT AND 7 MIN BY CAR FROM THE HISTORIC CENTER OF ESTEPONA. It is very well connected on foot through the beautiful coastal path and is close to supermarkets, schools and the new High Resolution Hospital of Estepona. It has a large garden area and spacious terraces with beautiful panoramic sea views, in addition, the property is surrounded by gardens and houses with the attractive design style of the famous architect Aubrey Marcus David and has SOUTHERN ORIENTATION. The house is distributed over three floors. The main entrance to the plot leads to a porch where the entrance of the house, which has a living area on two levels that enjoy great light, beautiful views of the Mediterranean and direct access to the terrace bordering the garden and a large kitchen, on the top floor and the first floor are the bedrooms and bathrooms. The house was renovated a few years ago and has been well maintained. The urbanization is very well maintained and has artificial grass tennis courts, gardens, 6 communal swimming pools, and covered parking areas within the grounds. WE HIGHLY RECOMMEND YOUR VISIT!


Schedule a
Viewing
Book Now


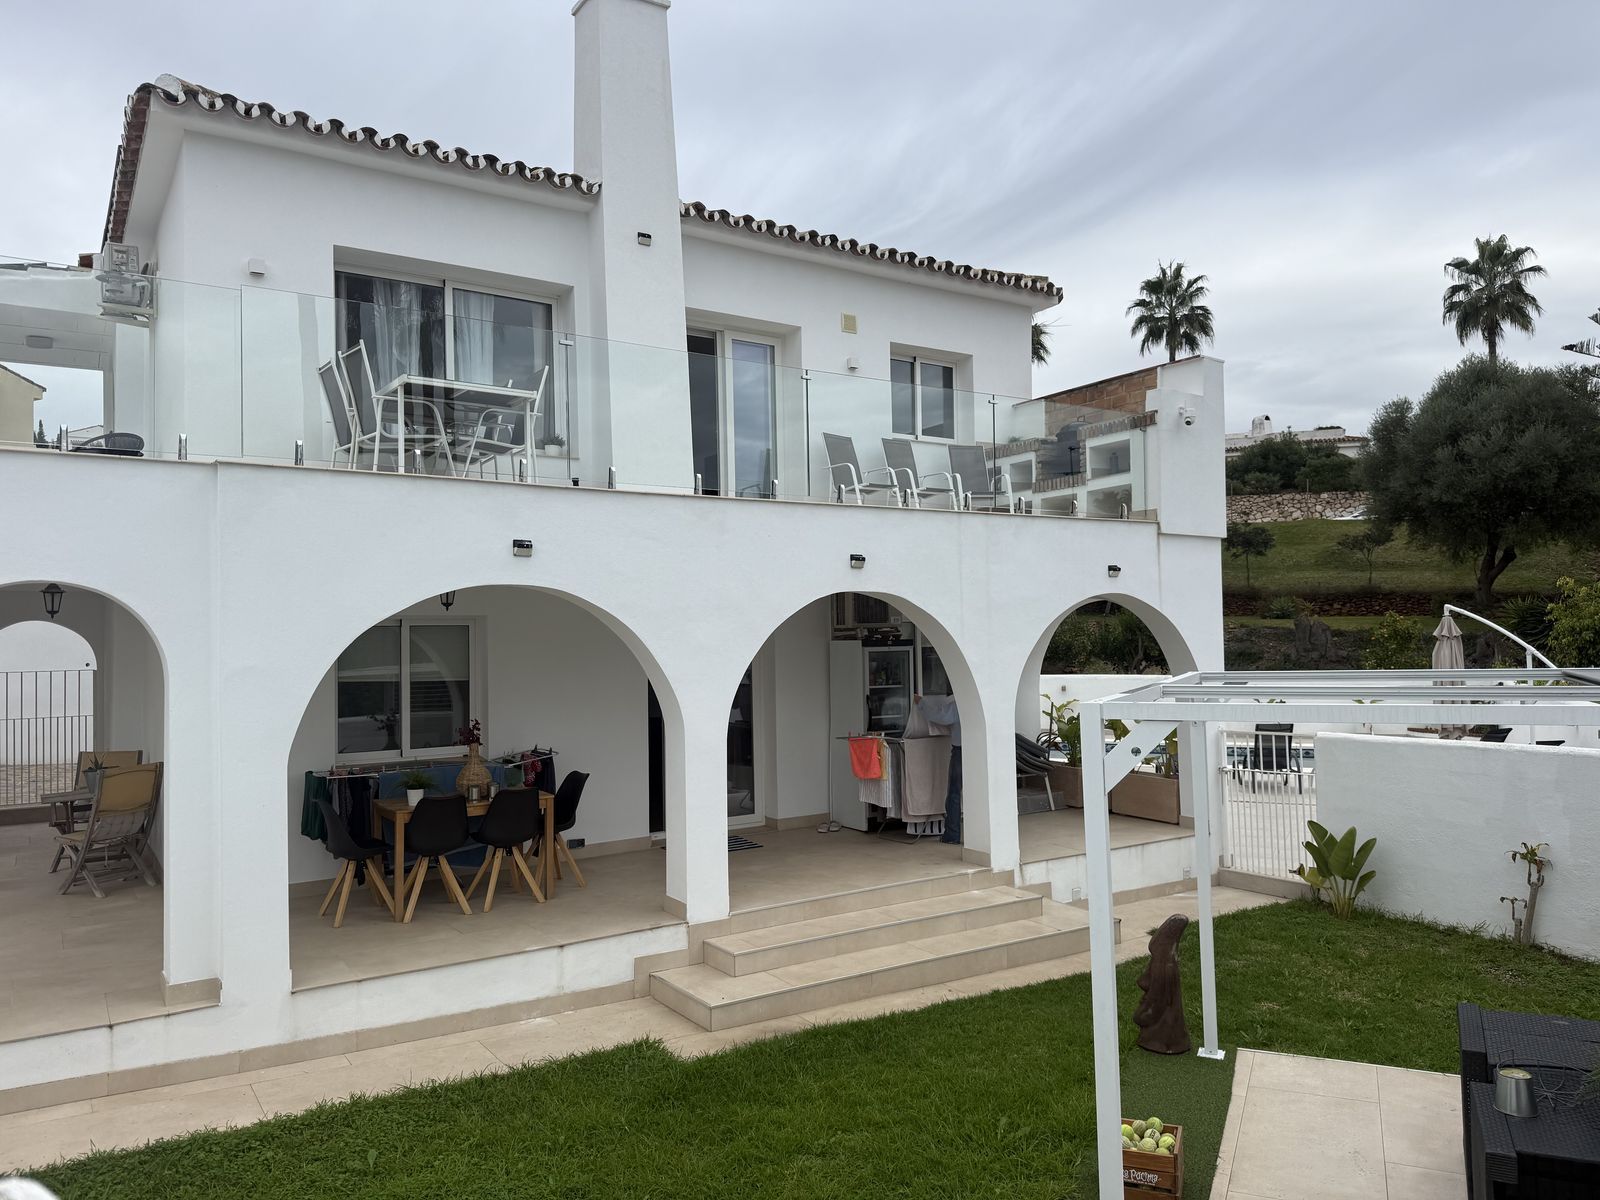
Welcome to this newly renovated villa in the popular Cerros del Aguila! This newly renovated villa has a sunny location with one of the better locations in the Urbanization with everything from restaurants, shops and sports activities close by. The villa is divided into two completely independent floors perfectly adapted for rental with all permits in place. In the vicinity there is everything you could wish for such as hiking trails, a large city park with activities, a grocery store and restaurants. For those interested in sports, there are several golf courses, paddle facilities and beaches within easy reach. This is the optimal villa for the large family or those who want to combine an income from part of the home while having their own separate floor. Detached villa, Mijas, Costa del Sol. 5 Bedrooms, 4 Bathrooms, Size 170 m², Terrace 50 m². Wind direction: South, Southwest. Condition: Recently renovated. Pool : Communal pool, Private pool. Climate control : Air conditioning, Fireplace. View : Garden view, Pool view. Features : Covered terrace, Fitted wardrobes, Close to transport, Private terrace, WiFi, Guest apartment, En-suite bathroom, Marble floors, Close to restaurant, Fiber. Furnishing : Partly furnished. Kitchen : Fully equipped. Garden : Private, Low maintenance garden. Security : 24 hour security. Parking : Garage. Electricity, water, gas and telephone : Electricity, Drinking water, Solar panels. Category : Investment.


Schedule a
Viewing
Book Now

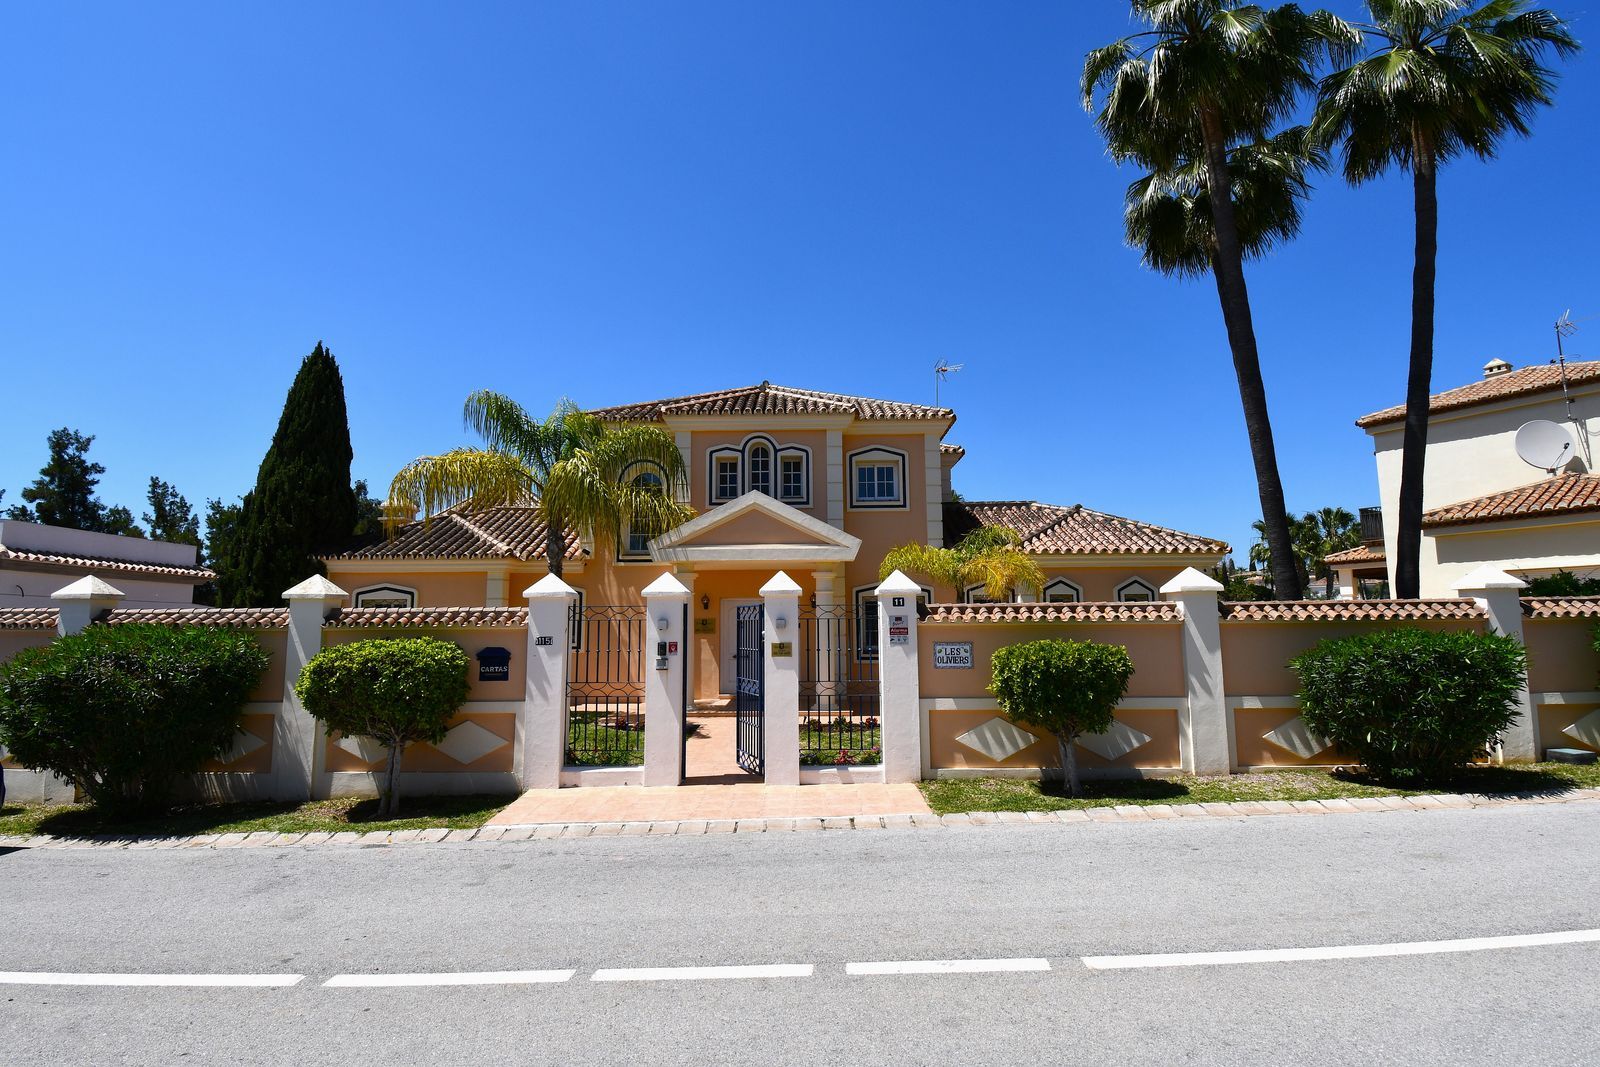
This impressive, front-line golf, 9 bedroom, 10 bathroom villa offers over 700m2 of living and entertainment space and sits on a spacious plot of 1,300m2. This villa has 8 ensuite bedrooms, offering family/guests their own space and privacy. All indoor and outdoor furniture is included, as well as the snooker table, poker table, and 12 mountain bikes. This villa offers a great investment opportunity. The property is currently run as a holiday rental business. The business can be included in the sale price, if required. The property has its LPO. The villa is in the sort after area of Mijas Golf and has views of the beautiful Mijas Mountains. The gardens surround the villa offering plenty of outside space. There is a large terrace overlooking the pool. This terrace offers plenty of seating and a BBQ area. From the terrace, a staircase takes you down to the lower terrace and the pool area. The pool is heated, so ideal for the cooler months. The terrace surrounding the pool is made up of a large sunbathing area, as well as seating areas. Ideal to just relax and unwind. From this level you will find stairs taking you down to the lawned garden. Tropical plants and fruit trees complete this outdoor paradise. The entrance foyer portrays a feeling of luxury with a double height ceiling, sweeping staircase and large windows, allowing for plenty of light. On this level you will find a large, bright, modern kitchen, utility room, large lounge and dining area, 2 ensuite bedrooms and a guest cloakroom and kitchen. You can access the large terrace from the lounge, kitchen and 1 of the bedrooms. On the upper floor you will find 2 ensuite bedrooms, both with doors leading to the large upper terrace, offering amazing views of the mountains and golf course. The basement floor consists of a large entertainment space with bar, snooker table, poker table and cinema area. There are also 5 bedrooms on this level. 4 of which are ensuite, as well as a guest cloakroom. The property is alarmed and has electric gates to enter. It has a drive leading to a large garage, allowing private parking for 3 to 4 cars. You can also park on the road outside the property. The area of Mijas Golf is only 10 minutes’ drive from the popular seaside town of La Cala de Mijas. There is also a good selection of bars, restaurants and shops around Mijas Golf, as well as a sports club, hotel and spa centre. In compliance with Decree of the Government of Andalucia 218/2005 of October 11, it is reported that notary fees, registration fees, ITP and other expenses inherent to the sale are not included in the price.


Schedule a
Viewing
Book Now


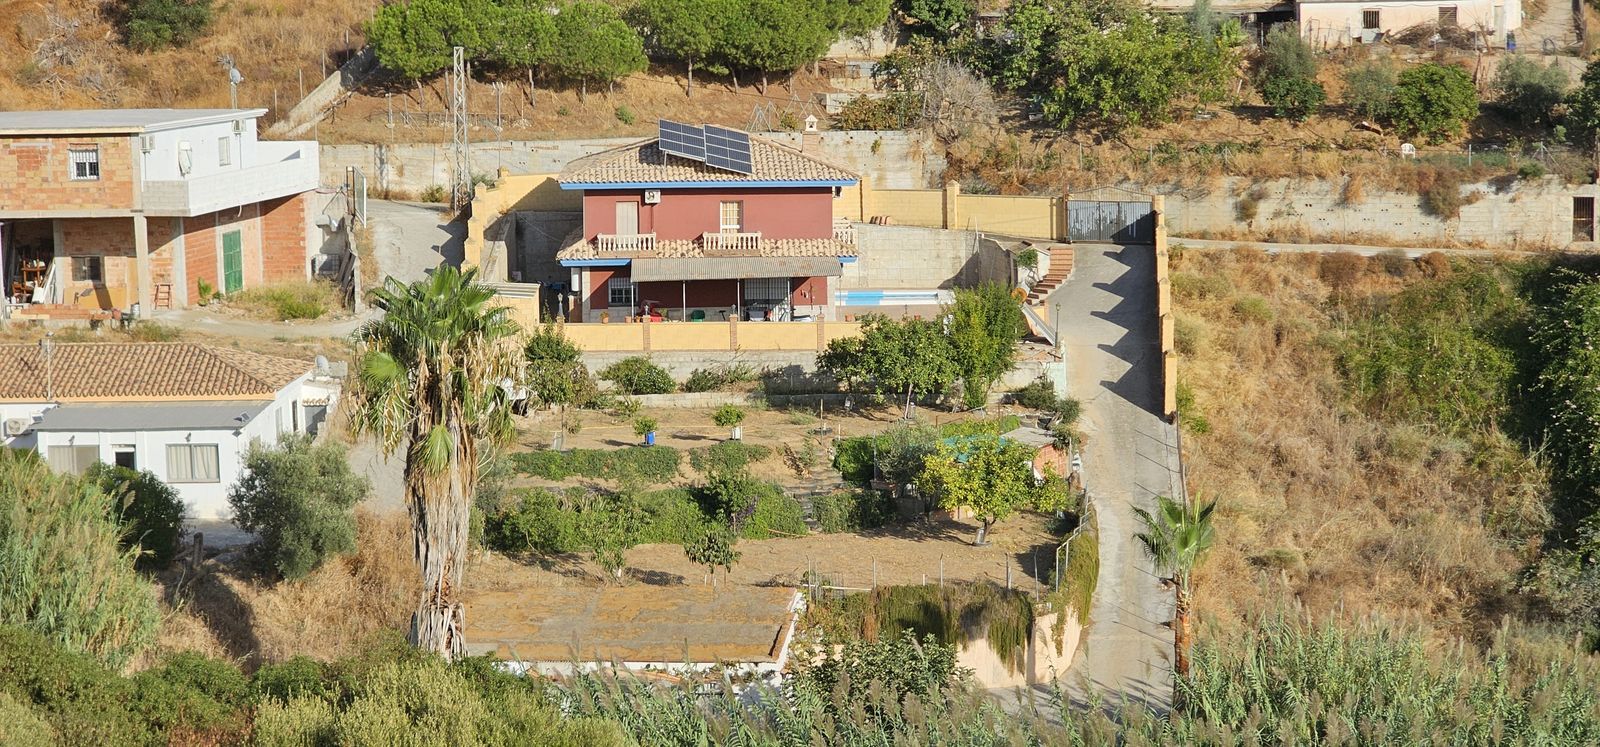
NON-FINANCEABLE PROPERTY. This is a legally registered property, but not officially recorded in the land registry, situated on a rural plot and held in undivided ownership. Las Coscas Urbanization, El Hornillo area. Detached villa of 275m2 on a plot of approximately 1550m2, built on two floors. Plot with unobstructed views, large swimming pool, and garden area with vegetable garden and fruit trees. House with 7 bedrooms and 3 bathrooms, separate kitchen, and living room with fireplace. Multipurpose area with bathrooms. House equipped with solar panels [IW]. Just a few minutes from the AP7 motorway and the center of Fuengirola. Bus stop nearby.