Be the first to live and invest in Marea: the first Missoni project in Europe
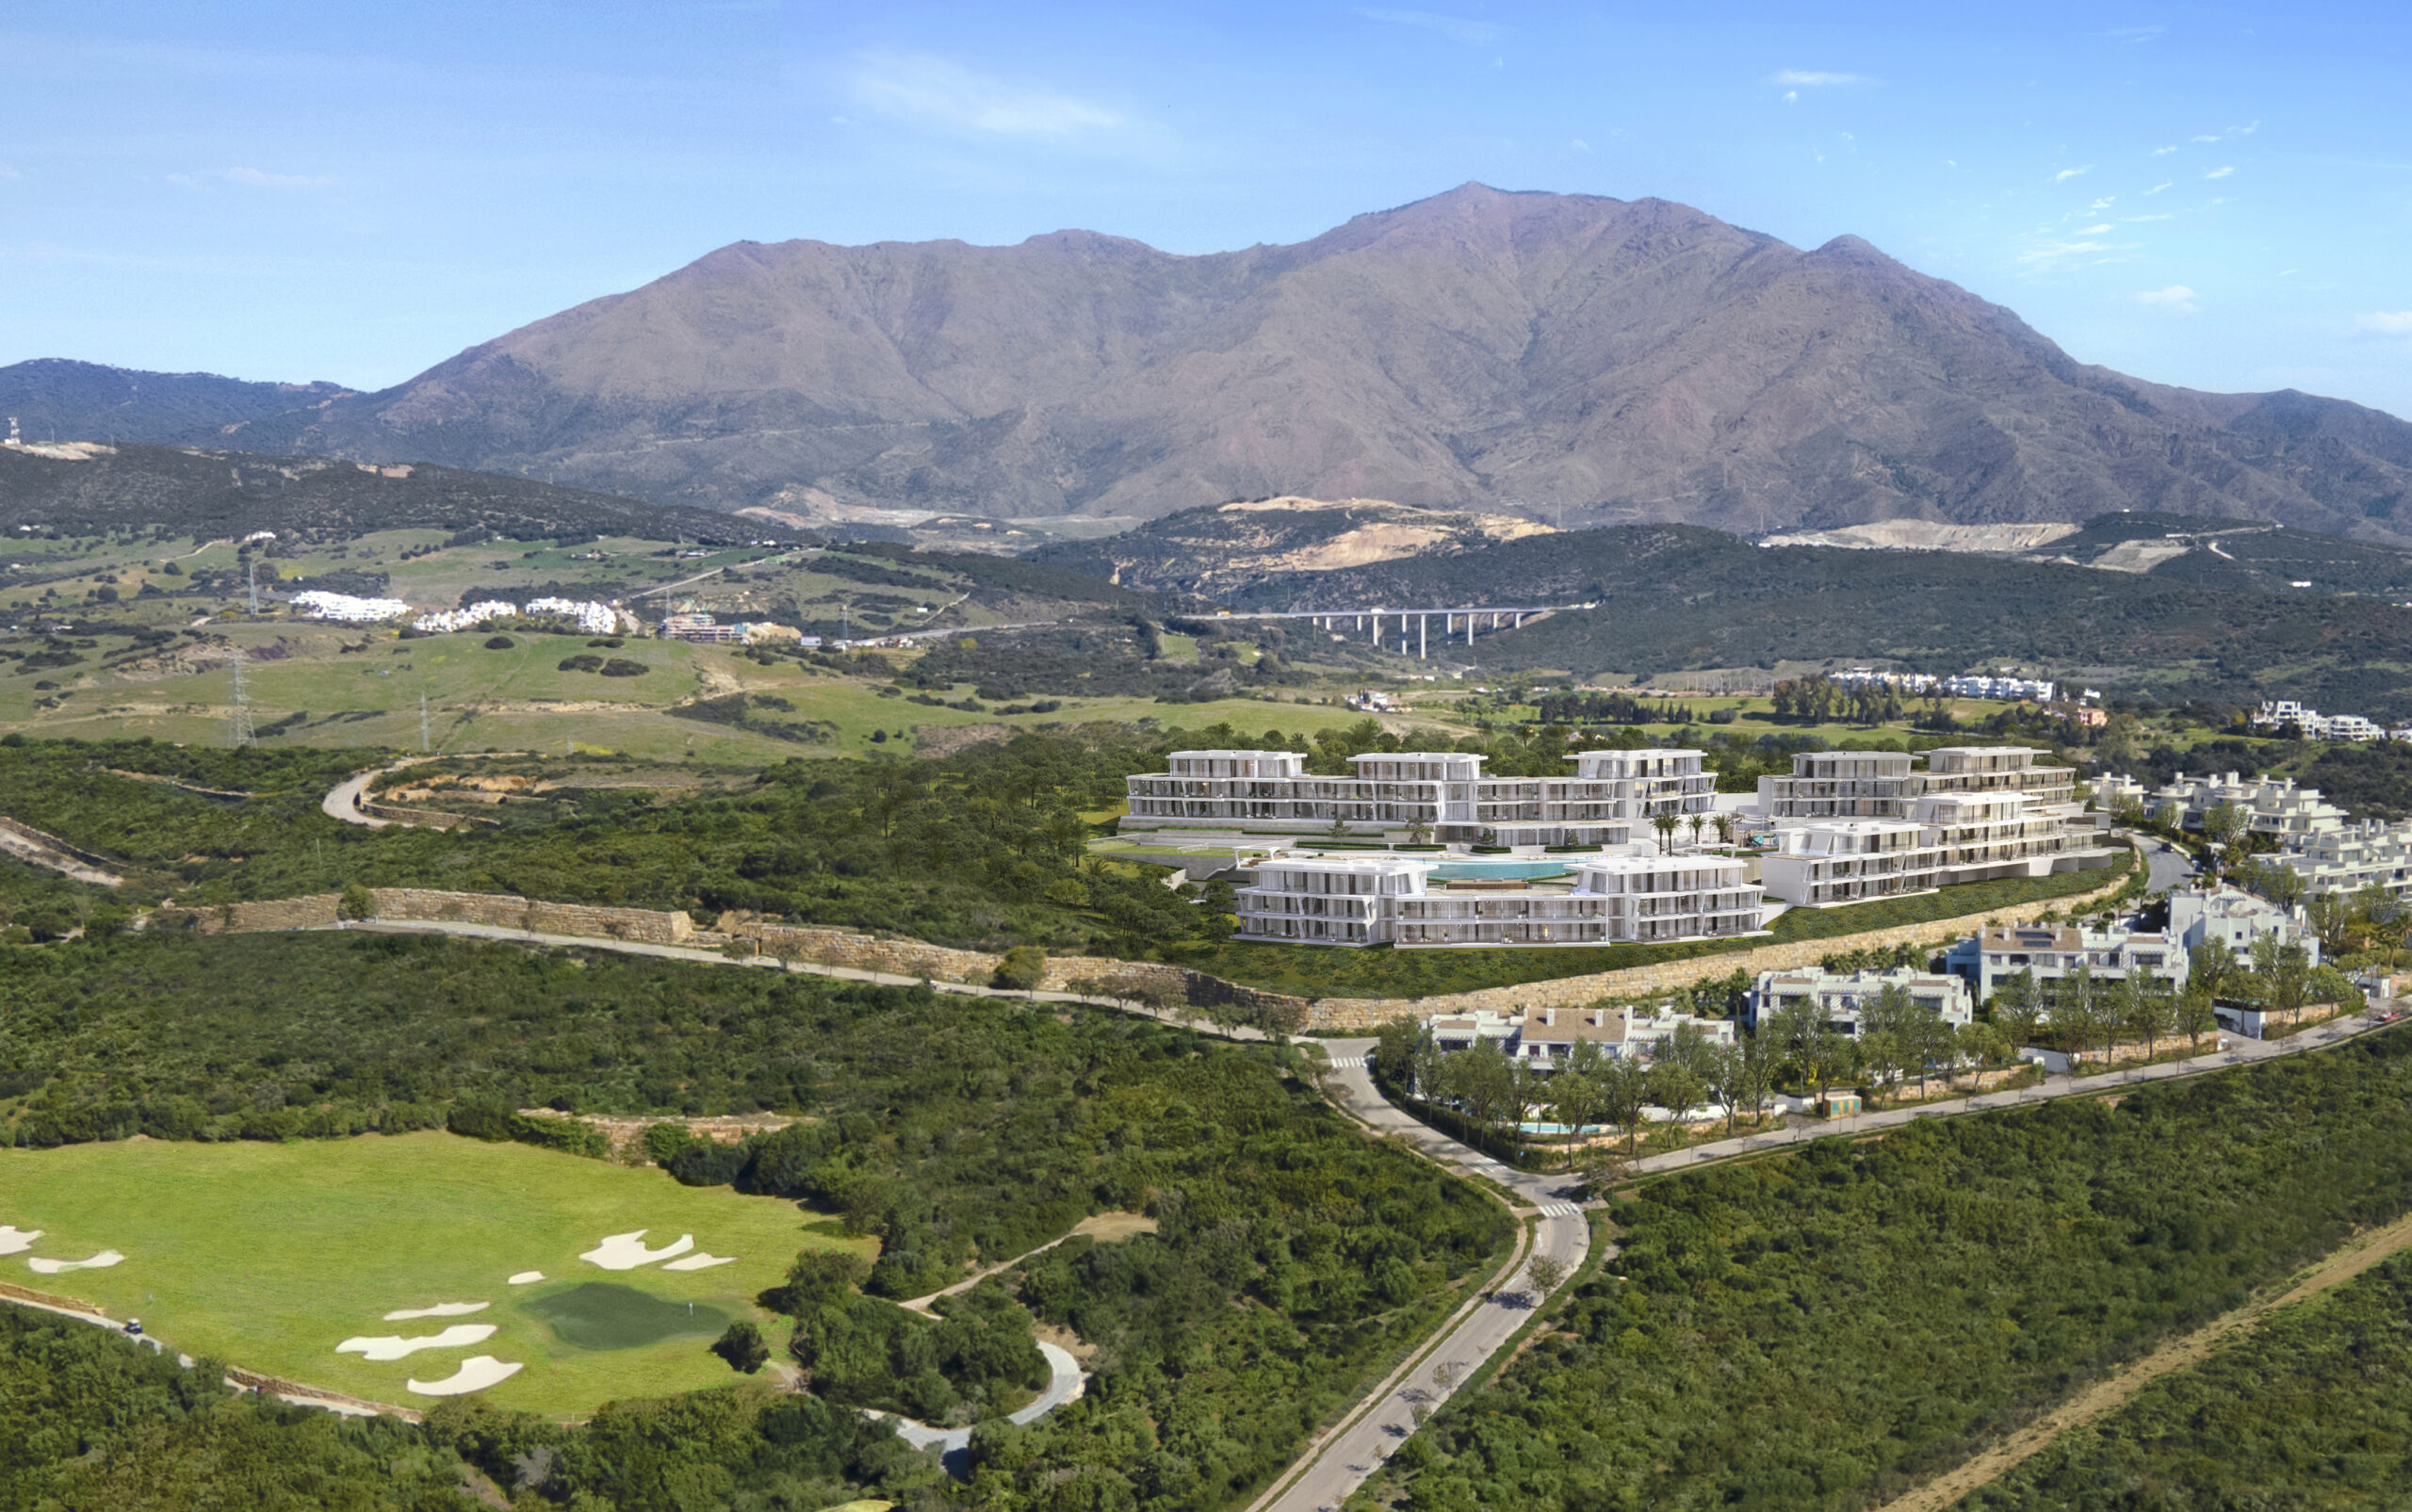
We, at Lula Homes, are thrilled to announce our collaboration with the unique and luxurious Marea project. The project is just at its beginning, meaning you can be one of the first one to sign up for phase 1. Completion is anticipated in June 2027.
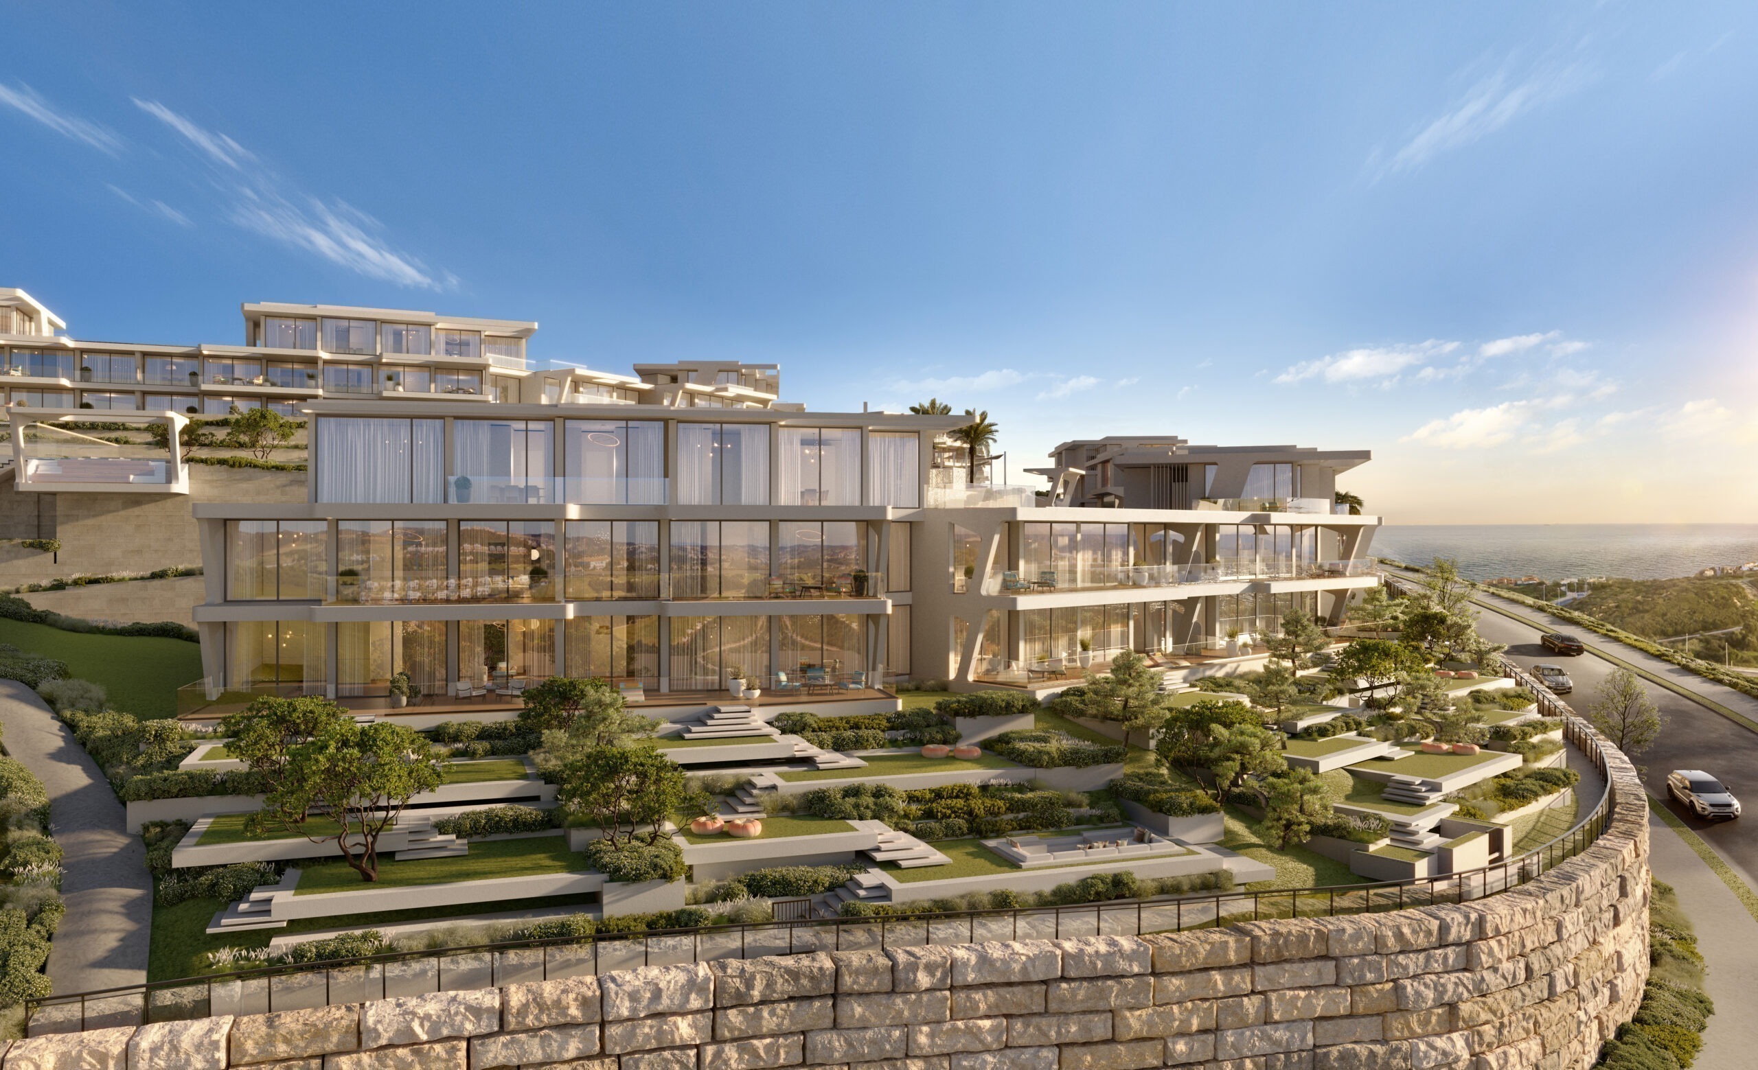
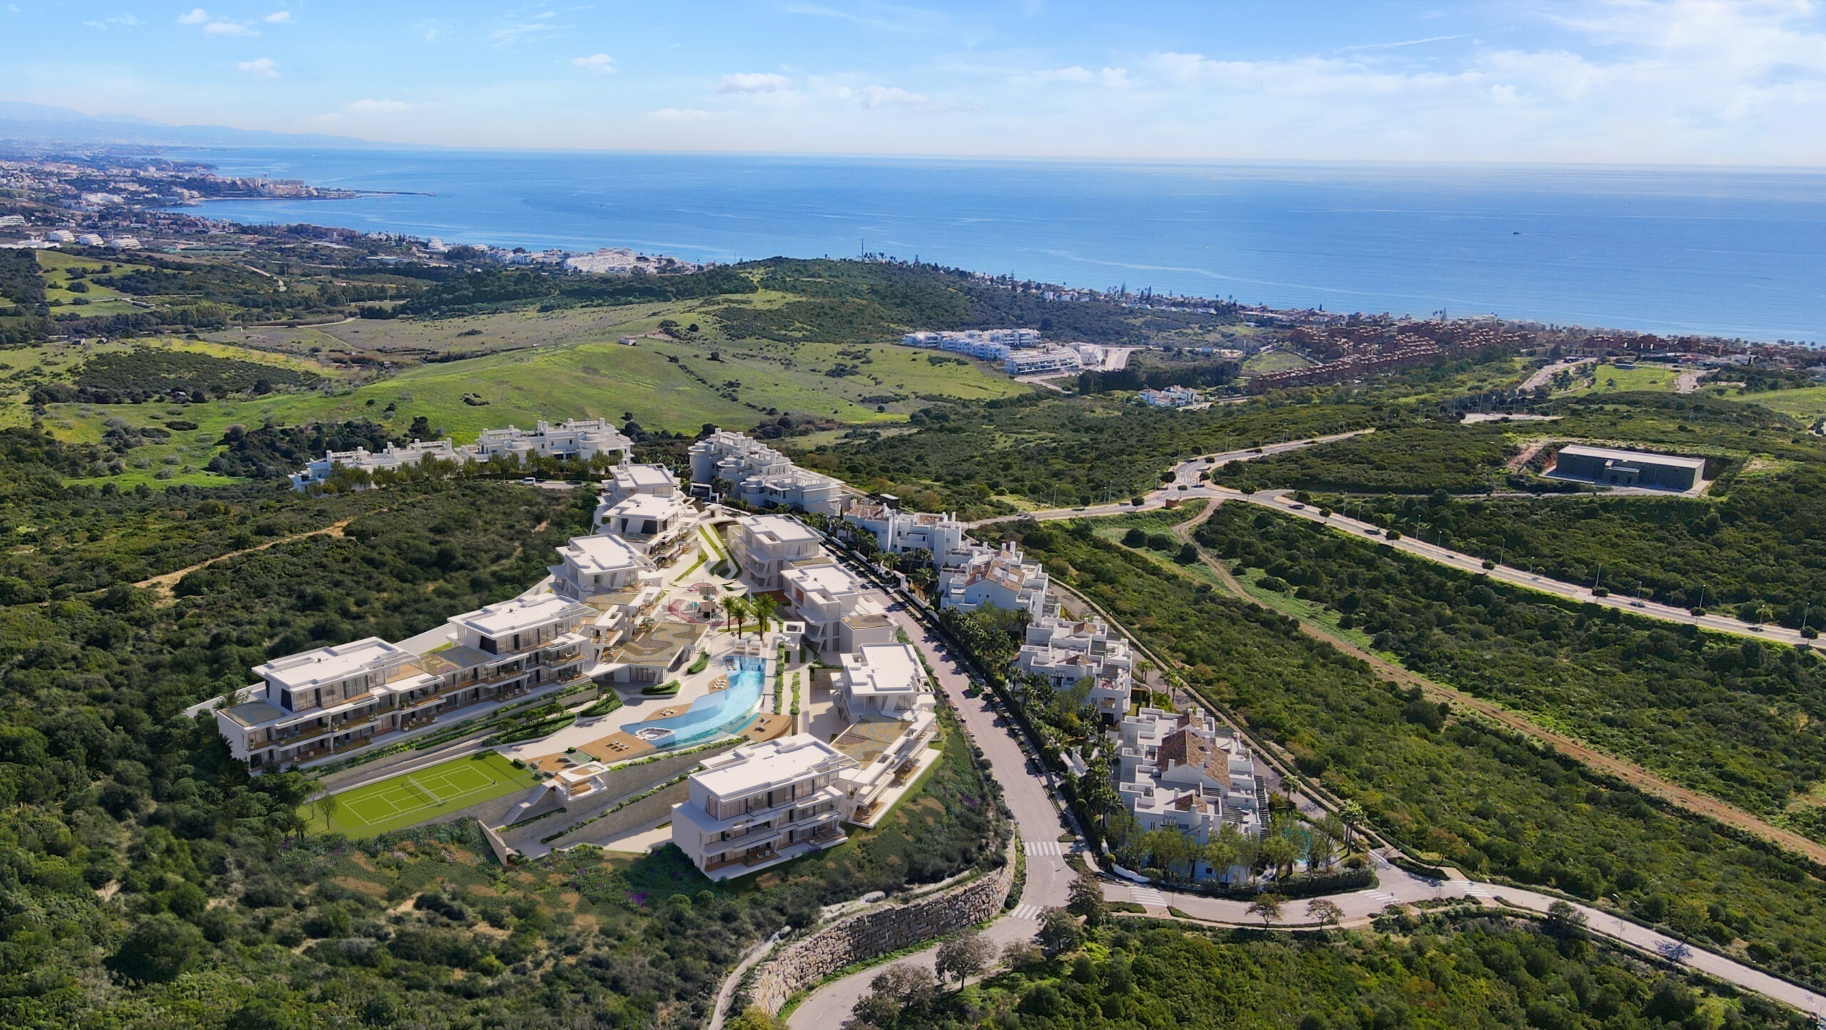
The Marea project is the first in Europe, and third one in the world, designed by the exclusive Missoni brand. Marea is located in the world famous Finca Cortestin, offering an amazing gated community, in one of the most prestige areas on the Spanish Costa del Sol.
Starting prices are:
- 2 Bedrooms: €1,530,000
- 3 Bedrooms: €1,890,000
- 4 Bedrooms: €3,490,000
Key Features:
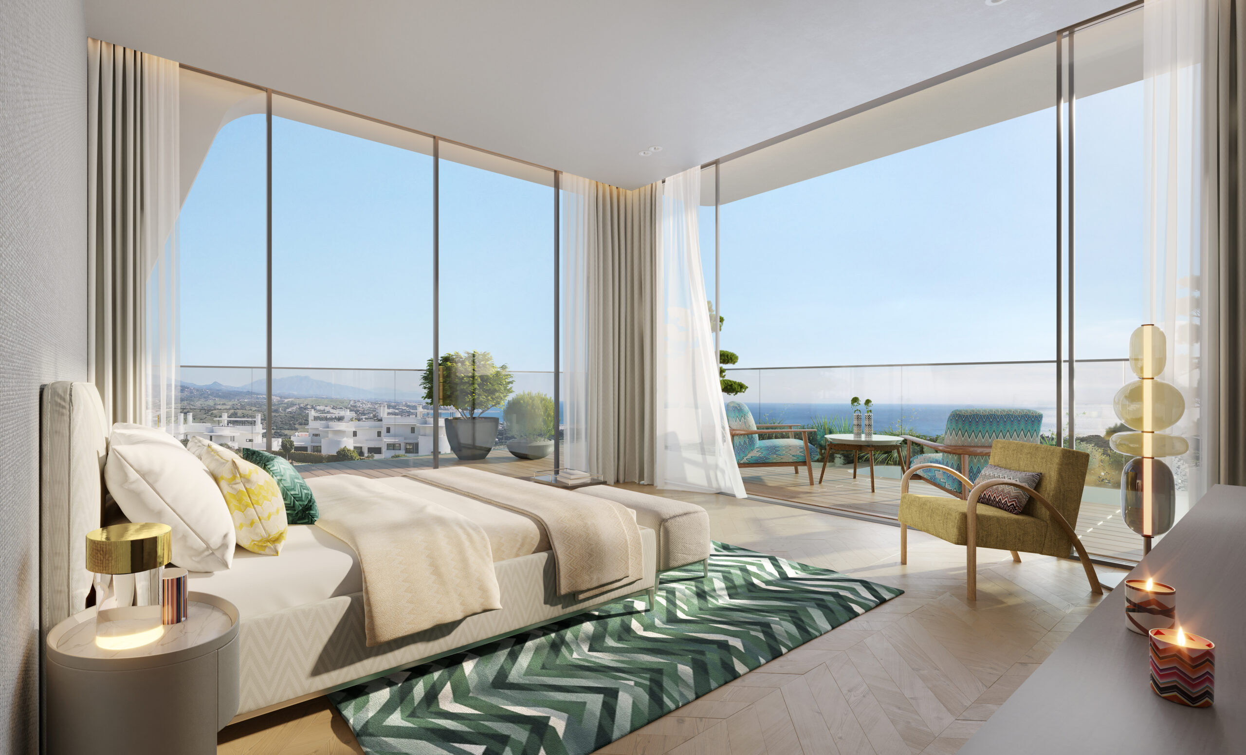
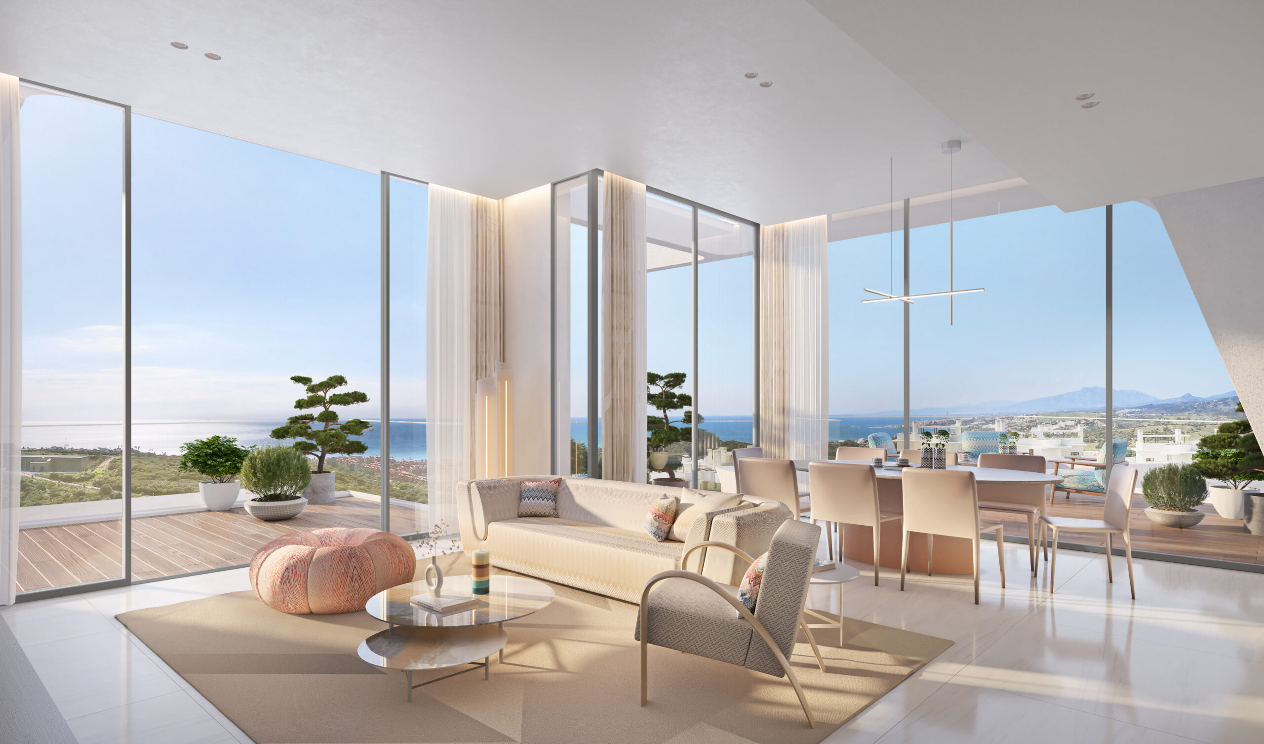
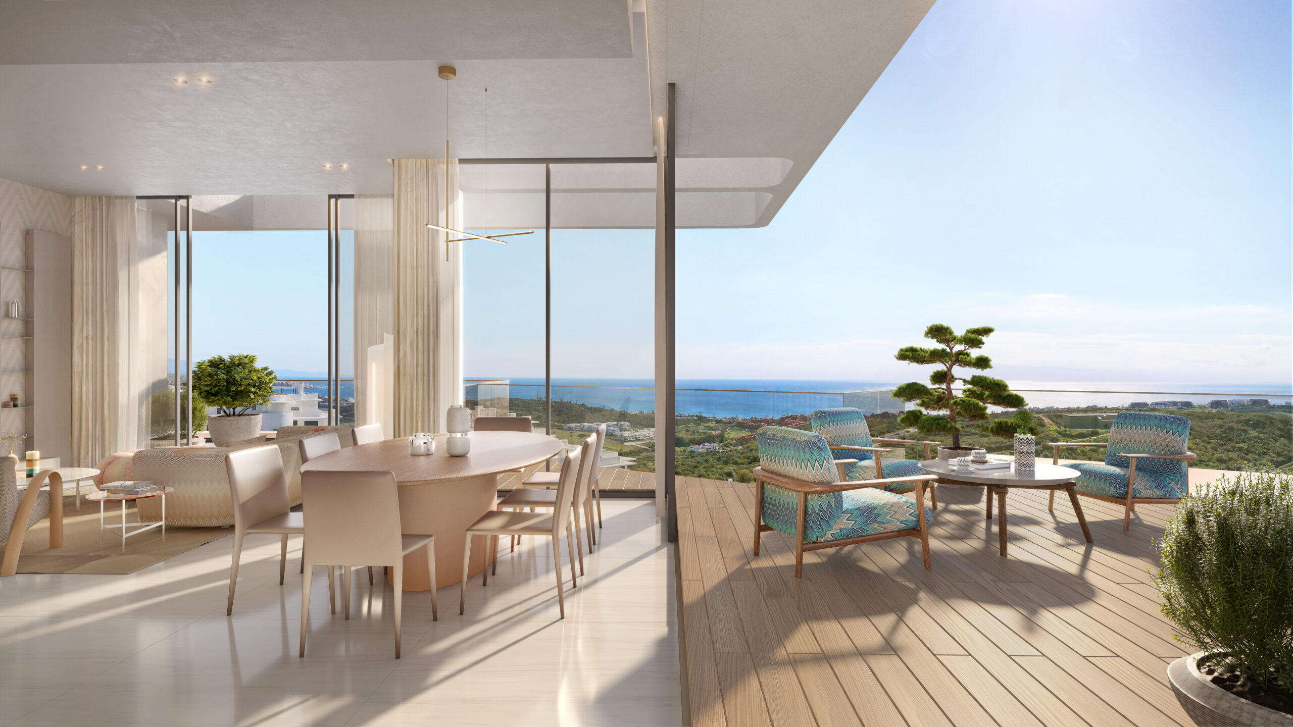
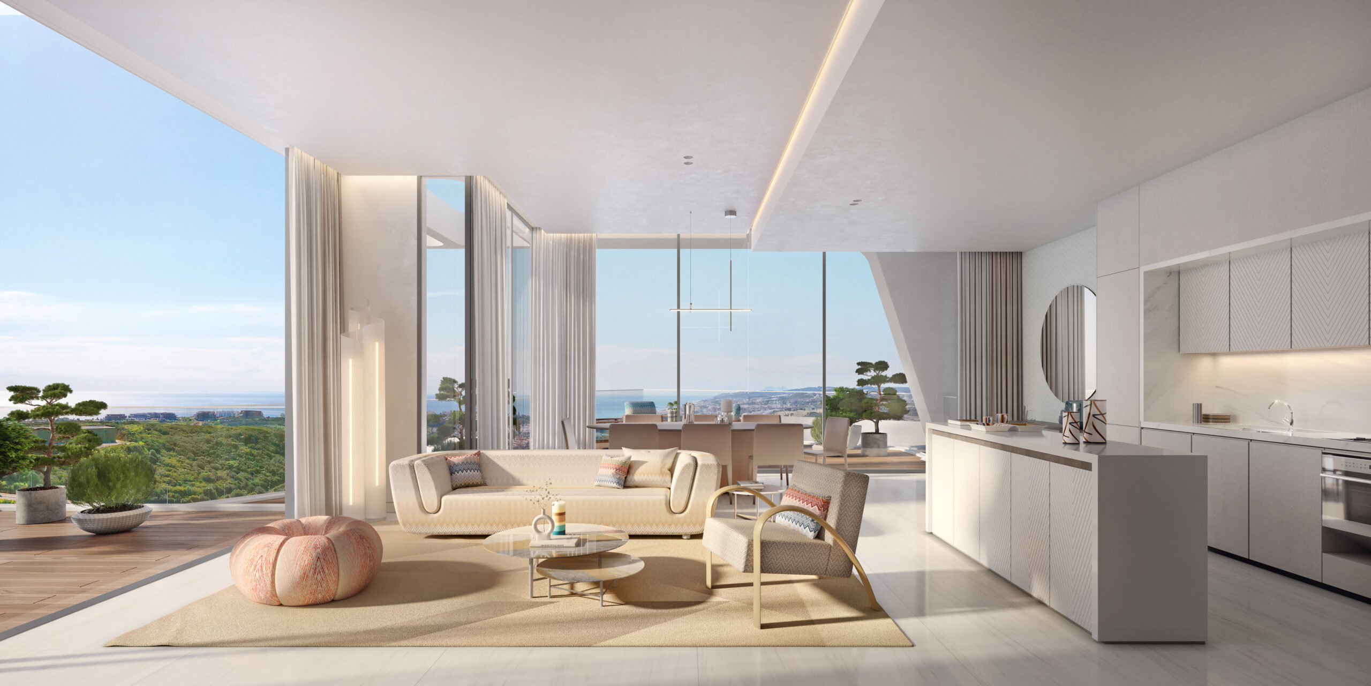
- Elegant Interiors: Each residence features interiors by Missoni, blending modern elements with natural materials for a warm, inviting atmosphere.
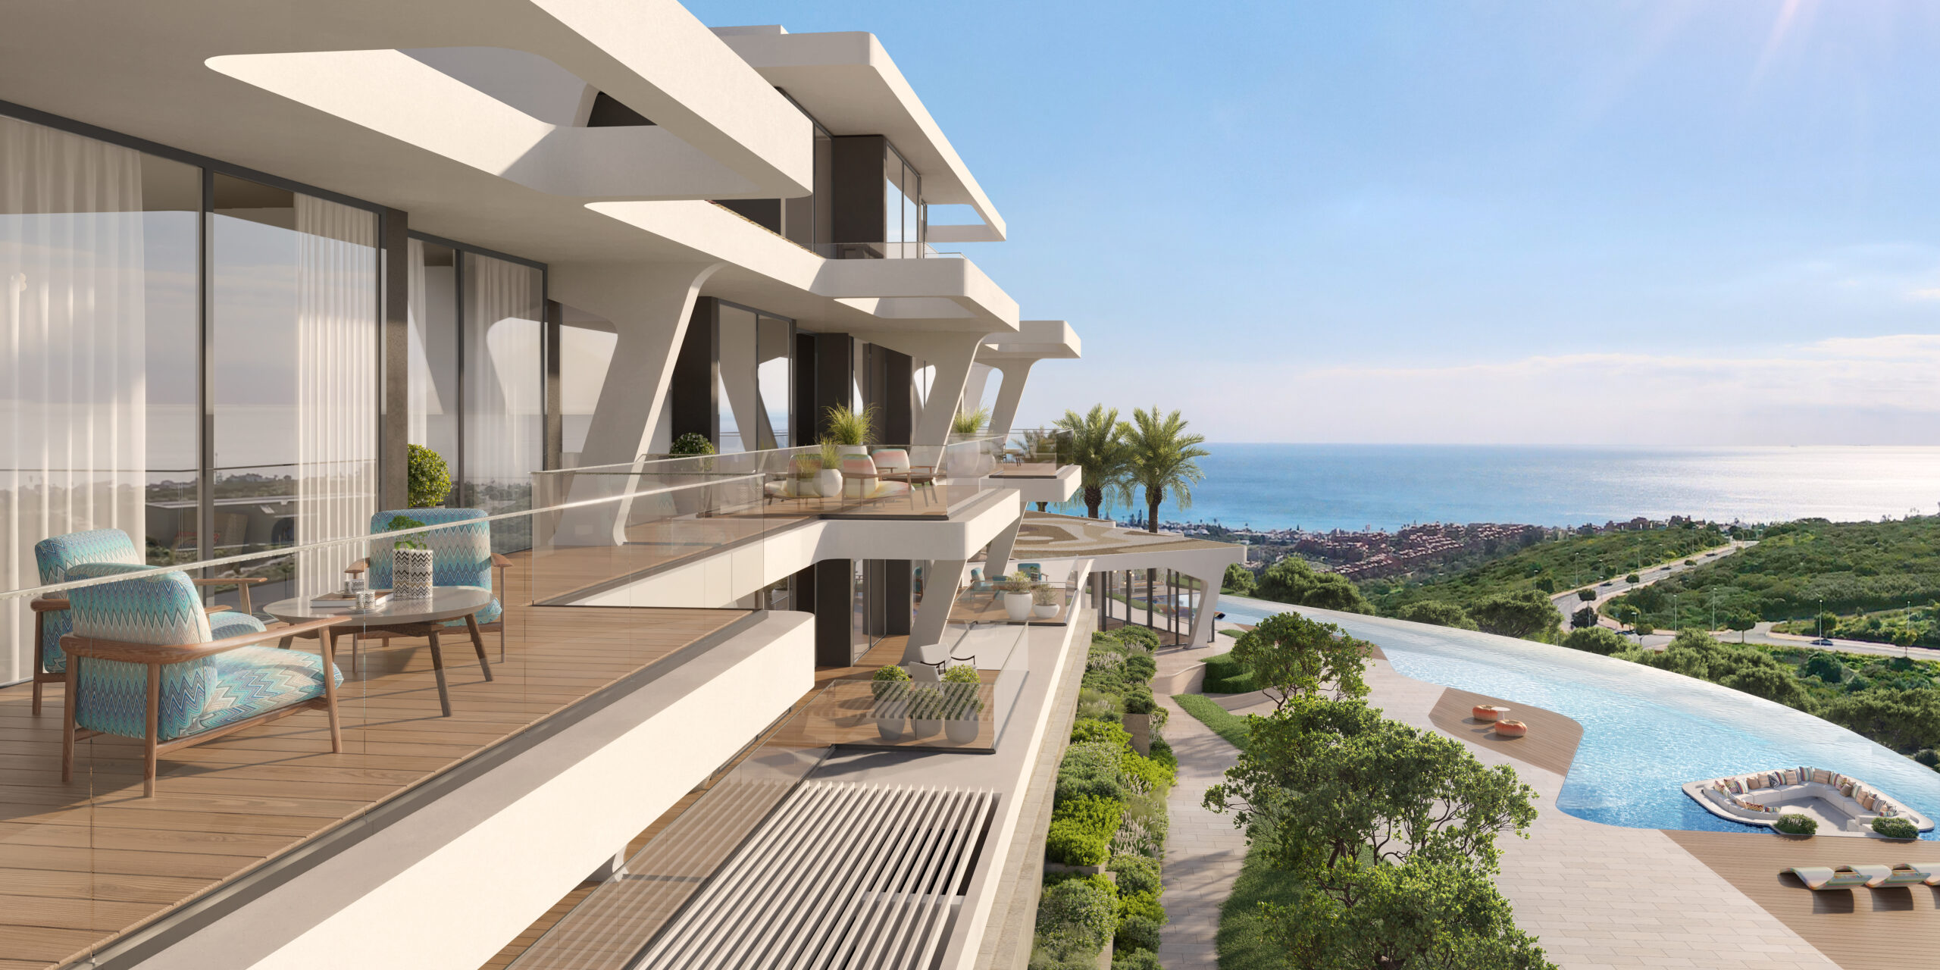
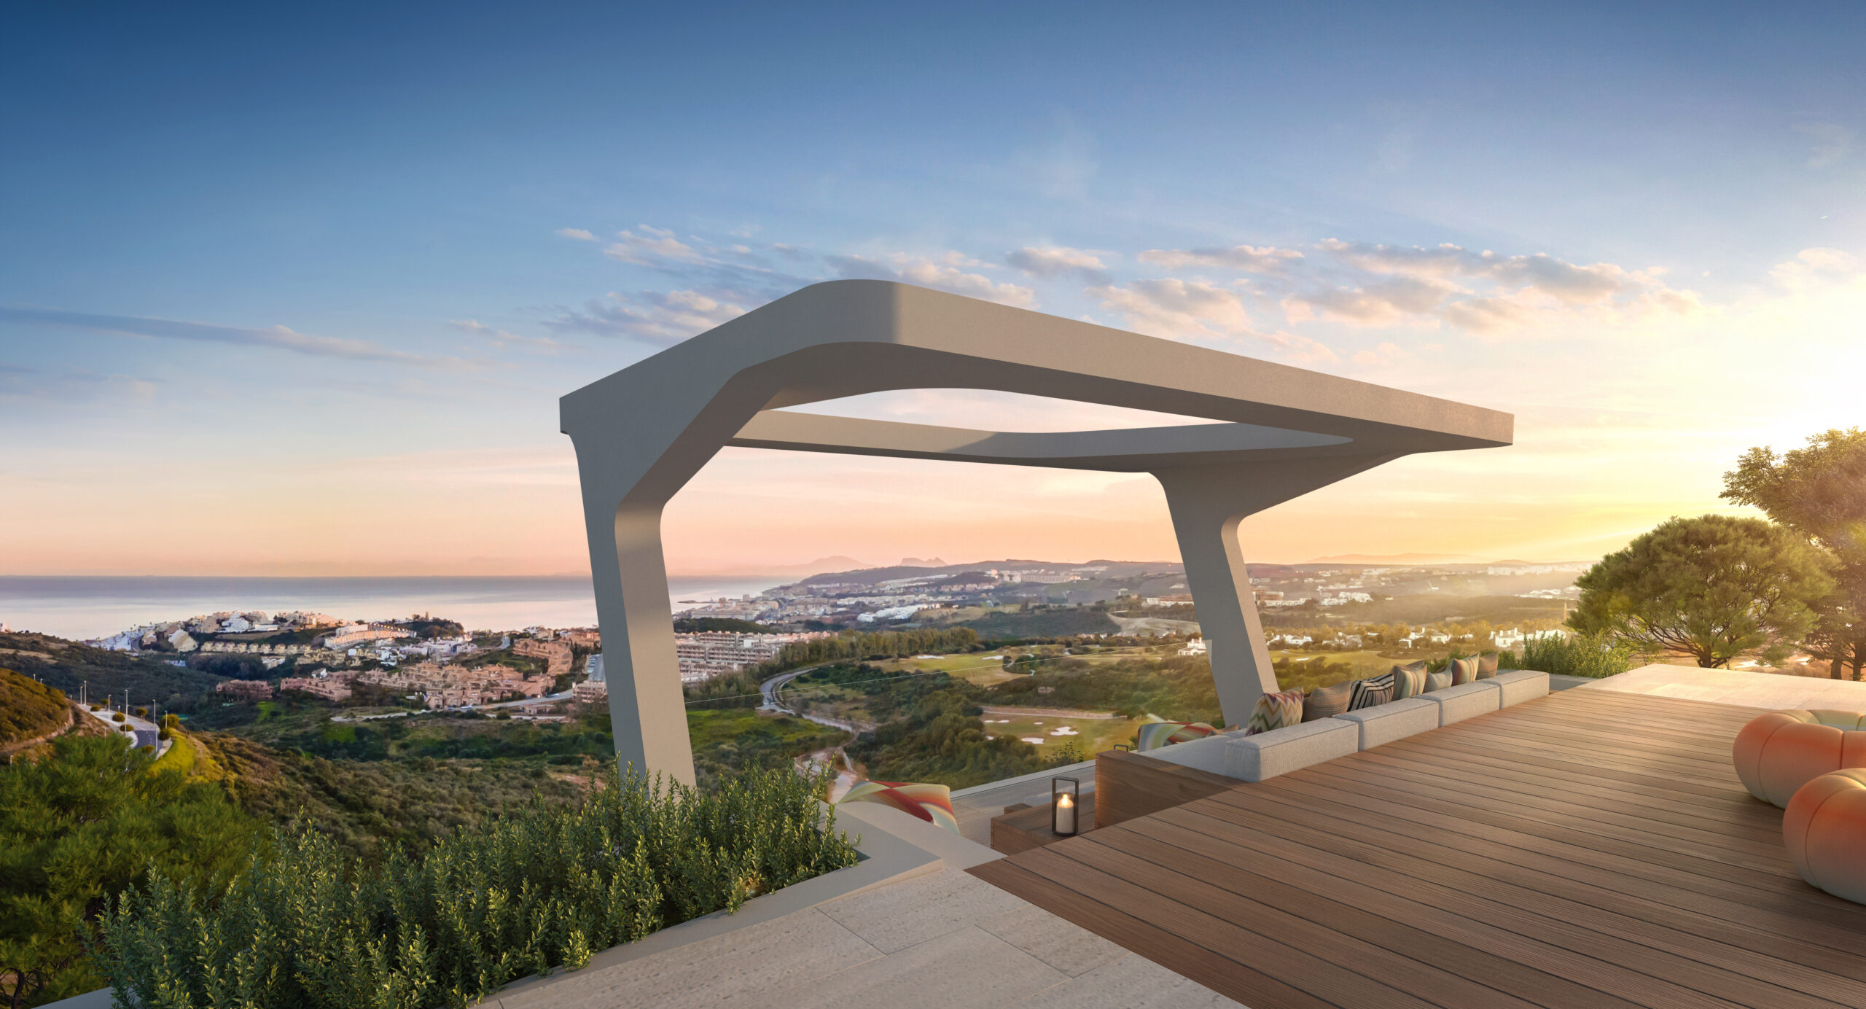
- Breathtaking Views: Enjoy stunning 270-degree panoramas of the Mediterranean, Gibraltar, and Morocco.
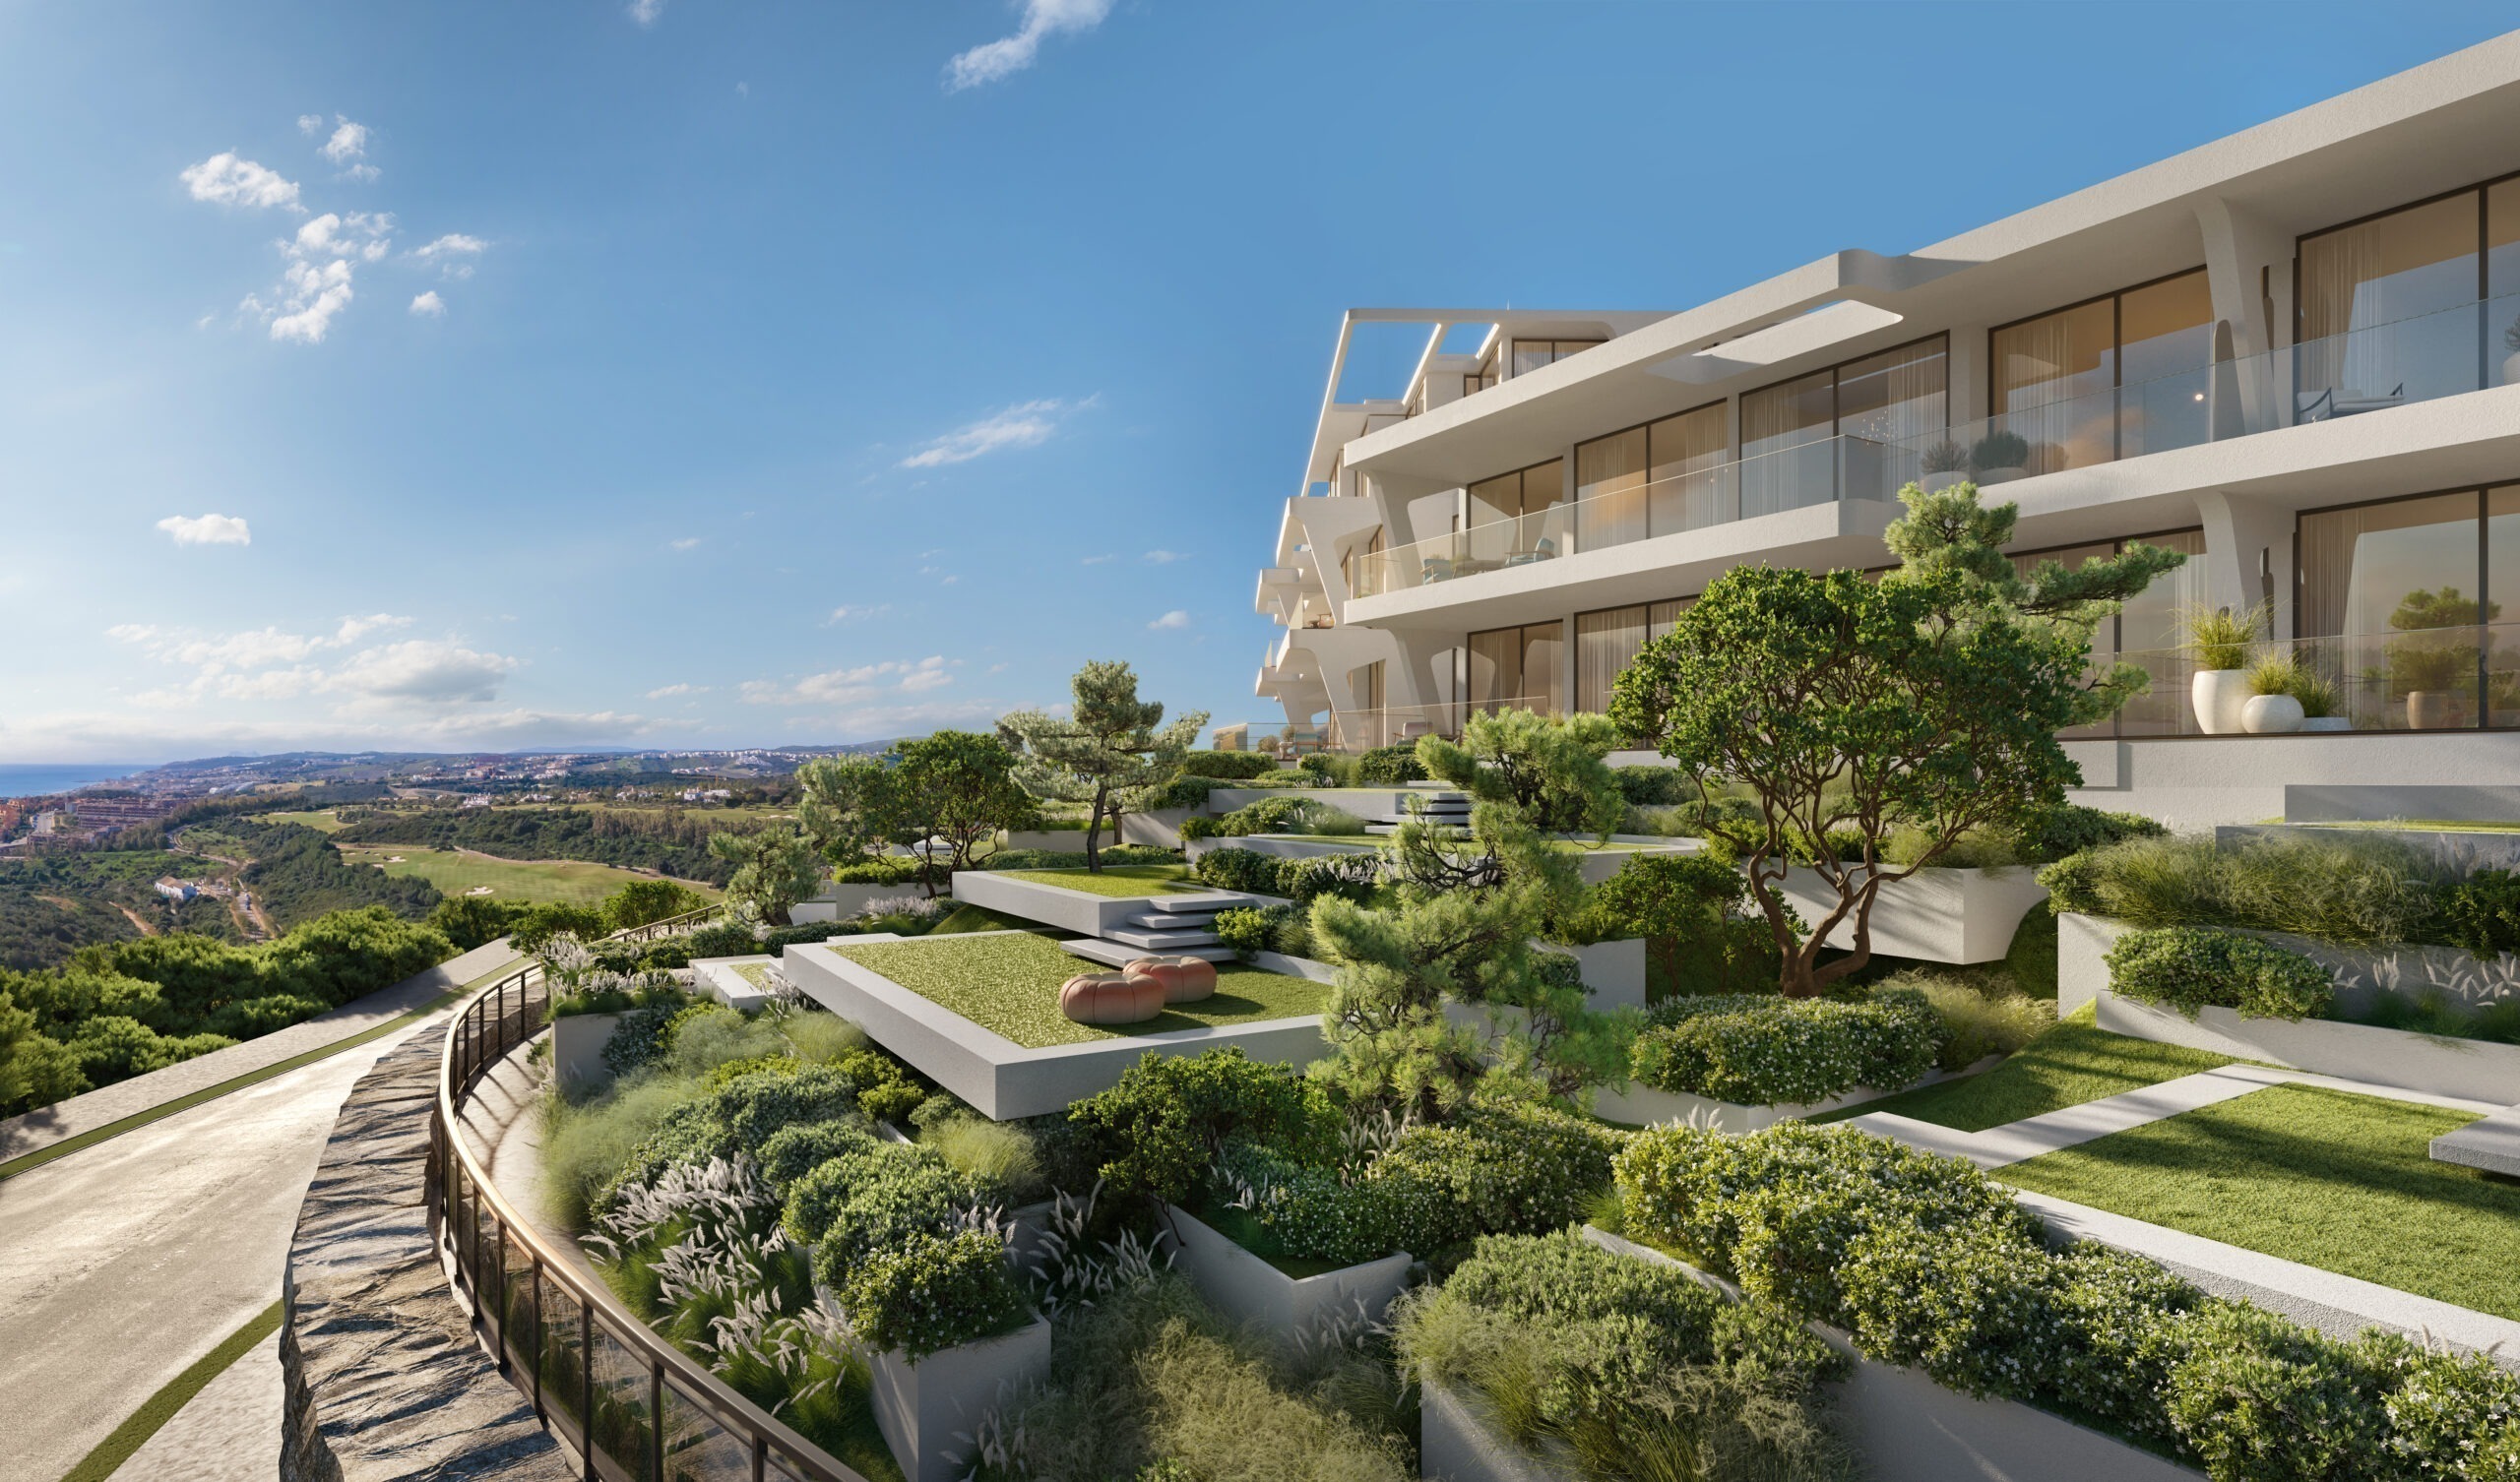
- Exclusive Amenities: Infinity pool, state-of-the-art gym, tennis court, children’s areas, and 24/7 premium security within the gated community.
- Prime Location: Close to Estepona, Marbella, and world-class golf courses like Real Club Valderrama.
- Spacious Living: Sizes range from 223.16 sqm for 2-bedroom units to 553.19 sqm for 4-bedroom units and 3 meters
Investment Highlights:
Marea is an excellent investment opportunity with high ROI potential, whether you choose to use it as a holiday rental or plan for future resale. The luxurious features, its prime location on Costa del Sol, and association with the renowned Missoni brand ensure strong market appeal and value appreciation.
Don’t miss out on this chance to own a piece of luxury in Finca Cortestin, one of Europe’s most sought-after locations.
Contact Lula Homes for further information and to schedule a visit.



Contact us
Similar Properties


Schedule a
Viewing
Book Now


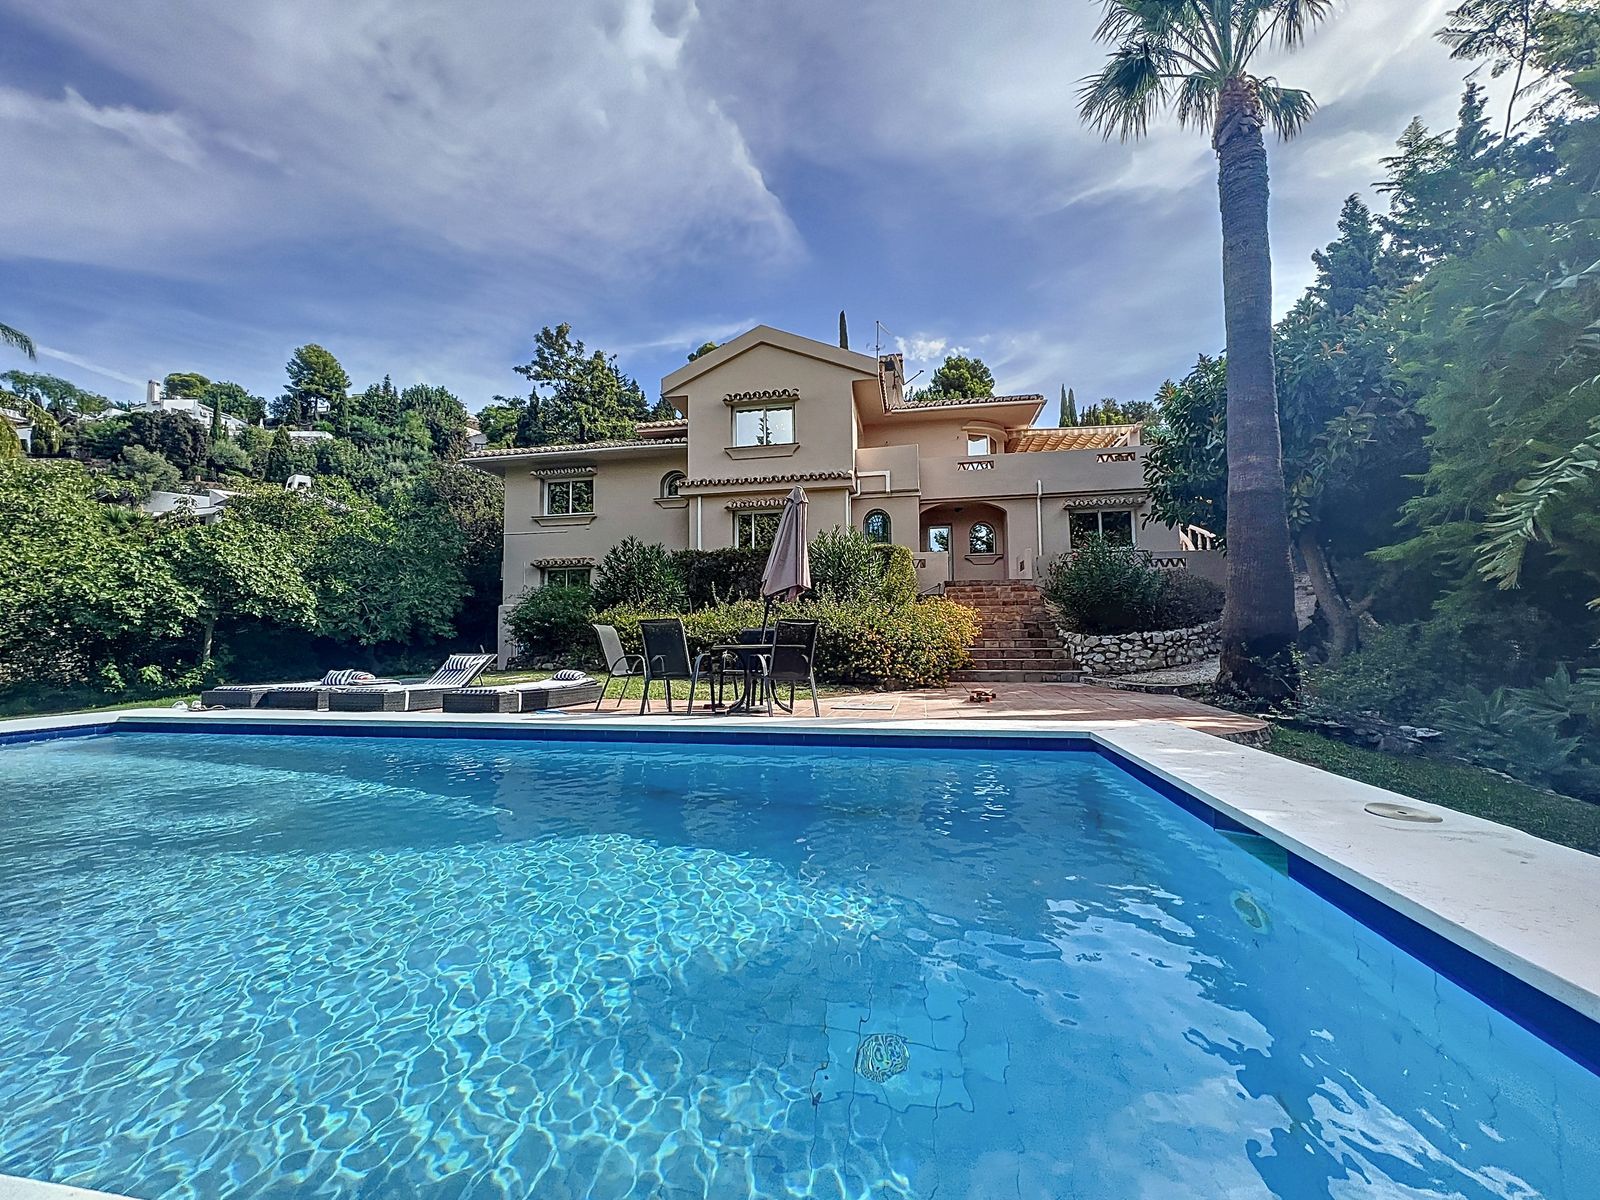
Exquisite Large Villa with a Stunning Plot and Exclusive Privacy in the Prestigious Urbanization near Mijas Pueblo. As you enter, you're greeted by an impressive driveway with automatic security gates and ample space for up to three cars. Step into the welcoming entrance hall, complete with a convenient guest bathroom. The spacious living area boasts a charming log burner and offers access to a private sun-drenched terrace, perfect for relaxation. For more formal gatherings, there's a separate dining room. The original, fully equipped kitchen opens up to a delightful back patio, ideal for al fresco dining. Adjacent, you'll find a practical laundry room. On the mid-level of the villa, there's a double bedroom with fitted wardrobes and captivating views down to the inviting pool. A full bathroom completes this level. Moving downstairs, you'll discover the vast master bedroom, featuring an oversized en suite bathroom and a walk-in closet for your convenience. Two more well-appointed bedrooms, each with fitted wardrobes, and another full bathroom await. The property is equipped with air conditioning for both heating and cooling. Outside, the villa offers a generously sized swimming pool and meticulously landscaped gardens, creating a serene and incredibly private oasis. Fruit trees and cypress trees abound, adding to the natural beauty of the surroundings. For added versatility, there's a separate apartment or office space located below the main living area, providing even more options for the use of the property. With its serene and private ambiance, this property is a true gem. We highly recommend scheduling a viewing to fully appreciate all it has to offer! Detached Villa, Mijas, Costa del Sol. 5 Bedrooms, 5 Bathrooms, Built 345 m², Garden/Plot 1151 m². Setting : Mountain Pueblo, Urbanisation. Orientation : South East, South. Condition : Good. Pool : Private. Climate Control : Air Conditioning. Views : Mountain, Garden, Pool. Features : Covered Terrace, Fitted Wardrobes, Private Terrace, Ensuite Bathroom, Double Glazing. Furniture : Optional. Kitchen : Fully Fitted. Garden : Private, Landscaped, Easy Maintenance. Security : Alarm System. Parking : Open, Private. Utilities : Electricity. Category : Resale.


Schedule a
Viewing
Book Now


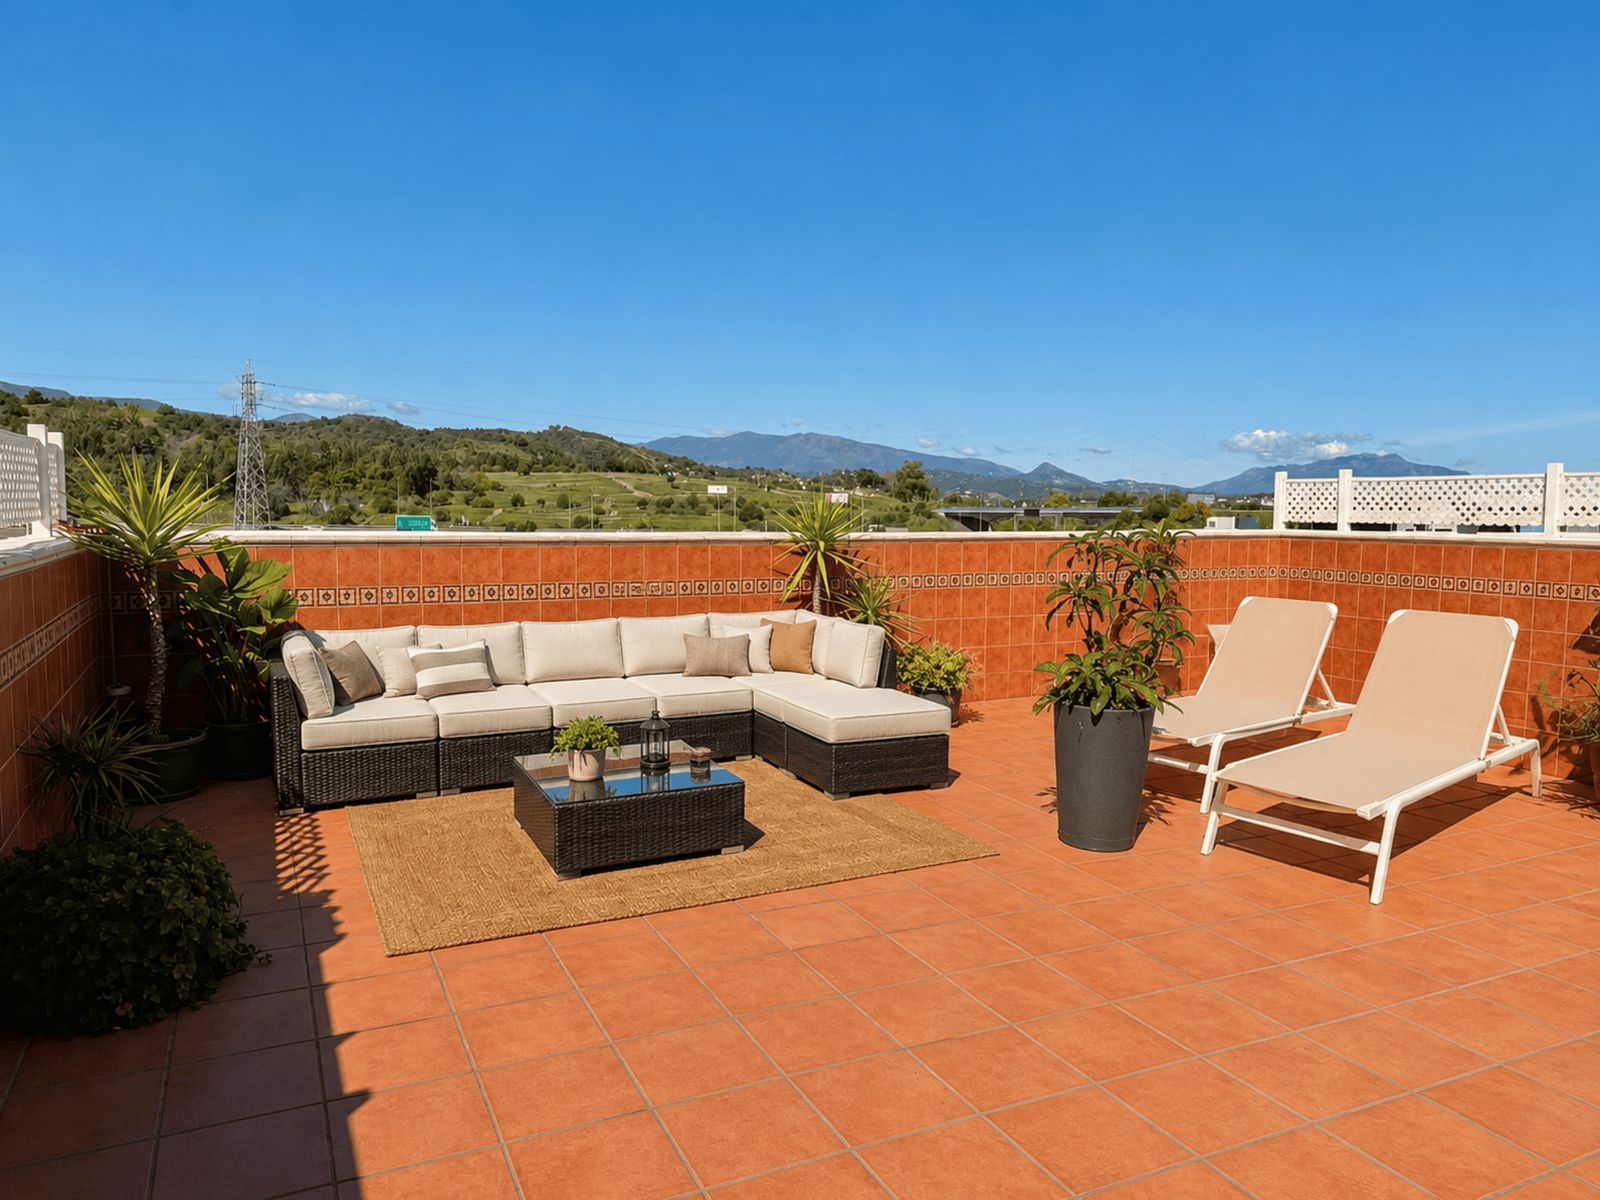
4-BEDROOM PENTHOUSE IN THE HEART OF ESTEPONA Located in one of the most sought-after areas of Estepona town, just minutes from the charming historic center, this magnificent penthouse offers the convenience of having everything within easy reach. Surrounded by a wide variety of restaurants, cafes, shops, and leisure facilities, and very close to schools, a health center, and all essential services, its excellent location allows you to fully enjoy the Mediterranean lifestyle. It also boasts excellent connections to Malaga Airport, located 80 km away, and Gibraltar Airport, just 40 km away. The property stands out for its spaciousness and excellent layout. It features a bright and airy living-dining room, perfect for enjoying time with family or friends, and a large, fully equipped independent kitchen with high-quality materials and finishes that provide both functionality and elegance. The sleeping area is accessed via a comfortable hallway leading to four spacious bedrooms and two full bathrooms, one of which is en-suite in the master bedroom, providing added privacy and comfort. One of the property's greatest attractions is its spectacular private solarium, an ideal space for creating a chill-out zone, enjoying the sun year-round, hosting outdoor gatherings, or simply relaxing and taking in the surrounding views. The property also includes a parking space in the price, a highly valued feature in such a central location. This is an exceptional opportunity for those seeking a spacious, comfortable home with outdoor areas in the heart of Estepona, ideal both as a permanent residence and as an investment in one of the Costa del Sol's most promising locations.


Schedule a
Viewing
Book Now


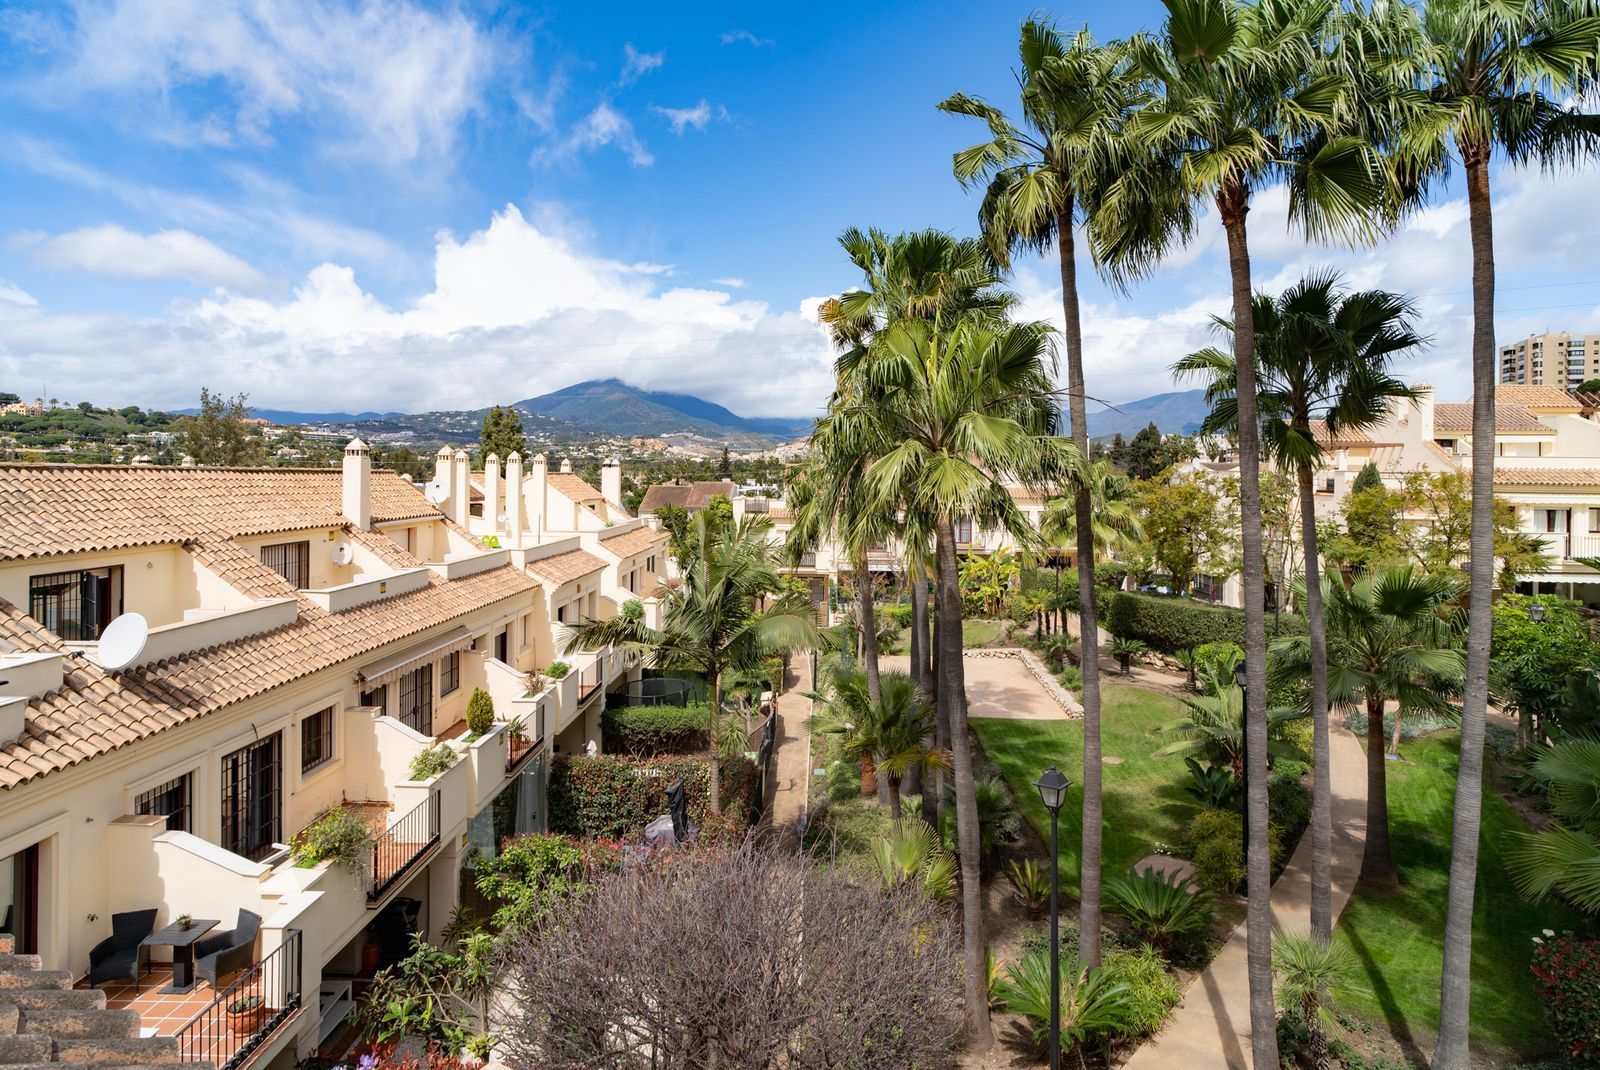
Semi-Detached House in Nueva Andalucía, Marbella: Your Ideal Retreat Discover this impressive corner townhouse in Nueva Andalucía, Marbella, where comfort and elegance come together. With a built area of 305 m², the property offers three spacious en-suite bedrooms, each with its own full bathroom, ensuring privacy and comfort for the entire family. In addition, a fourth bedroom is located on the semi-basement level, perfect for guests or as a home office. Natural light floods the generous living room, an inviting space ideal for creating unforgettable moments. The fully equipped kitchen becomes the heart of the home, ready to inspire even the most demanding chefs. A private underground garage with space for two vehicles, along with a storage room, provides excellent practicality and convenience. The 50 m² private plot allows you to enjoy outdoor living on your own terraces and private solarium. The gated community features a communal swimming pool and beautifully maintained gardens, perfect for relaxing under the sun. The location is outstanding, just a 15-minute walk from the beach and close to supermarkets, shops, restaurants and bars. A newly built pedestrian promenade connects directly to Puerto Banús, offering easy access to its vibrant marina lifestyle. This property is ideal as a permanent residence, holiday home, or investment opportunity. Don’t miss the chance to live in such a privileged setting — contact us and discover your new home in Marbella!


Schedule a
Viewing
Book Now


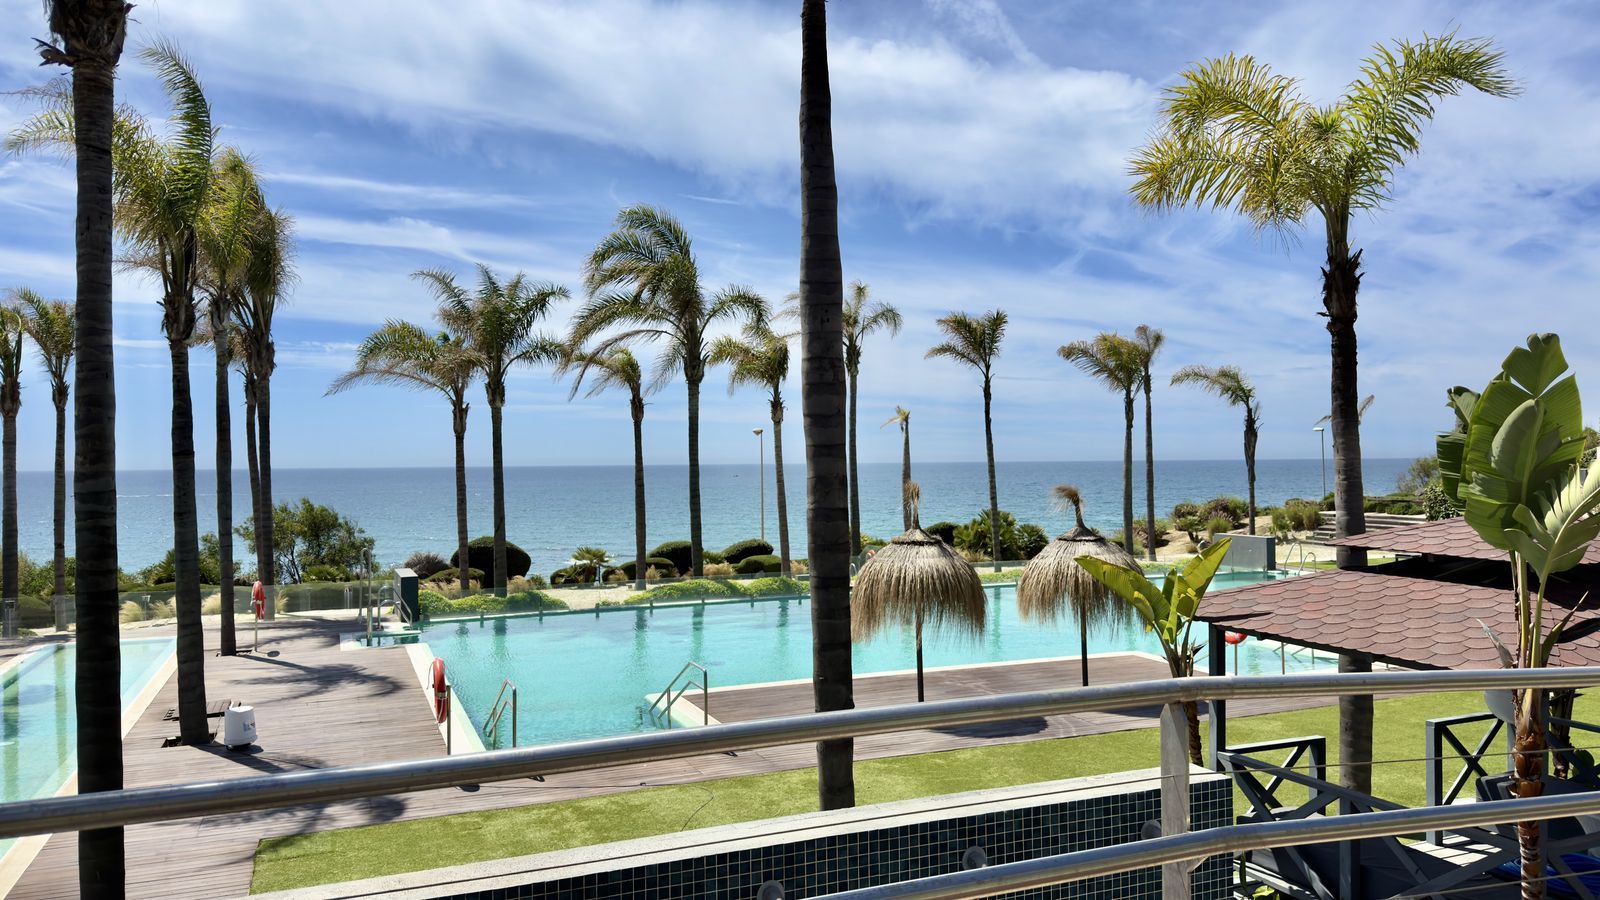
This spacious ground floor apartment for sale is located in the desirable area of Mijas Costa, offering comfort, generous outdoor space, and beautiful sea views. The property features 4 bedrooms and 2 bathrooms, making it an ideal home for families, holiday living, or investment purposes. It includes a fully fitted kitchen and a bright living area with direct access to the outdoor spaces. With 122 m² of interior space and an impressive 75 m² of two private terraces, this apartment provides plenty of room for outdoor dining, relaxing, and enjoying the Mediterranean lifestyle while taking in the lovely sea views. Residents can enjoy access to a communal swimming pool, while additional features include a private parking space and a storage room, adding convenience and practicality. Located close to beaches, golf courses, restaurants, and all amenities, this property is a fantastic opportunity to own a spacious home in one of the most attractive areas of the Costa del Sol.