


Nestled within the prestigious Marbella Golden Mile and situated on the outskirts of Sierra Blanca, this exquisite Mediterranean townhouse offers a perfect blend of traditional charm and contemporary elegance in a prime location.

Boasting classic white walls and traditional roof tiles, this townhouse exudes the timeless allure of Mediterranean villas. Expansive terraces provide abundant outdoor space for relaxation and al-fresco dining, seamlessly connecting indoor and outdoor living.

Residents enjoy access to a meticulously maintained communal garden and a large pool, fostering a sense of community and leisure.







Recently refurbished, the interiors showcase modern sophistication with tasteful furnishings and fixtures. The open-plan layout of the living area effortlessly merges formal and informal spaces, while elegant glass doors separate the kitchen, which features a stunning marble island and state-of-the-art appliances.





Spread across three levels, the upper floor is dedicated to well-appointed bedrooms, including a master suite with its own private terrace offering picturesque views. The ensuite bathroom features luxurious amenities, including a shower, standalone bathtub, and a double vanity adorned with marble and wooden fixtures.



The basement level hosts a stylish entertainment room with a TV area and bar, along with a convenient home gym. Additional features include ample storage, a laundry room, and a modern private garage accommodating up to three cars.
Experience the epitome of refined living, where every detail has been thoughtfully curated for comfort and luxury in this prime location on the Marbella Golden Mile.


Contact us
Similar Properties


Schedule a
Viewing
Book Now


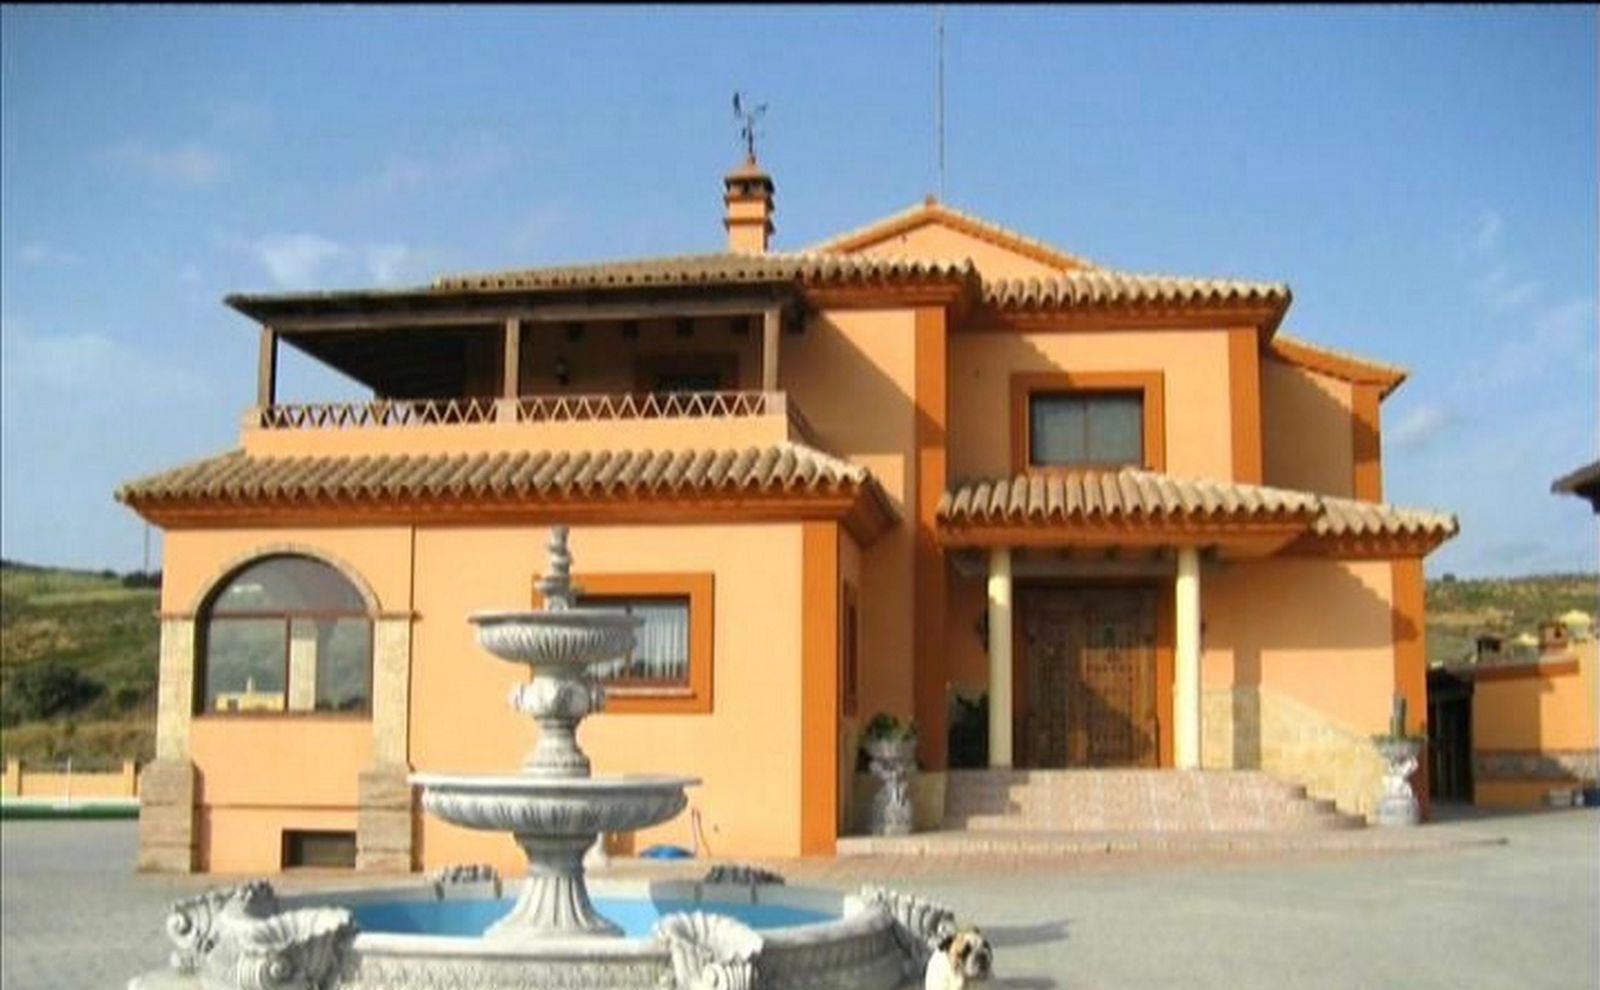
Private Estate of 4,250 m²** with a swimming pool, covered parking, sea-view lookout, barbecue oven, and terrace with views. The house spans 650 m² over three floors: equipped kitchen, living room, dining room for 10, study, suite with bathroom, 4 double bedrooms with balconies, 2 bathrooms, and air conditioning. The basement features a kitchen, disco, and game room (billiards, foosball, ping-pong, darts, TV, sofa beds). Enclosed property with automatic gate. Ideal for enjoyment and relaxation. **Exterior Features:** Our estate offers 4,250 m² of exclusive use for our clients, within a completely fenced area with an automatic gate. It features a private swimming pool for relaxation and enjoyment of the surroundings, covered parking for vehicles, a lookout with sea views perfect for contemplating sunsets, a barbecue oven ideal for those passionate about traditional cooking, and a terrace with tables to enjoy views of the fields, mountains, and nearby beach. **Interior Features:** The house has 650 m² distributed over three floors, fully equipped to ensure a comfortable stay. **First Floor:** Spacious modern kitchen with a ceramic hob, electric oven, dishwasher, refrigerator, freezer, central island with stools, and all necessary utensils. Laundry room with washing machine, dryer, and storage area. Study ideal for working or relaxing. Dining room with a round rotating table for 10 guests. Large living room fully furnished, with direct access to the terrace. Master suite with dressing room and private bathroom equipped with shower and bathtub. Air conditioning in all rooms. **Second Floor:** Four double bedrooms, all with balconies or lookouts. Full bathroom with shower and bathtub. **Basement:**Fully equipped kitchen for added convenience during events or celebrations. Private disco with American bar and sound system. Living and game room equipped with foosball, billiards, ping-pong table, darts, sofas, sofa beds, tables, TV, and DVD.


Schedule a
Viewing
Book Now


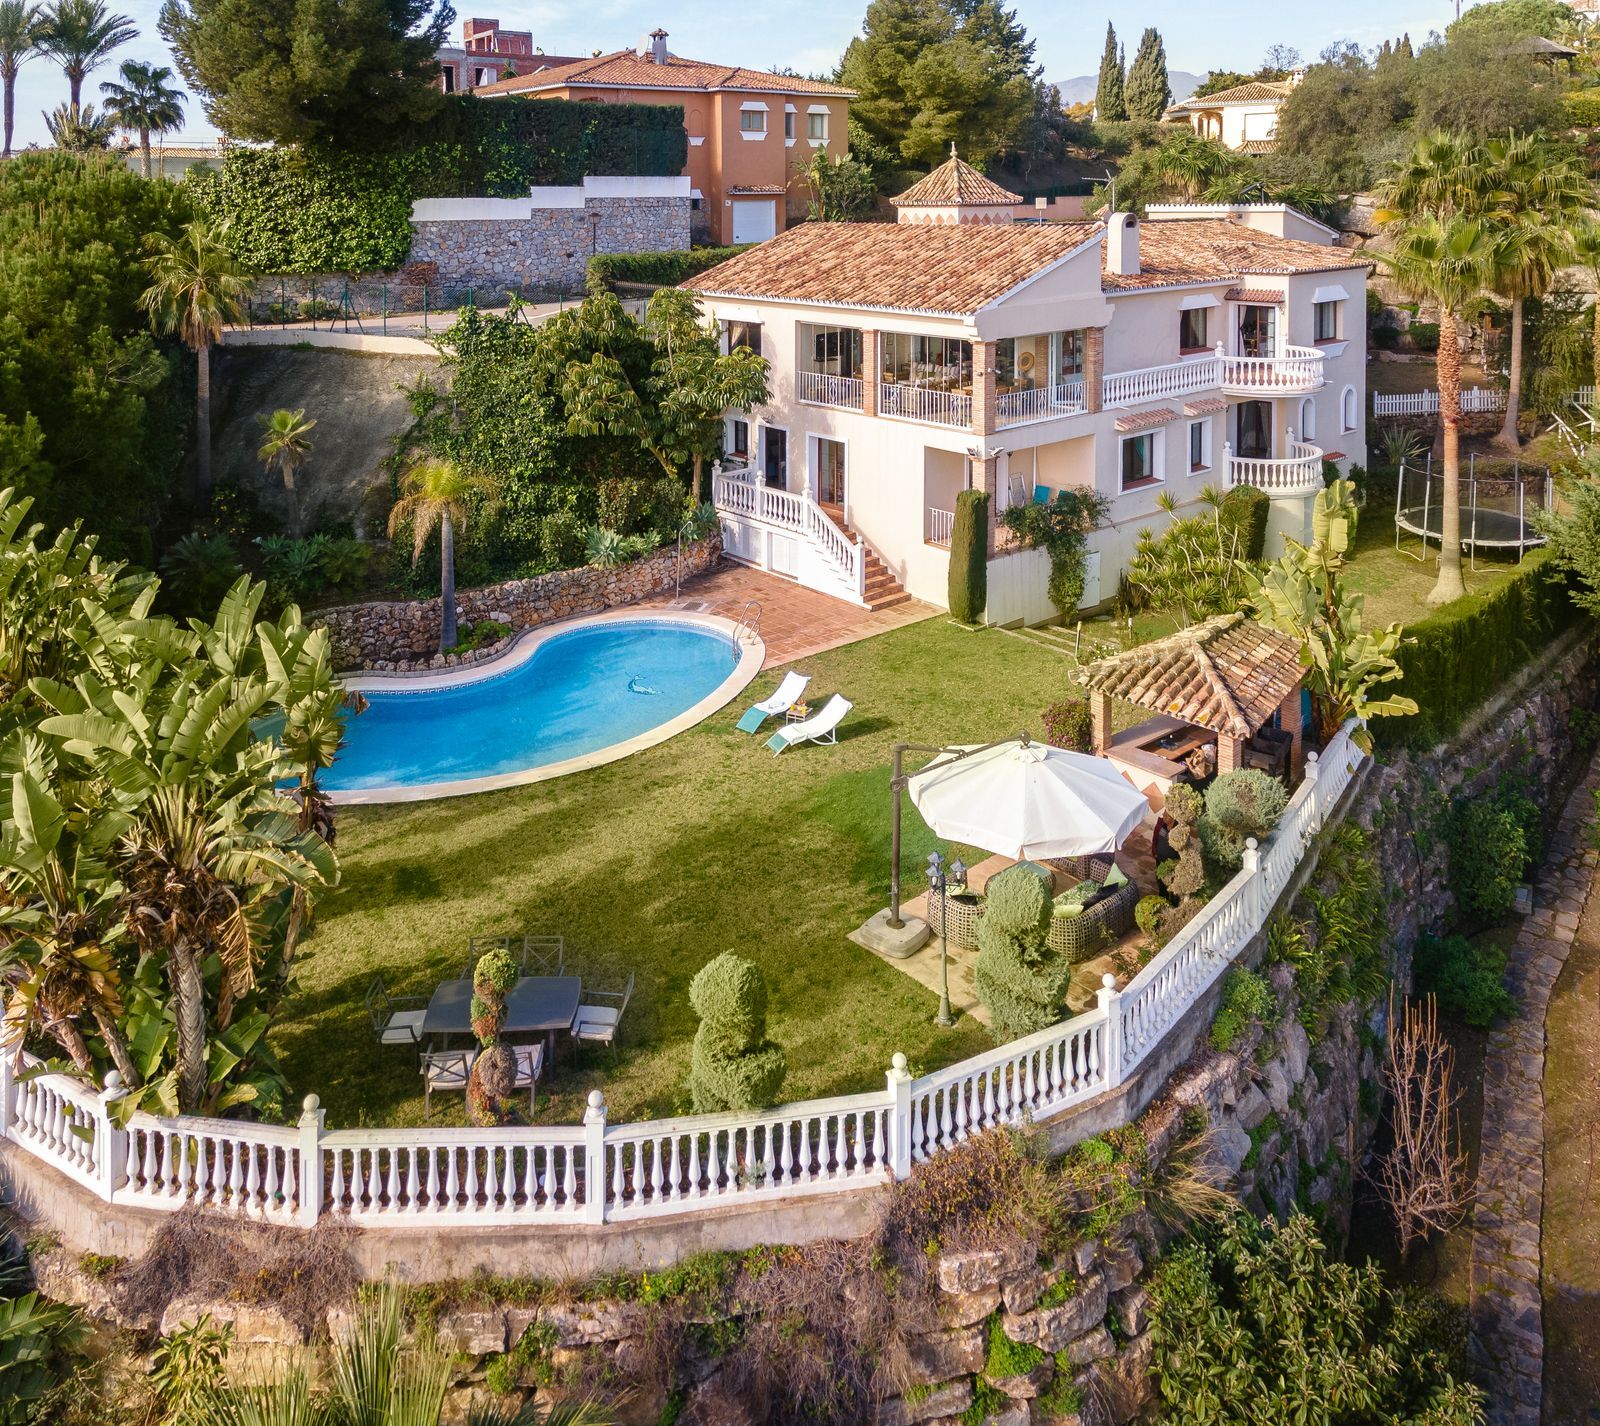
Charming 6-bed villa with pool and ample garden in El Paraiso, Benahavís. Located in an exclusive and tranquil area, this Mediterranean-style villa with its 2000 sqm garden and orchard ensures a truly Andalucian luxury lifestyle. Thanks to its elevated position, you will have unspoiled views over the golf course towards the mountain and the sea. 4 out of the total 6 bedrooms have en-suite bathrooms, while there are two separate ones as well, making it ideal for renting due to the possibilities of variation. The 152 sqm ground floor consists of an ample living area with 3 bedrooms, all en-suite bathrooms, a Turkish Hammam, a laundry room, a kitchenette and two porches. The first floor (246 sqm + 25 sqm terrace) has the master bedroom with en-suite bathroom, and two other bedrooms with separate baths. The elegant dining room is next to the spacious living room with direct access to the tastefully decorated covered terrace, where you can enjoy the fabulous views accompanied by a nice meal. There is a barbecue with dining area by the pool as well, and a passage will take you down to the orchard area with avocado and lemon-trees, still part of your plot. There is a garage for two cars, while 5 others can park comfortably in the car port area. The El Paraíso area is an exclusive residential neighborhood within Benahavís in the Marbella region, with quality international schools, golf and other sport facilities and amenities at hand. The villa and the garden allow for several possible modifications according to one's own taste. It has a great rental potential due to the proximity of the golf course, and at the same time it provides for a luxury Mediterranean-style living for the owners. Tranquillity prevails in the area, although the buzz of Puerto Banús and Marbella is just a couple-of-minute drive away. A really unique gem which is to be seen!


Schedule a
Viewing
Book Now


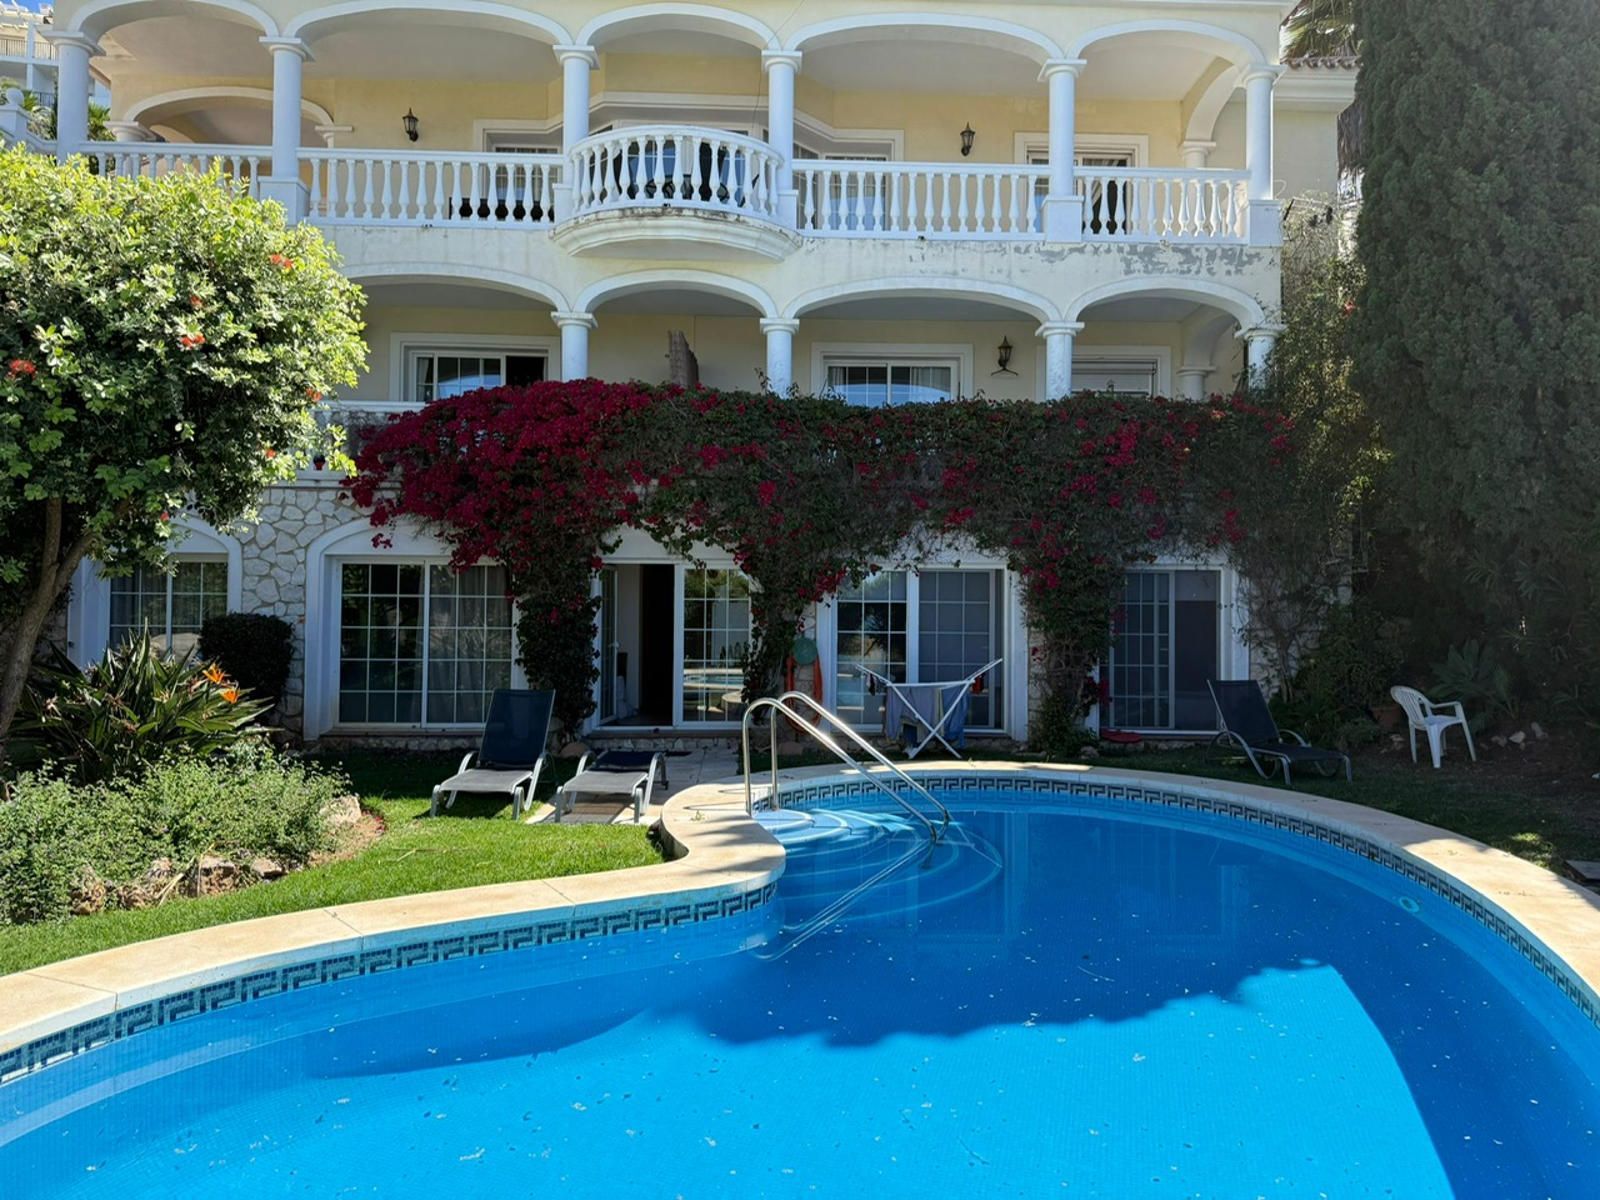
Unique Detached Villa with Stunning Views in Riviera del Sol – Ideal Investment Opportunity This exceptional detached villa is located in the sought-after area of Riviera del Sol, just minutes from the beach, golf courses, shops, and restaurants. Set on a plot of 800 m² with 500 m² built, the property offers breathtaking panoramic views, a private swimming pool, lush garden, and private on-site parking. A standout feature of this villa is its division into 7 self-contained apartments, each with independent access, kitchen, and bathroom—making it a highly attractive investment for holiday rentals or long-term lets. Layout includes: 2 studios (30 m² each) 1 large penthouse (160 m²) with 3 bedrooms and 3 bathrooms 2 apartments with 2 bedrooms and 2 bathrooms (85 m² each) 1 ground-floor apartment with 1 bedroom (65 m²) 1 unfinished unit (shell state – 120 m²) ideal for creating 1–2 extra apartments The shared outdoor spaces include terraces and garden areas with open views. There is also potential to build a communal pool (subject to approval), and on-site parking for multiple vehicles. The property allows flexible management—perfect for platforms like Airbnb, Booking, or long-term leases. Smaller units offer high turnover and low maintenance, while the penthouse can generate premium rental income from families or groups. Completing the unfinished area adds future scalability and profit. Whether you're looking for a profitable rental business or a multi-unit family home with income potential, this villa is a rare and versatile opportunity. Contact us today for more information or to arrange a viewing!


Schedule a
Viewing
Book Now


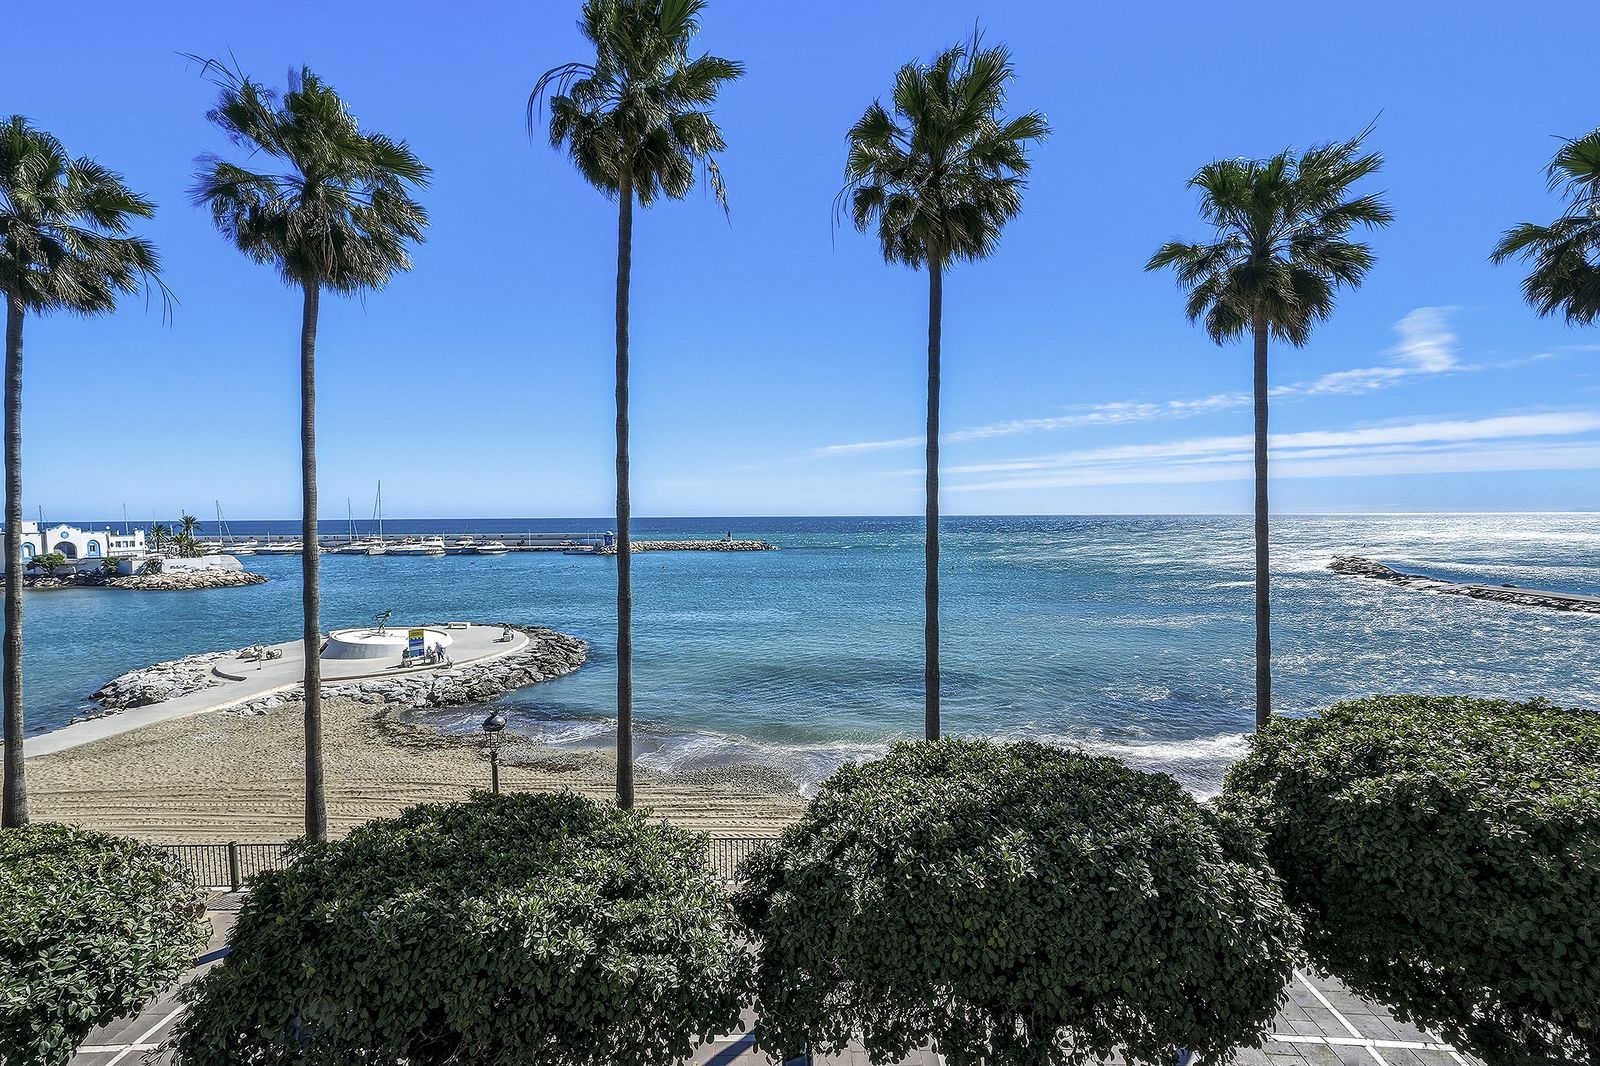
The Ultimate Frontline Canvas – 1, 2, or 3 Modern Jewels? A rare architectural opportunity on Marbella’s Golden Mile of the Coast. This is not just a renovation project; it is a once-in-a-lifetime chance to create a masterpiece on the absolute frontline of the Marbella Paseo Marítimo. The Potential: Your Vision, Your Way The sheer flexibility of this property makes it a trophy asset for any investor: The Family Palace: Combine the space into one massive, ultra-luxurious beachfront residence. The Investment Strategy: Divide and conquer by creating 2 or 3 independent high-end apartments, each with massive holiday rental yields. The Blank Canvas: Strip it back and design to the highest modern standards. Properties like this, once renovated, set record-breaking prices in Marbella. The Location: Zero Car, Total Luxury Step onto the Sand: No roads, no noise—just the Mediterranean at your doorstep. The Heart of Marbella: You are in the pulse of the city. Walk to the Old Town, the Marina, and the finest restaurants in minutes. Unbeatable Demand: Modern beachfront apartments in this specific location have a 100% occupancy potential for holiday lets. Penthouse, Marbella, Costa del Sol. 3 Bedrooms, 3 Bathrooms, Built 215 m², Terrace 102 m². Setting : Beachfront, Town, Beachside, Port, Close To Golf, Close To Port, Close To Shops, Close To Sea, Close To Town, Close To Schools, Close To Marina, Front Line Beach Complex. Orientation : South. Condition : Renovation Required, Restoration Required. Views : Sea, Panoramic. Features : Solarium. Parking : Street. Utilities : Electricity, Drinkable Water. Category : Beachfront, Investment, Resale.