Spacious townhouse located in the established residential area of Bel Air, Estepona, offering generous living spaces distributed across three levels.
The property features a practical and comfortable layout, with different areas for everyday living, relaxation and entertaining. Covered terraces provide additional outdoor space, while the basement level adds further functionality to the home.
The property also benefits from two designated parking spaces located directly beneath the residence.
Set in a convenient location on the Costa del Sol, close to local amenities and within easy reach of the coast, this townhouse is an attractive option for permanent living, a holiday home or investment.







Contact us
Similar Properties


Schedule a
Viewing
Book Now


Detached villa near cumbres del Rodeo in Nueva Andalucia, only a short drive to Puerto Banus and the town of San Pedro. The property has had some renovation and offers 3 bedrooms on the ground floor, one of which has an ensuite bathroom, fully equipped kitchen and a comfortable living room with large covered terrace overlooking the garden & pool, ideal for alfresco dining. The garden is easily maintained with a heated saltwater swimming pool, and there is a large driveway leading to a double garage.


Schedule a
Viewing
Book Now


Fantastic spacious and private villa in Pernet urbanization on an extensive plot of 1.811m2. Please note that it is located on a very quiet and noise-free cul-de-sac. It has several golf courses less than 1 km such as El Real Club de Guadalmina, Atalaya Golf & Country Club or El Paraiso Golf Club. The walking distance to Isdabe beach is 1.5 km and to the beaches of San Pedro is 4.5 km. It is very well located on the New Golden Mile, 5 km from San Pedro Alcantara, 8 km from Benahavis, 14 km from Estepona and 15 km from Marbella. The home is distributed in 3 levels, on the ground floor you will find spacious living room with grands windows leading to a big terrace / patio / garden with a cute pool. There is a good-sized dining room and kitchen, a guest WC, and a bedroom with an en-suite bathroom. On the middle of the living there is a majestic staircase to top floor you will find a room before reaching the main room, it is a reading room with television and access to a good-sized terrace. The master bedroom with walk in closet and en-suite bathroom, has a nice views. Downstairs you will find one big storage room, three bedrooms and three bathrooms, another huge games room/lounge leading to a spacious terrace and garden It is important to highlight that the property has many unused built meters, so there are many possibilities to build a cinema room, gym, sauna, more bedrooms or expand the garage for 10 or 12 cars, etc. Please do not hesitate to contact us.


Schedule a
Viewing
Book Now


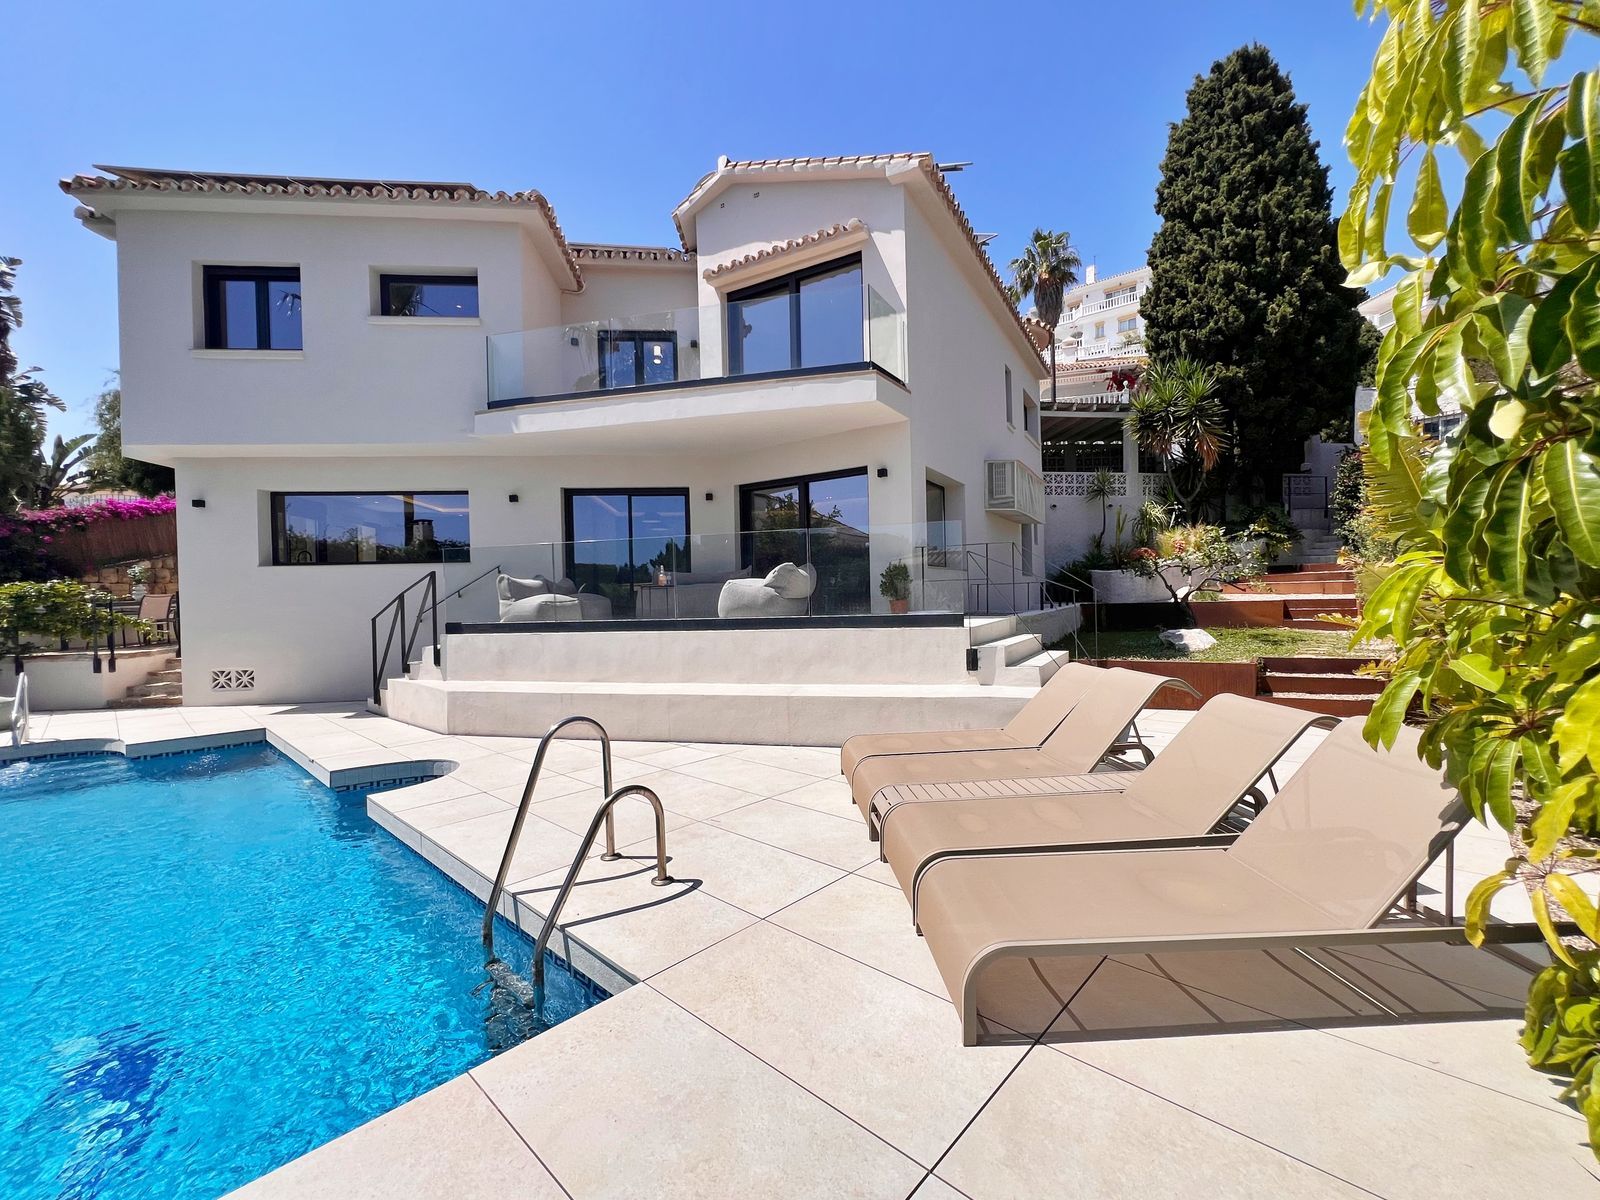
Located on one of the most sought-after streets in Riviera del Sol, this beautifully renovated villa offers the perfect combination of luxury, comfort, and convenience all within walking distance of a golf course, tennis clubs, gyms, supermarkets, restaurants, and the beach. Designed with a unique and highly functional layout, the main entrance level hosts four bright and spacious bedrooms, all benefiting from natural light and sea views. Two guest bedrooms share a stylish bathroom, while the two elegant master suites feature generous wardrobe space, en-suite bathrooms, and one enjoys access to a private terrace overlooking the landscaped gardens, swimming pool, and the Mediterranean Sea. The lower level has been thoughtfully designed for modern living and entertaining, featuring an additional en-suite bedroom, a spacious, fully fitted open-plan kitchen, dining area, and a cosy TV lounge separated by a contemporary fireplace. Expansive double-glazed windows flood the interiors with natural light throughout the day, creating a bright and airy atmosphere. Large sliding doors open onto a covered terrace leading to the beautifully designed outdoor area, complete with a swimming pool and built-in fire pit, perfect for relaxing or entertaining guests. The kitchen also provides direct access to a dedicated barbecue area. Additional features include a carport for two vehicles and a fully enclosed private garage. Renovated in 2025 to a high standard, the property showcases premium finishes throughout, including elegant Italian bathrooms and high-quality ceramic flooring.


Schedule a
Viewing
Book Now


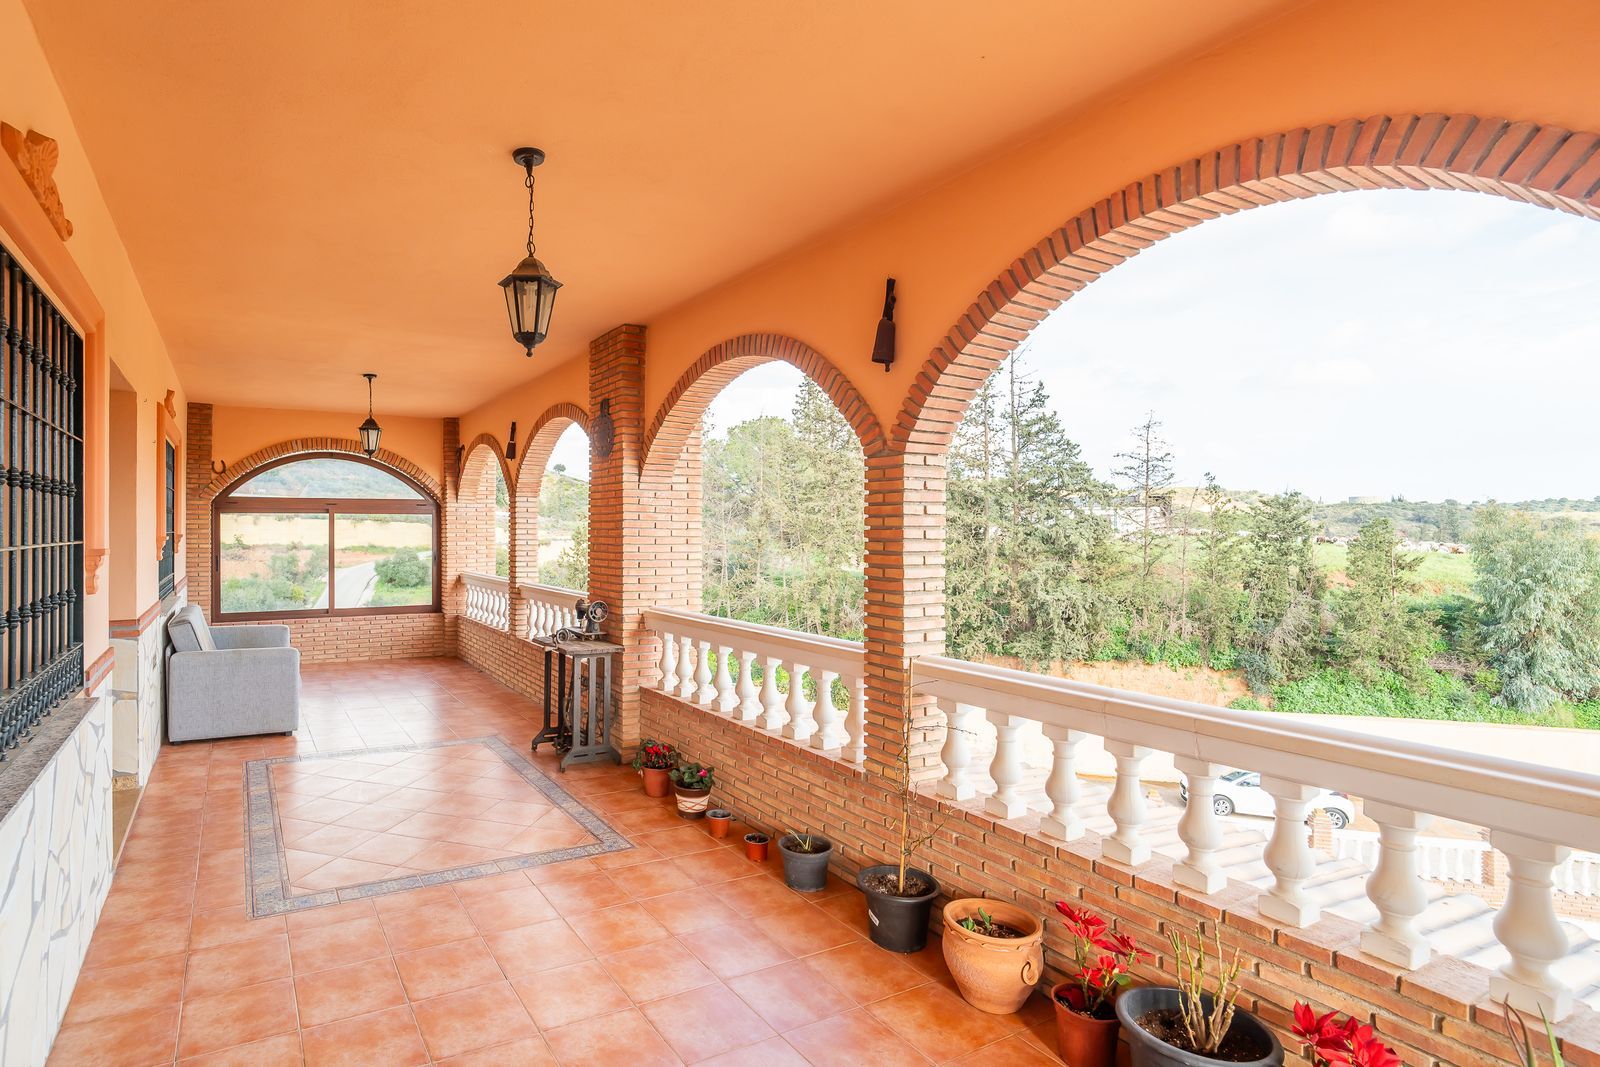
For sale: a property located in Río de las Pasadas – DS Atalaya, Mijas (Málaga) with an approximate plot size of 4,500 m², ideal for residential use, agricultural activity, or a rural project. The property includes a two-storey detached house with more than 300 m² built and a large warehouse/storage building (approx. 300–400 m²), offering multiple possibilities such as residence, storage, workshop, or agricultural use. Located in a peaceful natural environment with good access and spacious outdoor areas. Main features Plot of 4,500 m² Two-storey detached house More than 300 m² built area Large warehouse (approx. 300–400 m²) Quiet rural environment with good access Energy certificate: Consumption E (182.7 kWh/m² year) – Emissions D (31.3 kgCO₂/m² year). A property with great potential for living, investment, or professional activity. For more information or to arrange a viewing, please contact us. ⚖️ Información legal: En el decreto 218/2005, de 11 de octubre, por el que se aprueba el reglamento de información al consumidor en la compraventa y arrendamiento de viviendas en Andalucía, se informa al cliente que los gastos notariales, registrales, I. T. P. , financieros y otros gastos inherentes a la compraventa no están incluidos en el precio. La información proporcionada en este anuncio es orientativa, no vinculante y carece de validez contractual.