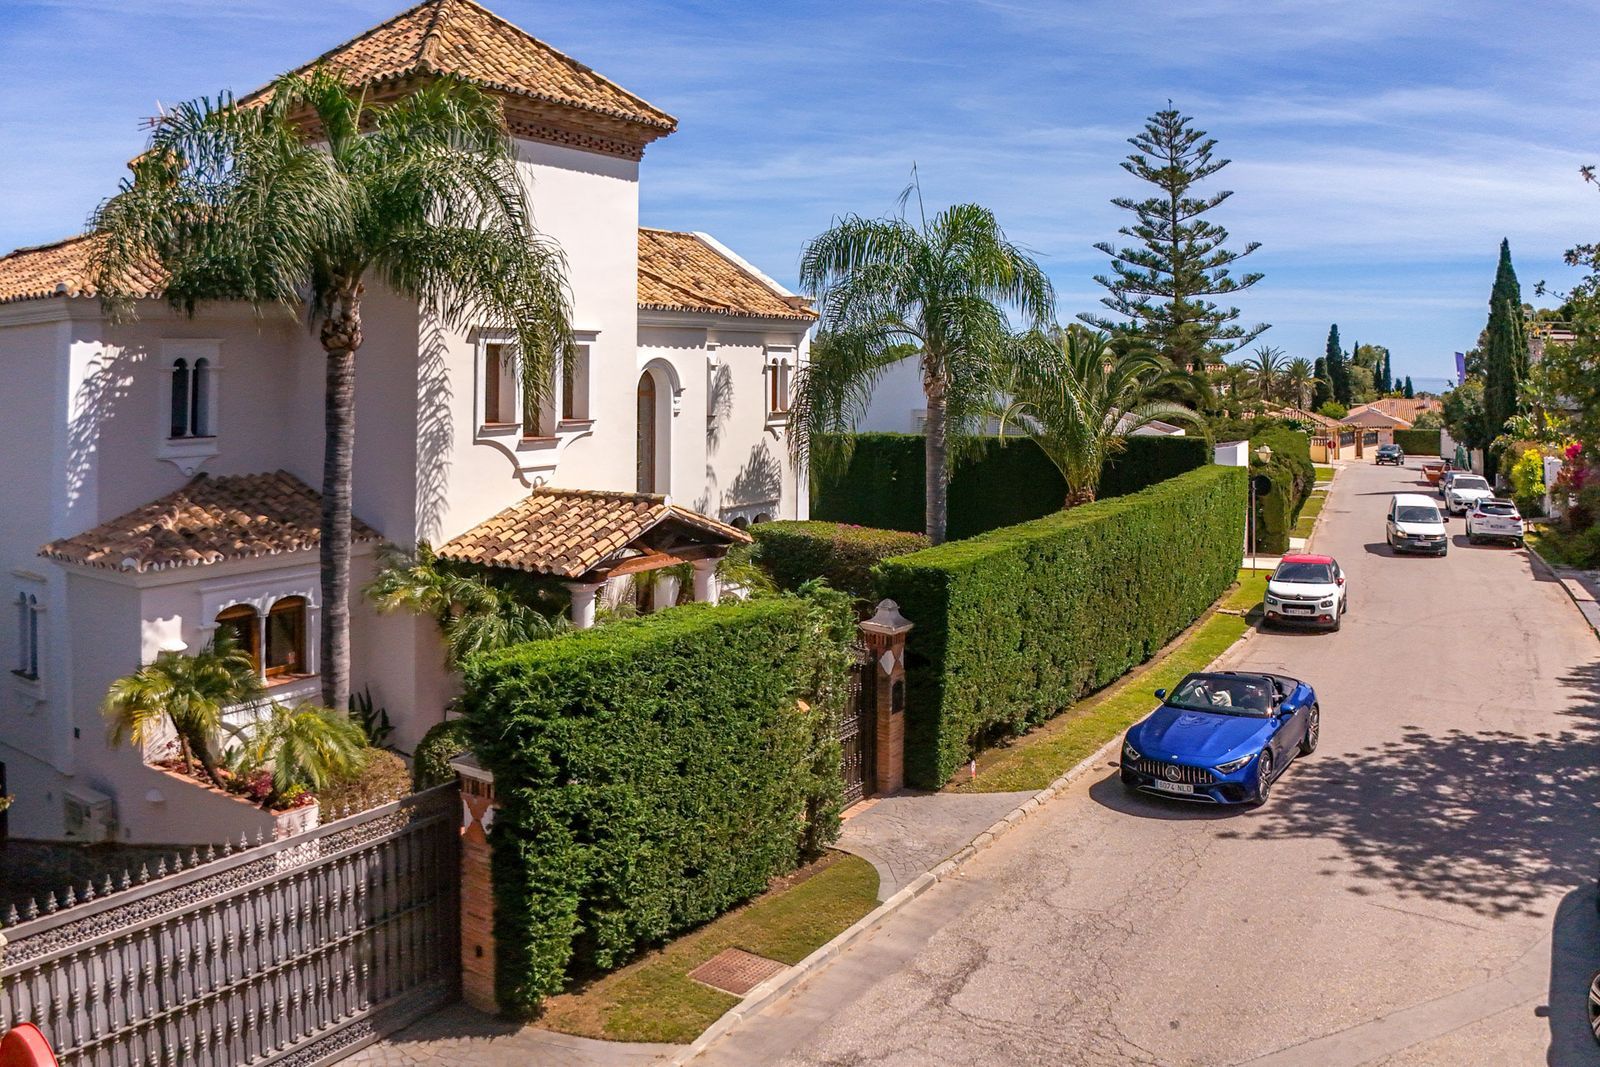
Fantastic spacious and private villa in Pernet urbanization on an extensive plot of 1.811m2. Please note that it is located on a very quiet and noise-free cul-de-sac.
It has several golf courses less than 1 km such as El Real Club de Guadalmina, Atalaya Golf & Country Club or El Paraiso Golf Club. The walking distance to Isdabe beach is 1.5 km and to the beaches of San Pedro is 4.5 km.
It is very well located on the New Golden Mile, 5 km from San Pedro Alcantara, 8 km from Benahavis, 14 km from Estepona and 15 km from Marbella.
The home is distributed in 3 levels, on the ground floor you will find spacious living room with grands windows leading to a big terrace / patio / garden with a cute pool. There is a good-sized dining room and kitchen, a guest WC, and a bedroom with an en-suite bathroom.
On the middle of the living there is a majestic staircase to top floor you will find
a room before reaching the main room, it is a reading room with television and access to a good-sized terrace. The master bedroom with walk in closet and en-suite bathroom, has a nice views.
Downstairs you will find one big storage room, three bedrooms and three bathrooms, another huge games room/lounge leading to a spacious terrace and garden
It is important to highlight that the property has many unused built meters, so there are many possibilities to build a cinema room, gym, sauna, more bedrooms or expand the garage for 10 or 12 cars, etc.
Please do not hesitate to contact us.







Contact us
Similar Properties


Schedule a
Viewing
Book Now


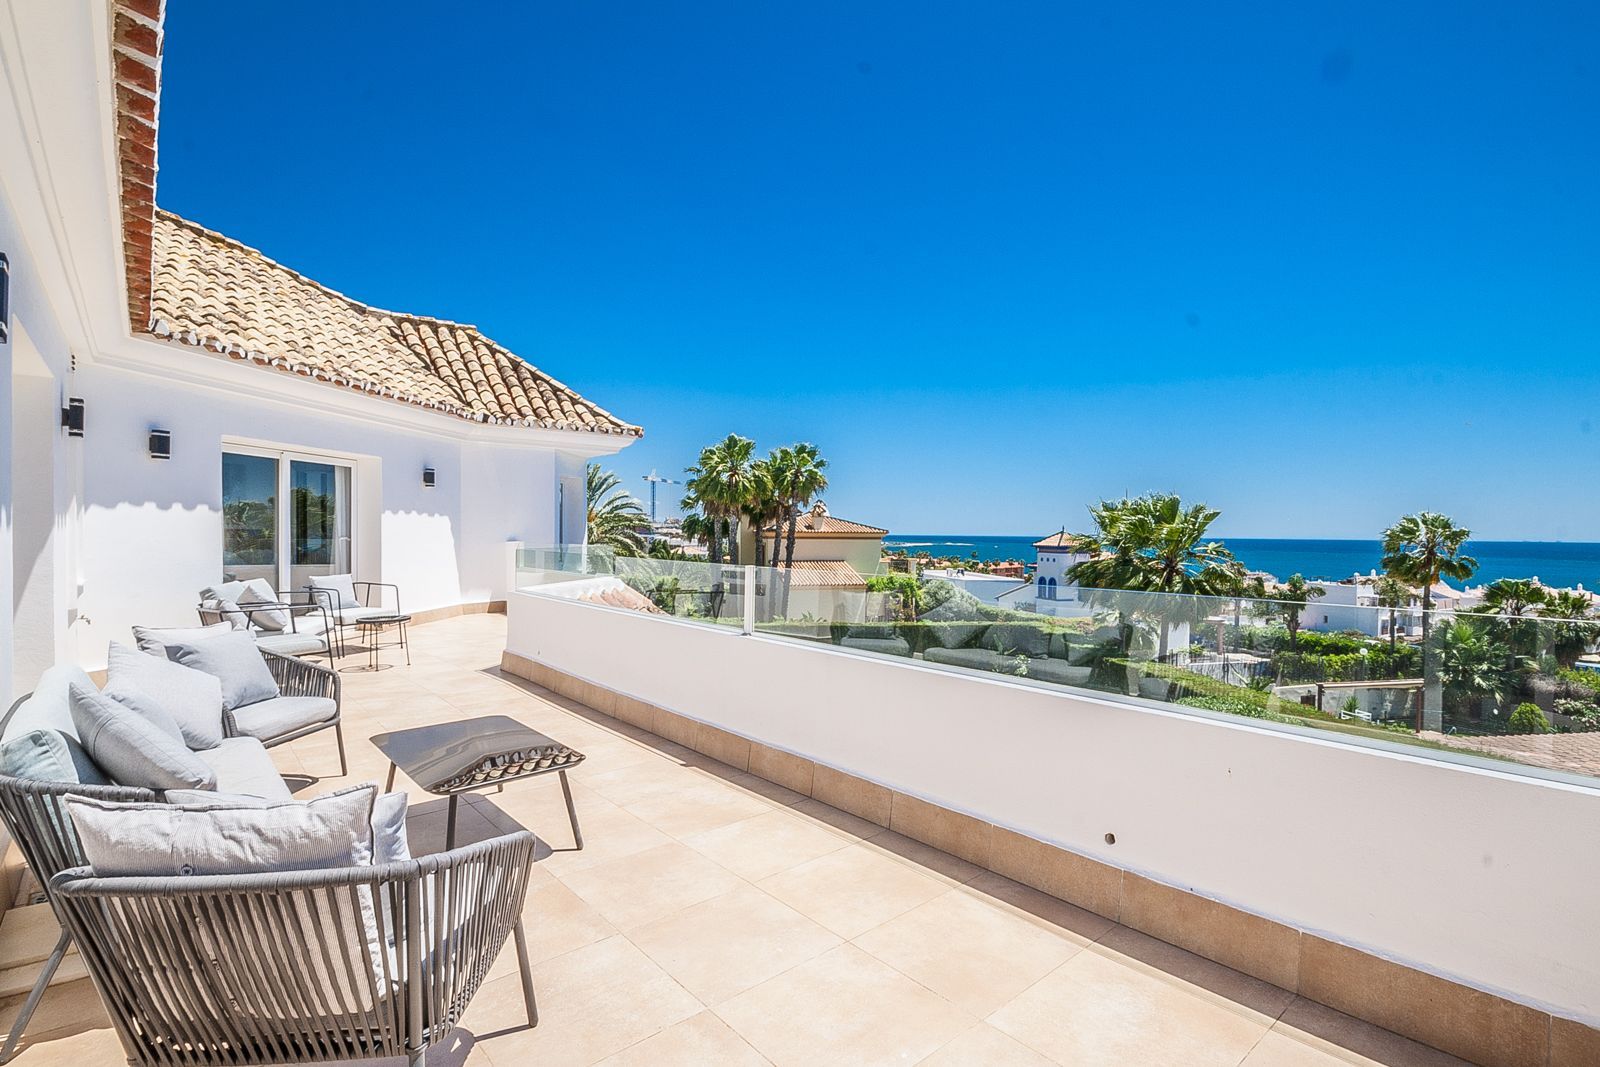
Stunning 5-Bedroom Family Villa for Sale in Atalaya Located in the sought-after area of Atalaya, just 10 minutes from Puerto Banús and Marbella, this exceptional villa is perfectly designed for modern family living and is ready to move straight into. Bedrooms The property offers four spacious en suite bedrooms, all designed for comfort and privacy. Master Bedroom (Top Floor) A spectacular suite with high ceilings, a large private terrace featuring a jacuzzi, and an impressive open walk-in wardrobe. The luxurious en suite bathroom includes double sinks, a walk-in shower, and a modern new-generation toilet. Second Bedroom (Top Floor) This bedroom benefits from its own private terrace with partial sea views and an en suite bathroom with shower and single sink. Third Bedroom (First Floor) A spacious en suite bedroom conveniently located on the main living level, ideal for guests or family members. Fourth Bedroom (Lower Ground Floor) A very generous bedroom with en suite bathroom and shower, direct access to a private terrace and the large garden, making it perfect as a guest suite or independent living space. Living Areas & Features On the first floor, you are welcomed into a bright and impressive open-plan living area with fireplace, seamlessly connected to the dining space and fully fitted kitchen. The kitchen features large corner windows, a breakfast table area, wine fridge and filtered water system. This level also includes a guest toilet located next to the laundry room. The living space is surrounded by generous terraces with a barbecue area, perfect for entertaining, and offers direct access to the swimming pool. The lower ground floor also includes a second kitchen, private cinema room, gym area( can be converted in bedroom ), storage room and a spacious garage for one car. There are two laundry rooms — one on the lower level and another on the first floor near the bedrooms. In addition to the main garage, there is a second covered parking space, and both garages are equipped with electric car charging points. Outdoor Areas & Location The property features a large private garden with a children’s playground, terraces on multiple levels, and easy access to the pool and garage area. Ideally located within five minutes’ walking distance to amenities, restaurants, a shopping centre and schools, and only 10 minutes from Puerto Banús and Marbella. A beautifully maintained, move-in-ready family home offering space, comfort and an excellent location on the Costa del Sol.


Schedule a
Viewing
Book Now


Discover your dream villa in the stunning Costa Del Sol, Estepona, perfectly situated close to the port and local shops within a desirable urbanization. This south-facing property boasts excellent condition and features a private pool, offering breathtaking views of the sea and mountains. Enjoy luxurious amenities including a covered terrace, fitted wardrobes, a private terrace, a gym, and a games room. The villa also includes a utility room, ensuite bathrooms, double glazing, and a spacious basement. With optional furniture, a fully fitted kitchen, and private garden, this investment opportunity is ideal for those seeking luxury living. Additional conveniences include underground parking and open spaces, making this villa a perfect option for families or investors.


Schedule a
Viewing
Book Now


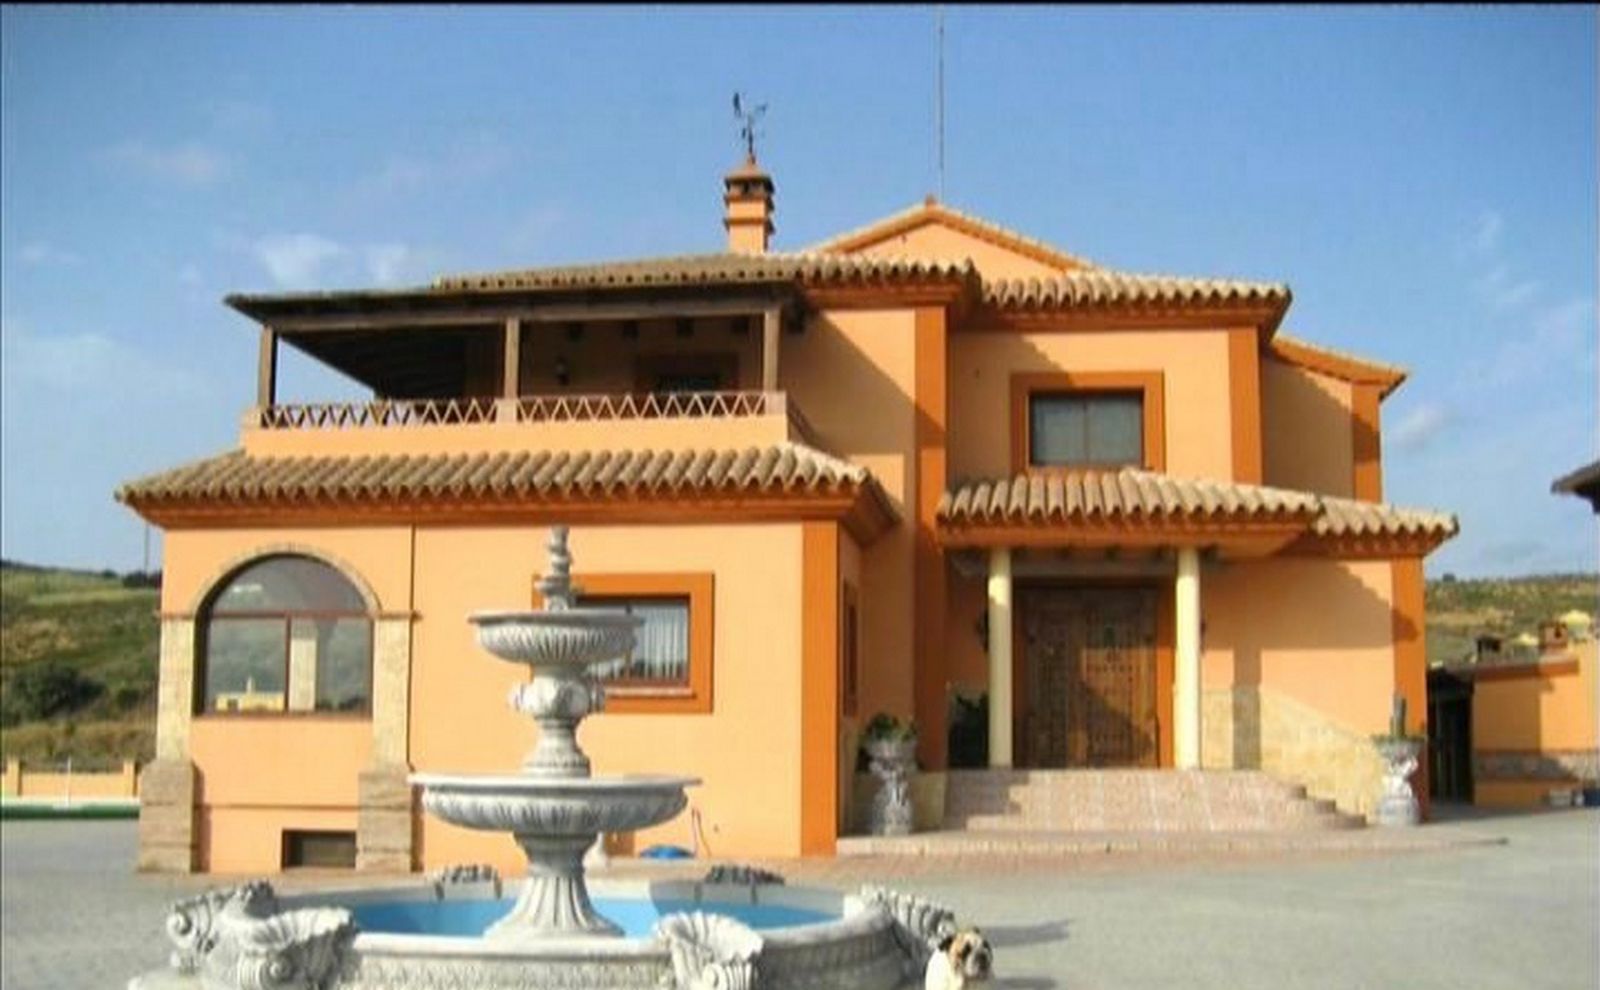
Private Estate of 4,250 m²** with a swimming pool, covered parking, sea-view lookout, barbecue oven, and terrace with views. The house spans 650 m² over three floors: equipped kitchen, living room, dining room for 10, study, suite with bathroom, 4 double bedrooms with balconies, 2 bathrooms, and air conditioning. The basement features a kitchen, disco, and game room (billiards, foosball, ping-pong, darts, TV, sofa beds). Enclosed property with automatic gate. Ideal for enjoyment and relaxation. **Exterior Features:** Our estate offers 4,250 m² of exclusive use for our clients, within a completely fenced area with an automatic gate. It features a private swimming pool for relaxation and enjoyment of the surroundings, covered parking for vehicles, a lookout with sea views perfect for contemplating sunsets, a barbecue oven ideal for those passionate about traditional cooking, and a terrace with tables to enjoy views of the fields, mountains, and nearby beach. **Interior Features:** The house has 650 m² distributed over three floors, fully equipped to ensure a comfortable stay. **First Floor:** Spacious modern kitchen with a ceramic hob, electric oven, dishwasher, refrigerator, freezer, central island with stools, and all necessary utensils. Laundry room with washing machine, dryer, and storage area. Study ideal for working or relaxing. Dining room with a round rotating table for 10 guests. Large living room fully furnished, with direct access to the terrace. Master suite with dressing room and private bathroom equipped with shower and bathtub. Air conditioning in all rooms. **Second Floor:** Four double bedrooms, all with balconies or lookouts. Full bathroom with shower and bathtub. **Basement:**Fully equipped kitchen for added convenience during events or celebrations. Private disco with American bar and sound system. Living and game room equipped with foosball, billiards, ping-pong table, darts, sofas, sofa beds, tables, TV, and DVD.


Schedule a
Viewing
Book Now


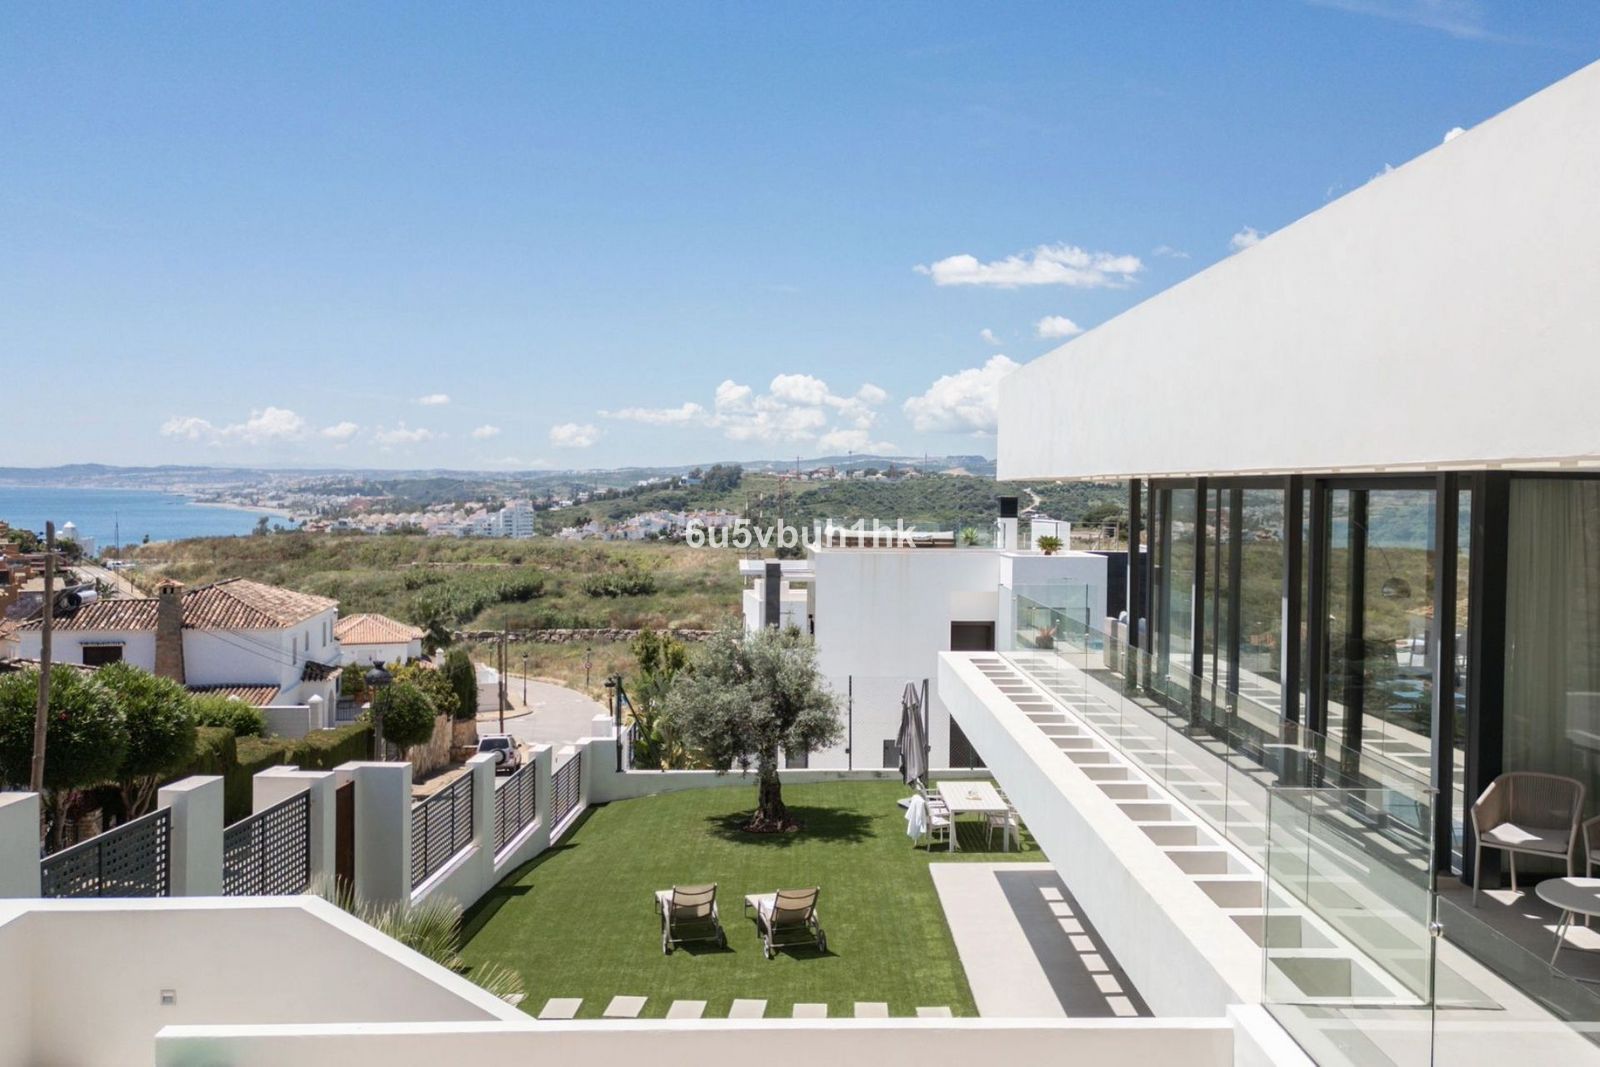
Huge price drop! We present you to our new exclusive listing: a modern luxury villa located in the privilged area of Seghers in Estepona. This stunning property, built with top-quality materials, is the ideal retreat for those seeking a sophisticated coastal lifestyle. Enjoy panoramic views of the Mediterranean Sea, the African coastline, and Gibraltar from every corner of this spectacular villa. With five bedrooms and four full bathrooms, plus a guest toilet, the home offers generous and elegant living space. Two of the bedrooms are en-suite and include private dressing rooms, creating an oasis of comfort and privacy. All rooms open onto the terrace, filling the interiors with natural light and offering breathtaking views of the garden, sea, and mountains. The bedrooms are equipped with electric blinds and bathrooms with underfloor heating. The villa is distributed over two floors plus a solarium, connected in a functional and harmonious layout. It can be accessed from both the ground and first floors for greater convenience. The ground floor hosts four cozy bedrooms, three full bathrooms, a TV room, laundry room, and a practical storage area. One of the bedrooms is en-suite and features a spacious walk-in wardrobe. The first floor includes a spacious and bright living-dining area that flows into an open-plan kitchen designed by Decodan Studios and equipped with Miele appliances. This space is perfect for both daily life and entertaining guests, with access to the terrace and chill-out area. Outside, enjoy a heated infinity pool with a counter-current swimming system—ideal for exercise and relaxation under the sun. Also on this floor there is another en-suite bedroom with dressing area and additional guest toilet. The solarium, accessible via an external staircase, offers a private sanctuary with unmatched views—ideal for unwinding or watching unforgettable sunsets. Its layout allows for installing a jacuzzi or an outdoor kitchen, enhancing your outdoor living experience. The villa is surrounded by a low-maintenance garden with an automatic irrigation system, creating a peaceful, green environment. From the garden to the pool and rooftop terrace, every corner invites you to enjoy outdoor living. Additional features include private parking with an automatic gate and extra storage rooms for bicycles and equipments. Located in a quiet, secure residential area, the villa is just five minutes’ walk from the beach and the promenade. Estepona's marina and the old town is also within walking distance. With nearby schools, restaurants, supermarkets, gym, padel-, tenis- and golfcourses, the area is ideal for permanent or holiday living. Don’t miss this opportunity—schedule your visit today and let this unique Mediterranean gem become your new home.