New Development: Prices from €1,765,000 to €1,765,000. [Bedrooms: 5] [Bathrooms: 5] [Built size: 410m2].
Modern Luxury Villa with Infinity Pool & Panoramic Views
Introducing a stunning new villa currently under construction in the prestigious Valle Romano, offering unparalleled views and an exceptional modern design.
This contemporary masterpiece blends minimalist architecture with luxurious comfort, creating the perfect Mediterranean sanctuary. With floor-to-ceiling windows and open-plan interiors, natural light floods the space, enhancing the serene atmosphere and seamless indoor-outdoor living.
One of the villa’s standout features is its breathtaking infinity pool with a cascading waterfall edge, where you can unwind while overlooking panoramic views of the golf course, lush hills, and glimpses of the sea. Expansive terraces and elegant lounge areas provide ideal settings for entertaining or relaxing in privacy, while the rooftop solarium adds yet another layer of exclusivity and indulgence.
The villa is just a short 7-minute drive from Estepona Port, placing you close to the vibrant marina, local restaurants, and boutique shops, all while enjoying the peaceful elegance of an elevated location. A variety of amenities are also nearby, including top-tier golf courses and pristine beaches.
With construction already underway and every detail designed to the highest standards, this is a rare opportunity to secure a future-ready home in one of the most desirable enclaves of the Costa del Sol.







Contact us
Similar Properties


Schedule a
Viewing
Book Now


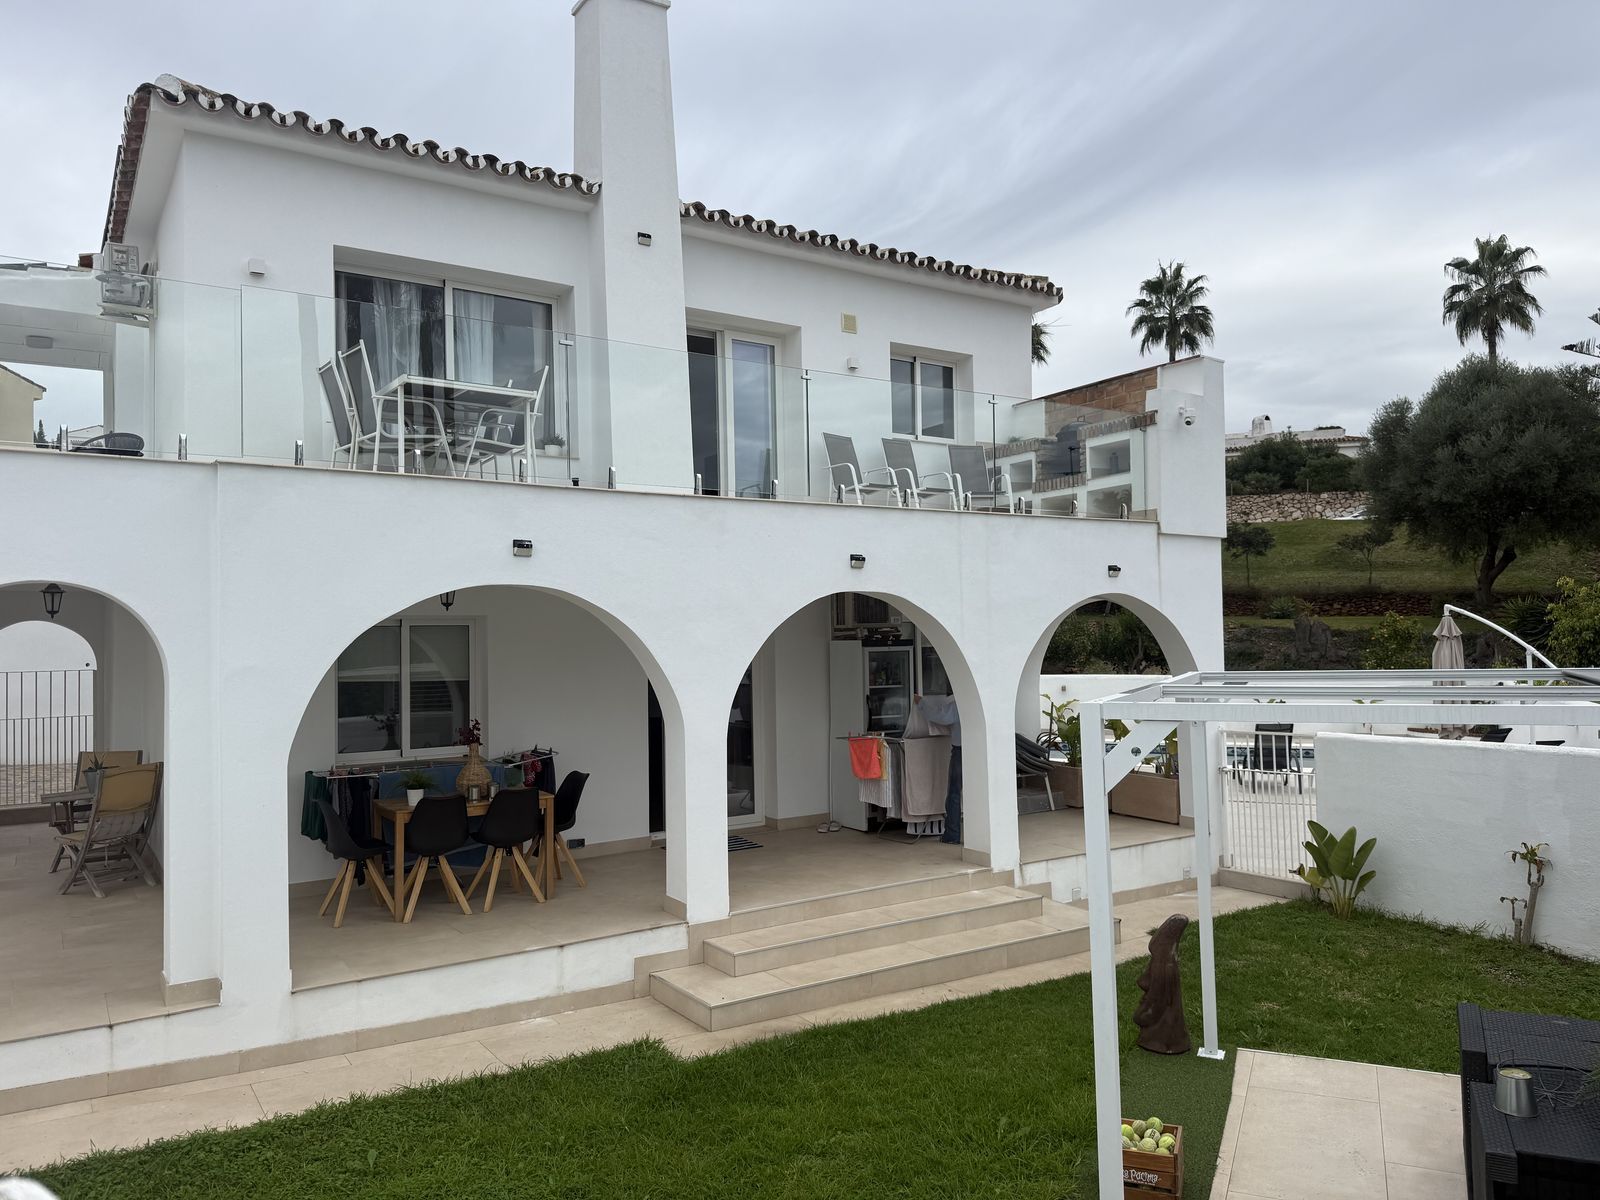
Welcome to this newly renovated villa in the popular Cerros del Aguila! This newly renovated villa has a sunny location with one of the better locations in the Urbanization with everything from restaurants, shops and sports activities close by. The villa is divided into two completely independent floors perfectly adapted for rental with all permits in place. In the vicinity there is everything you could wish for such as hiking trails, a large city park with activities, a grocery store and restaurants. For those interested in sports, there are several golf courses, paddle facilities and beaches within easy reach. This is the optimal villa for the large family or those who want to combine an income from part of the home while having their own separate floor. Detached villa, Mijas, Costa del Sol. 5 Bedrooms, 4 Bathrooms, Size 170 m², Terrace 50 m². Wind direction: South, Southwest. Condition: Recently renovated. Pool : Communal pool, Private pool. Climate control : Air conditioning, Fireplace. View : Garden view, Pool view. Features : Covered terrace, Fitted wardrobes, Close to transport, Private terrace, WiFi, Guest apartment, En-suite bathroom, Marble floors, Close to restaurant, Fiber. Furnishing : Partly furnished. Kitchen : Fully equipped. Garden : Private, Low maintenance garden. Security : 24 hour security. Parking : Garage. Electricity, water, gas and telephone : Electricity, Drinking water, Solar panels. Category : Investment.


Schedule a
Viewing
Book Now


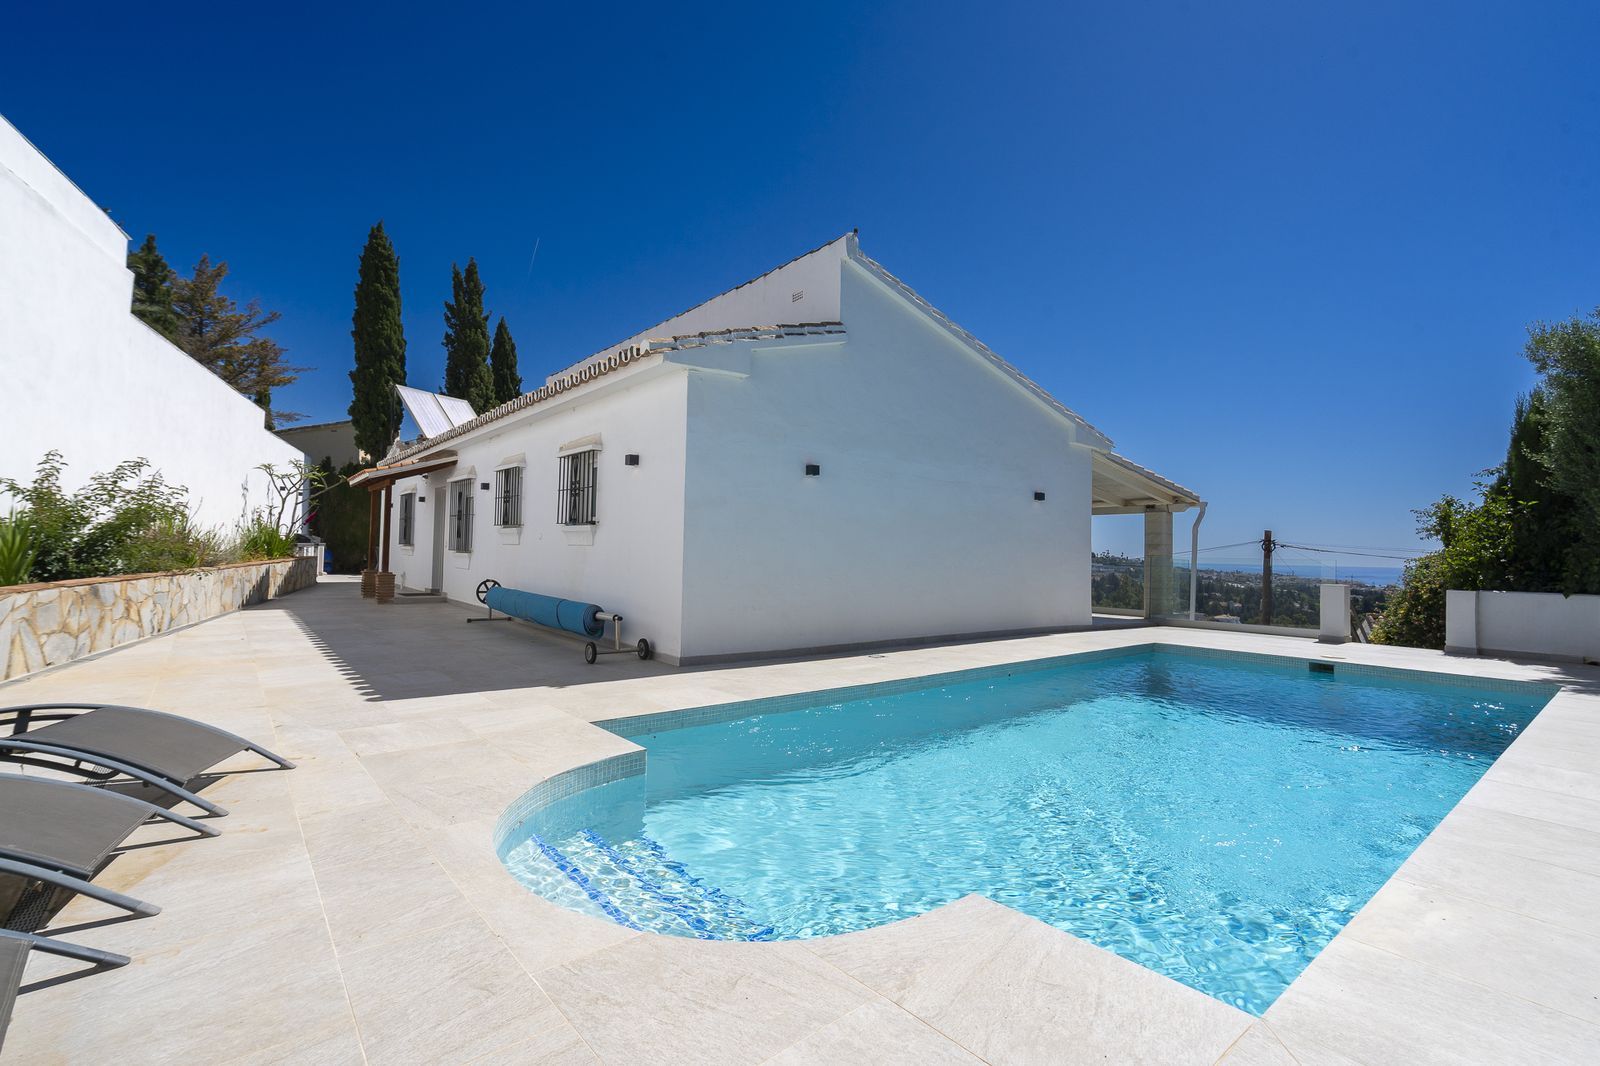
Beautifully Renovated Villa with Tourist Licence and Breathtaking Sea & Golf Views - La Cala de Mijas Discover the perfect blend of traditional charm and modern elegance in this beautifully renovated 5-bedroom villa, located in a peaceful, well-established area near La Cala de Mijas. Enjoy spectacular panoramic views of the Mediterranean Sea and the lush greens of the nearby golf course from this stunning home that combines rustic-modern style with the timeless appeal of a classic Spanish villa. The property has been thoughtfully updated with fresh, contemporary interiors while preserving the authentic Spanish character, creating a warm and inviting atmosphere throughout. Set in a quiet cul-de-sac, the villa offers exceptional lifestyle versatility and is currently generating strong rental income thanks to its tourist license. From the main gate, a gentle ascent leads to the first of two independent living spaces. This ground-level apartment features a cozy living room with a balcony, a fully equipped kitchen, two spacious bedrooms, and a bathroom—perfect for visiting guests or short-term rentals. To the side of the property, a second set of steps leads to the heated swimming pool, tucked away in a private corner of the plot with peaceful sea views. Beyond the pool, the main residence welcomes you with a bright hallway that opens into a spacious open-plan living and dining area, an independent kitchen with laundry facilities, and a luminous lounge featuring a fireplace and Juliette balcony. The lounge flows seamlessly onto a generous covered terrace with stunning vistas of the sea, golf course, and surrounding greenery. The main home also includes three generously sized bedrooms and two bathrooms, including a master suite with an ensuite. Each bedroom enjoys beautiful sea views and direct access to a large shared terrace, perfect for morning coffee or evening sunsets. Outside, a two-level relaxation and entertainment area features a barbecue, shaded seating, and ample space for hosting. Additional features include a small storage room and private off-street parking for two cars. Whether you're looking for a serene permanent residence, a stylish holiday retreat, or a high-performing investment, this exceptional villa offers the best of coastal living on the Costa del Sol.


Schedule a
Viewing
Book Now
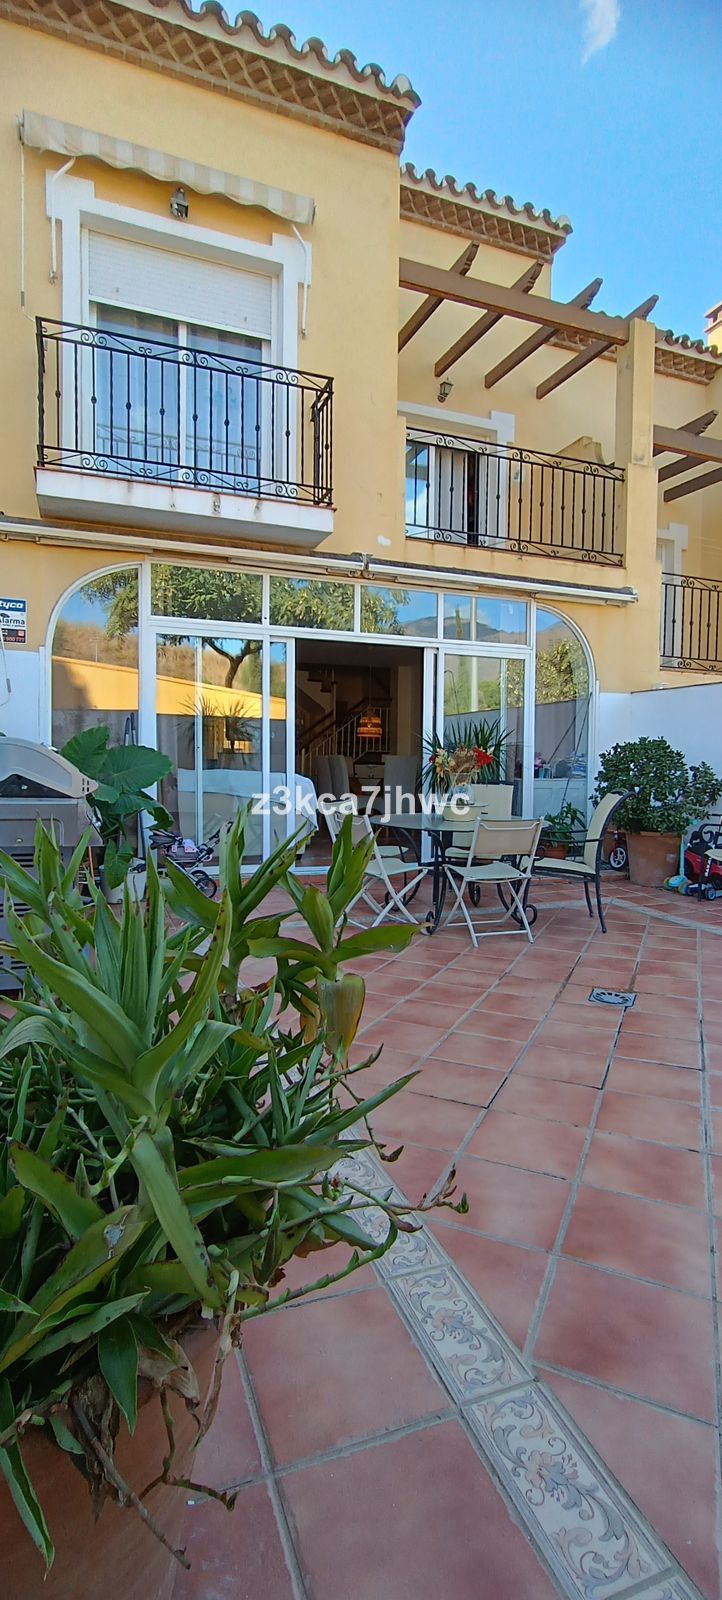
TOWNHOUSE IN CALVARIO AREA, ESTEPONA Located in a private, quiet, and well-connected residential area, this property is just a few minutes' walk from the old town and the seafront promenade. Its privileged location also allows for quick access from the main roads of the Costa del Sol. A perfect setting to enjoy comfort and quality of life or to live by the Mediterranean. A home that combines spaciousness, light, and warmth in every corner, designed to become the home where unforgettable memories are created. On the main floor, we find a bright living-dining room with a fireplace and a cheerful kitchen with a breakfast bar open to the living room, allowing for social connection between both spaces. From the living room, the large windows that span the entire facade connect directly to a private garden converted into a patio of approximately 80 m², where there is the possibility of building your own private swimming pool. On the first floor, you'll find three bedrooms with built-in wardrobes and a bathroom with a jacuzzi, a terrace of approximately 10 m² with unobstructed views of the Sierra Bermeja mountains, and a laundry room. The top floor comprises a double bedroom with a sloping ceiling and direct access to another private terrace with unobstructed views. This suite features its own full bathroom with a whirlpool tub and built-in wardrobes. In the basement, there is a separate apartment with its own kitchen and bathroom, and access to a large private garage with space for several vehicles. Don't miss this opportunity and schedule a visit with us! In compliance with Decree 218/2005 of the Andalusian Regional Government, dated October 11, please note that notary, registration, and property transfer tax (ITP) expenses are not included in the price. Real estate brokerage fees are included. The consumer has the right to receive a copy of the corresponding Abbreviated Information Document (DIA) for the property.


Schedule a
Viewing
Book Now


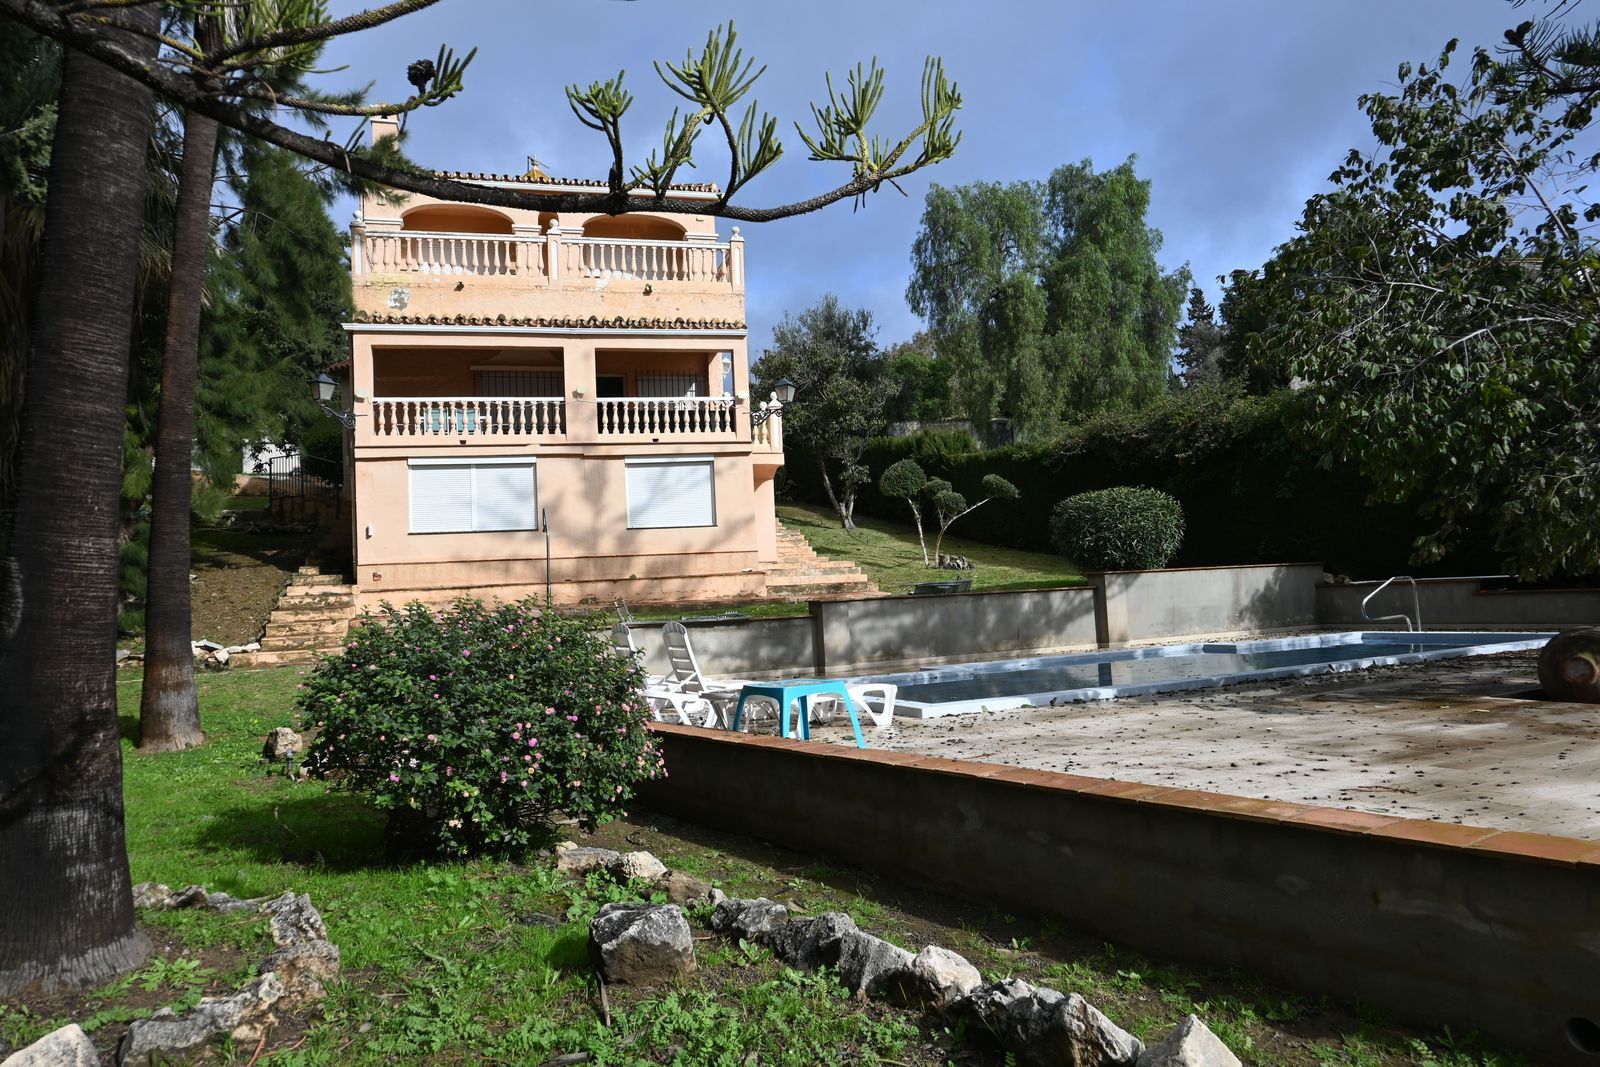
Villa for Sale in Campo Mijas – Large Plot with Multiple Possibilities Spectacular villa for sale in Campo Mijas, located in a quiet and private natural setting, ideal for those seeking space, privacy and quality of life just minutes from Fuengirola and the Costa del Sol. The property sits on an impressive plot of approximately 2,500 m² and offers around 250 m² of built space, distributed over two floors plus a basement, providing versatile areas suitable for family living or investment. The main floor features one bedroom with en-suite bathroom, a fully equipped independent kitchen, and a bright and spacious living-dining room with direct access to a covered private terrace of approximately 25 m². The upper floor offers four exterior bedrooms with fitted wardrobes and air conditioning, two of them with direct access to a private terrace overlooking the garden, swimming pool and outdoor areas. The basement is currently arranged as an independent apartment with two exterior bedrooms, two bathrooms and a living area, with the possibility of installing a kitchen, making it ideal for guests or for independent rental use. The outdoor area provides over 2,000 m² of open space, including a games area with potential for sports facilities. Additionally, the property includes a separate guest house of approximately 48 m², suitable for use as a studio or independent accommodation. The villa is southwest-facing, features a large saltwater swimming pool and private parking for two vehicles, with the option to expand. Expenses: IBI (property tax): €1,300 / year