Villa for Sale in Campo Mijas – Large Plot with Multiple Possibilities
Spectacular villa for sale in Campo Mijas, located in a quiet and private natural setting, ideal for those seeking space, privacy and quality of life just minutes from Fuengirola and the Costa del Sol.
The property sits on an impressive plot of approximately 2,500 m² and offers around 250 m² of built space, distributed over two floors plus a basement, providing versatile areas suitable for family living or investment.
The main floor features one bedroom with en-suite bathroom, a fully equipped independent kitchen, and a bright and spacious living-dining room with direct access to a covered private terrace of approximately 25 m².
The upper floor offers four exterior bedrooms with fitted wardrobes and air conditioning, two of them with direct access to a private terrace overlooking the garden, swimming pool and outdoor areas.
The basement is currently arranged as an independent apartment with two exterior bedrooms, two bathrooms and a living area, with the possibility of installing a kitchen, making it ideal for guests or for independent rental use.
The outdoor area provides over 2,000 m² of open space, including a games area with potential for sports facilities. Additionally, the property includes a separate guest house of approximately 48 m², suitable for use as a studio or independent accommodation.
The villa is southwest-facing, features a large saltwater swimming pool and private parking for two vehicles, with the option to expand.
Expenses:
IBI (property tax): €1,300 / year







Contact us
Similar Properties
Schedule a
Viewing
Book Now

A beautiful south west facing detached villa, nestled in the exclsusive urbanisation of La Zagaleta of Benahavis on the Costa del Sol. This is truly an amazing property that perfectly combines a traditional Andalusian exterior and a contemporary interior with landscaped gardens and picturesque views of the Mediterranean Sea. The large garden is decorated with mature trees and plenty of lush lawn, perfect for the family to enjoy the outside space. The heated swimming pool, surrounded by wooden decking and sun loungers is exactly what you would expect with the most amazing sea and mountain views. In total there are eight bedrooms with en suite bathrooms, two of which are situated in a seperate guest house. An open plan, fully equipped American kitchen and dining area with high wooden beamed ceilings and bifolding doors leading out to your private terrace for the perfect indoor/outdoor living experience that is so desired in Spain. Merging with the living room area, there is a cinema room/bar that creates a cosy ambience for the members of the family. Other important additions to this beatiful home is a spacious three car garage, a spacious office with a breathtaking views overlooking the valley, a gym and sauna.


Schedule a
Viewing
Book Now


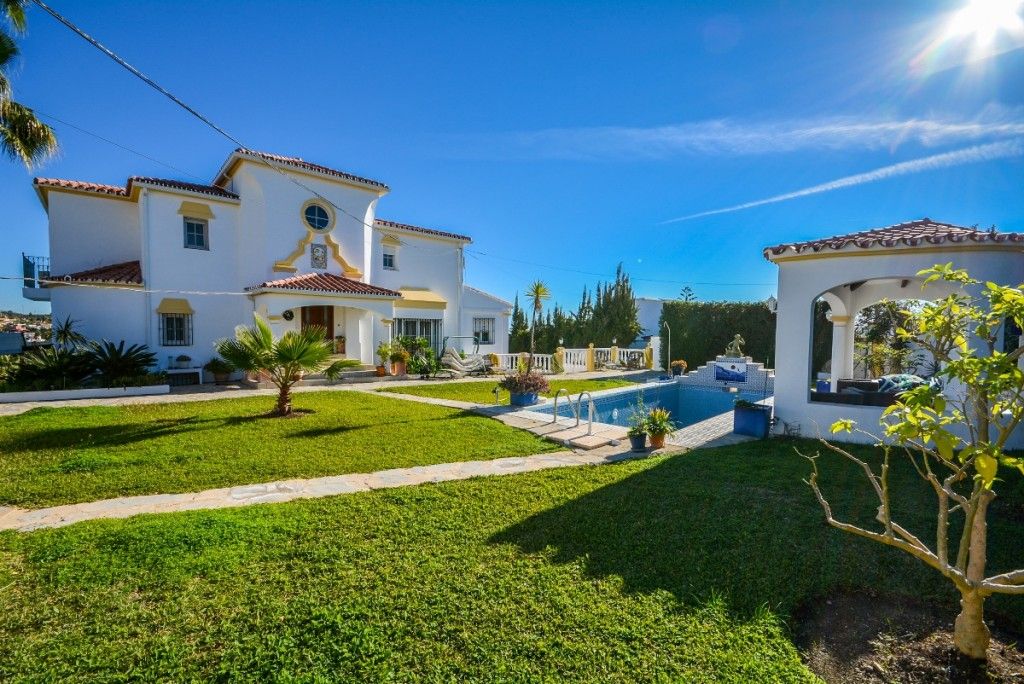
Wonderful Villa Estepona with self contained apartment, separate guest house, orchard, stables and beautiful sea views. Is distributed as follows: Ground floor: Entrance hall, large living with fireplace and access to the terrace with sea views, dining area, fully fitted kitchen, 1 office room and 1 guest bathroom First floor: 3 large bedroom with fitted bathroom and 3 on suite bathrooms. Terrace with views. Basement: Apartment with large living room, american kitchen with bar, 2 bedrooms, 1 bathroom and 1 storage. Separated accommodation: Nice house with porsche and carport. Distributed in living room and fitted kitchen, 2 bedrooms an 1 complete bathroom. Exterior: Large front garden with porch, pergola and swimming pool. Back garden and porch with covered swimming pool, gym, orchard and carpot area. Stables: 4 Horse stables, riding stables and food storage area. Property in good condition with air conditioning cold/hot, electric gate, water tank, marble floors and double glazing windows, alarm and cameras system. Plot: 3.609m2. Total built size: 440,08m2 more Porches 62,25m2 and Guest house: 100m2. Built year: 1975. Distances: Amenities: 1,9km. Beach: 2,3km. Supermarket: 2,4 km. Center of Estepona: 3,4km. Marbella: 24,6km. Malaga Airport: 74,7km. Gibraltar Airport: 49,5km.

Schedule a
Viewing
Book Now


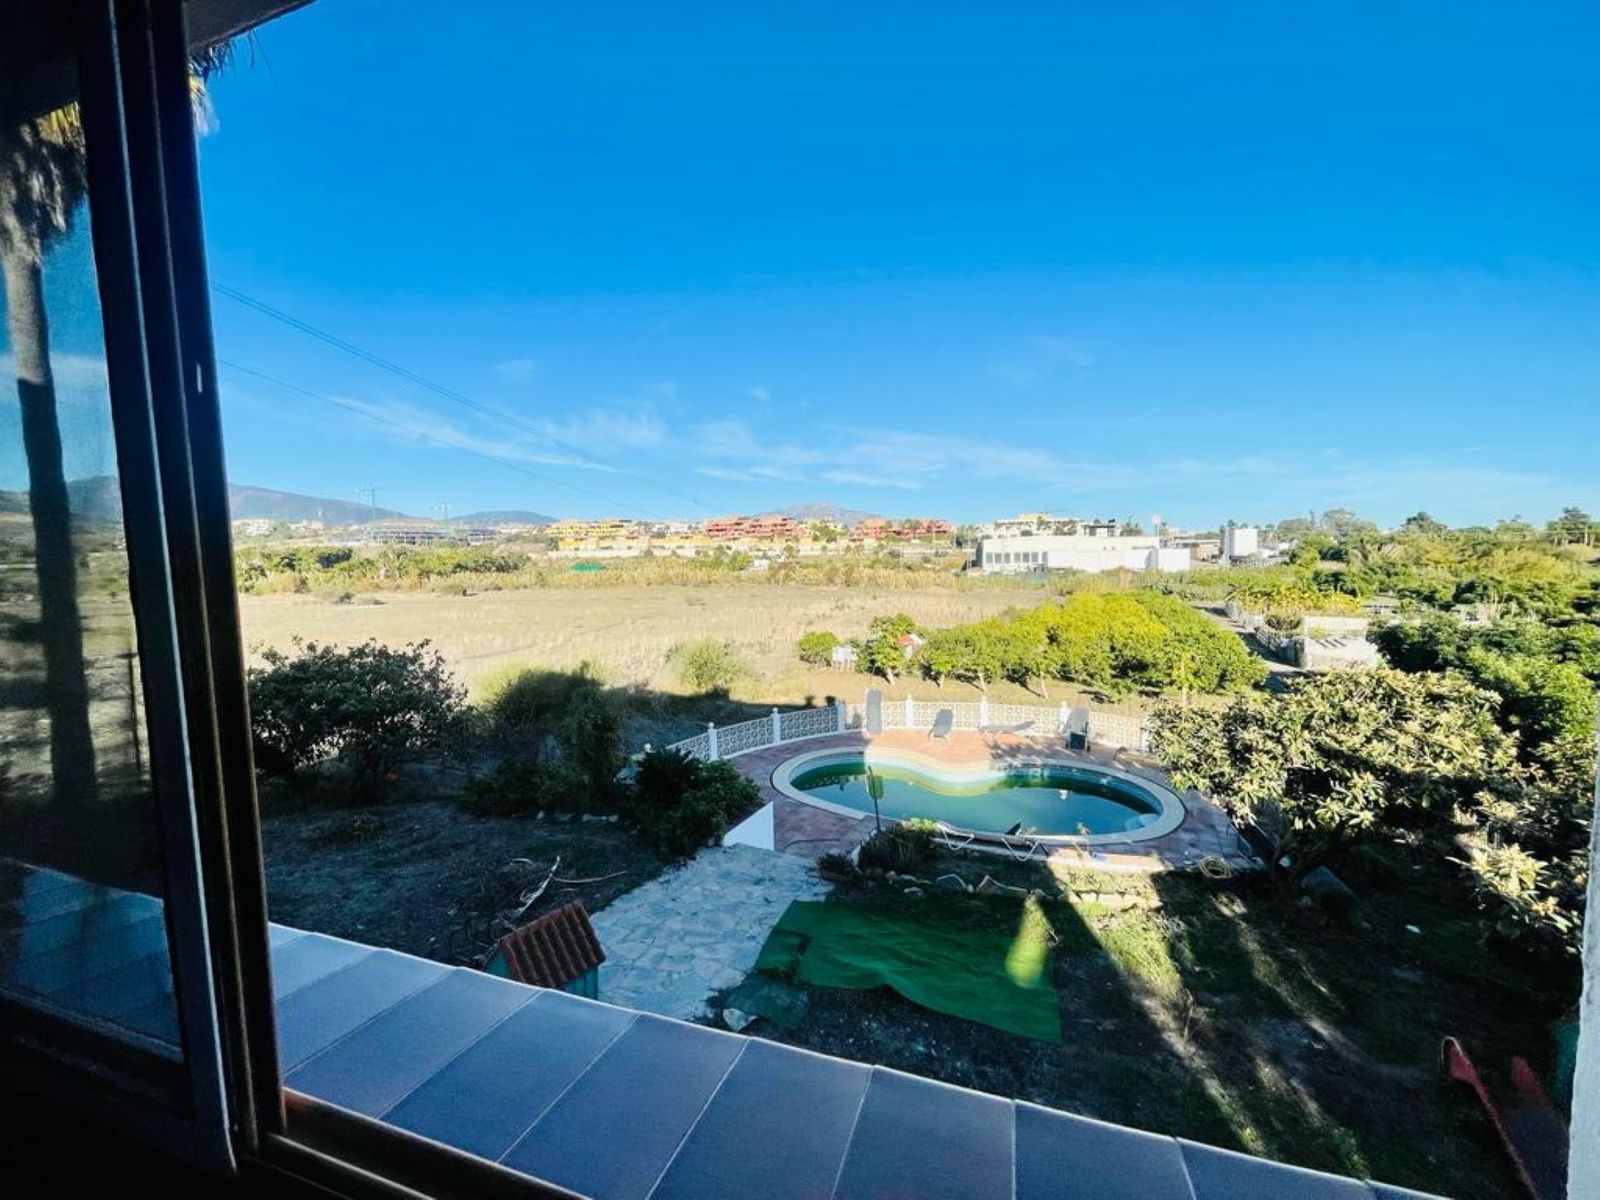
Large house in the centre of Cancelada with almost 4,000 m2 of land around it. The house is separated into three apartments (with different deeds), a large basement, swimming pool and irrigated field, currently used for fruit trees. It is particularly interesting as a project for investors who would like to make it into a small aparthotel or apartments for rent, or for someone interested in renovating it and converting it into a single large villa with its own plot in the center of the town. The plot itself is very interesting to build on and highly profitable due to its location.


Schedule a
Viewing
Book Now

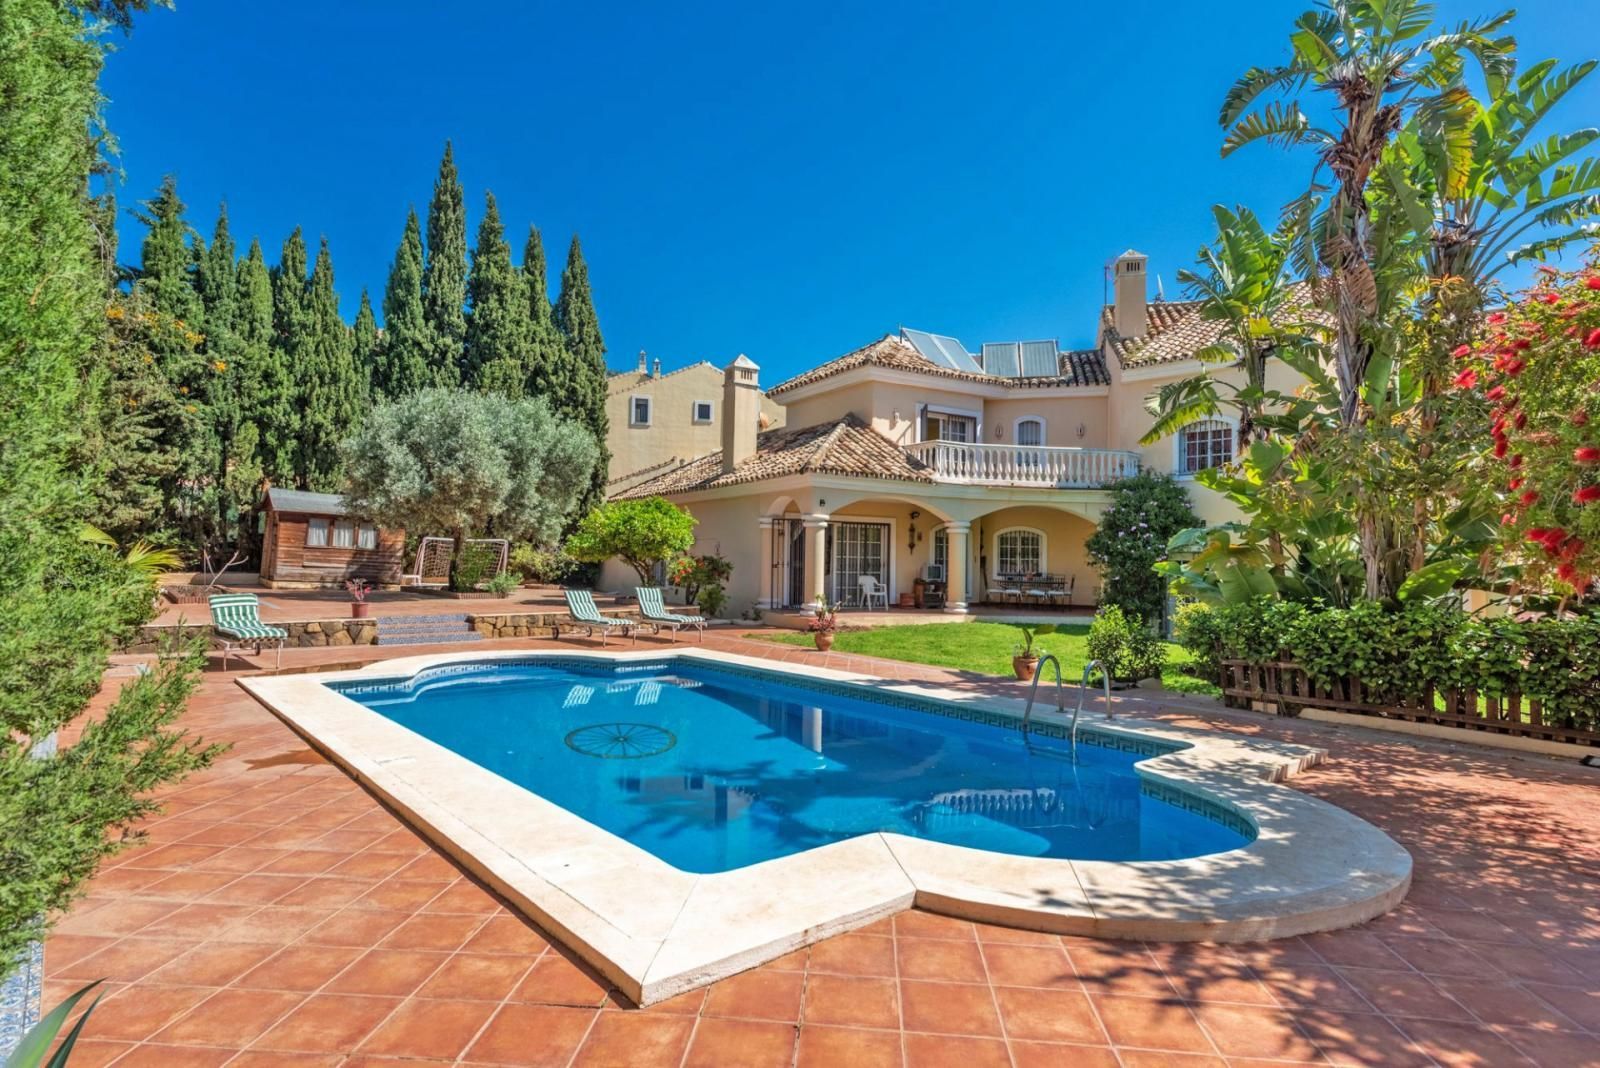
VILLA IN CENTRE OF MARBELLA - 8 BEDROOMS Description Beautiful villa in the Xarblanca area, close to all amenities and a 5-minute drive from the center of Marbella. It comprises a 1,100 m² plot with a very large garden surrounded by plants and palm trees throughout the house, and a large swimming pool. The house itself is 412 m² and is distributed as follows: On the first floor, a spacious living-dining room with a fireplace and access to the garden, a porch that also connects to the kitchen and two patios. A total of eight bedrooms, each with built-in wardrobes and a terrace. One of the bedrooms has an en-suite bathroom, and two terraces, one facing south and the other facing north. On the top floor, there is a loft with a bedroom and a toilet, and a terrace with excellent views. There is a garage for two cars and a small cellar.