
"This villa in Vega del Colorado, La Quinta Benahavís, is simply stunning. Located in an exclusive and peaceful environment, it offers the luxury and comfort one would expect in a high-end residence on the Costa del Sol.
Semi-detached house, with 5 spacious bedrooms and 4 elegant bathrooms, this property is ideal for those who want space and privacy for family or guests. The interior is meticulously designed in detail with traditional Andalusian style, creating a warm and welcoming atmosphere.
With a useful area of 426 square meters, there is plenty of space to enjoy family life and for entertainment. The spacious living rooms offer panoramic views of the gardens, orchards and surrounding mountains, creating an atmosphere of serenity and relaxation.
The property sits on a generous plot of 1,515 square meters, which includes a beautiful garden, an outdoor relaxation area with a large, fully equipped barbecue area and a magnificent swimming pool, equipped with a shower and separate bathroom, perfect for cooling off on warm summer days.
In addition, its proximity to the La Quinta golf course provides the opportunity to enjoy a world-class game of golf right on your doorstep. And with the beach just a 10-minute drive away, you will have easy access to the beautiful beaches of the Costa del Sol to enjoy the sun and sea.
In short, this villa in Vega del Colorado offers the best of both worlds: an oasis of tranquility and luxury, along with the convenience of having all amenities and activities within easy reach. It is a true gem in the heart of one of the most exclusive areas of the Costa del Sol.







Contact us
This property is part of
Similar Properties
Schedule a
Viewing
Book Now
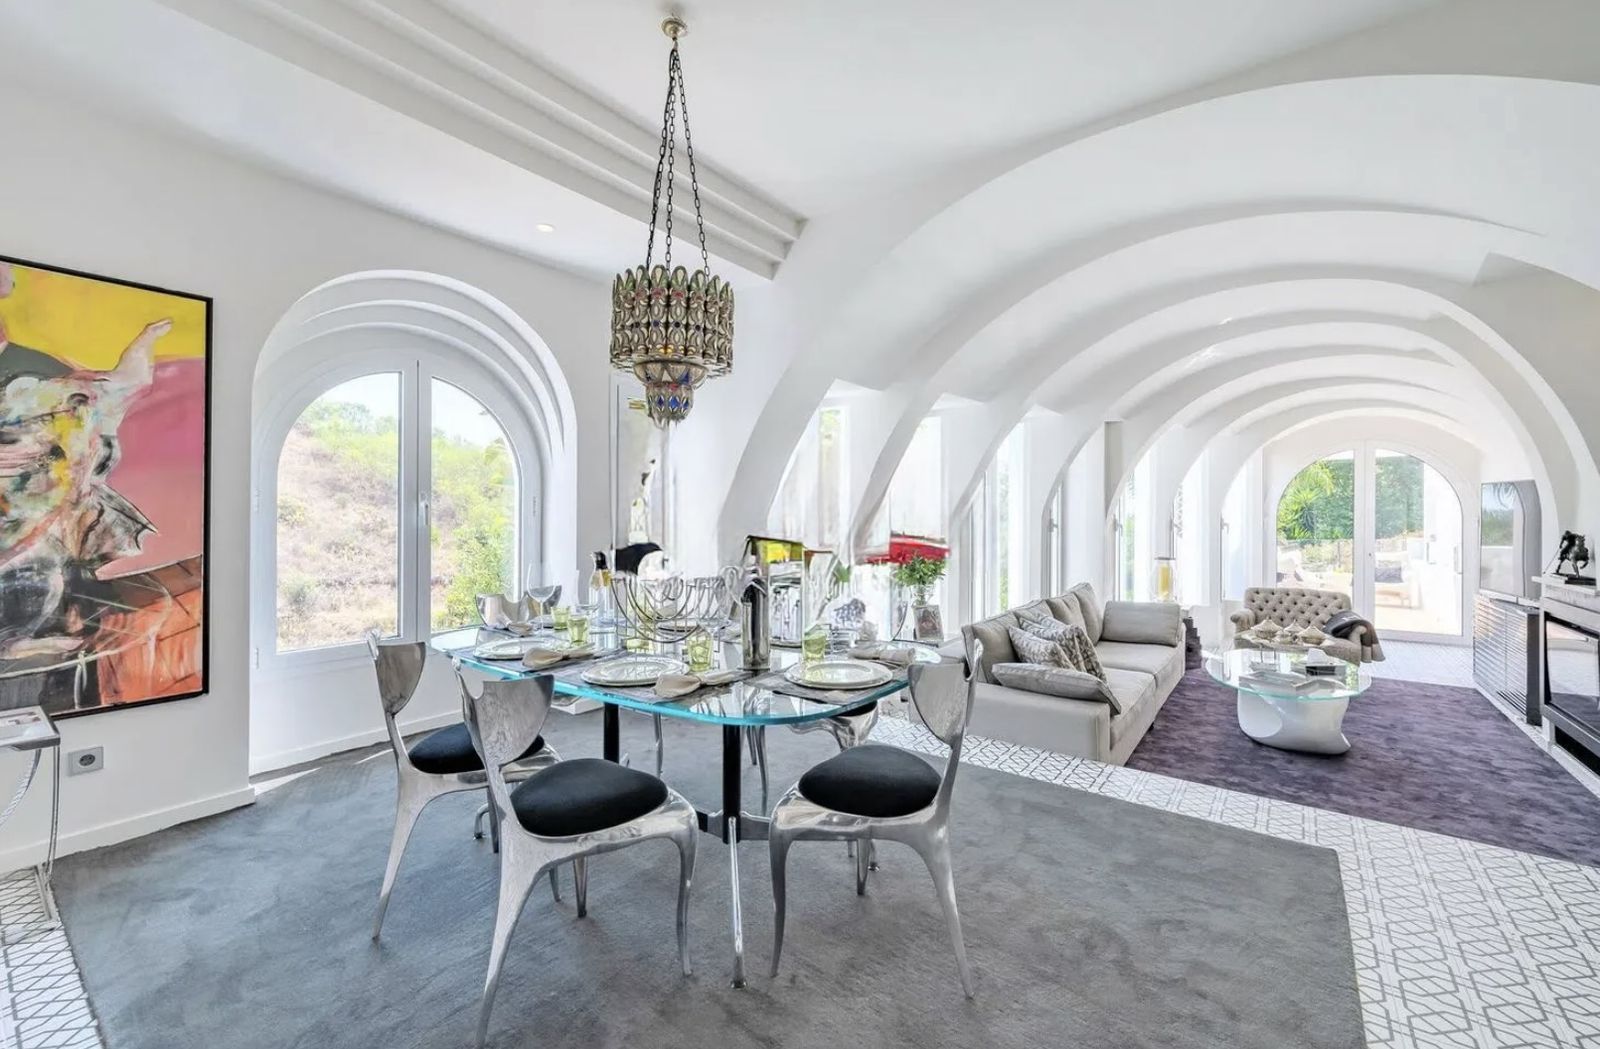
Five-bedroom villa for sale in the exclusive Benahavis Country Club area, with sea and mountain views. Expect the spectacular views and privacy, surrounded by the comforts of the Country Club. The property resides in Benahavis, which is just 10 minutes from Marbella, Puerto Banus and San Pedro de Alcantara. A large property of 492 m2 built, it has four levels and delivers panoramic views to the sea. Outside, there is a garden with mature palm trees, grass areas and swimming pool. Plenty of terrace areas to enjoy the Mediterranean climate also and plenty of large windows to flood the property with light. There is a large open-plan kitchen area with ample storage and preparation space. A central island provides breakfast bar style seating, and a large dining table enjoys views to the landscape. This bright and open space leads to the living room area with fireplace. There are a total of five bedrooms, with plenty of storage space, en suite bathrooms and views to the Andalusian landscape. There is a budget plan prepared to install solar panels, which costs around 10.000 euros.


Schedule a
Viewing
Book Now


For Sale: Elegant Fully Renovated Townhouse near Puente Romano This exceptional and stylish townhouse, completely renovated, meets the highest standards of comfort and design. Prime Location: Ideally situated near the renowned Puente Romano and Marbella Club hotels, as well as the palace of the King of Saudi Arabia, this property is nestled within a private residential community designed by the acclaimed architect Ángel Taborda. Located on a quiet street with minimal traffic, it is just a 7-minute drive from the beach, making it ideal for a relaxing vacation that combines tranquility with proximity to the city. Property Features: This charming townhouse boasts 5 bedrooms and 5 bathrooms, ensuring an excellent level of privacy while providing stunning views of the sea to the south and La Concha mountain. Though it is an end unit, it feels fully detached with mature gardens, expansive terrace areas, a barbecue/outdoor kitchen, and a heated private pool. It also includes a driveway with a garage and numerous additional features, all of which are detailed below. Spacious and Sunlit Interior: Spread over 4 levels, all connected via a state-of-the-art glass elevator, this home offers generous spaces and an optimized layout. The open-plan concept includes an entrance hall, a living room with a vaulted ceiling and an open fireplace, an elegant dining area, and a modern, fully-equipped Gaggenau kitchen with sleek black granite countertops. At the back of the living area, you can access a sunny, well-furnished terrace that connects to the garden via stairs. On this level, there is also a versatile room with a sofa bed and a large television, which can serve as a fifth bedroom or a cozy retreat, complete with an ensuite bathroom. Taking the elevator down to the main floor, you’ll find the fabulous master bedroom, featuring an oversized king-size bed and a round open bathtub overlooking the pool and garden. The luxurious decor, elegant lighting, high-quality furnishings, and exquisite silk curtains give this space a touch of opulence. The spacious master bathroom, like all the bathrooms in the house, is adorned with luxurious black marble and includes a large double shower, a double sink, a toilet, and a bidet. There is a door from the bathroom that opens directly to the garden, providing outdoor access without needing to use the elevator. Each bathroom is filled with natural light thanks to well-placed windows. To the left of the elevator, you enter the second bedroom (BR2), designed in a unique layout featuring an elegant king-size bed, a separate shower and toilet, and an adjacent sink area, all adorned with beautiful silk curtains. A lovely staircase guides you from the master suite to a custom-made dressing area located on level -1. Adjacent to this area, on both sides of the elevator, are two guest bedrooms. To the right, the spacious children's room (BR3) features a single bed with an ensuite bathroom that includes a bathtub and sink, as well as a separate toilet. On the opposite side, there is another guest room (BR4) equipped with a double bed and an ensuite shower room, with a charming underwater window looking into the pool. Now, let’s take the elevator up to the rooftop level, which features a cozy TV lounge with stunning sea and mountain views. This space can also serve as an office, providing the perfect work-from-home environment while the rest of the family enjoys the other levels or the garden. This property is perfectly suited for longer stays, allowing you to work from home while your family is comfortably housed nearby. The adjoining terrace leads to a laundry room equipped with a washer and dryer, as well as a guest toilet. Outdoor Space: The enchanting private garden boasts a barbecue area, a dining table for 8, and 6 lovely sun loungers. It's beautifully green, featuring grass, lovely shrubs, and shade trees, meticulously maintained by a dedicated gardener who also cares for the heated private pool, which is enclosed and has a unique hydrosight feature at level -1. At the back, there is a small separate garden with a private playground, complete with swings, a slide, a trampoline, and a small Hollywood swing—ideal for children to play while adults relax on loungers or enjoy a sunset. From this wonderful private garden, you also have access to the communal area, which features a vast green garden with a large swimming pool and sun loungers. However, in your own garden, you’ll experience complete tranquility. This property is the end unit at the far edge of the La Joya community, ensuring ultimate privacy with no visibility or access from the outside. This residence perfectly blends luxury and comfort, making it an ideal setting for enjoying the Mediterranean lifestyle. Don’t miss this unique opportunity to own a true oasis!


Schedule a
Viewing
Book Now


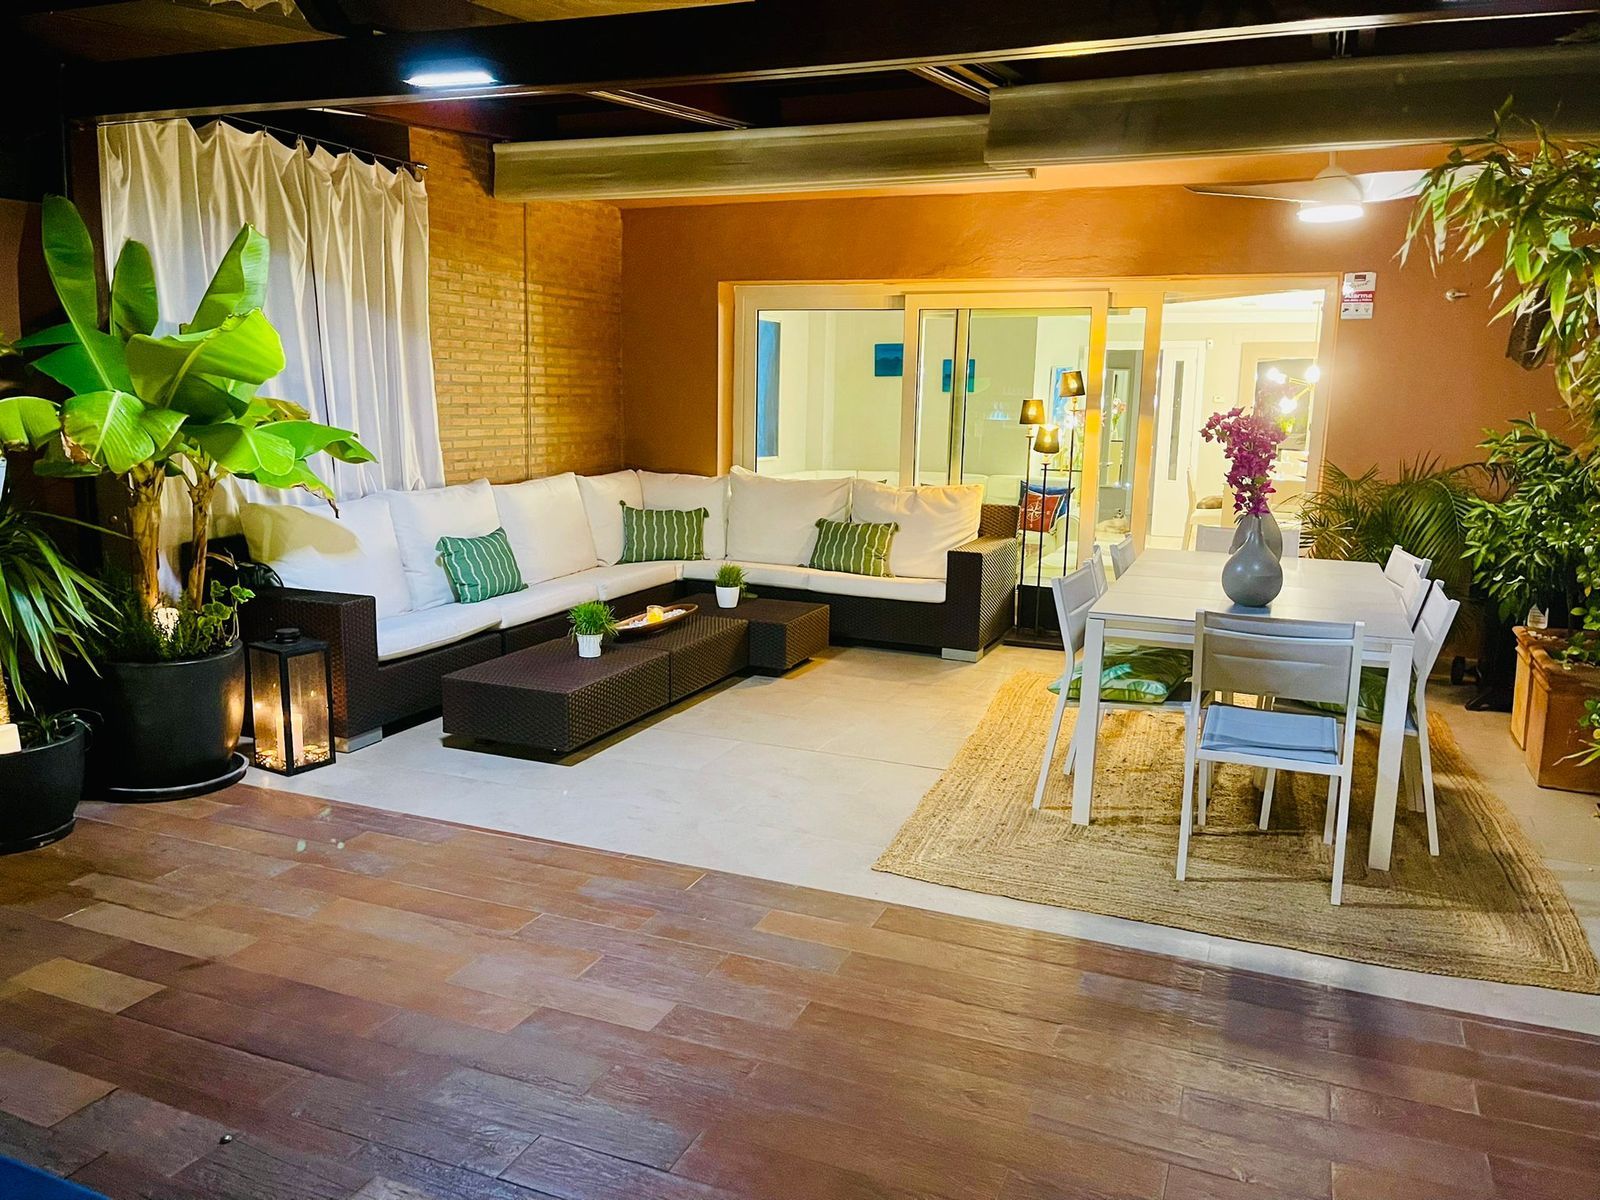
Beautiful townhouse located just meters from Los Monteros beach and only 5 minutes from Marbella city center, in the prestigious area known as La Reserva de Los Monteros. This 280 m² property is part of the exclusive "Villas de Los Monteros" urbanization, which features lush tropical gardens, two swimming pools (for adults and children), a paddle tennis court, and 24-hour security. The ground floor offers an entrance hall, guest toilet, a fully equipped Italian design kitchen, and a spacious living room with direct access to an 80 m² terrace that includes a Jacuzzi for four people. From the terrace, you can access the private gardens, pools, and paddle tennis court. On the first floor is the master suite with a walk-in closet, en-suite bathroom, and private terrace, plus two additional bedrooms with terraces and a shared bathroom. The top floor (attic) features a large open living space with a full bathroom and a terrace. In the basement, there is a naturally lit bedroom with en-suite bathroom, laundry room, and direct access to a private garage for two cars. Additional features include A++ air conditioning in all rooms, whole-house water softener, reverse osmosis drinking water system, solar panels, Wi-Fi, international TV channels, and a full interior and perimeter alarm system. A highly secure and private development just steps from the beach and seafront promenade (extending to Estepona), close to beach clubs like Kiosko Kite Surf, Trocadero Arena, and Palm Beach. This home is ideal as a permanent residence close to all the amenities of vibrant Marbella, or as a peaceful second home just 3 minutes' walk from Los Monteros beach.


Schedule a
Viewing
Book Now

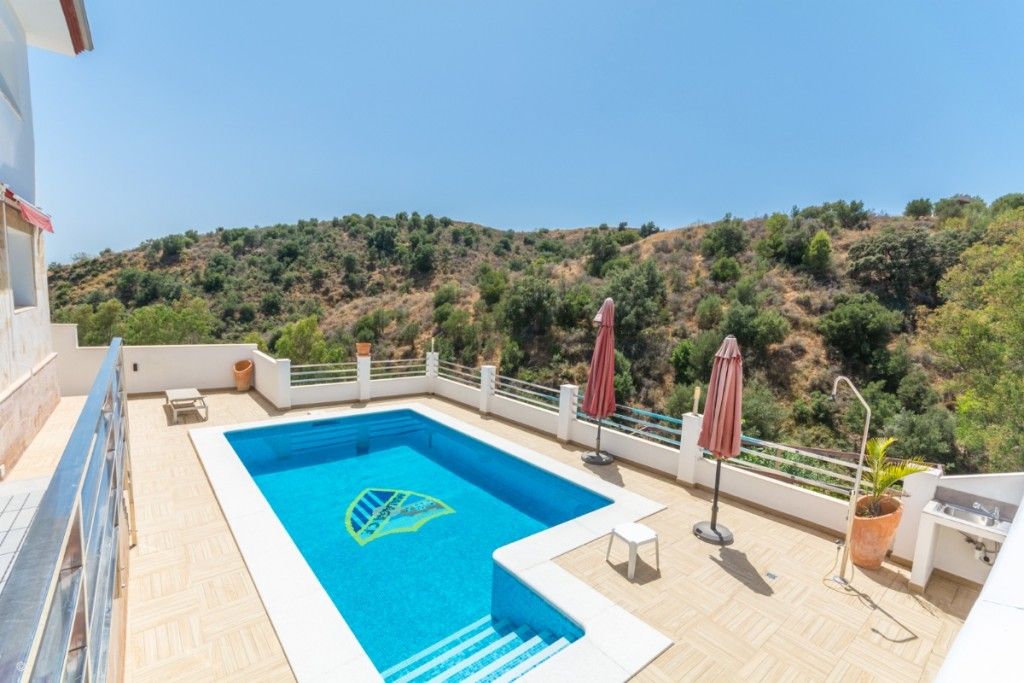
Large Villa with great qualities in Carretera de Mijas area with guest accommodation, lift and orchard. It is distributed as follows: Ground floor: Entrance hall, large living room with fireplace and access to the terrace, large fully equipped kitchen with dining area and also with access to the terrace. 1 guest toilet. First floor: 3 large bedrooms with fitted wardrobes and 2 bathrooms (1 on suite) Large terrace with beautiful views. Basement / Guest accommodation: Large area ideal for the second living room, gym, cinema, games room, etc. Fully equipped open plane kitchen, 1 bedroom and 1 room currently used as an office. 1 bathroom and direct access to the pool. Solarium: large terrace solarium with storage area. Exterior: Large front yard with storage, garage area for 2 cars. Backyard with large pool, barbecue and children''s area. Orchard area and area of fruit trees zone access to the stream. Property in excellent condition and high quality with lift on all floors, armored climalit windows, air conditioning cold heat, electric shutters, intercom, saltwater pool, hot water by solar panels and water softener. Plot: 900m2. Total built size: 363,35m2. Liing area: 299.25m2. Porchs: 7,80 and 22.50m2. Terrace 33,80m2. Solarium: 94m2. Swimming pool: 32m2. IBI: 1.463,33€ per year. Rubbish: 149,85€ per year. Built year: 2013. Distances: Restaurants: 750mts. Bus stop: 630mts. Amenities: 1,4km. Mijas Pueblo: 3,5km. Beach: 4,3km. Malaga Airport: 25,5km.