Discover this modern, recently built villa of the highest quality. Located in La Resina Golf, this property sits on a 611 m² corner plot with fantastic unobstructed views and comprises 4 spacious en-suite bedrooms, large terraces, a basement and a private garden with a saltwater infinity pool.
On the ground floor, there is an entrance hall leading to the spacious and bright living room and the modern open-plan kitchen with access to the private garden and pool; there is also a bedroom with an en-suite bathroom and a guest toilet.
On the first floor, there are two spacious south-facing bedrooms, each with an en-suite bathroom, sharing a large, bright terrace with unobstructed views.
In the basement, there is a bedroom, ample parking with a charging point for an electric vehicle – which, combined with the solar panels, keeps electricity consumption low – and a laundry and utility area.
The entire property is furnished with high-quality, stylish furniture, making it an ideal place to live or spend your holidays.
Without a doubt, a dream villa at a very affordable price. Don’t hesitate to book your viewing.







Contact us
Similar Properties


Schedule a
Viewing
Book Now


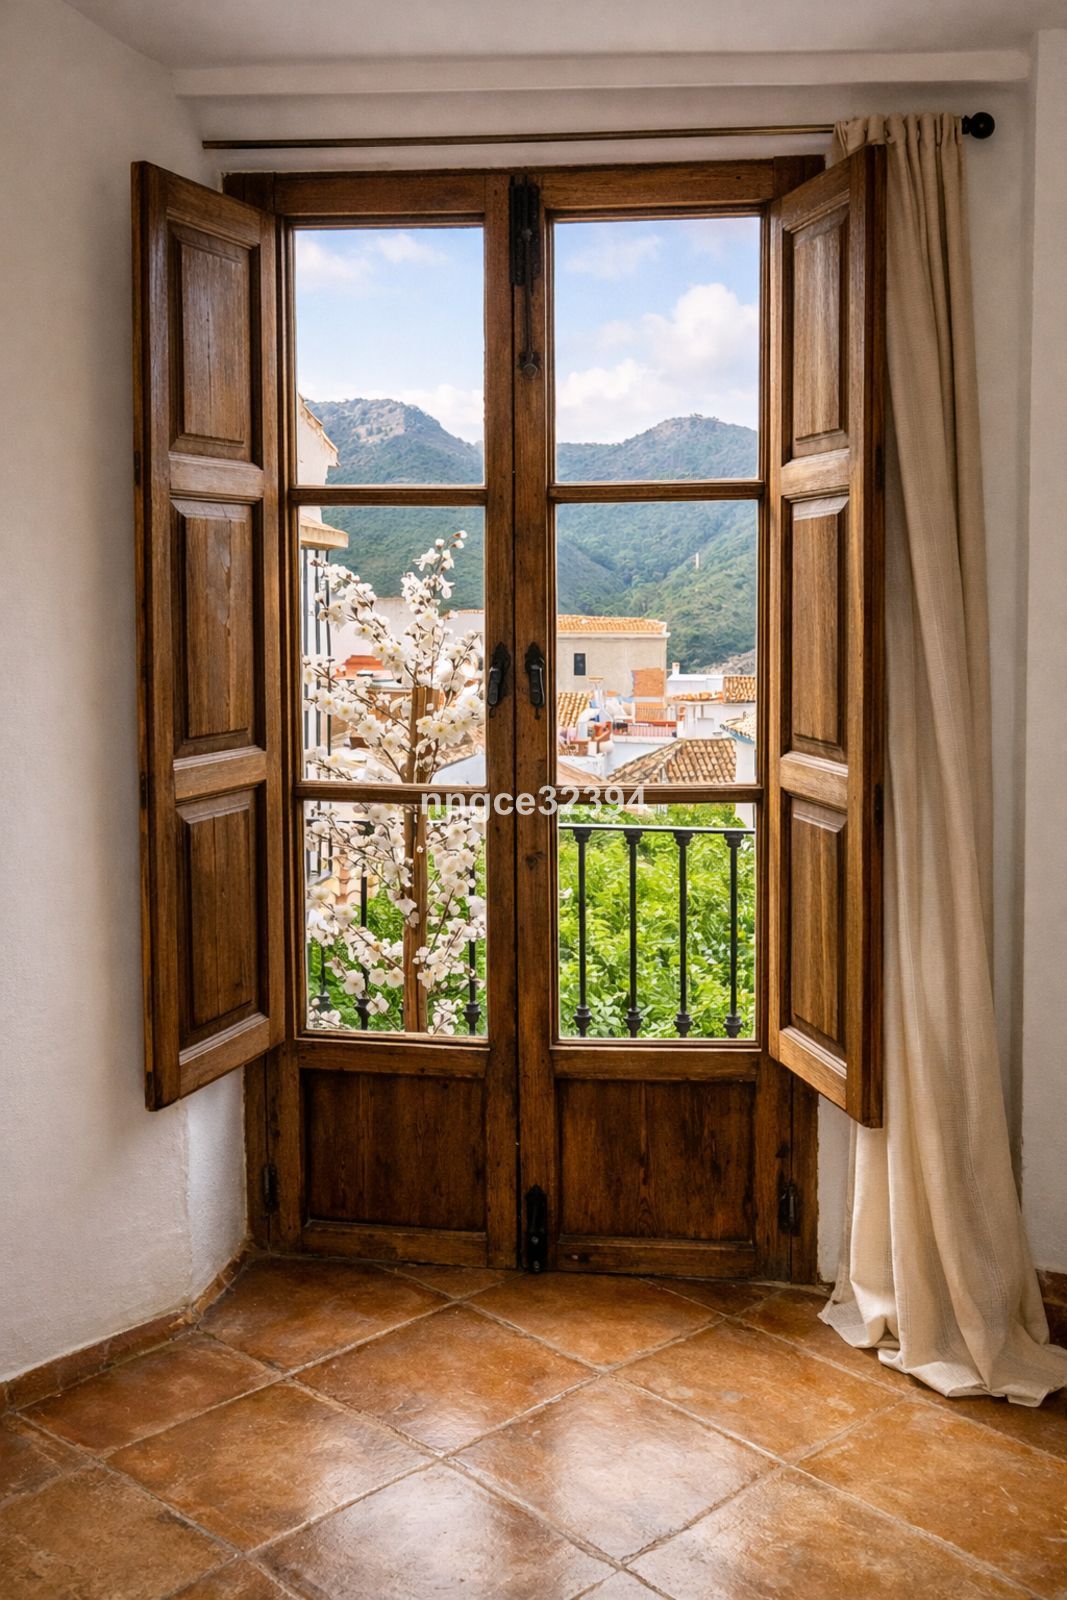
A truly special Andalusian village home, brimming with character, architectural charm, and timeless elegance, ideally positioned in the heart of Benahavís Pueblo. This distinctive property offers a rare blend of authentic village living with highly sought-after practical features, including a private garage and access to a communal swimming pool. Arranged over multiple levels, the house unfolds with a natural sense of flow and privacy. The main living areas feature traditional terracotta floors, classic proportions, and a welcoming atmosphere that reflects the soul of an authentic Andalusian home. A vine-covered terrace provides an intimate setting for outdoor dining and relaxed evenings, while the rooftop solarium offers open village and mountain views — ideal for sunset drinks or quiet mornings. The upper levels host well-proportioned bedrooms, including a primary suite with ensuite bathroom, all retaining original Andalusian details such as wooden shutters and natural materials throughout. A particularly appealing feature is the independent lower-level area with its own entrance and bathroom, offering exceptional flexibility. Perfect as a guest suite, private studio, home office, or multigenerational living space, it combines independence with internal connectivity to the main home. Located just moments from Benahavís’ renowned restaurants and village life, and within easy reach of Marbella, the coast, and golf, this is a rare opportunity to acquire a character-filled home of genuine quality in one of the Costa del Sol’s most desirable villages.


Schedule a
Viewing
Book Now


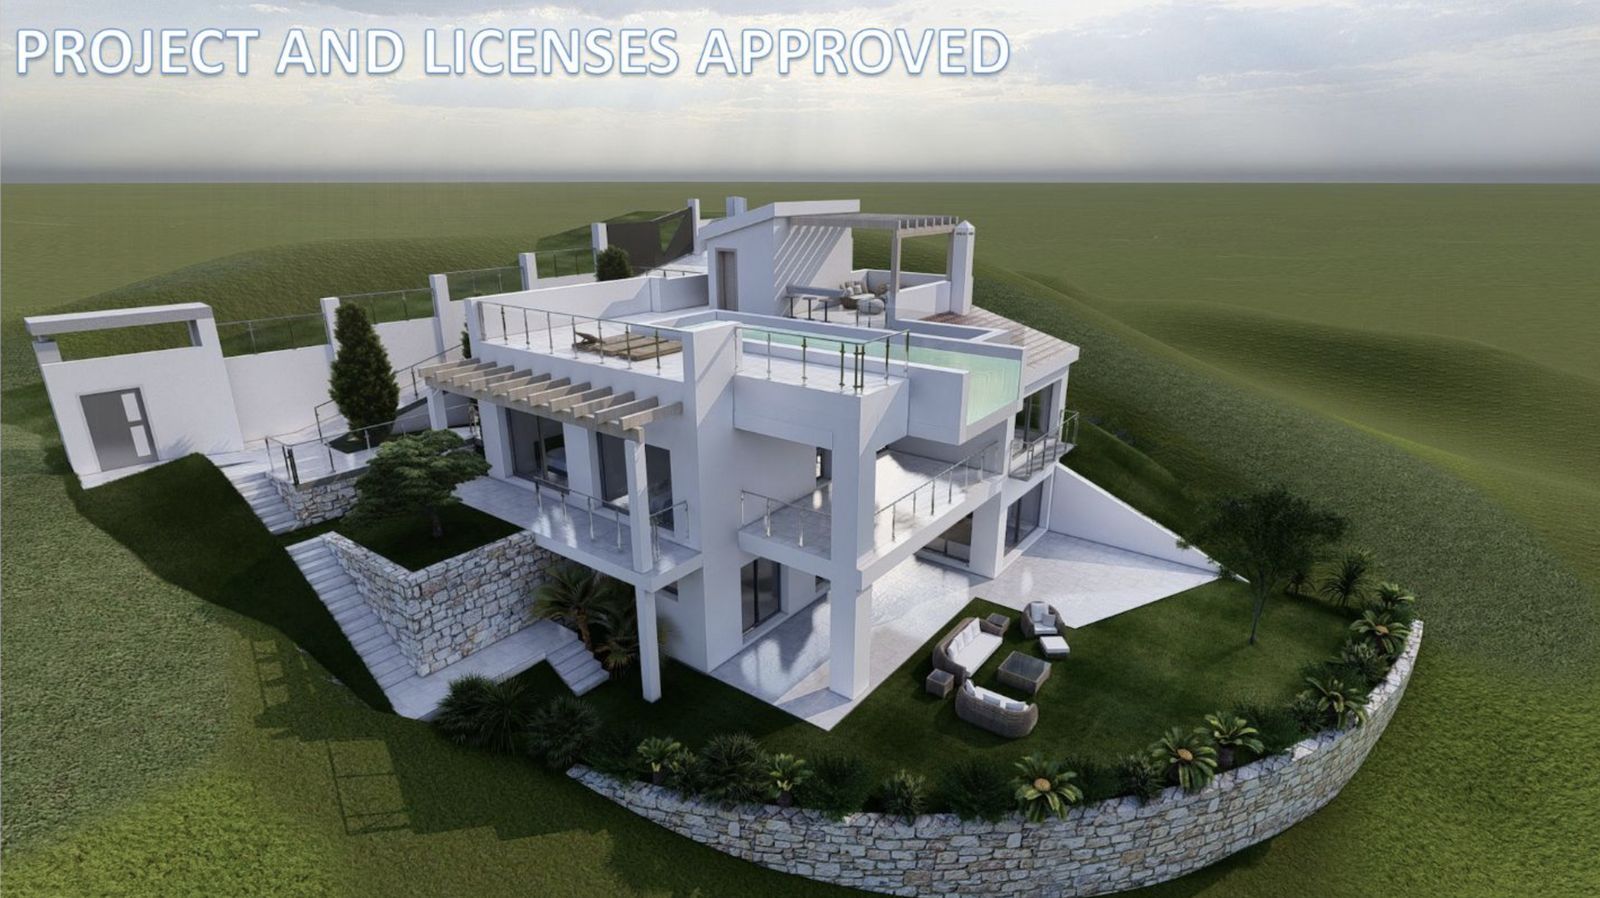
Project and licenses approved so construction can start as soon as the client wants. Off-plan luxury villa, 1st line golf in La Cala Golf consisting of 2 floors and a huge solarium with terrace and pool. This property will have 5 bedrooms, a studio/bedroom, 3 bathrooms, guest toilet, a fully fitted kitchen with all appliances, and terraces. - An airtight building envelope - Thermal bridge-free design and construction - Ventilation with highly efficient heat or energy recovery - Aerothermia & airconditioning - Exceptionally high levels of insulation - Well-insulated window frames and glazings - Island and kitchen fully fitted with household goods - High-quality tiles from GRESPANIA 1200X1200 - 800X800 - 600X600 - Heated pool fitted with the same tiles as the terrace or with gresite and colour at choice - Fully fitted bathrooms from ROCA or similar - Bathroom walls covered with COVERLAM wall plates - Windows with Planistar glass S4 5+5/16/4+4 We are a construction company, Key-in-Hand, that can design and construct any possibility you can think of. If you do not see a design of us that you like we design a totally new villa for you according to your ideas and input. Although we prefer to construct ecological building, we can construct from traditional construction to ecological constructions it all depends on you.

Schedule a
Viewing
Book Now


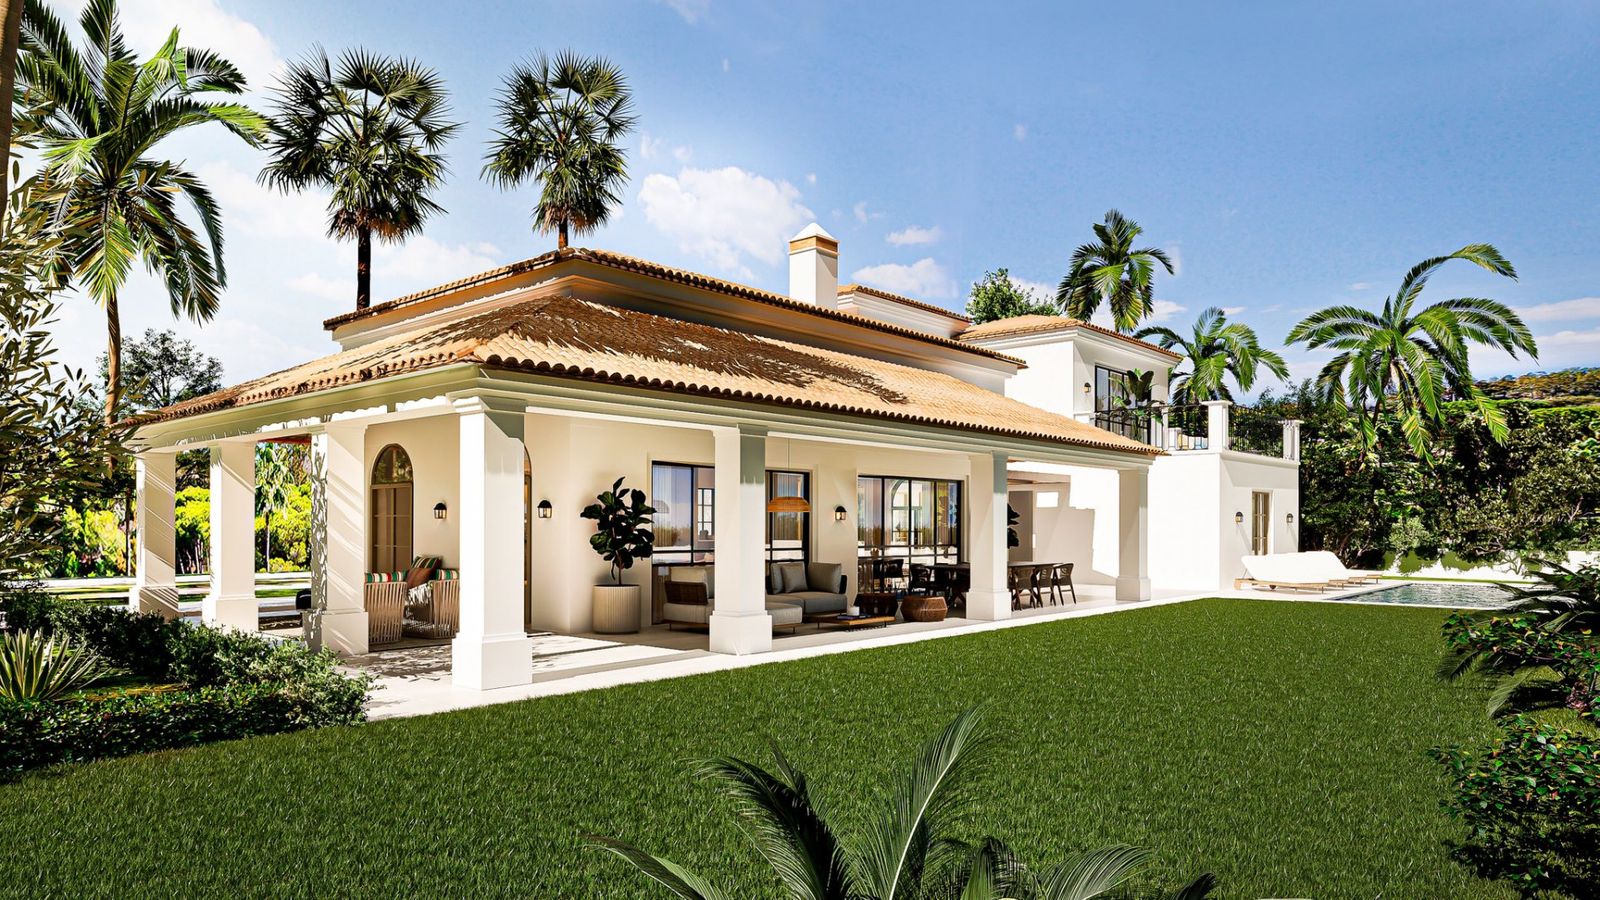
This villa for sale in Valle Romano, Estepona offers four bedrooms, four en suite bathrooms, additional bathrooms, and a guest toilet, with approximately 495 m² built, 499 m² interior space, and 87 m² of terraces, featuring a south facing orientation with open sea views, private swimming pool, and a three level layout designed for modern living. The property combines contemporary architecture with practical design, creating a spacious home in a शांत and well connected residential area close to the coast. The main level is organised around an open plan living and kitchen area that connects directly to a large terrace, creating a natural transition between indoor and outdoor spaces. This layout allows for both everyday living and entertaining, with large openings maximising natural light throughout the day. Three bedrooms are positioned on this level, each designed with comfort and functionality in mind. The upper floor is dedicated entirely to the main bedroom suite, offering privacy and separation from the rest of the home. This space includes a private terrace with open sea views, creating a quiet and independent area within the property. The layout supports a balanced distribution between shared and private zones. The lower level adds further living space, including a second lounge area, storage, and a covered garage for two vehicles. This level enhances the flexibility of the property, allowing it to adapt to different lifestyle needs. Outdoor areas are designed to complement the interior, with terraces and a private swimming pool surrounded by landscaped gardens featuring native vegetation. These spaces provide areas for relaxation and social use while maintaining a low maintenance environment. Valle Romano is a well established residential area in Estepona, known for its peaceful atmosphere and proximity to Valle Romano Golf. The neighbourhood is characterised by a mix of modern villas and apartments, offering a balanced environment suitable for both permanent living and second home use. The coastline is approximately six minutes away by car, with beaches such as Playa de Guadalobon offering a relaxed setting and local dining options. Additional amenities, including shops, restaurants, and services, are within a short drive, while Estepona town centre provides a wider range of facilities. The area also offers access to golf courses such as Estepona Golf and La Resina Golf, as well as outdoor activities including walking routes and nearby natural areas. Families benefit from access to schools such as Colegio San Jose and The English International College. Connectivity is supported by access to the A-7 road, allowing convenient travel to Marbella, Estepona, and Malaga Airport. This property offers a combination of modern design, sea views, and a practical location, making it an appealing option for buyers seeking a contemporary villa in Valle Romano, Estepona.


Schedule a
Viewing
Book Now


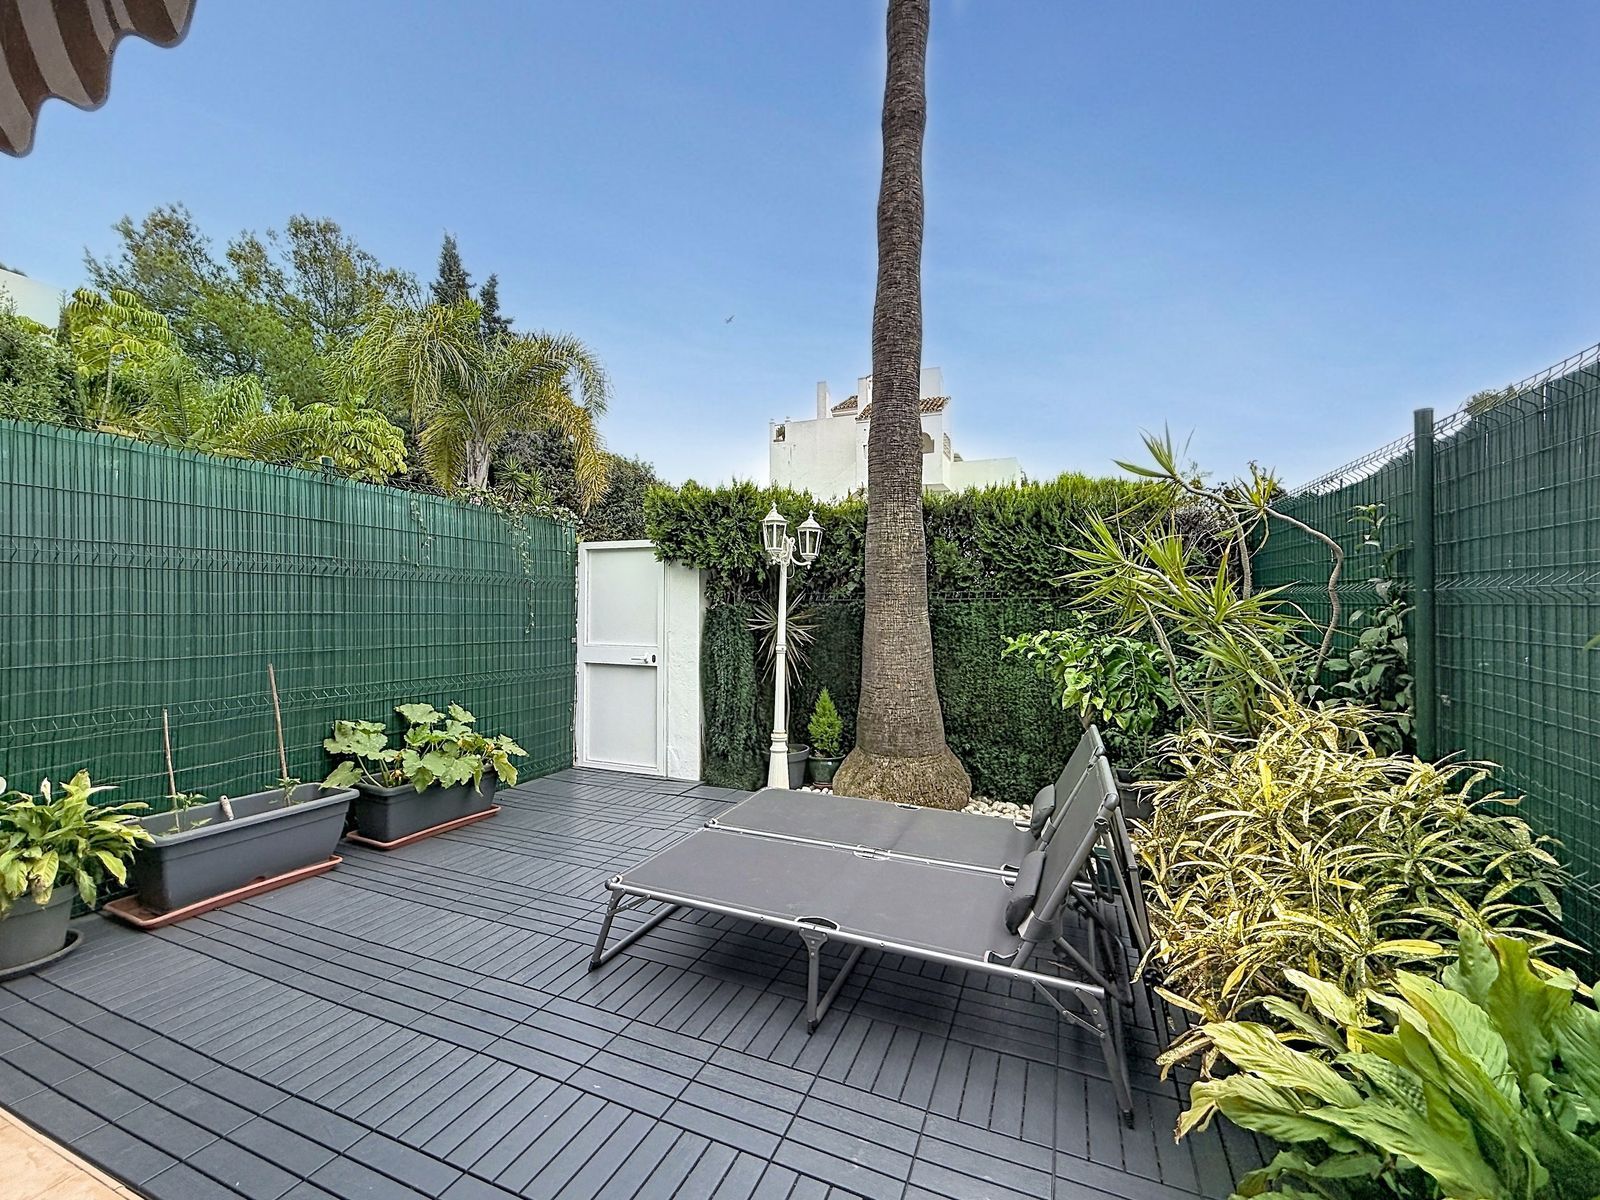
Townhouse with 4 Bedrooms and Spacious Outdoor Areas in Arroyo de las Piedras, Marbella Golden Mile Located in the established residential area of Nagüeles, within the exclusive Golden Mile of Marbella, this Andalusian-style townhouse offers a unique opportunity to acquire a property with character in one of the most prestigious areas of the Costa del Sol. The property is just a few minutes from Marbella town centre, top international schools, and the renowned beaches of Puente Romano and Marbella Club. It is surrounded by high-end residential communities such as Sierra Blanca, in a natural environment with mature pine trees, eucalyptus and mimosa, offering privacy, tranquility and a true Mediterranean lifestyle. The house is distributed over three levels and offers approximately 180 m² built, designed for comfortable living both as a primary residence or holiday home. 4 bedrooms 3 bathrooms 1 guest toilet Spacious living-dining area with fireplace Independent and functional kitchen Laundry storage with washing machine and dryer Multiple terraces and outdoor areas The main floor features a bright living and dining area with fireplace, directly connected to the outdoor space. The exterior areas are designed for relaxation and entertaining, including a terrace with barbecue and a fully equipped outdoor kitchen, ideal for enjoying outdoor dining all year round. These areas also offer the possibility of enclosure or roofing, as well as potential to install a private pool. One of the key features of the property is its dual orientation, providing excellent natural ventilation and abundant light throughout the day, with views from the terraces towards the forest, mountains and the sea. On the first floor, there are two bedrooms, both with en-suite bathrooms; one with a shower and the other with a bathtub. Each bedroom has fitted wardrobes and access to a private terrace. From the landing, two different orientations can be enjoyed: one facing green areas and pool, and the other offering open views towards the street and the sea. The top floor has a charming attic-style layout with skylight windows, providing natural light and character. It includes two additional rooms with multiple possible uses, a bathroom with walk-in shower, and access to another terrace. The property benefits from two independent access points: one directly from the garden and another through the main entrance of the community, enhancing both convenience and privacy. It is located in a very शांत and residential area with easy parking and excellent connectivity to all directions, close to parks, green areas and natural walking routes. The property is in good condition and ready to move into, while also offering strong potential for modernization and value enhancement. This is a versatile property, ideal as a family home, holiday residence, investment or rental opportunity, thanks to its location, layout and outdoor lifestyle.