**Detached Villa in Benamara Beachside Community **
Discover this charming detached villa nestled in the heart of the Benamara beachside community, just 200 meters from the beach. This spacious home boasts 4 inviting bedrooms and 4 well-appointed bathrooms, making it perfect for families or those seeking a serene retreat. Built in the 1960s, this rustic Spanish-style villa exudes character with its pantiles and elegant marble floors.
The expansive lounge and dining area provide an ideal space for entertaining or relaxing, while the fully equipped kitchen offers convenience for culinary enthusiasts. Step outside to enjoy the private covered terrace overlooking a beautifully walled garden, complete with a sparkling private pool—perfect for sun-soaked days.
Located conveniently between San Pedro and Estepona, this property is just a stone's throw away from bustling shopping centers at Bena Vista, ensuring all amenities are within easy reach. With a generous plot size of 782 m², this villa offers ample outdoor space to unwind and enjoy the Mediterranean climate.
This gem is not available for agents and truly must be seen to appreciate its charm and potential. Don't miss out on the opportunity to own a piece of paradise!
Detached Villa, Benamara, Costa del Sol.
4 Bedrooms, 4 Bathrooms, Built 203 m², Terrace 6 m², Garden/Plot 782 m².
Setting : Beachside, Close To Shops, Close To Sea, Urbanisation.
Orientation : South.
Condition : Good.
Pool : Private.
Climate Control : Fireplace.
Features : Fitted Wardrobes, Near Transport, Private Terrace, Ensuite Bathroom.
Furniture : Optional.
Kitchen : Fully Fitted.
Garden : Private.
Parking : Open, Private.
Utilities : Electricity, Drinkable Water.
Category : Resale.







Contact us
Similar Properties


Schedule a
Viewing
Book Now


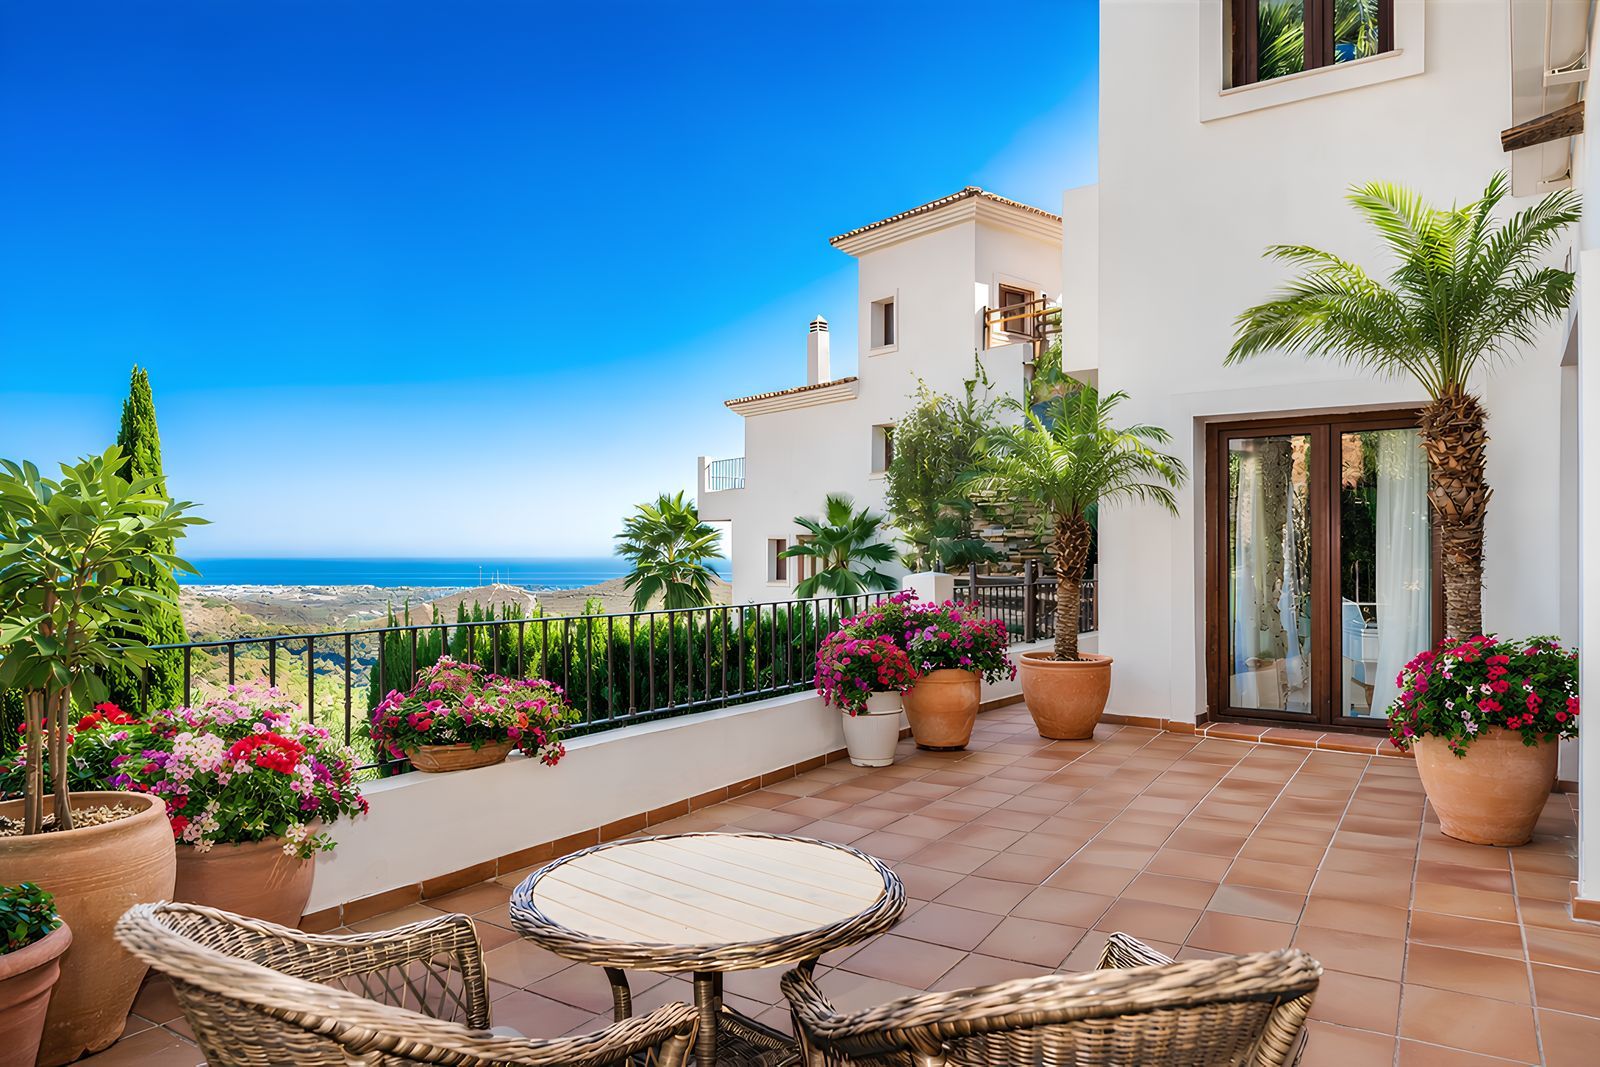
Five-bedroom villa for sale in the exclusive Benahavis Country Club area, with sea and mountain views. Expect the spectacular views and privacy, surrounded by the comforts of the Country Club. The property resides in Benahavis, which is just 10 minutes from Marbella, Puerto Banus and San Pedro de Alcantara. A large property of 492 m2 built, of which 130m2 are terraces, it has four levels and delivers panoramic views to the sea. Outside, there is a garden with mature palm trees, grass areas and swimming pool. Plenty of terrace areas to enjoy the Mediterranean climate also and plenty of large windows to flood the property with light. There is a large open-plan kitchen area with ample storage and preparation space. A central island provides breakfast bar style seating, and a large dining table enjoys views to the landscape. This bright and open space leads to the living room area with fireplace. There are a total of five bedrooms, with plenty of storage space, en suite bathrooms and views to the Andalusian landscape. There is a budget plan prepared to install solar panels, which costs around 10.000 euros.


Schedule a
Viewing
Book Now


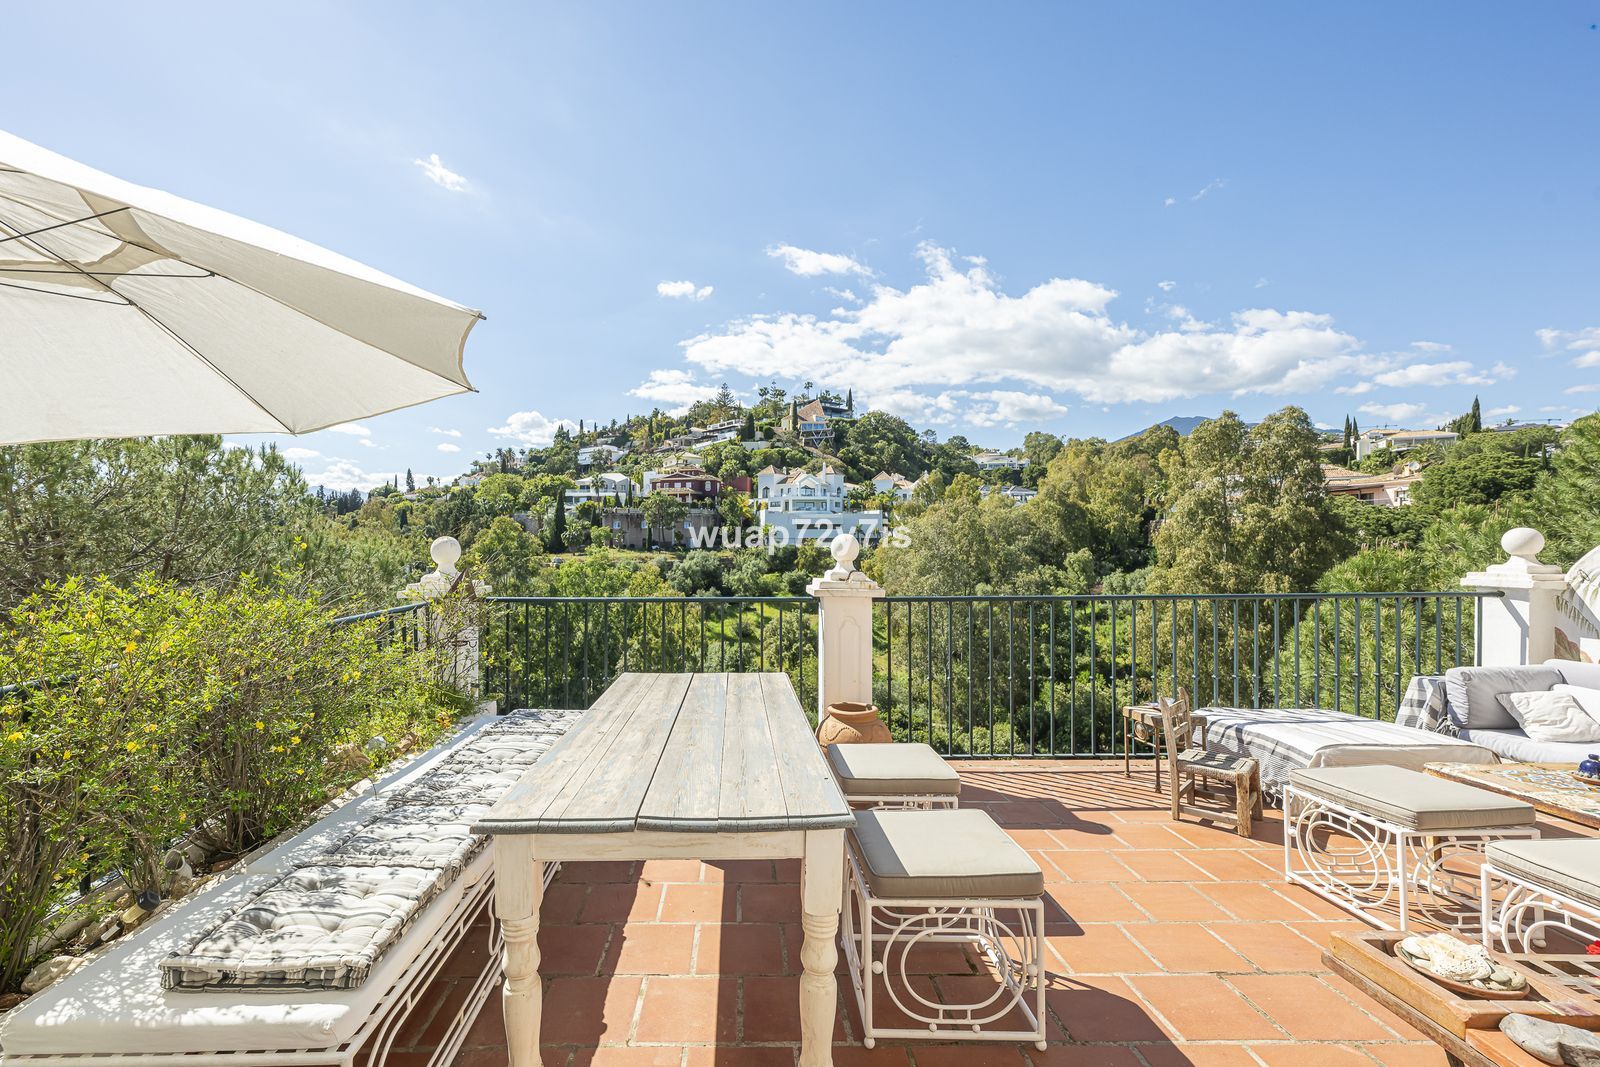
Elegant Corner Townhouse in La Quinta Golf with Panoramic Green Views and Investment Potential connection to nature. Surrounded by golf courses and natural landscapes, the property is located in a quiet area of the urbeni, where absolute peace prevails. And yet, it is just a few minutes away from Puerto Banús, Marbella, and the finest beaches in the area. ARCHITECTURE AND SPACES Its corner position provides a unique sense of freedom: more light, more privacy, and greater spaciousness. The interiors stand out for their large panoramic windows, which flood the home with natural light and offer pleasant open views of green areas, creating a constant connection with the surroundings. The property is distributed over three levels, designed with a clear functional separation: Lower Floor A versatile space that can adapt to different lifestyles: from a private guest area to a home cinema or wellness zone. This level also includes additional bedrooms, bathrooms, and storage areas. Main Floor The heart of the home: an elegant living room that flows seamlessly into the dining area and kitchen. An open, bright space, perfect for both everyday living and entertaining guests. The spacious terrace acts as a natural extension of the interior — ideal for enjoying sunset dinners or breakfasts overlooking nature. Upper Floor A private area featuring a master suite with a walk-in wardrobe, en-suite bathroom, and access to cozy balconies. A space designed for rest and relaxation. KEY FEATURES Parking directly in front of the property — maximum day-to-day convenience Possibility of additional parking within the development Corner unit — greater privacy and natural light Large windows with open views of green areas Exclusive Potential The property also includes an additional space of approximately 70 m², currently used as a studio. This space offers the possibility of being transformed into an independent loft with its own entrance, ideal as a guest residence, rental investment, or private office. Important: this space is not currently registered in the title deed, although there is the possibility of legalizing and incorporating it, representing an attractive value-enhancement opportunity. LIFESTYLE This property is not just a home — it’s an experience: peaceful mornings with views of nature days filled with light and tranquility evenings enjoying the terrace in total privacy La Quinta is synonymous with quality of life, where nature, exclusivity, and location come together perfectly.


Schedule a
Viewing
Book Now


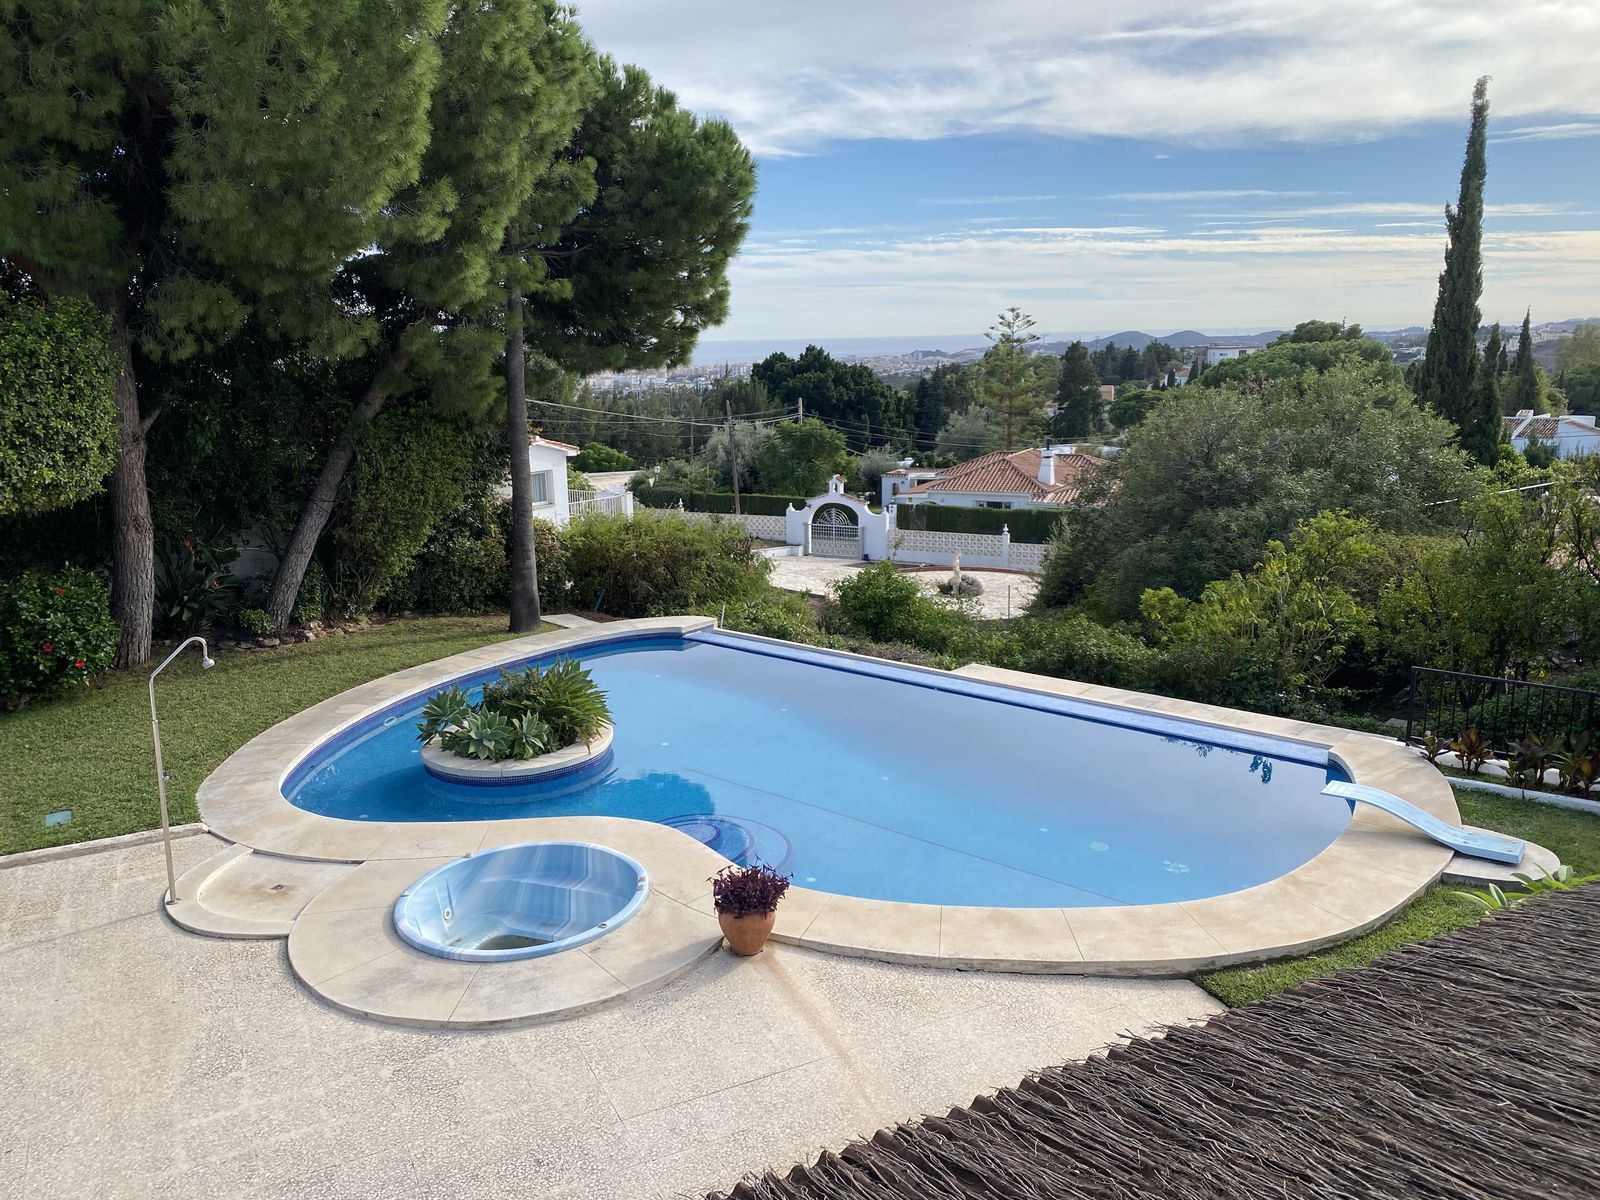
FIRST TIME ON THE MARKET FOR OVER 20 YEARS. A WONDERFUL OPPORTUNITY TO ACQUIRE A FABULOUS VILLA IN A MUCH COVERTED URBANIZATION LOCATED BETWEEN THE WHITE WASHED AND HISTORICAL VILLAGE OF MIJAS AND THE VIBRANT BEACH RESORT OF FUENGIROLA. South orientation, off road parking for one vehicle and a large double garage with additional storage. The villa is situated in a quiet, cul de sac position. AT A GLANCE 4/5 BEDROOMS 3 BATHROOMS - 2 EN SUITE BEAUTIFULLY PRESENTED THROUGHOUT DELIGHTFUL, MATURE GARDENS WITH SUPERB POOL AREA HIGH DEGREE OF PRIVACY Entrance porch and double garage leading to the entrance lobby. On this carpeted upper level are 2 double guest bedrooms, one with access to a terrace, a well appointed family bathroom with a bath and shower over and twin wash hand basins and a very spacious Master bedroom with a quality en suite and access to the good sized terrace from which to enjoy the panoramic, sea, mountain and country views. Also on this level is a guest cloakroom and storage cupboards. LOWER GROUND FLOOR A large L shaped lounge/dining room semi open plan to a fully fitted, dual aspect, quality kitchen with Balay appliances and a breakfast bar. Off the kitchen is a large utility/store room with plenty of space to incorporate a further downstairs cloakroom, if so required. From the dining area is a storage cupboard and access to a further large reception room which is currently used as a snooker room with a full sized table in immaculate condition with lights over. This room would also be suitable for a variety of other uses, including a further bedroom with en suite, a separate dining room, home cinema, or home office. The lovely, luminous, lounge area has a feature fireplace with a gas fire and there is access, via 2 sets of double sliding doors, to the expansive, partly thatched, covered terrace, incorporating built in seating, a barbecue area and access to the garden and pool. OUTSIDE The garden is an absolute delight. A plethora of mature plantings and colourful displays abound. Set within this sylvan paradise is a glorious 9m x 7m infinity pool with a central, floodlit island and Roman steps. A large storage room, runs the full width of the property. APARTMENT To one side of the garden is a very handy and well appointed, dual aspect apartment which is ideal for occasional guests, teenagers, or an elderly relative. The apartment consists of a sleeping area, lounge area with a kitchenette and a bathroom. ADDITIONAL FEATURES BUILT IN WARDROBES DOUBLE GLAZING THROUGHOUT ELECTRIC WATER SOFTENER SOLAR PANELS PROVIDING THE DOMESTIC HOT WATER AIR CONDITIONING HOT/COLD - BEDROOMS ALARM SYSTEM The property is sold with the option of furniture, subject to a separate negotiation and an agreed and signed inventory. Viewing is highly recommended of this rare opportunity to become the new owner of this lovely and unique villa. The property is immaculately presented inside and out and offers the opportunity to further enhance. Walking distance to a local bar and restaurant and public transport. DRIVING DISTANCES MIJAS PUEBLO 3 MINUTES FUENGIROLA/BEACH 5 MINUTES MALAGA 20 MINUTES MARBELLA 25 MINUTES


Schedule a
Viewing
Book Now


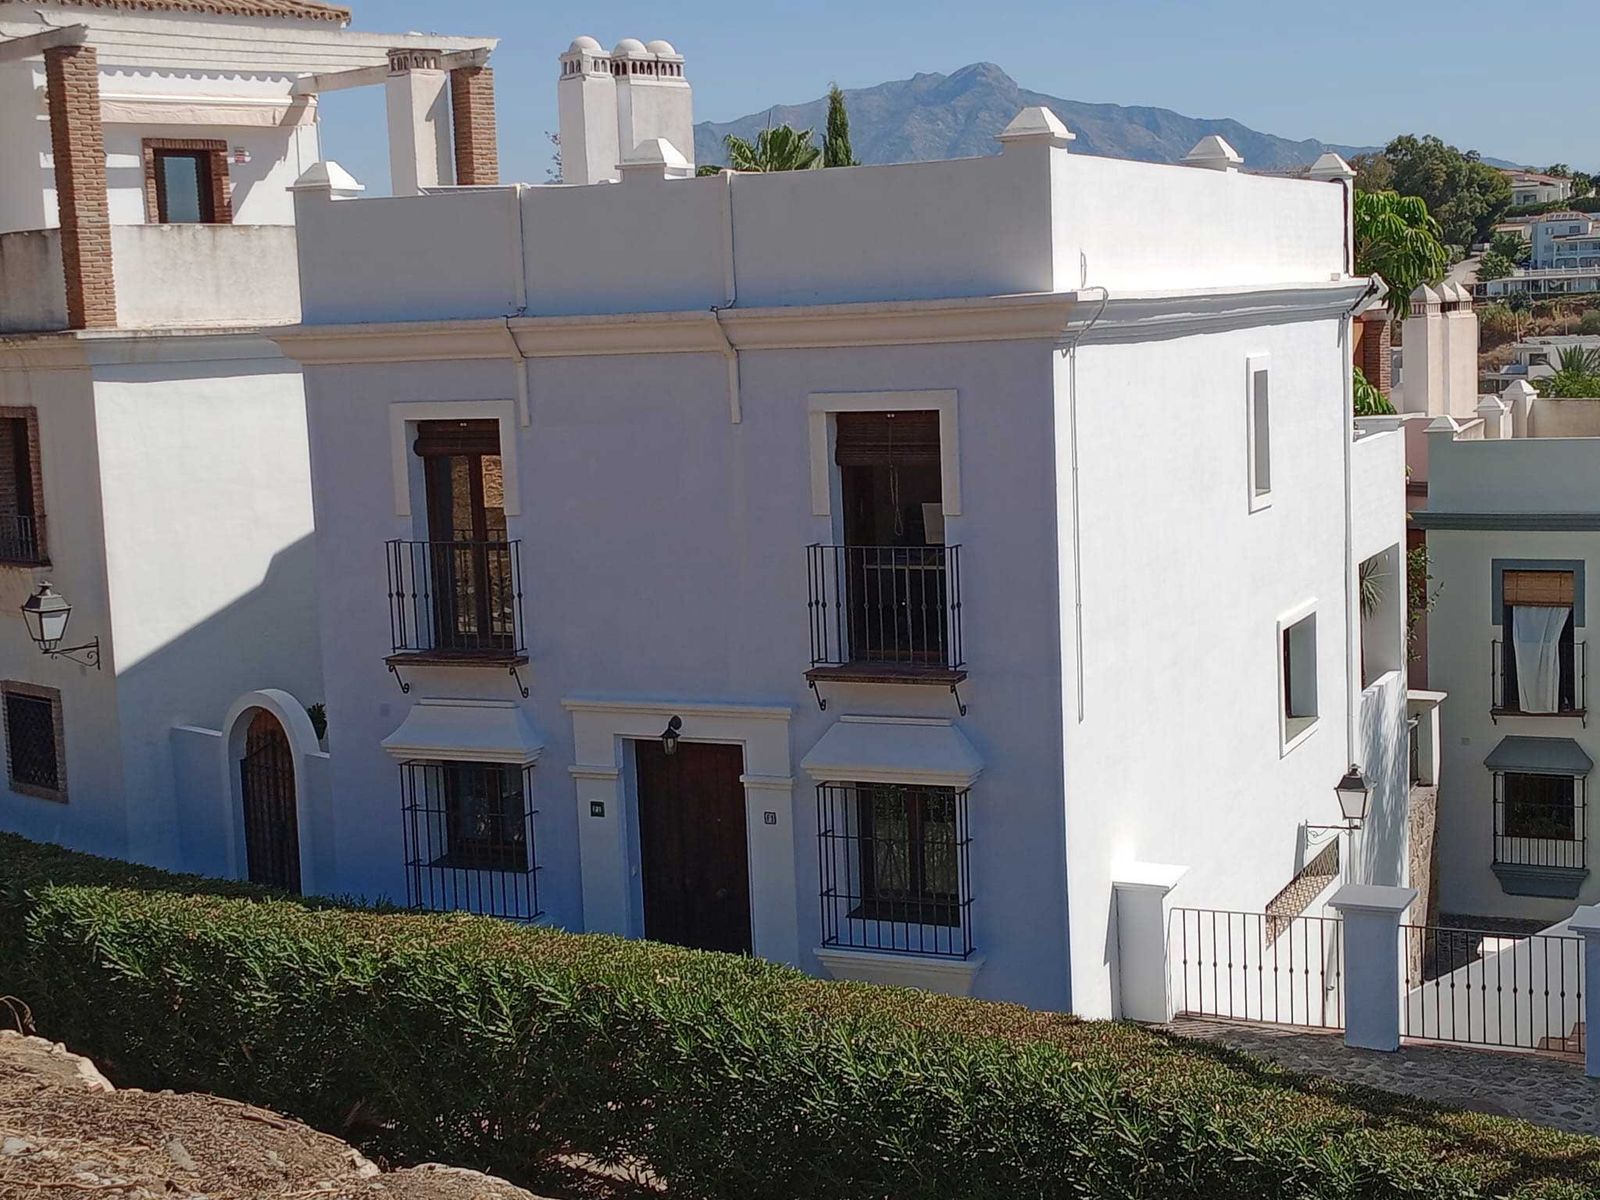
Semi-Detached House, Estepona, Costa del Sol. 3 Bedrooms, 2.5 Bathrooms, Built 140 m², Terrace 100 m².Setting : Urbanisation.Orientation : East, West. Condition : Excellent.Pool : Communal.Climate Control : Air Conditioning, Hot A/C, Cold A/C, Central Heating. Features : Private Terrace, Storage Room.Kitchen : Fully Fitted.Parking : Underground. We present this magnificent semi-detached house of 240 m² located in the Residential Montevideo Hills complex, which combines comfort, sustainability, and elegance in every detail. It is the perfect retreat for those seeking space, modern style, and a cozy environment for family living. The house offers an ideal layout with three bedrooms and two full bathrooms, one of them en suite in the master bedroom. In addition, there is a practical multifunctional room with a laundry area. Currently, the house (townhouse) has three bedrooms, but it’s possible to make a fourth. The true gem of this home is its three private terraces in Andalusian patio style. It also features a closed garage for two cars, a very spacious double storage room, and solar panels that provide significant savings on energy bills.